Since 1996, we have had the pleasure of providing creatively designed and highly detailed house plans to thousands of people across Canada and the USA.
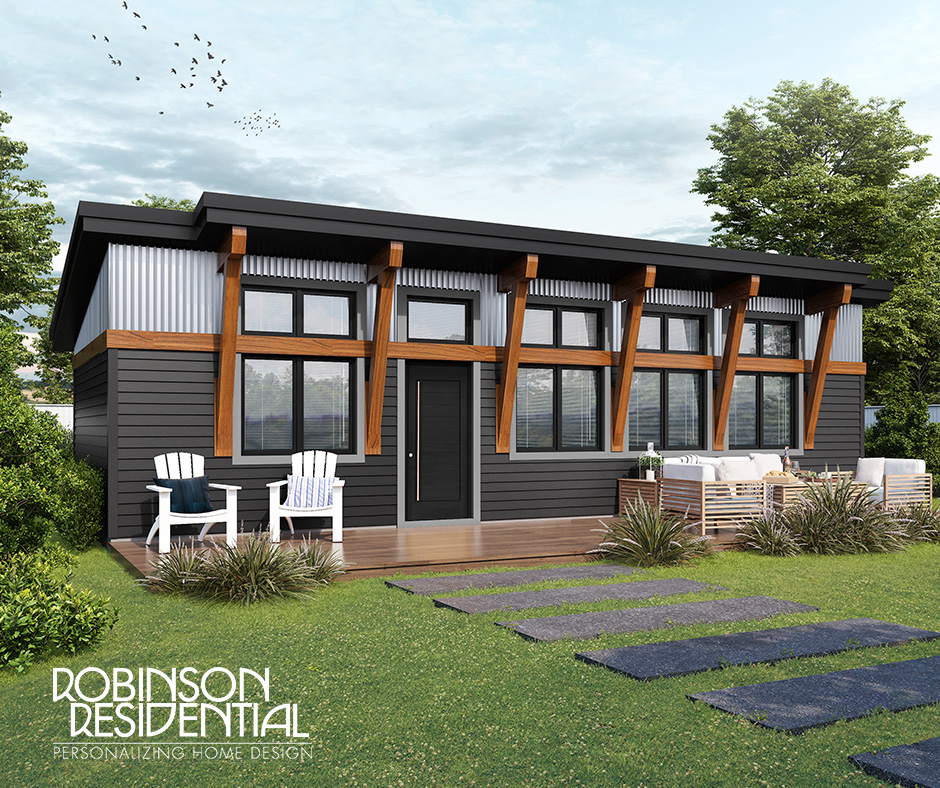
Introducing the Contemporary Caribou-608 home plan, the latest addition to a collection of affordable housing designs that embrace the use of SIPs construction.
This Plan Features:
2 Bedrooms
1 Bathroom
608 Square Feet
38' Width
To Learn More:
https://t.co/NKFEWwtd7f
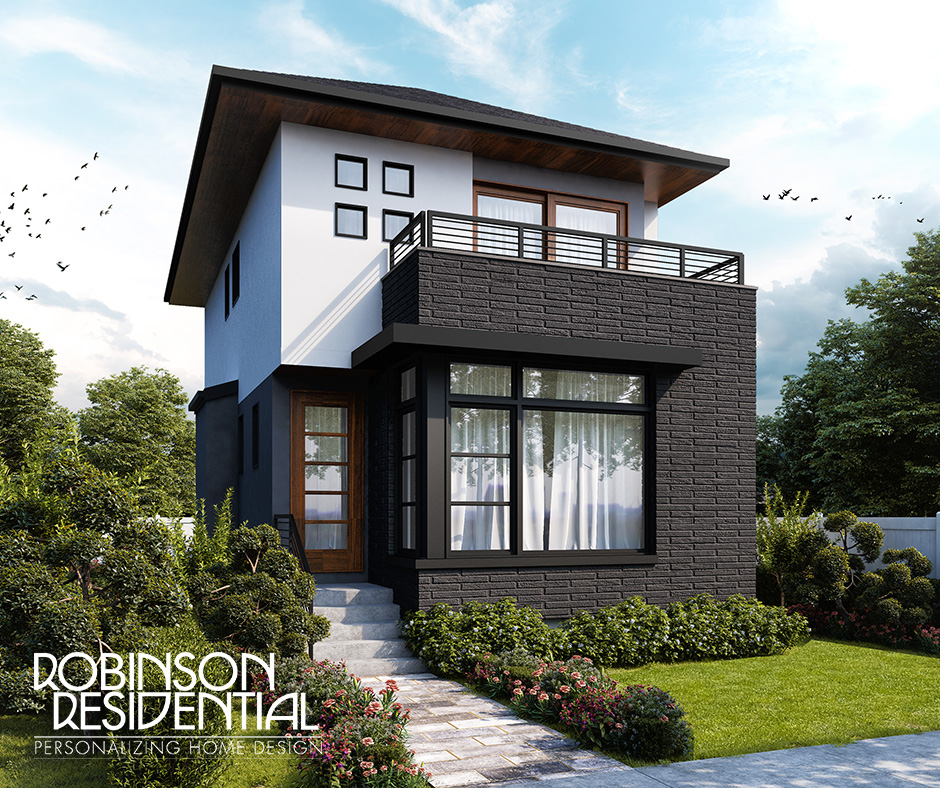
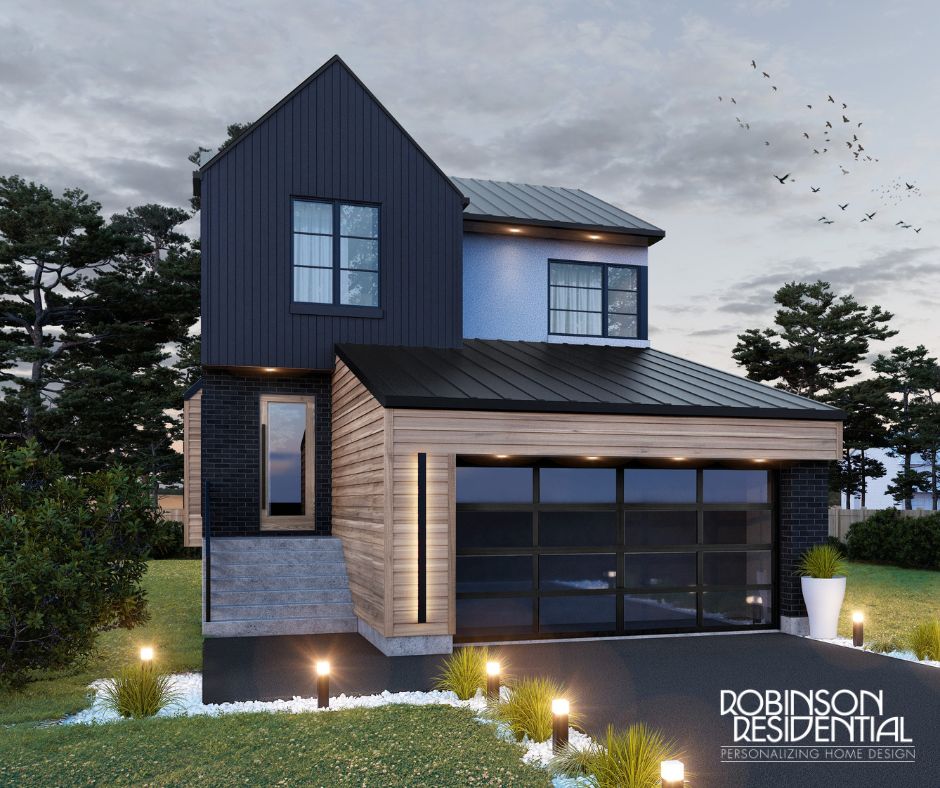
Introducing... The Contemporary Heron!
This House Features:
📷 3 Bedrooms
📷2 Bathroom
📷 32 ft Width
📷 1344,1408 & 1536 Sq. Ft.
https://t.co/FquLAkG4Ib
The 2023 Regina Spring Home Show has begun..
Welcome to Booth 583! We are Robinson Residential Design, an architectural firm that is eager to make your acquaintance. Can't wait to see you there!
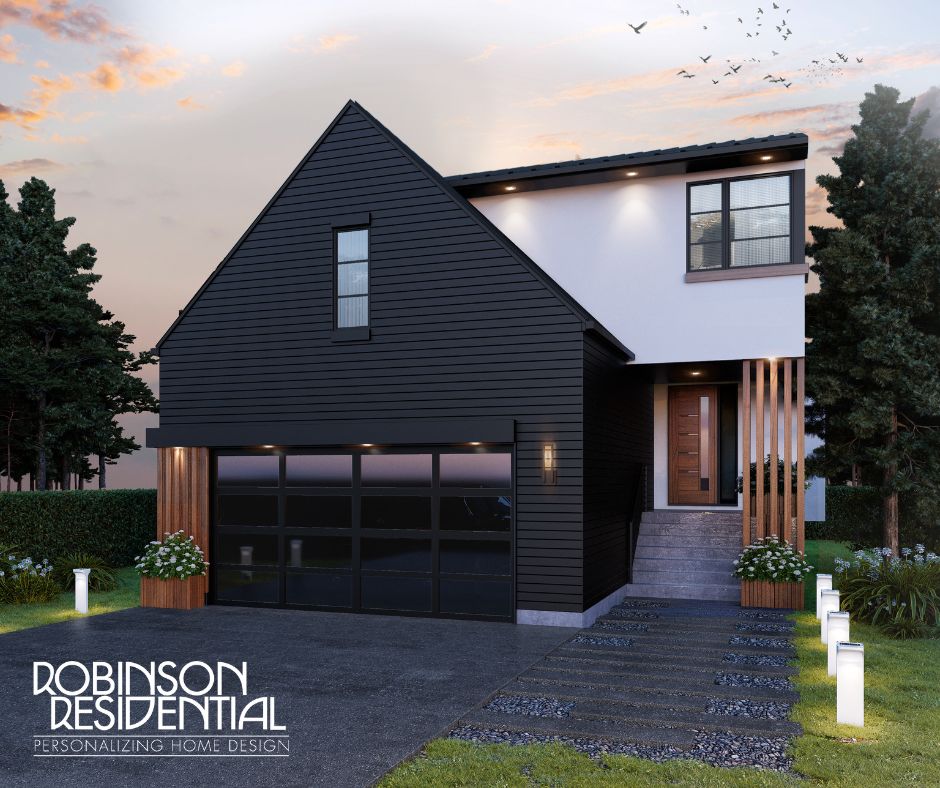
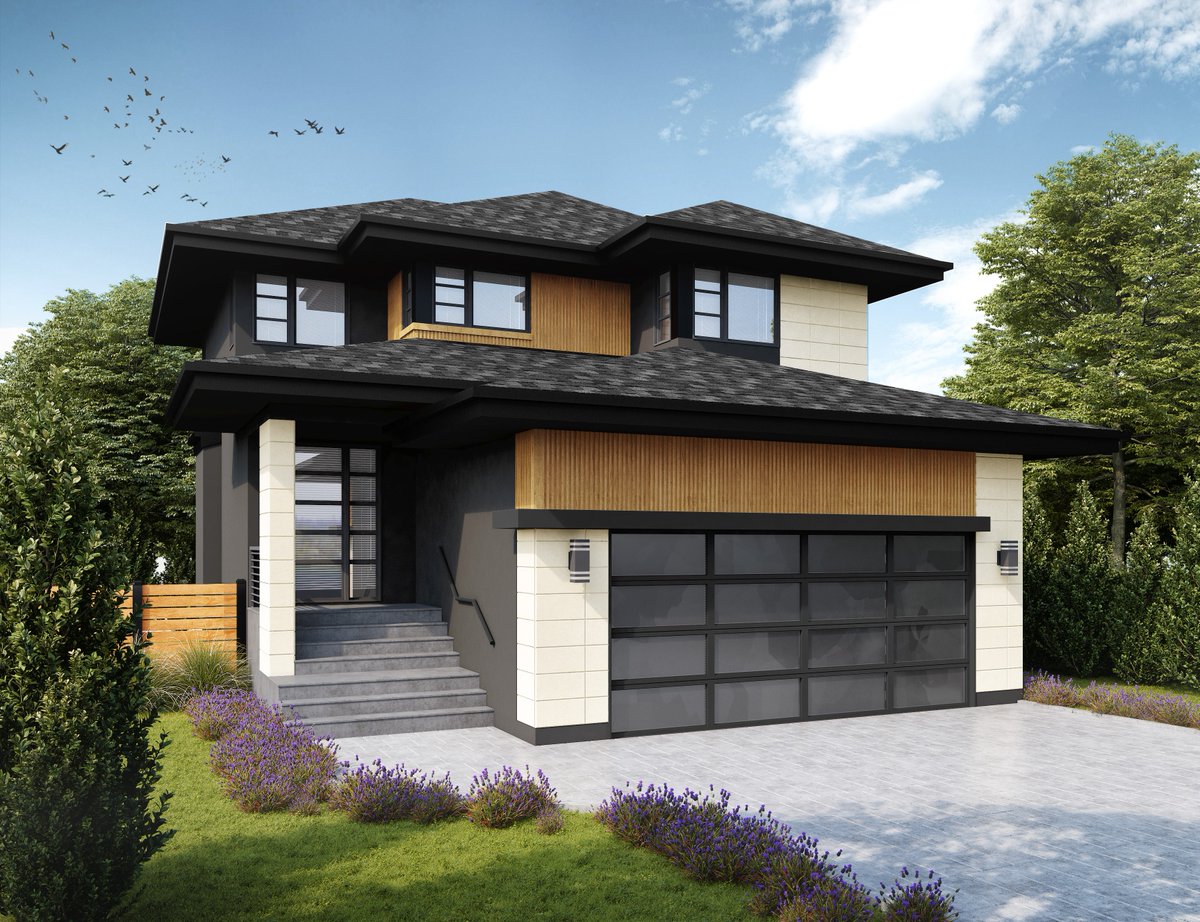
Introducing… The Contemporary Newport!
This House Features:
🛏 3 Bedrooms
🚽 3 Bathroom
📏 19 ft Width
📐1881 Sq. Ft.
To Learn More, Visit:
https://t.co/xQeUopFVXz
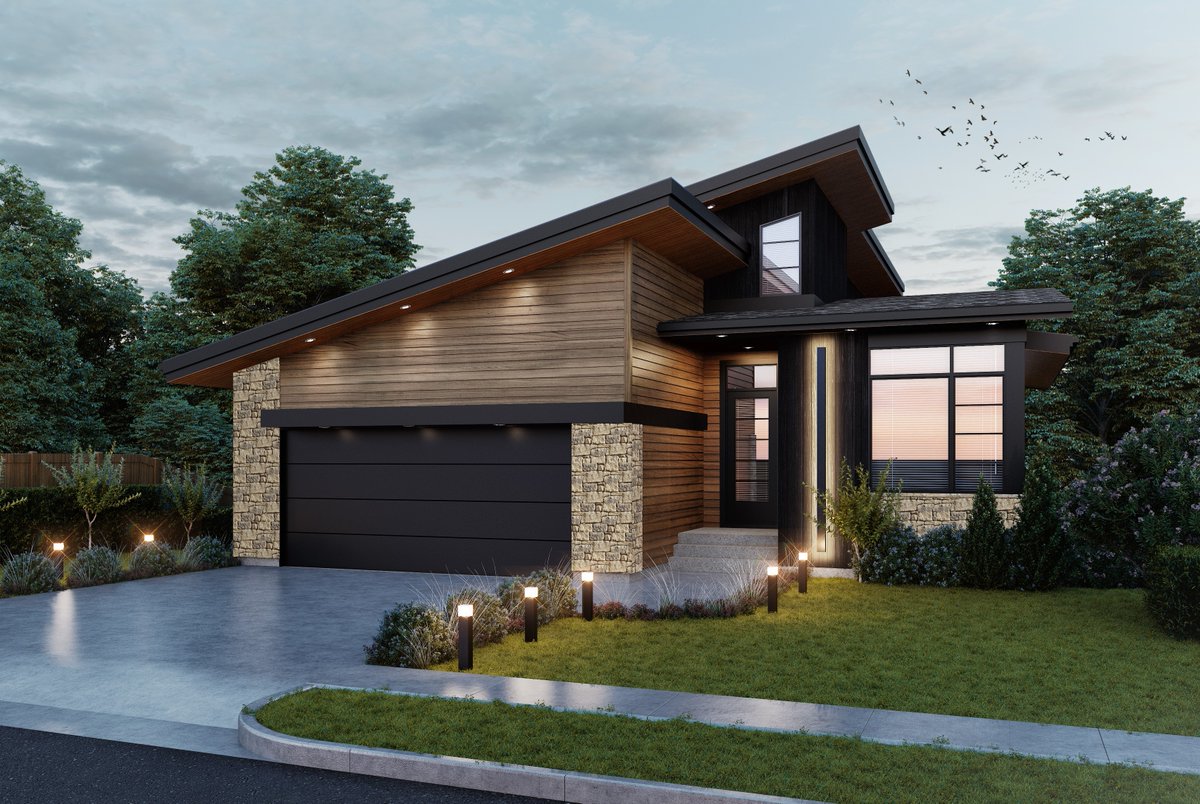
Introducing.. The Contemporary Scandinavian Mysa-860
The modern look of this exterior is achieved by the use of light and dark materials that create a striking contrast, complemented by the addition of attractive wood vertical siding.
https://t.co/oXBmyc2yEo
Introducing The Contemporary Sisu – A Scandinavian Design - “Sisu” is a word often used in Scandinavian architecture and means “to incorporate sentimental value into a design” and “sticking to one’s roots”. These are such great characteristics for a home!
Here at Robinson Residential, we wanted to finish the year off with a bang! What better way to accomplish this than to introduce a plan we couldn't be more proud of.
This is... The Contemporary Woodside-1603!
This year we decided to turn the Robinson Residential office into a paint studio! We designed & painted wood ornaments cut and prepared by our talented John & Janet Robinson!
Thank you for hosting such a wonderful event! 🎄
Introducing The Tudor Cambridge-1698
This home's exterior focuses on key Tudor elements. The floor plan offers an open and spacious design that is functional and simple.
Want to see the Floor Plan? Visit:
https://t.co/WQGuQ41CU8
🎁Beyond the Bell is an after-school program facilitated through the @reginaymca .
Create Christmas baskets for families involved in the program. If you would like to help donations can be dropped off before Dec. 15 at Robinson Residential Design – 2232 2nd Avenue.
3D renderings let you see exactly how your home will look. Customize windows and doors, change materials or colours, or add design elements all in minutes. Renderings give you peace of mind knowing your home will look exactly the way you envisioned it!
Talk About Taking Advantage of the View!!
Designing a home with the proper orientation allows our clients to enjoy the beautiful scenery surrounding their house.
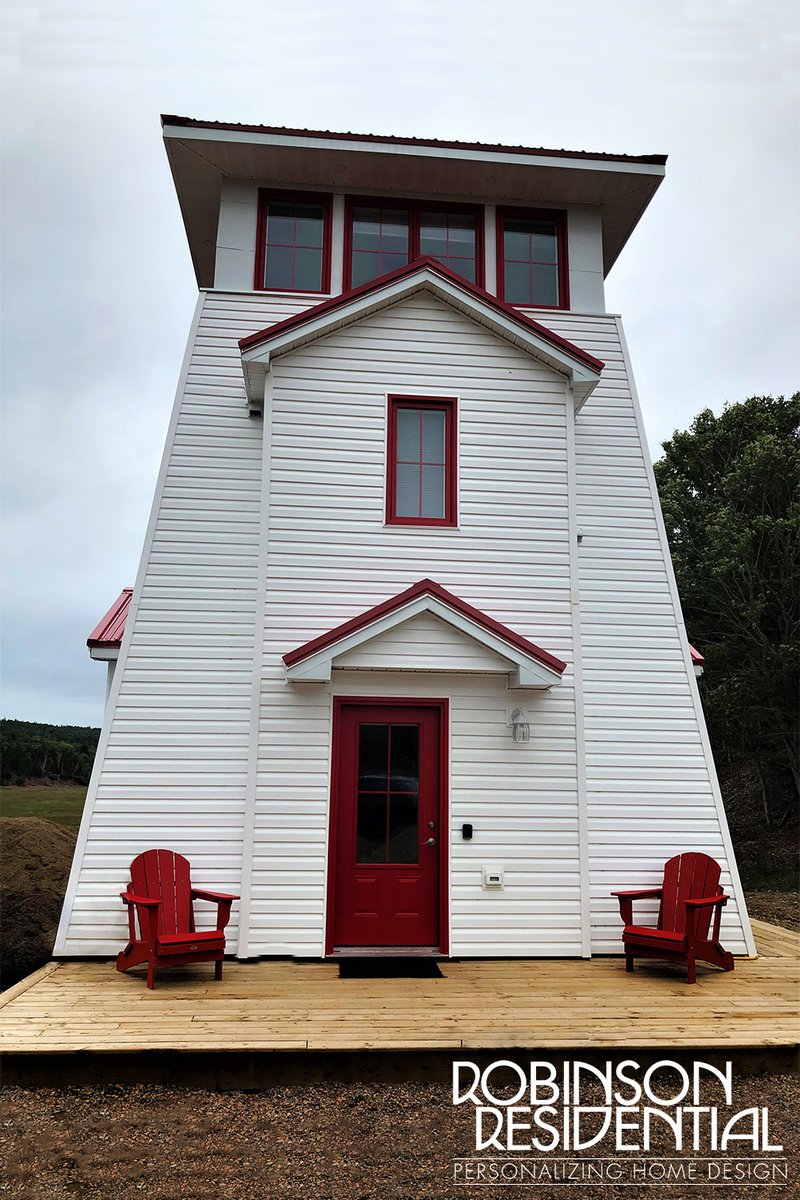
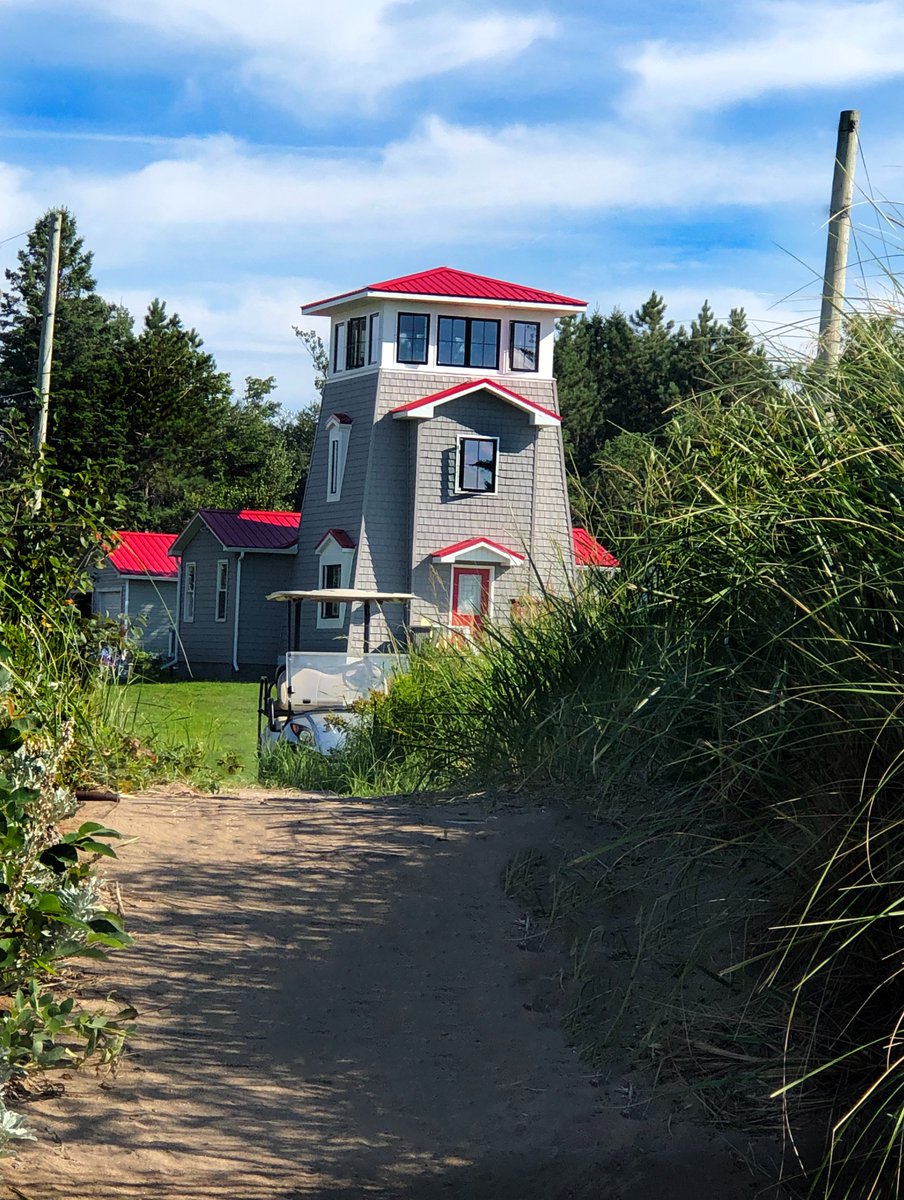
Another Nova Scotia-657 that will take your breath away!
This Airbnb is located in Nova Scotia which John & Janet had the pleasure of visiting on their trip East.
The most amazing part of this home is that it can be enjoyed by all.
What an absolute pleasure it was to visit this Nova Scotia-657 located in New Brunswick.
There is no experience quite like being invited inside a home you put so much time and thought into designing on paper.
Pictures of the interior coming soon!