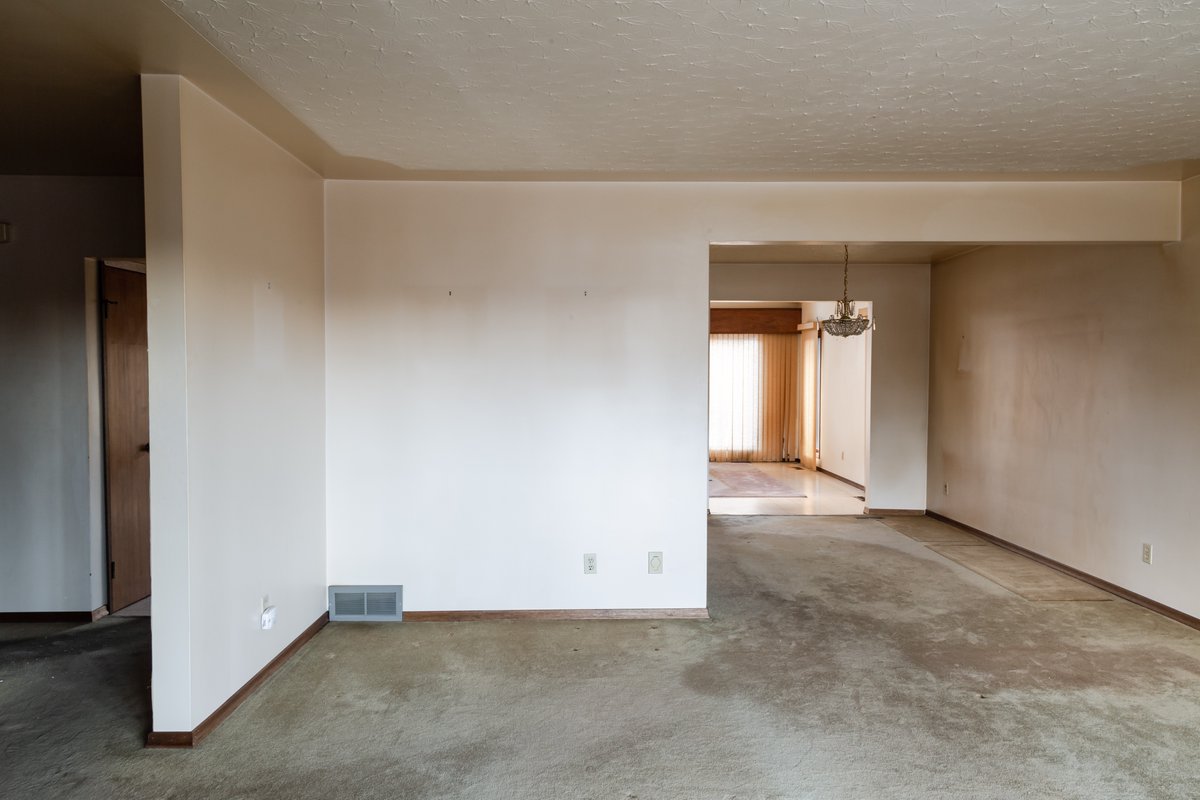
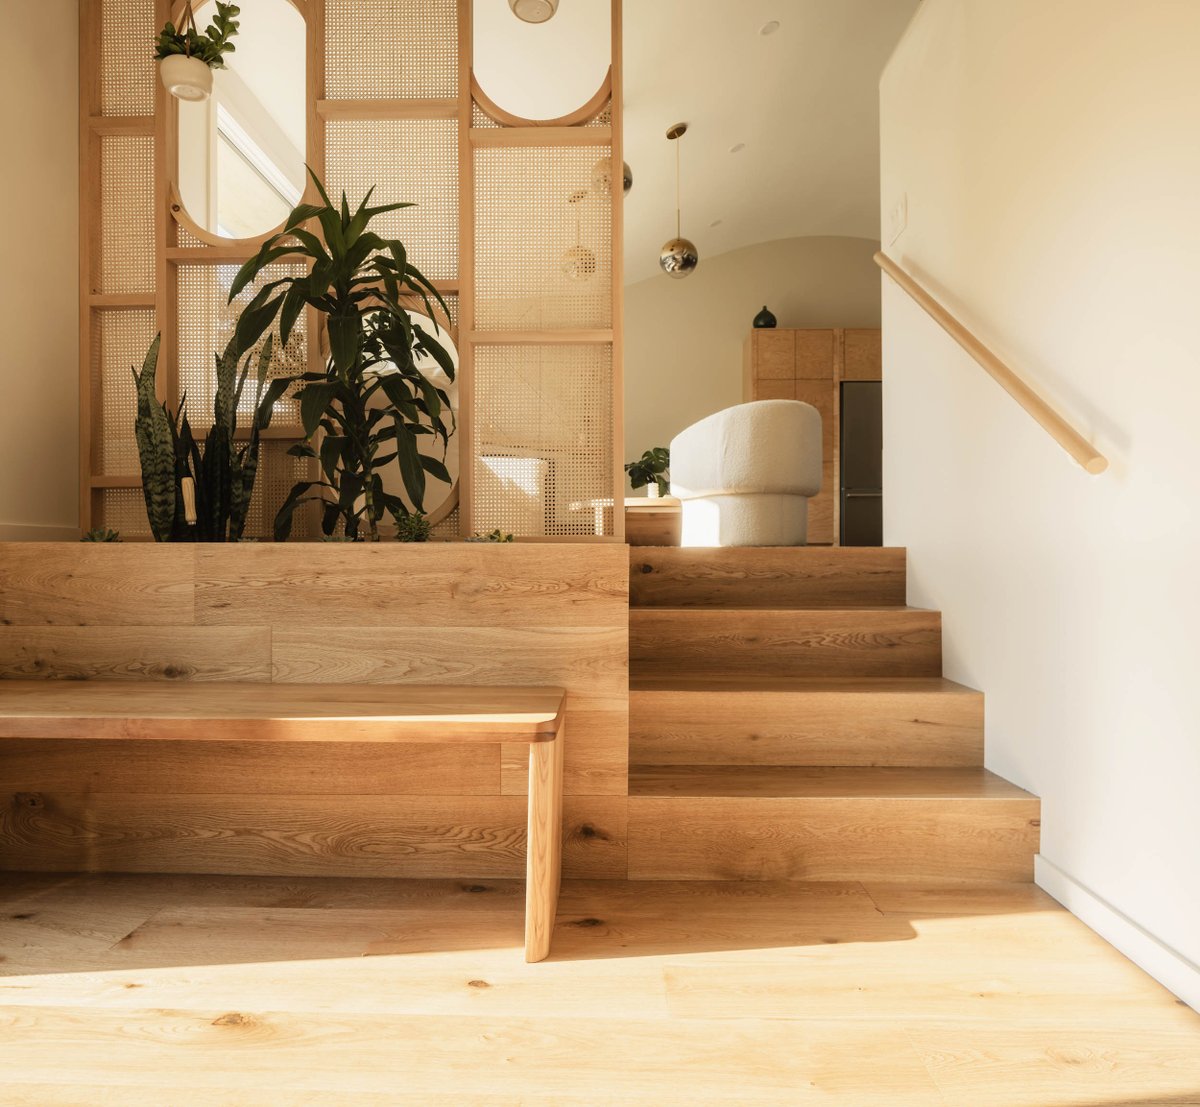
In the transformation of a 1990s home in Scenic Acres, our focus on the lower level is to create adaptable open-plan spaces alongside optimizing the functionality of private areas.
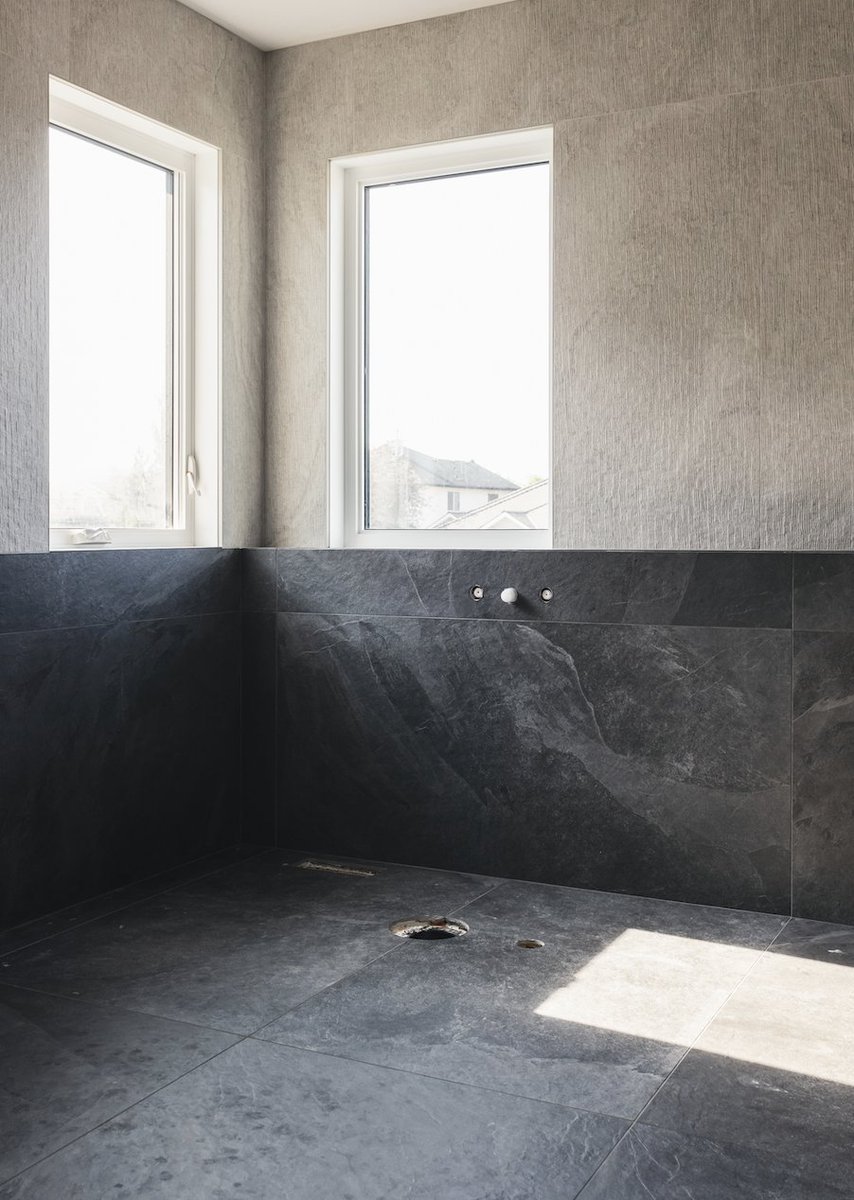
We have added a cedar sauna and an accompanying shower in the spacious basement bathroom area.
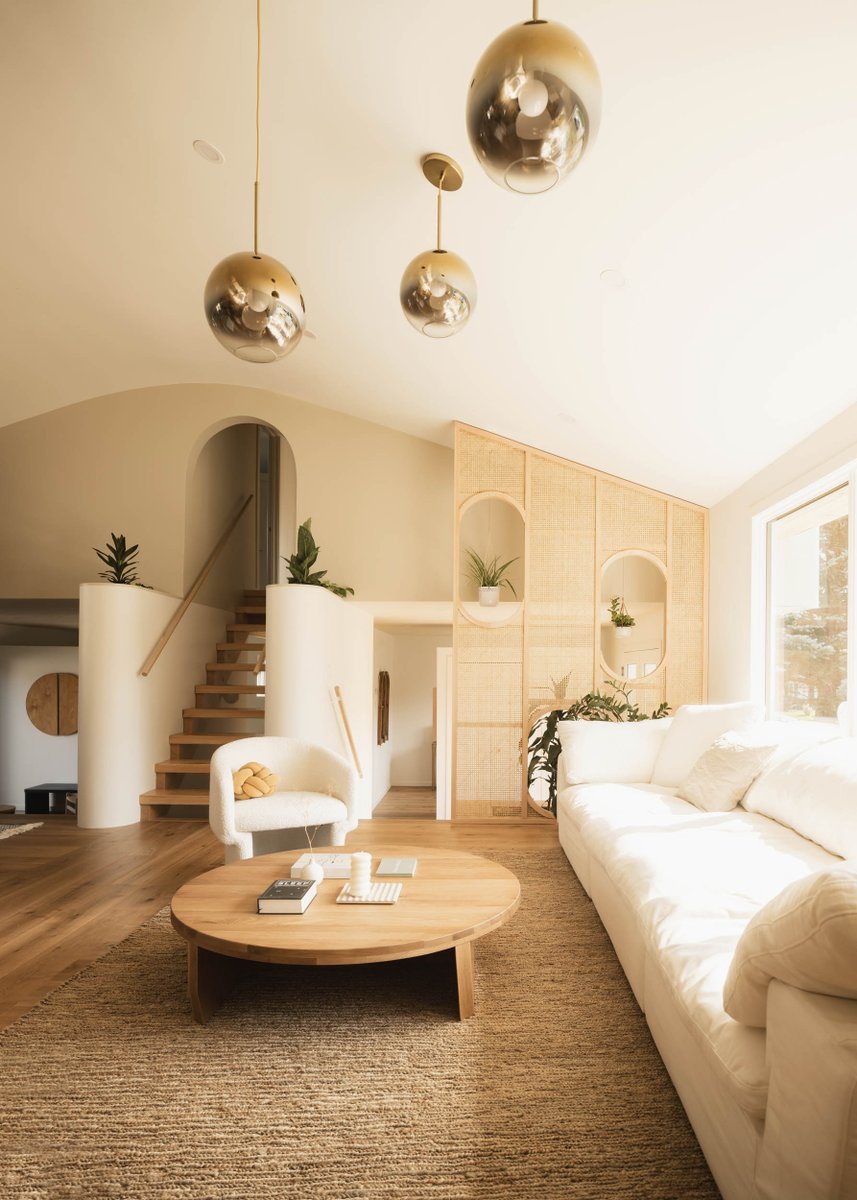
The vaulting of the main level ceiling at the Boho House results in a bright and jovial grand room where life for family and friends can play out.
To learn more about the Boho House or to book a viewing, visit: https://t.co/N0lFZhVyv7
Using overlay drawings and 3D renderings, Studio North Design intern, Doug Carroll, walks us through the process of bringing to life an upcoming warehouse and showroom project set in Saskatchewan.
As a reinterpretation of Calgay's iconic split-level style, the Boho House offers up a unique take on the organization of everyday life.
To learn more about the Boho House or to book a viewing, visit: https://t.co/N0lFZhVyv7
With a shared goal of unraveling the stories within architecturally treasured residences, Studio North and House Story joined forces to spotlight Boho House in a video showcase.
https://t.co/bMog1f5nmF
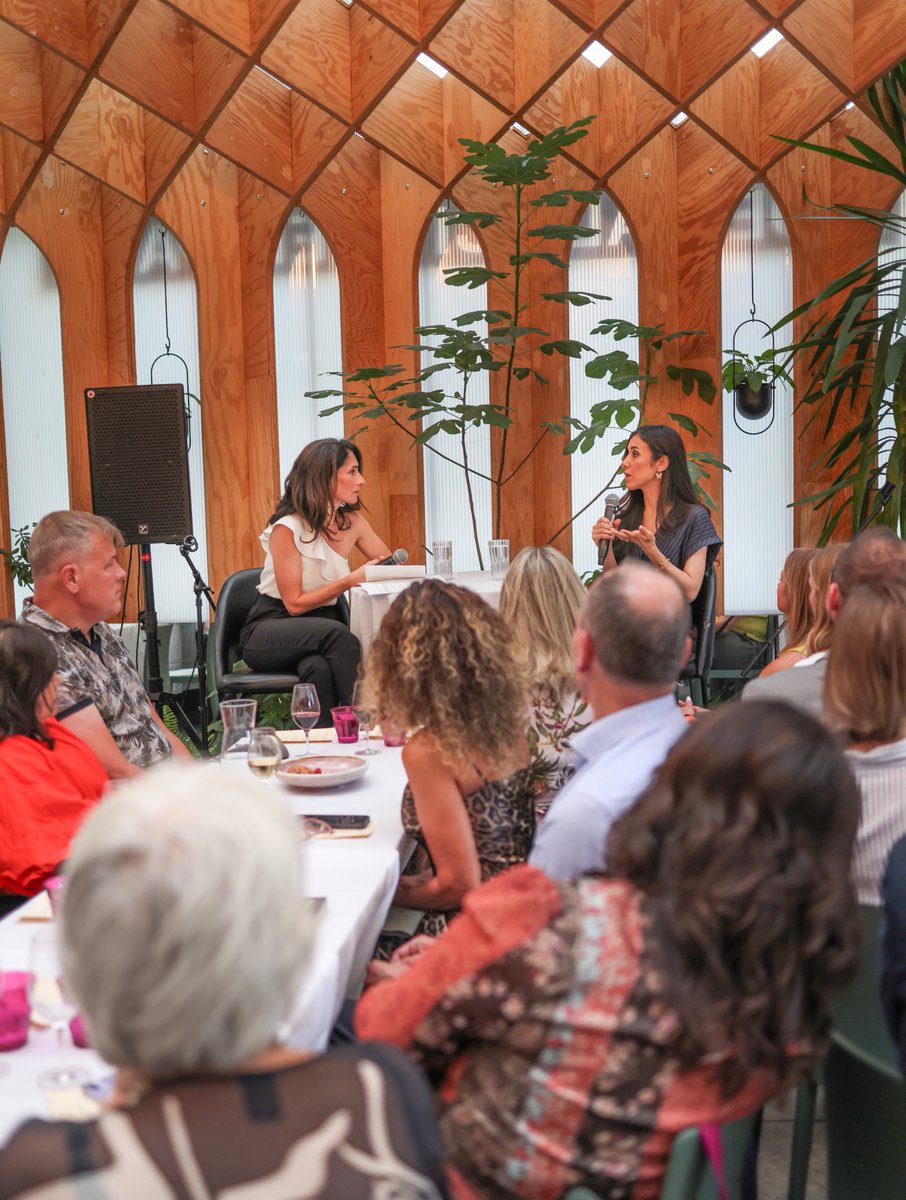
This year, we celebrate the fourth anniversary since completing the Park by Sidewalk Citizen solarium.
The aim of this project is to establish a meaningful connection between the restaurant and Central Memorial Park’s history.
To learn more, visit: https://t.co/7obXAiJe8k
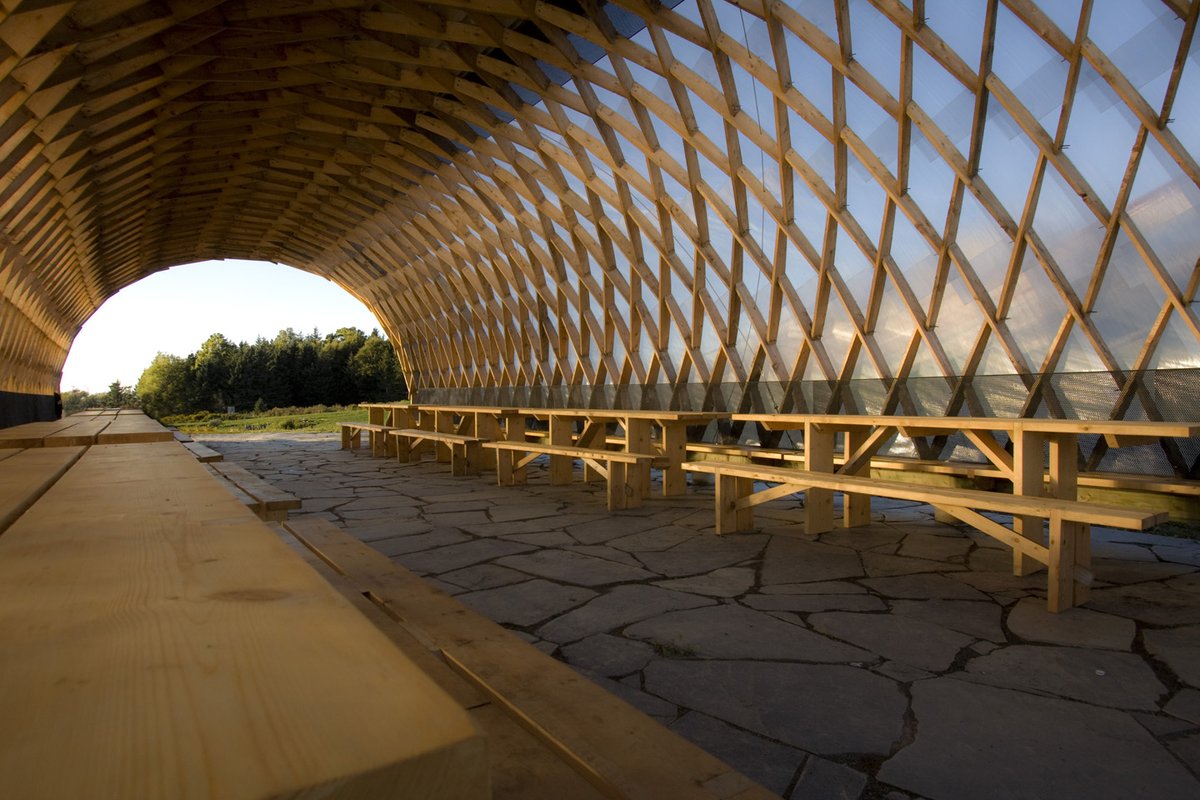
The Lamella dining hall at Ross Creek Centre for the Arts is a versatile space that complements its children's performing arts camp surroundings.
Wooden natural beauty and warmth, along with polycarbonate cladding, reflects the colours of the sky to create a vibrant interior.
This week, our Garden Garage project received recognition in @dezeen Magazine. In a detailed article penned by Kate Mazade, many distinct elements that set this design apart were highlighted.
https://t.co/BiLjOp3uNz
When we are presented with the opportunity to design extraordinary buildings, we are fortunate to work with remarkable clients.
Michal Lavi continues to curate a cultural oasis in Central Memorial Park. This vision inspired us to design the solarium for Park by Sidewalk Citizen.
At the center of the existing Halftone House floor plan was a dark and divided sequence from the entry and living room at the front to the kitchen and den at the rear.
Updating the house to a current model of living, we consolidated the kitchen/dining/mudroom into one space.
The craftsman’s bond with their notepad is akin to the relationship they have with any physical toolkit.
During the initial phases of a project, we hold the firm belief that paying attention to small details is paramount for ensuring the long-lasting success of a building.
After a successful opening event, we proceeded to stage + capture images of the Boho House.
Damon shares insight into the design concept and curated furnishings provided by some of our most beloved artisans.
To learn more or request a viewing, visit: https://t.co/N0lFZhVyv7
The Welcome Walkway is the crown jewel of the Banff Aster. It’s the kind of architectural masterpiece that takes your breath away.
Through the use of parametric design tools, the cladding tiles at the entrance are resemble pixels from a photograph taken on a mountain hike.
We were thrilled to witness the transformation of tile lines and textures during our recent Scenic Acres renovation project.
The blend of tones and textures breathed life into the space, particularly during the tranquil morning hours, as they interacted with the light.
The Beaver Lodge Laneway not only serves as a means of preserving the Town of Banff's rich heritage but also sets an example for conscientious architectural densification.
To learn more about this project, visit: https://t.co/D8ZyGj6vQp
Join Studio North designer, Hayden Pattullo, as he guides us through the impressive upgrades being made to a 1990s house during this significant renovation project.
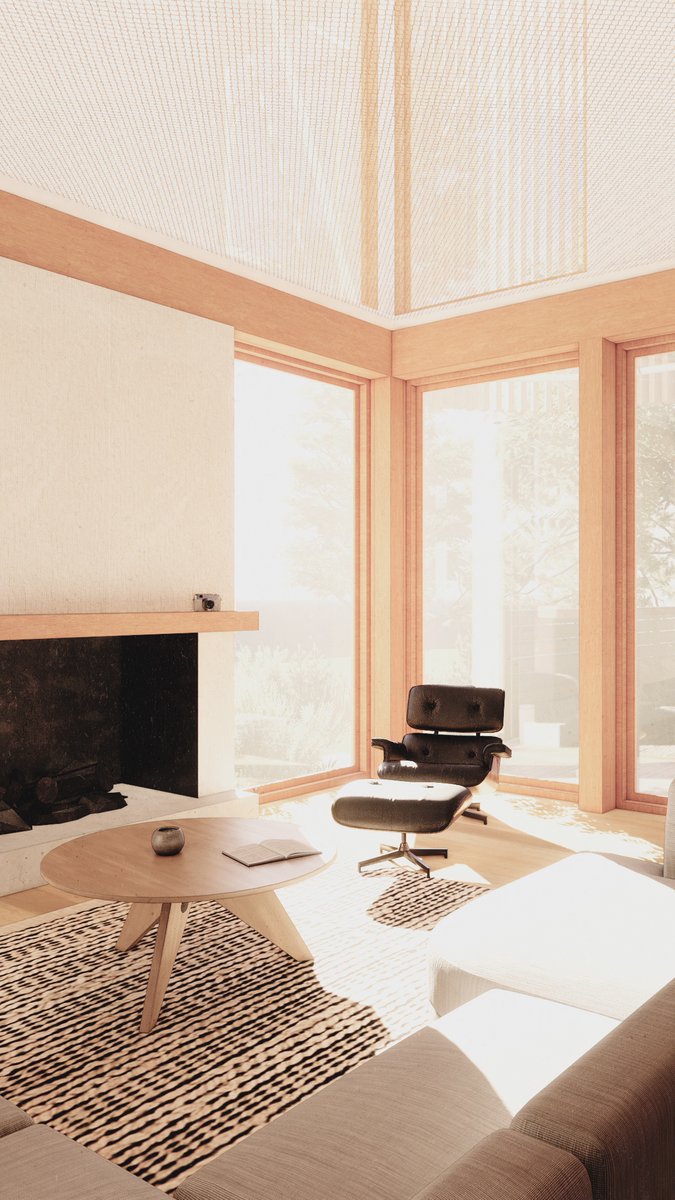
Notable additions include a home office featuring custom millwork + a fireplace in the double-height living room.
Drawing serves as a powerful medium for expressing ideas, akin to a language of its own. Within our design practice, it assumes a vital role, allowing us to translate the intricate workings of our minds into tangible form.
Our inaugural Laneway House project in Hillhurst was successfully concluded in 2016. The primary focus of this endeavor was to provide an ideal living arrangement for elderly individuals, promoting the concept of aging in place.
When designing a new house in an established community, it is important to ensure that it integrates with the existing context.
Our recent visit to Sunnyside allowed us to immerse ourselves in the atmosphere of one of Calgary’s most delightful inner city communities.
By placing the entry of the Riverbend House design midway through the plan, the home's front room becomes unobstructed space to occupy, with clear views to the courtyard and street outside.