Architecture, Heritage Conservation and Strategic Planning since 1991. We’re currently looking for Architects and Conservation Professionals to join our team.
THA wishes you a happy and safe Lunar New Year. May the year of the Water Tiger bring renewed resilience and courage in all future endeavours.
Photo by Paulo Evangelista
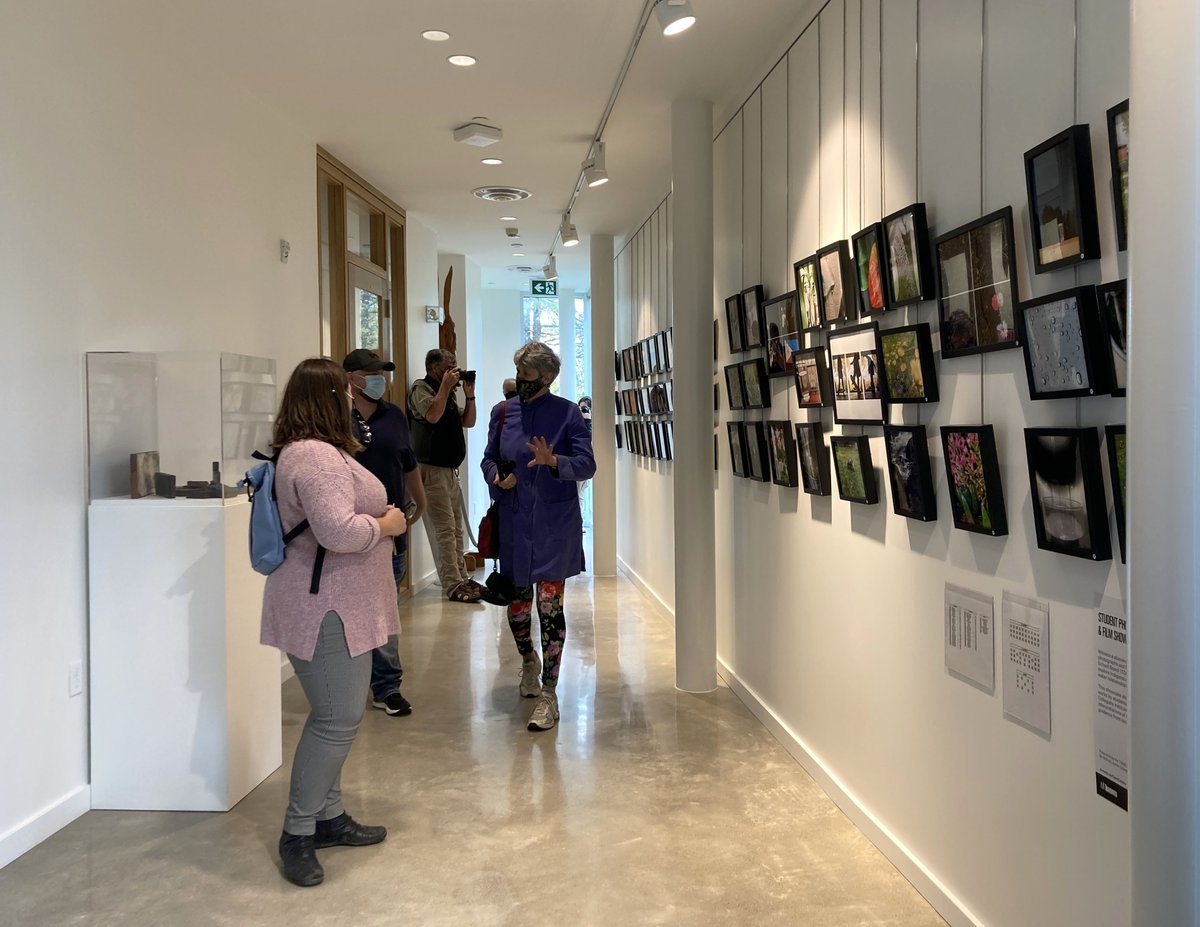
An exciting tour during the soft launch of the Clark Centre for the Arts at Guild Park by architect Charles Hazell of THA last weekend.
Click the link below to book a tour!
https://t.co/paLVqeA8u5
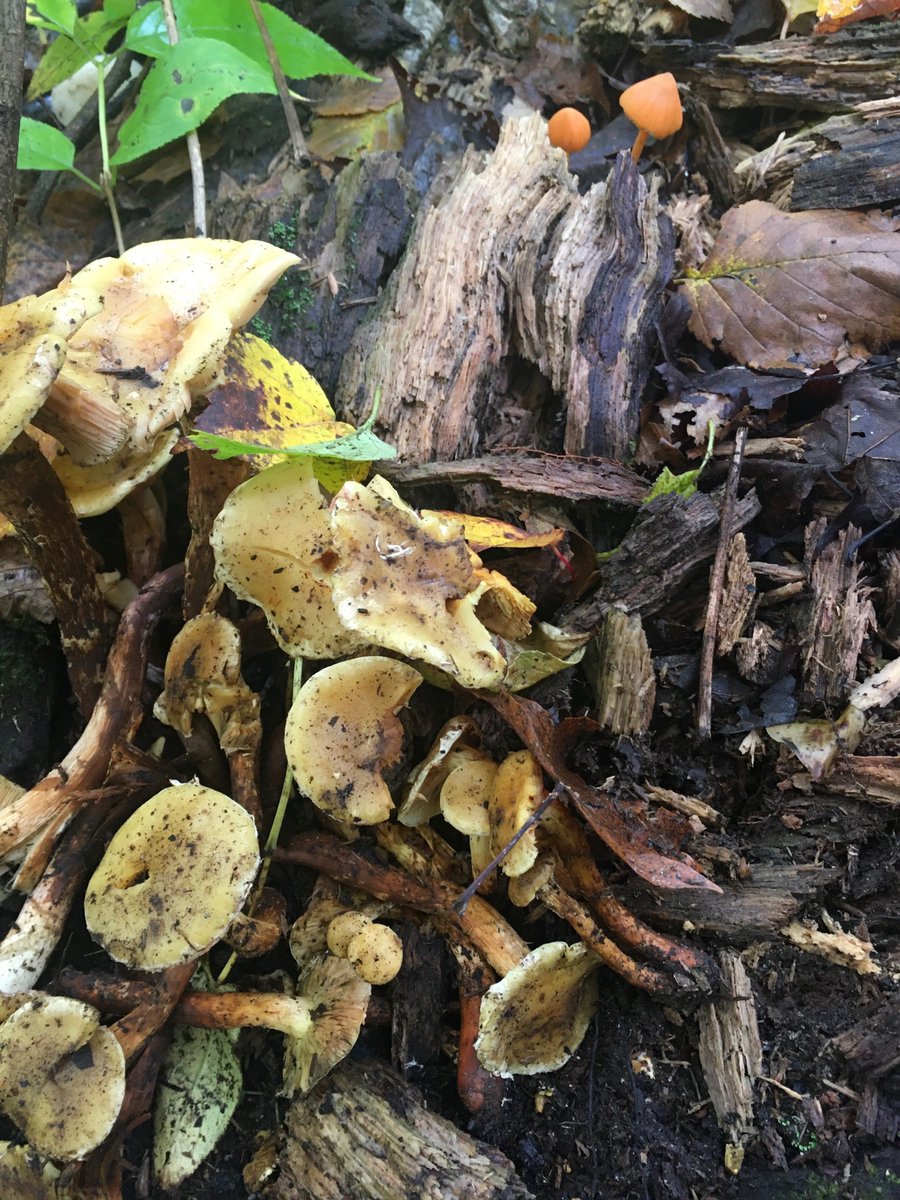
THA is thankful for the sustaining earth and water as we celebrate the harvest of autumn, and prepare ourselves for the coming season.
Algonquin Park
Date of Photo: October 2021
Photo by Rebecca Hazell
We strive to act and speak in such a way that demonstrates how changing attitudes can build a more just and equitable society.
Click the link below for more information about the national day for Truth and Reconciliation!
https://t.co/jQ6qjaDJib
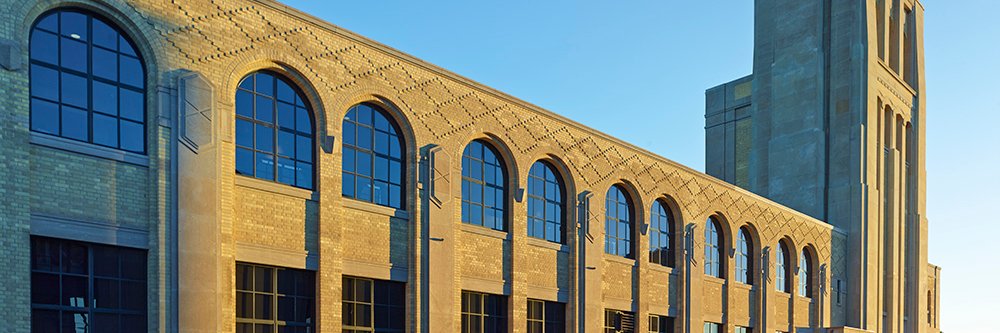
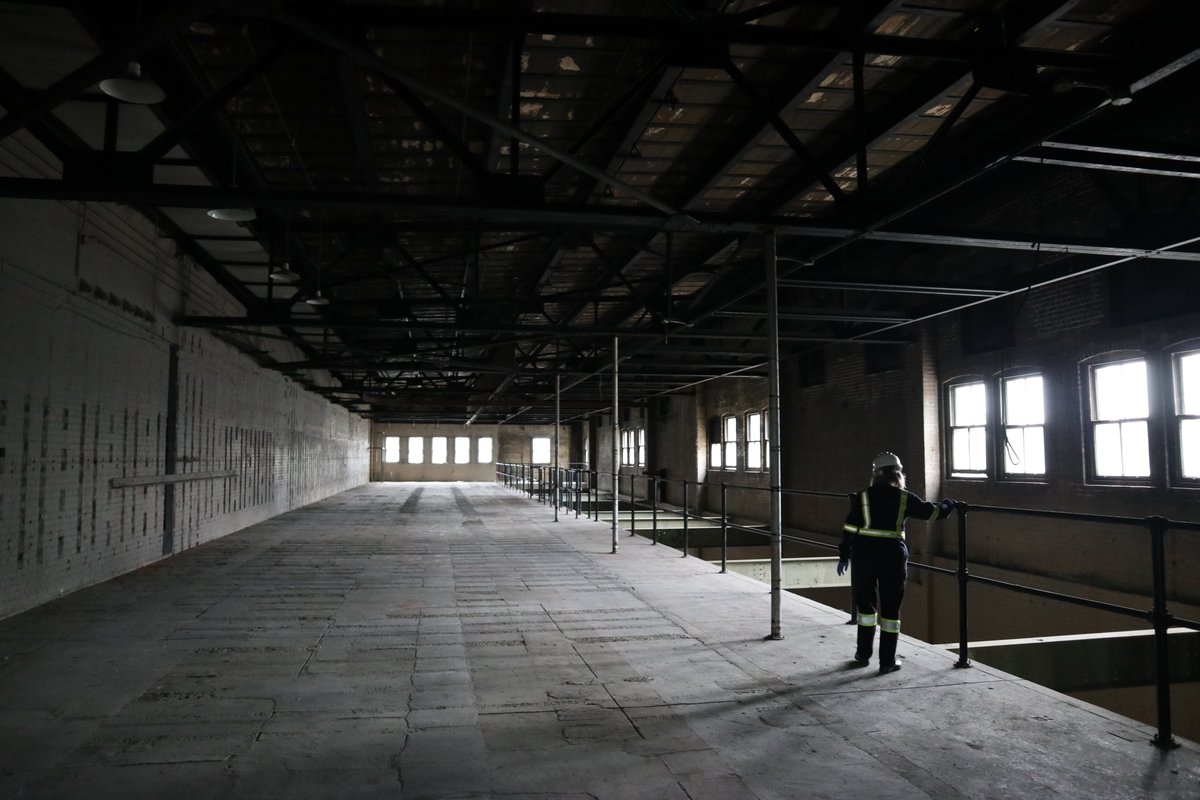
The Bridgman Transformer Station is a 3-storey masonry building with concrete foundation and steel frame built in 1904 for the Toronto Electrical Light Company. Designed by renowned architect E.J. Lennox, it is listed on the City of Toronto’s Heritage Register.
#heritage
THA has been working on the Bridgman Transformer Station since 2019 when we developed a Strategic Conservation Plan that provided recommendations for the preservation and maintenance of the building's heritage attributes, and embarked on Phase 1 Conservation.
Recently, we have been back to the site to assess the condition of the building in preparation for the imminent Phase 2 restoration of the original brick and sandstone façade.
THA’s recent webinar on Inclusive Washrooms was presented by Challenge Accepted, an equity, diversity and inclusion consultancy working to support safer and inclusive workplaces and communities.
THA are currently conducting a Facility Conditions Assessment and 10 year capital plan for the @LawSocietyLSO
Find out more about the gardens at https://t.co/Qd5NVGZ3VJ
Spring has arrived at the Osgoode Hall Gardens.
At the time the Law Society of Upper Canada was constructed from 1829-1832, the 2.4 hectare parcel surrounding it was pasturage, hence the ‘cow gates’ in the Victorian stone and iron fence.
The picturesque garden was designed by John G Howard, and features winding cobblestone paths meandering among horse-chestnuts, lindens, honey locusts, and flowering crab-apples.
The 70M $ Whitney Block project is one of several projects that Janet has been assigned to in her time with THA.
Read more about our previous work at Whitney Block here: https://t.co/vwAsk5vOXm
At THA, we take make a point of integrating our students into our project to help them learn in a hands-on practical way. One of our current THA students, Janet, went on a site visit to Whitney Block recently to better understand the construction of a corner buttress.
She is now preparing a 3D model to understand exactly how the corner was constructed and the connections involved in keeping it together. Janet coordinated with the masonry contractor Colonial Restoration and observe the structural review conducted by WSP, structural engineers.
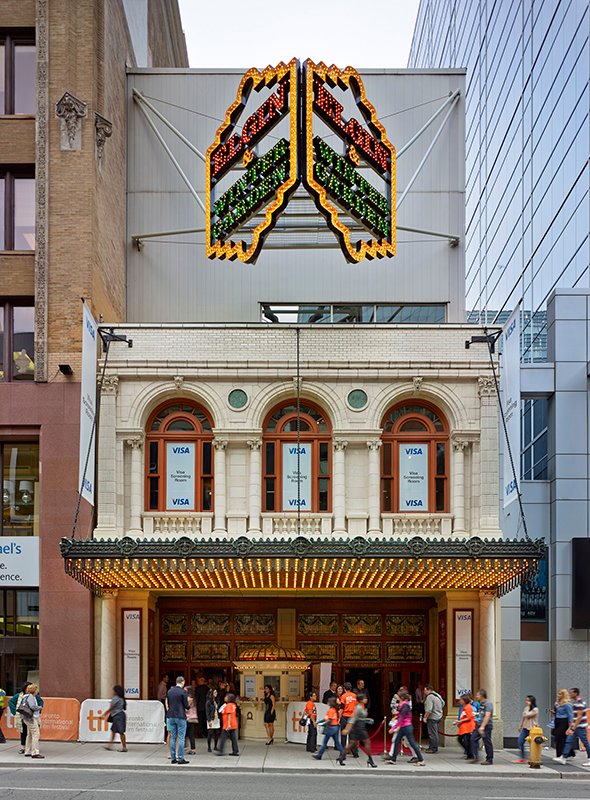
THA conducted a coordinated review and master plan for the national historic site to determine long-term conservation and stabilization strategies. Subsequently, we completed the conservation and restoration of the theatre’s exterior terra cotta façade and windows.