Hi, I’m Thibault.
I come from the field
I built my entire career through apprenticeships, combining work on site with formal training.
I started as an apprentice tiler and mosaicist, then became a painter-applicator specialised in coatings, resins and waterproofing.
For several years I worked hands-on: preparing surfaces, applying materials, organising the site and learning how materials actually behave.
Alongside the practical work I completed successive qualifications: CAP in tiling and mosaic, CAP in painting and coatings, a professional baccalaureate, a BTS in building finishing and design, and finally the professional title of Works Supervisor.
Through this path I progressed from manual work to site management. I have worked on various types of projects: finishing and renovation works, commercial painting projects ranging from small jobs to larger contracts.
This progression taught me how to plan, coordinate teams, manage budgets, deal with clients and anticipate risks — always from a practical, on-the-ground perspective.
What drives me most is understanding how we build.
I’m deeply interested in historic and traditional construction — stone, lime, timber, earth, and the craftsmanship of past generations.
But I’m equally curious about the evolution of building: where construction is heading, new approaches, and architecture from around the world.
On this account I share and discuss:
• Traditional materials, techniques and heritage restoration
• The future of construction and emerging ideas
• Architecture and building practices from different cultures
• Practical lessons from the field
• Whatever makes buildings more durable, intelligent and meaningful
I’m not an architect in a suit.
I’m a hands-on professional who learned the trade from the ground up through apprenticeships, and who remains open to every idea worth exploring.
This account is a space for free discussion.
If you care about real building knowledge, craftsmanship, or simply good ideas about how we shape the spaces we live in, you’re welcome.
Let’s exchange.
Here's a new clip from a series I'm calling "Small talk" This one is called: Passwords
Big thank you to @invideoOfficial for providing me with so many credits to experiment and play with.
Having it all setup in Agent two makes it very easy to put these together even when I'm travelling.
Here's a new clip from a series I'm calling "Small talk" This one is called: Passwords
Big thank you to @invideo for providing me with so many credits to experiment and play with.
Having it all setup in Agent two makes it very easy to put these together even when I'm travelling.
At 275,000 gross square feet, Northlake Commons is one of the largest #MassTimber buildings in the U.S. 🪵
Architect: Weber Thompson
Project: Northlake Commons
📍 Seattle, Washington, U.S.
🏆 Architecture Award 2026
📸 by Built Work Photography
Introducing Starbase, Louisiana – a high-cadence launch site that will enable Starship to open a pathway to the stars for humanity.
Thank you to @LAGovJeffLandry and the great people of Louisiana for all of their support as we work together on this audacious project → https://t.co/zGKVOGSxfW
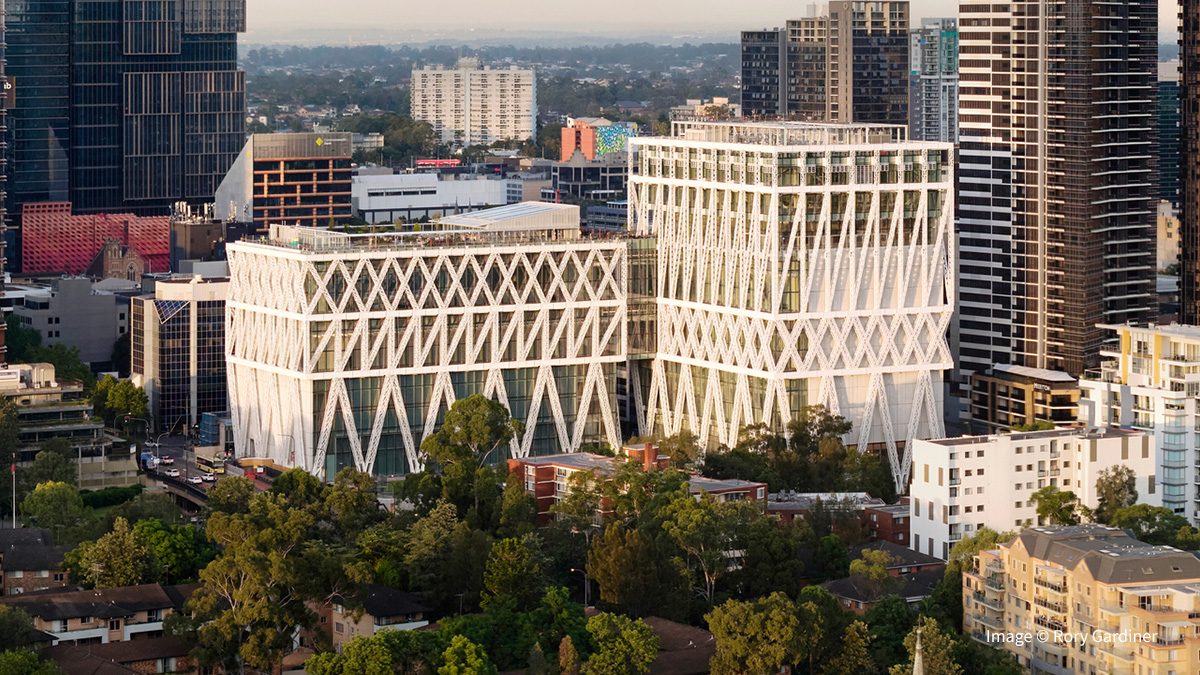
Powerhouse Parramatta, a new museum and cultural institution on the banks of the Parramatta River in Western Sydney, Australia, will open to the public on Saturday, November 7, 2026.
The 30,000-square-meter building has been designed by Franco-Japanese firm Moreau Kusunoki as lead designer, with Australian firm Genton as local architect and Arup as engineer.
Follow the link to read more about this topic: https://t.co/Uy5A99Wo8M
Three staggered levels respond to the site’s natural topography, opening the living spaces toward the forest and surrounding landscape. Stone, wood and white surfaces define its sober material expression.
📍 Mexico
Project by: Blending Dots Arquitectos + Rogelio Castillo
Details: https://t.co/jyoKbO4wXJ
Scaffolding and temporary works on heritage sites demand a higher standard of design and care than on standard construction. 🛠️
Critical points:
• Load paths must not damage fragile historic fabric
• Ties and anchors should be positioned to minimise irreversible fixing points
• Protection of architectural details, roofs and openings is essential
• Access must allow for both construction operations and inspection
• Weather protection may be required for sensitive materials or techniques
• Design should consider the full duration of the works and possible programme changes
Best practice includes:
• Early involvement of temporary works designers familiar with historic buildings
• Clear method statements for erection, alteration and dismantling
• Regular inspection and maintenance of the temporary structure
• Coordination with the permanent works sequence
Poorly designed scaffolding can cause more damage than the works it is intended to enable.
Do you involve specialist temporary works designers at an early stage on complex heritage projects? 👇
#Scaffolding #TemporaryWorks #HeritageSites #SiteSafety #Conservation
Art Deco combined geometric modernity with luxurious materials and craftsmanship. ✨
Key characteristics:
• Strong geometric forms and stylised decoration
• Use of new materials (chrome, stainless steel, colourful ceramics, glass)
• Emphasis on verticality and streamlined silhouettes
• Rich surface treatments and high-quality detailing
• Integration of architecture, interior design and applied arts
Conservation challenges include:
• Deterioration of experimental or thin-section materials
• Corrosion of metal elements and loss of original finishes
• Difficulty of matching original colours, textures and decorative motifs
• Pressure to modernise interiors while retaining exterior character
• Balancing energy performance improvements with authenticity
Successful conservation requires specialist knowledge of both the architectural language and the specific materials of the period.
Have you worked on the conservation or sensitive adaptation of Art Deco buildings? 👇
#ArtDeco #ArchitecturalHistory #20thCenturyHeritage #Conservation #ModernArchitecture
Underpinning is one of the most invasive and high-risk operations that can be carried out on a historic building. 🏗️
Key technical considerations:
• Accurate understanding of the existing foundation system and ground conditions
• Assessment of the cause of settlement or instability before intervention
• Sequencing of work to maintain structural stability at every stage
• Compatibility of new materials with the historic fabric
• Control of differential movement during and after the works
• Monitoring of the structure throughout the process
Common methods include:
• Traditional mass concrete underpinning in staged bays
• Piled solutions (mini-piles, micropiles) where access or ground conditions require them
• Grouting or soil improvement techniques in specific cases
Risks of poorly designed underpinning:
• Further settlement or cracking
• Damage to adjacent structures
• Alteration of the building’s original load paths
• Long-term incompatibility between old and new elements
Underpinning should only be undertaken when clearly justified by structural necessity and after thorough investigation.
Do you always require a detailed geotechnical and structural assessment before considering underpinning? 👇
#Underpinning #Foundations #StructuralEngineering #HistoricBuildings #Conservation