What's under the floor: foundations, blockwork to floor level and drainage set in before the floor goes in. You'll never see it again, but the whole extension sits on it.
#WeekesBuildingSolutions#Plymouth
Every project starts somewhere. An old outbuilding with plenty of potential. What would you turn it into: home office, gym, annexe or garden bar?
#WeekesBuildingSolutions#Plymouth
Golden hour on site. The sun going down on a fresh run of facing brickwork. Moments like this make the early starts worth it.
#WeekesBuildingSolutions#Plymouth
Knocking through a load-bearing wall? Props in first, an engineer-designed steel and building regs sign-off. If a builder skips any of those, walk away.
#WeekesBuildingSolutions#Plymouth
Nearly at roof level. The walls are almost up to height and the roof is next. This is when the size of a new storey really hits home.
#WeekesBuildingSolutions#Plymouth
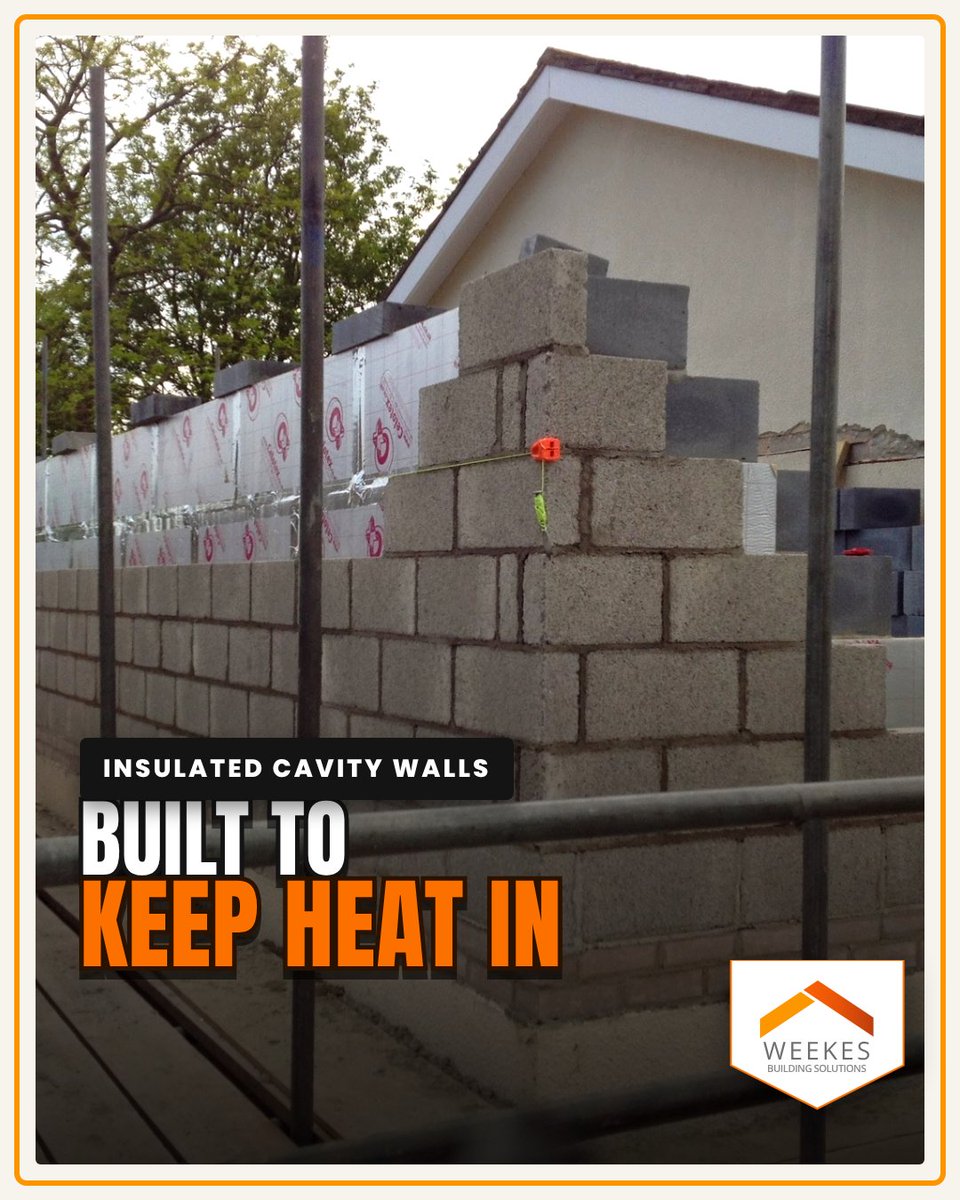
Spot the insulation boards in the cavity. You'll never see them once the walls are finished, but you'll feel the difference every winter. Get it right first time.
#WeekesBuildingSolutions#Plymouth
Part 2 of our Plymouth loft conversion: dormer frame, membrane and battens, new slates, roof windows and insulation, all under a temporary roof so the weather never stopped the job. Part 3 soon. Weekes Building Solutions.
Walls on the rise. Blocks stacked, lines set and the walls climbing a course at a time. Blue skies make for a good day on the tools.
#WeekesBuildingSolutions#Plymouth
Why is there a roof over the roof? So the rain can’t stop the job. Loft conversion Part 1: new frame, roof window openings, membrane, battens and slates. Part 2 is the inside.
#WeekesBuildingSolutions#Plymouth
No room to build out? Build up. Scaffold up and the first courses of a new storey going in. Thinking about adding a floor to your home? Ask us how it works.
#WeekesBuildingSolutions#Plymouth
Shell up, openings formed and protected. The point on every extension where a building site starts to look like part of the house.
#WeekesBuildingSolutions#Plymouth
From the archive: an old opening blocked up, with the brickwork toothed into the existing wall so it is properly tied in, not just filled.
#WeekesBuildingSolutions#Plymouth
Steps built into the bank: block risers, stone treads and a dry stone wall alongside. A sloping garden you can't use becomes one you can. Got a steep garden? Get in touch.
#WeekesBuildingSolutions#Plymouth
Throwback to a stone patio and oak veranda we built. Big stone slabs laid to fall, oak posts and a stone wall to finish. Planning your outside space for next summer? Get in touch.
#WeekesBuildingSolutions#Plymouth
Planning our 2027 diary. If you’re thinking of an extension or garage build in Plymouth or Devon, now’s the time to start the conversation. Here’s one we finished earlier. Weekes Building Solutions.
@nuprojects_co Absolutely! You can plan for the job well in advanced, get all the necessary paperwork in place, any materials that may not be available from the shelf get those ordered so there's no hold up 🫡