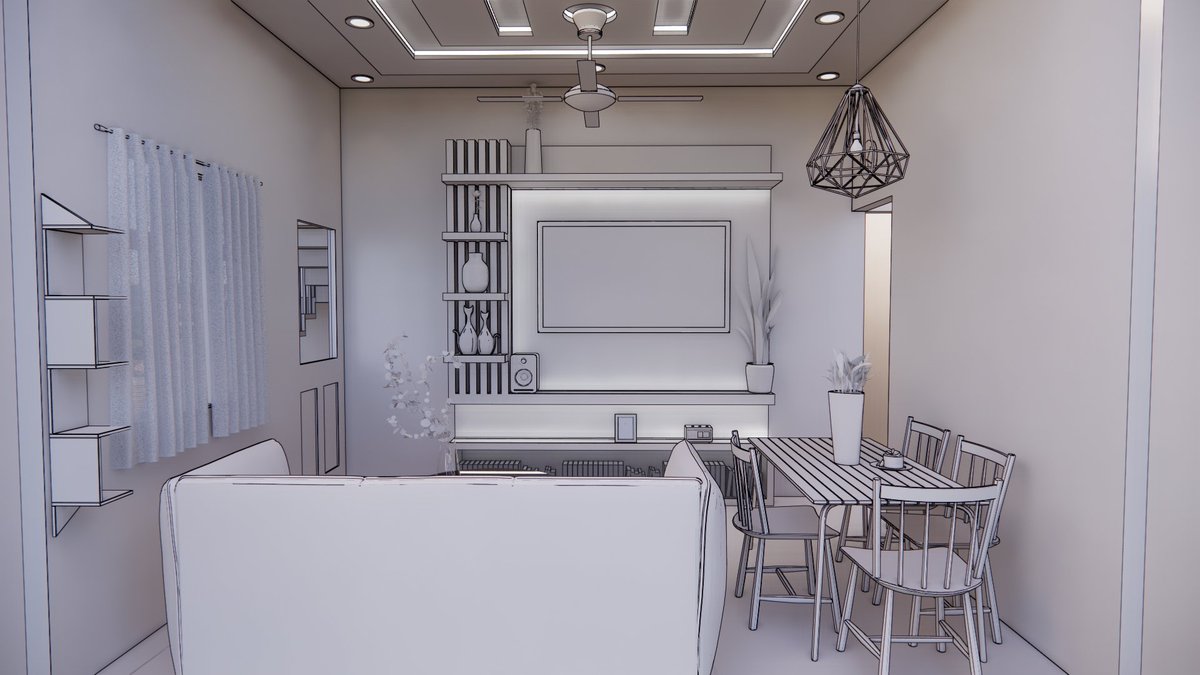
♥️ New 3D House Exterior Elevation🏠2bhk House plan with min. Placements 750 Sq.Ft
Follow: @dreamdesign008
Subscribe us on:https://t.co/ij1pJuSZDX
Detailed Plan here :
https://t.co/3l2iLoY9Sc
#3delevation#rendering3d#3delevation#frontview#600sqfthouse
♥️ New House Plan 🏠😍
4bhk House plan with min. Placements
3000Sq.Ft
As per client requirements 🤟
Autocad Plan
Client:- Mayur Barde Sir
@mayur_barde
Follow: @_Dream_Design_#autocad#autocadplan#civil… https://t.co/TU7AoROnrE