We live in the tropics. We can easily put green in our living spaces and compounds, and have big openings. So what is our excuse?
Idyll Home in Coimbatore is 10,000 sq ft, built for a family of four. Its layout is fluid, designed to bring in light and air and keep every room connected to the landscape outside.
Palm trees and water meet you at the entrance, before you reach a single room. The staircase winds through a double-height space with an indoor garden. The pooja room has a water feature beside it. Intricate latticework screens the spaces without sealing them.
Green and water are part of the plan here, not an afterthought.
You don't need 10,000 sq ft to copy this. You need four decisions:
- Big openings that face a garden.
- A planted spot inside the house.
- Water near where you rest.
- Screens that filter light and air without blocking them.
Designer Farah Agarwal's brief included a link between the indoors and the outdoors. Most of our homes are designed to keep the outdoors out.
Which of these four could your house have?
Coimbatore, India. Designer: Farah Agarwal, Chestnut Storeys. Project lead: Priyamvadha Mohan. Photography: Nayan Soni. Architectural Digest India.
Ark Architecture Studio inherited an abandoned house with damaged walls, left to the forces of nature. They didn't tear it down. They kept the bones and changed only what the house needed.
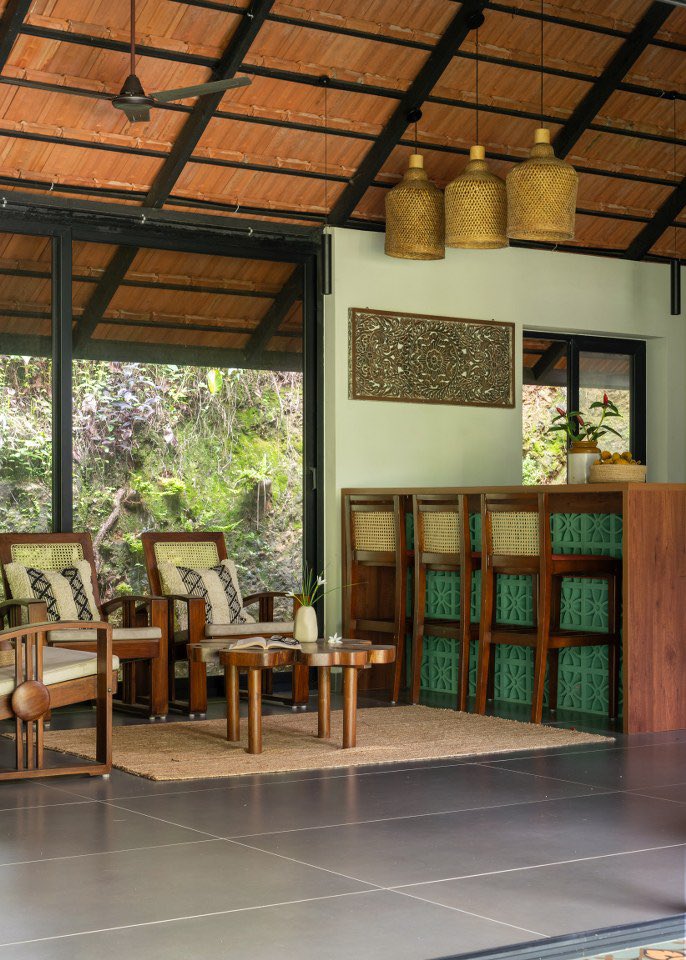
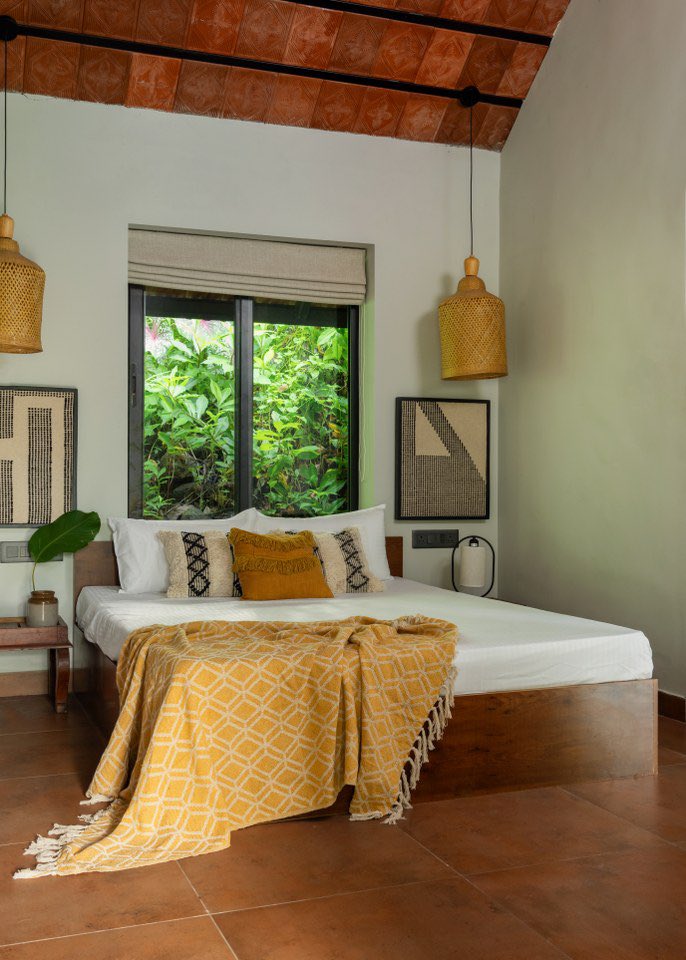
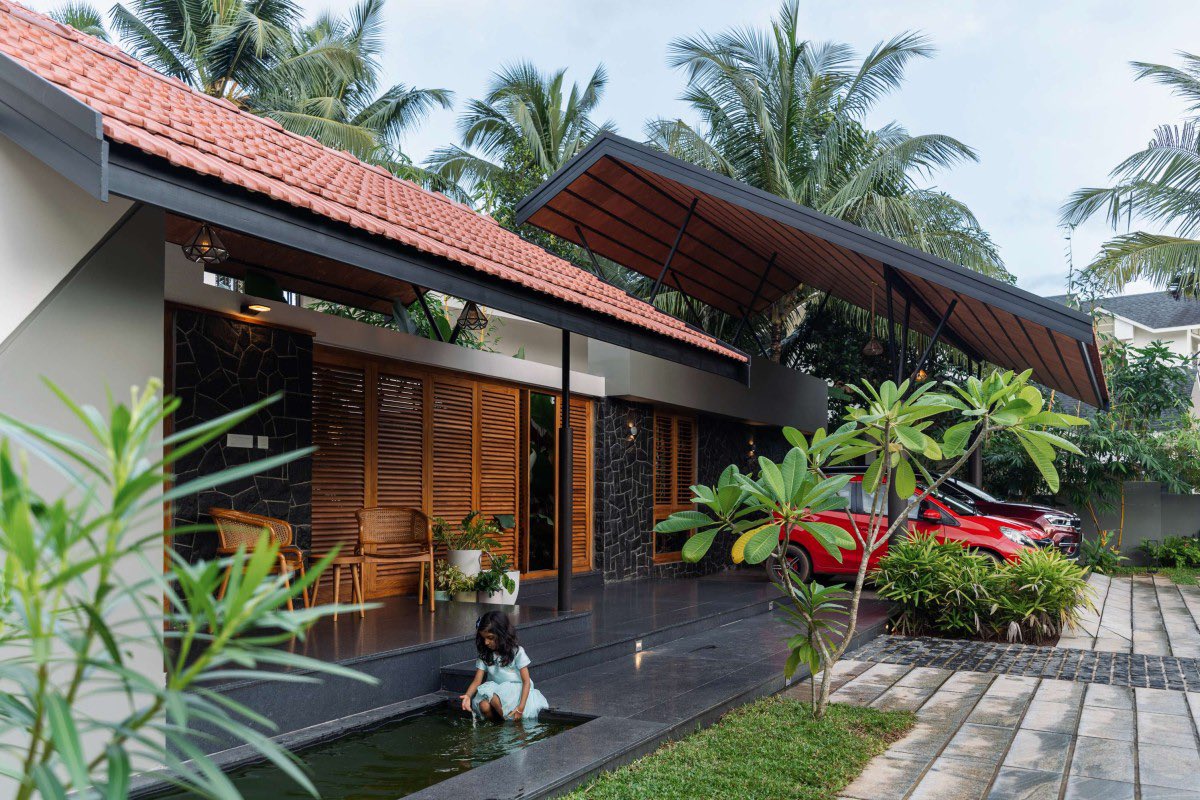
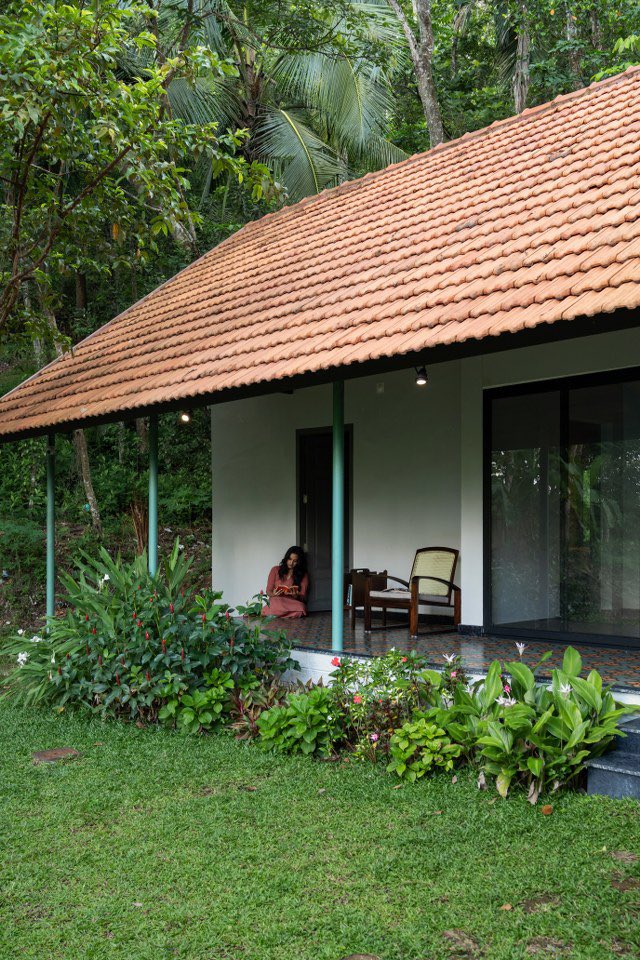
The metal sheet roof became a sloping roof extended over a pillared verandah. The walls dividing the living, dining, and kitchen areas came down, so light and air now move through what was once a dark, moody home. Large openings in every room pull the surrounding greenery inside. Terracotta, cane, and fabric keep the palette earthy, and most of the furniture was refurbished and reused.
That is material intelligence: using what the land and the culture already know. Terracotta, cane, and the verandah are not trends. They are old answers to heat, rain, and light, which is why the house feels timeless instead of fashionable. Nothing here was chasing a look, so nothing here will date.
But the lesson is not to copy it. A Kerala verandah answers Kerala's climate. Paste it into Bamenda or Lagos and we repeat the imported glass box mistake, just with a prettier reference.
The lesson is the method. Read your climate, your materials, and your own building traditions, then let the design come from those. Designing for our climate means something, and it has to be ours.
Ark Architecture Studio. Ekam Retreat, Amboori, Trivandrum, Kerala. 2023. Principal designers: Ar. Rahul Kumar and Ar. Malavika Mahesh. Photography: Nathan.
Most homes across South Asia and Southeast Asia I've shared share one detail: reddish-brown clay roofs. That color isn't decoration. It's climate engineering.
Clay tiles carry thermal mass, so they absorb heat slowly and release it slowly, smoothing out temperature swings that thinner, faster-heating materials can't handle. The reddish tone adds another layer, reflecting more solar radiation than darker materials.
Here in Cameroon, Nigeria, Ghana and across much of tropical Africa, the common look is the opposite. Black roofs over white walls. Black absorbs almost all the sun that hits it, then radiates that heat straight down into the house. We chose the material that works against our own climate, then pay for AC units running overtime to undo the damage.
This home, KAVYAM in Bathery, Kerala, is built the way a tropical home should be. A lush central courtyard pulls air and light through the whole plan. Perforated walls let air move while filtering direct glare. The home is organized as a series of pavilions, each one angled to frame its own view of the landscape, not just stacked rooms under one roof.
A roof is not a finishing touch. It is the first decision that decides how hard your walls and your AC unit will have to work for the rest of the building's life.
If you produce clay roofing material anywhere on this continent, this is the conversation worth having with me.
Bathery, Kerala, India. Architect: Bosky Studios. Photography: Yamuna V M.
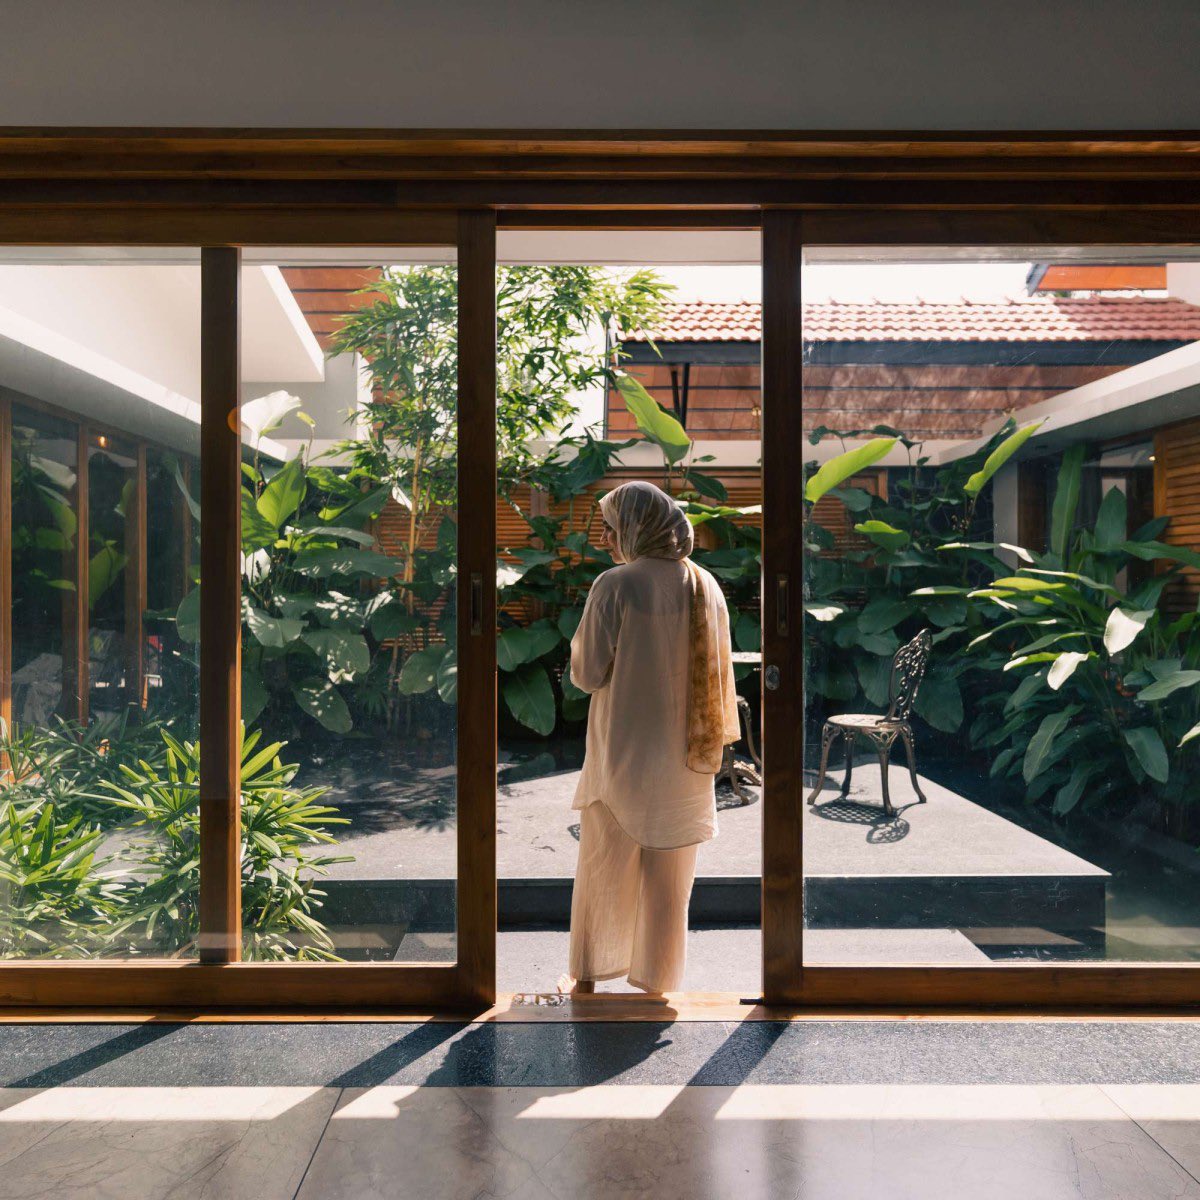
Look at how many openings this house has, then ask why yours has so little.
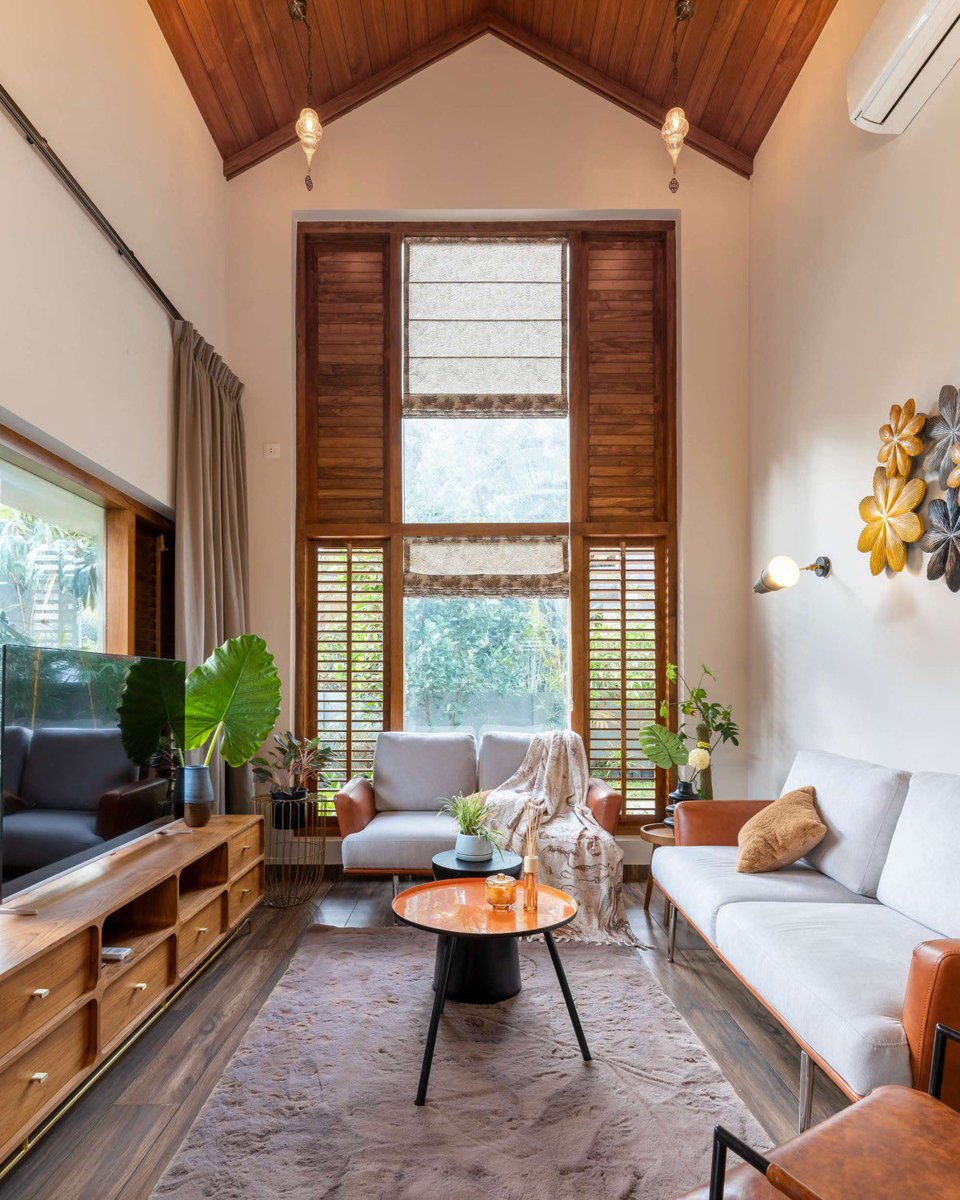
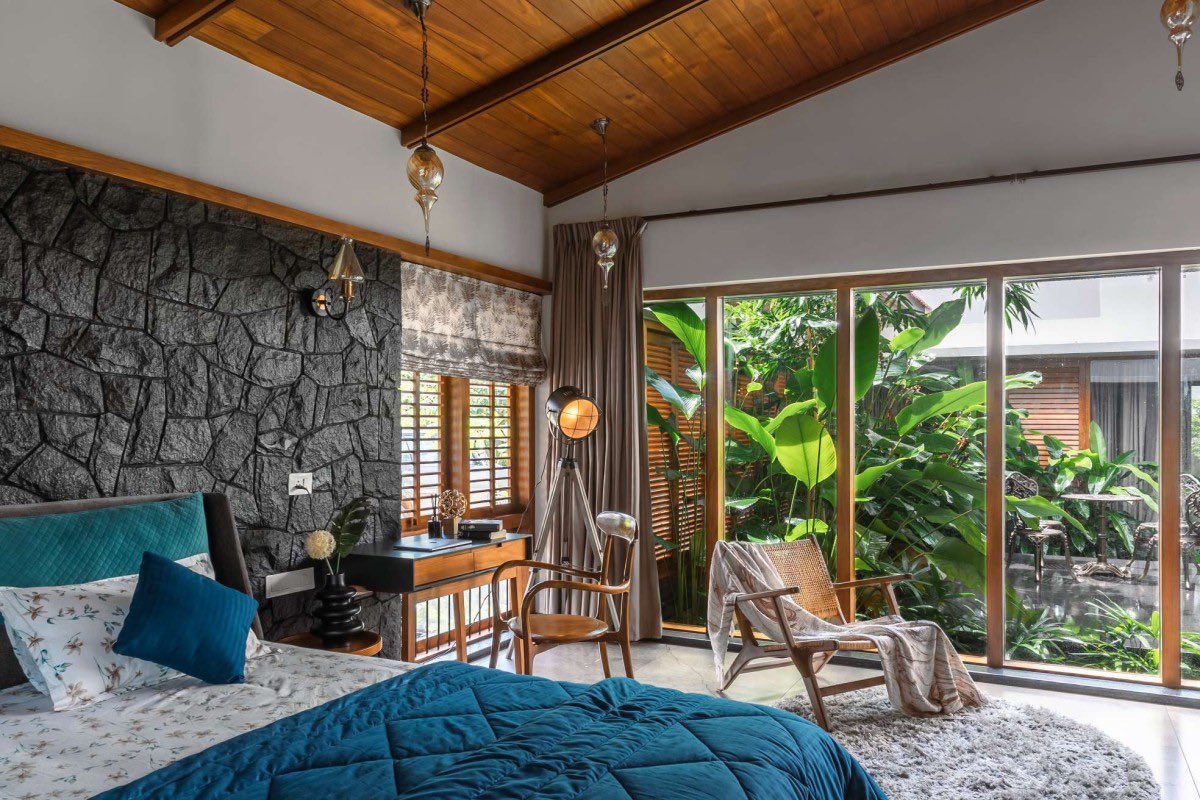
HAYA sits in Wandoor, Kerala, built as a single storey around a central courtyard with a water feature at its heart. Big glass openings and wooden shutters run through the whole plan, so light pours in and every bedroom, including the master suite, looks out onto that courtyard instead of a blank wall.
The roof does real work too. Kerala clay tiles, no cornices, just a clean sloped line. That absence of ornament isn't a gap, it is restraint, and clay itself carries thermal mass that keeps the interior cooler through the day, the same climate logic we live under here.
This is built for the exact heat and humidity we deal with. So why do our own homes still get built with small windows and sealed-off rooms, in the same climate this house was designed to breathe in?
More images from this one are in the thread below.
Wandoor, Kerala, India. Architect: Farsa Buildesign. Completed 2023. Photography: Marc Frames.
"May this month of October open the door to fresh blessings, good health and wealth, answered prayers, renewed hope, and countless reasons to be grateful" 🙏🏻