Looking for the perfect 20x24 house plan? This charming Modern Cottage might look small at first glance, but it’s packed with smart design and a huge surprise—a full basement!Looking for the perfect 20x24 house plan? Watch full Video: https://t.co/byMdIiWsuS
You Won’t Believe This 2 Story House Design With Pool | Massive 3 Car Garage
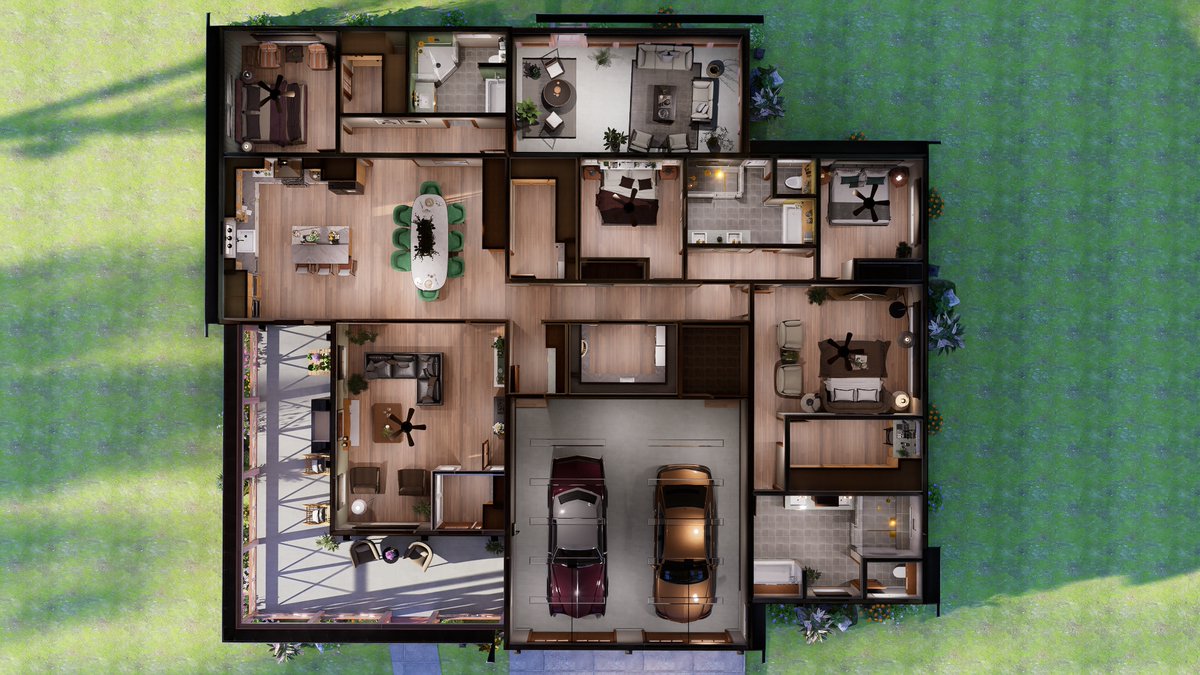
This stunning 4368 sq ft luxury two-story house plan is designed for modern American families who want space, comfort, and strong curb appeal.
Tour the modern kitchen where functionality meets style! With ample counter space and a seamless flow into the dining area, this space is ideal for everyday cooking and special family meals.
#KitchenDesign#CottageKitchen#HomeCooking
Bright Living Space with Cozy Fireplace | Heart of the Home
Experience the heart of this charming cottage—a bright, cozy living area featuring a warm fireplace. Perfect for relaxing or entertaining, it offers both comfort and style.
#LivingRoom#CozyHome#InteriorDesign
Step into the stylish foyer of this 3-bedroom cottage. A thoughtfully arranged entryway with a convenient coat closet creates a warm welcome that makes a great first impression.
#FoyerDesign#HomeEntry#CottageLiving#Shorts
[28' x 60'] Inviting Cottage Exterior | A Warm First Impression
Discover the stunning facade of this 28' x 60' cottage! With classic architectural details and an inviting entry, the exterior sets the tone for a charming, well-designed home.
#CottageExterior#SmallHouseIdeas
Modern Bathroom Retreat | Stylish & Functional Cabin Bath
Take a look at this contemporary bathroom featuring clean lines and efficient design. Perfectly suited for a cabin lifestyle, this space delivers a refreshing vibe and practical comfort.
#BathroomDesign#ModernHome
Elegant Master Suite Retreat | Serene Cabin Escape
Step into the tranquil master suite of this 34' x 50' cabin. Designed with luxurious comfort in mind, this space features ample closet storage, refined finishes, and a peaceful ambiance—your perfect sanctuary for restful nights.
Bright & Inviting Guest Room | Versatile Cabin Comfort
Discover this cozy guest bedroom that offers a welcoming vibe and versatile design. Ideal for family members or visitors, this 34' x 50' cabin space features plenty of natural light and smart storage solutions for everyday.
Sunny Porch Oasis | Relax and Unwind Outdoors
Enjoy the inviting sun porch—a perfect outdoor retreat for grilling, relaxing, or soaking up natural light. This cozy spot adds an extra layer of charm to this spacious cabin.
#SunPorch#OutdoorLiving#CabinVibes#Shorts
Efficient Laundry Space | Organized & Compact Cabin Utility
Check out this neatly organized laundry room that maximizes functionality in a compact space. Designed for everyday convenience, it’s a perfect example of smart home planning.
#LaundryRoom#HomeOrganization
Versatile Garage Space | 2-Car Setup with Room to Spare | Cottage Home | #cottagehome
Witness the innovative garage design in this cabin—a 1-car space built with extra capacity to accommodate a second vehicle or additional storage. A smart solution for modern living! #Garage
Tour this well-designed kitchen where functionality meets style. The seamless connection to the dining area and ample counter space make this cabin kitchen a hub for creativity and everyday meals.
#KitchenDesign#CabinKitchen
Step into the warm and well-planned foyer of this spacious cabin. Featuring a smart coat closet and a tastefully arranged entry, this clip highlights the perfect first impression for modern living.
#FoyerDesign#EntrywayStyle#SmallHouseIdeas#Shorts
[34'X50'] Captivating Cabin Curb Appeal | A Grand First Look
Experience the striking exterior of this 34' x 50' cabin! With twin porches, modern detailing, and inviting charm, this facade sets the stage for a home that inspires small house ideas.
#CabinExterior#HouseDesign