With a projected 200-year lifespan, the house produces more energy than it consumes (EUI -2.6), holds LEED Platinum certification, and was awarded the AIA COTE Top Ten 2021.
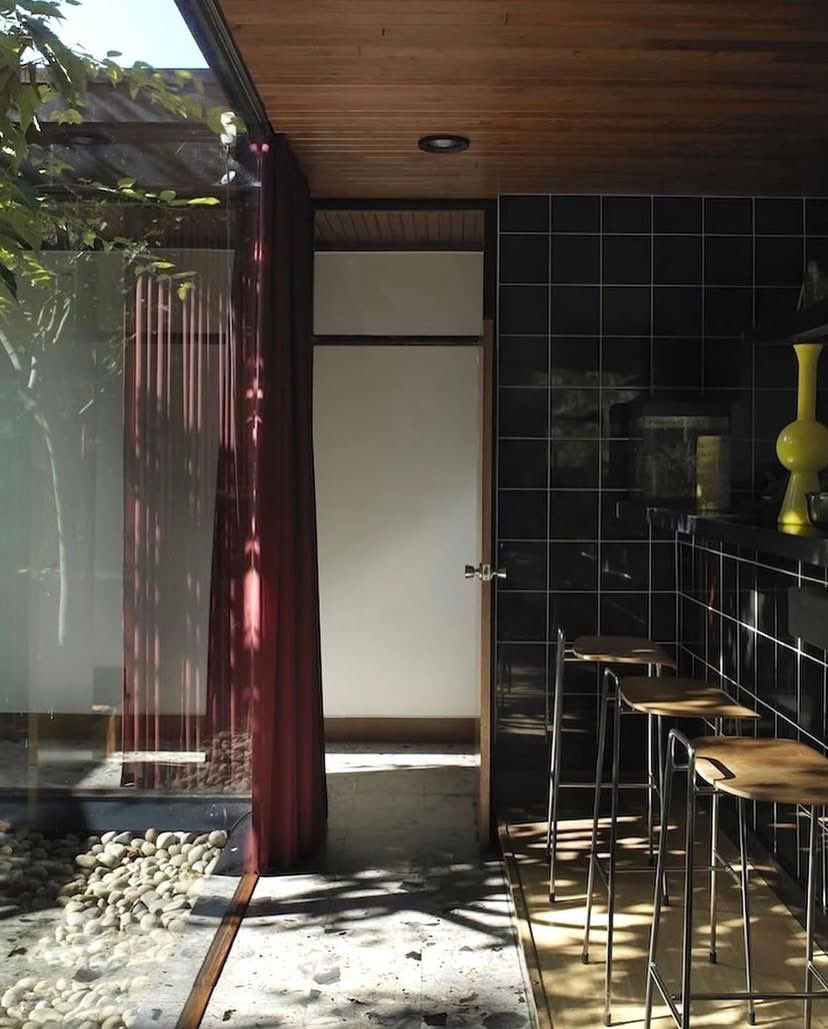
Built in Harbor Town, it employs low-carbon materials: reclaimed steel, CLT, structural insulated panels, recycled aluminum, and black locust wood. Its design blurs boundaries between interior and exterior, creating continuity with the Mississippi River landscape.
The compound brings together four distinct volumes: a library tower, a sundial tower, living and dining spaces, yoga areas, a master suite, and six guest rooms.
A front garden fosters social life, while the rear courtyard hosts a wine cellar, workshop, and camping area.
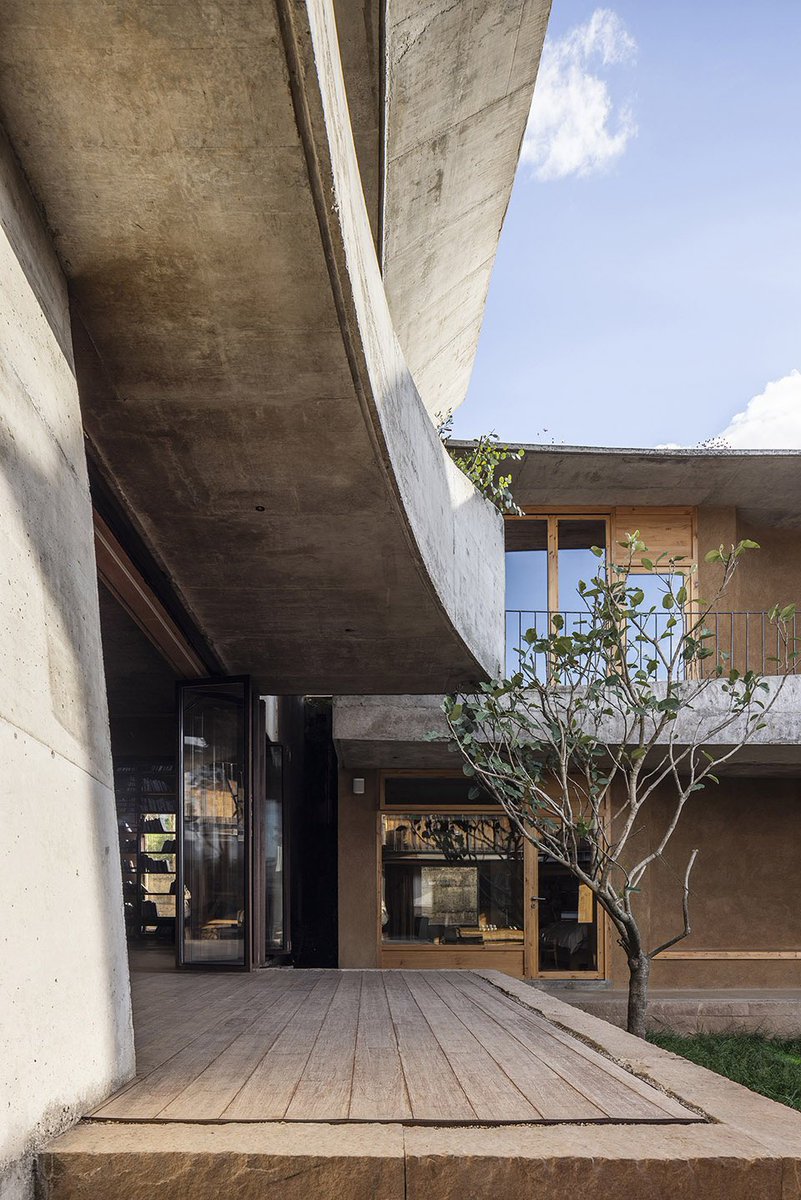
An entrepreneur who left Beijing during the pandemic sought in this house a way to "put down roots" in the Bai village. The project weaves together tradition, community, and nature with a timeless spirit.
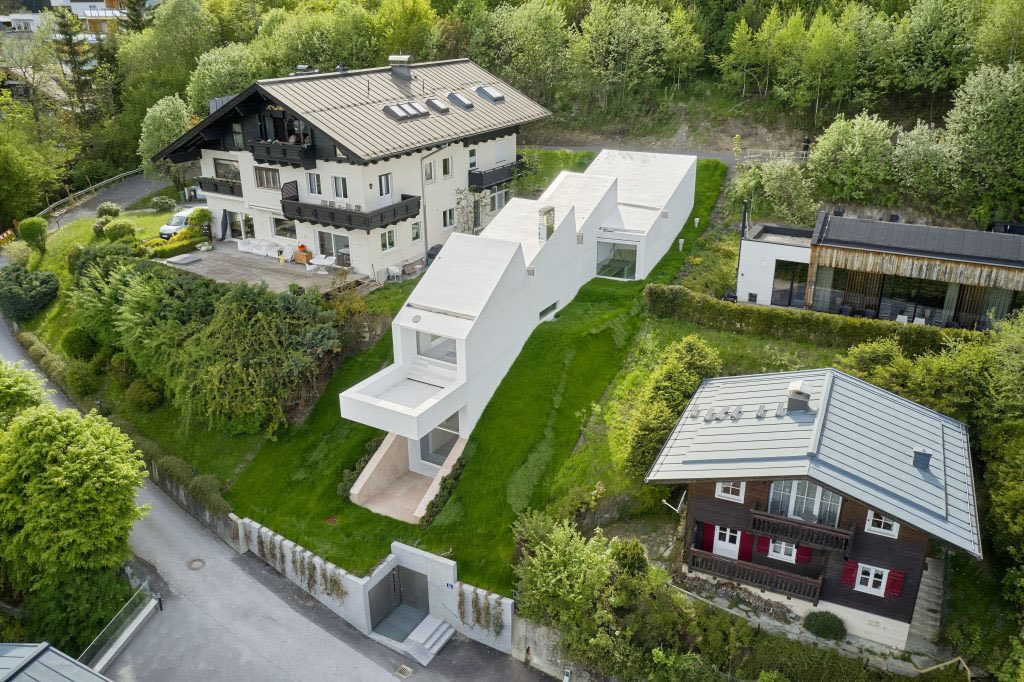
Its white concrete exterior transforms with the seasons: in summer, it contrasts with the green mountain; in winter, it blends seamlessly into the snow.
OMA turns regulatory constraints into pure architectural poetry.
The home unfolds over 4 levels, linked by a continuous subterranean staircase:
•Entrance with a cantilevered terrace and serrated skylights
•Family space with sauna
•Guest suites with a double-height living room facing the landscape
•Lower level with ski storage and access
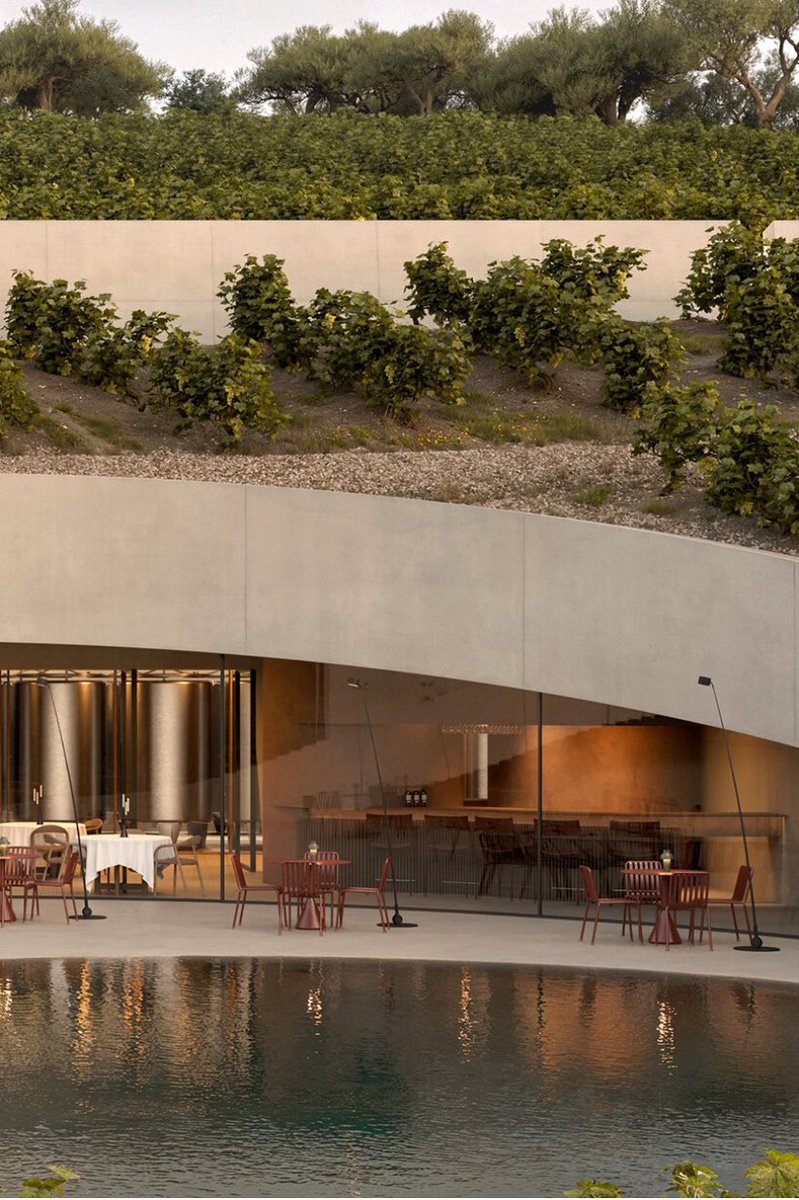
The project leaves only two visible traces:
•a linear cut housing fermentation, barrel, and bottling rooms
•a circular excavation in the terrain that becomes a central plaza, a meeting point overlooking the vineyard.