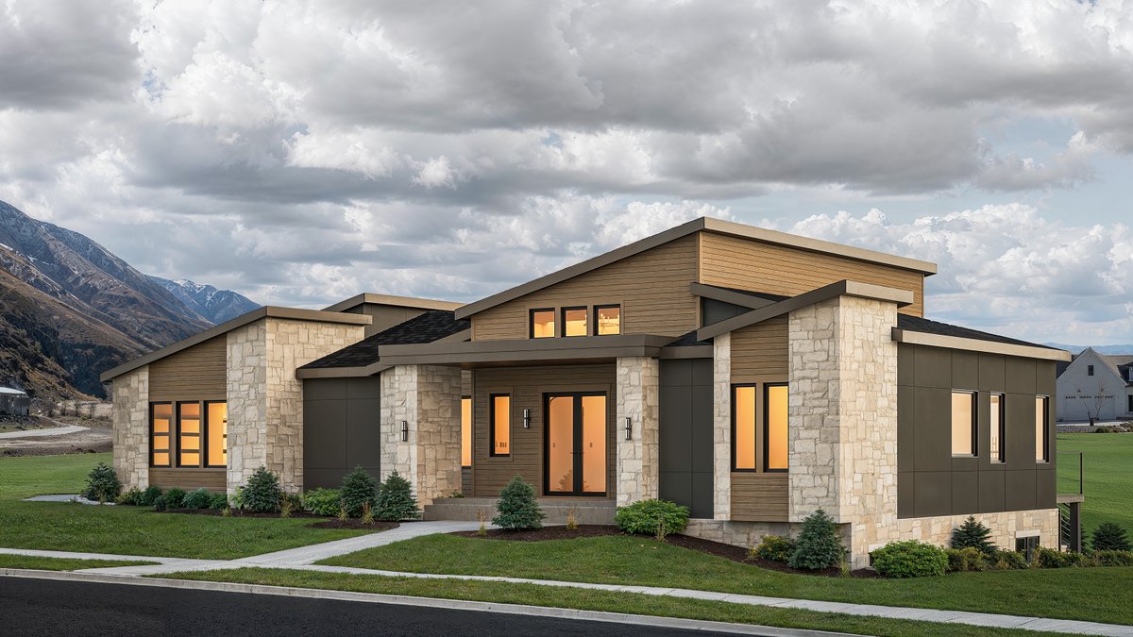
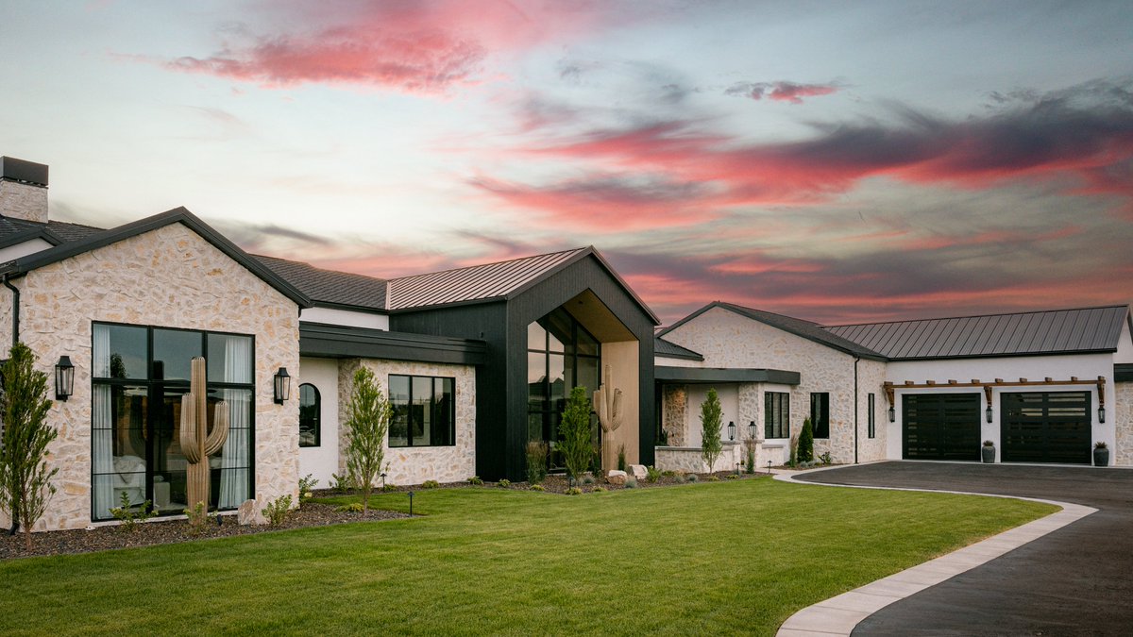
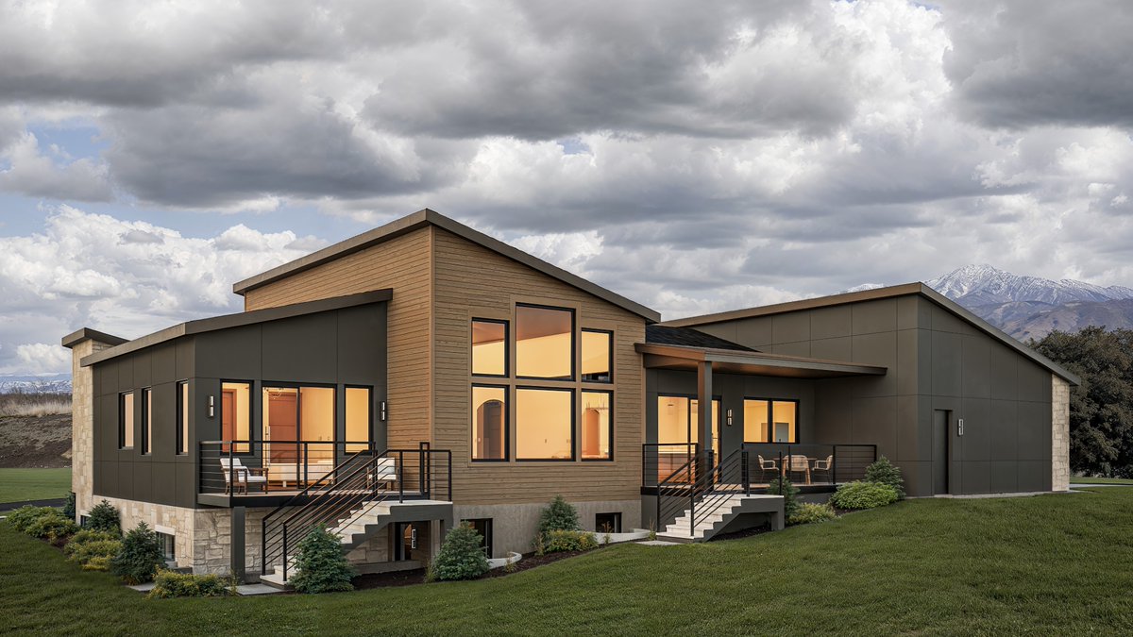
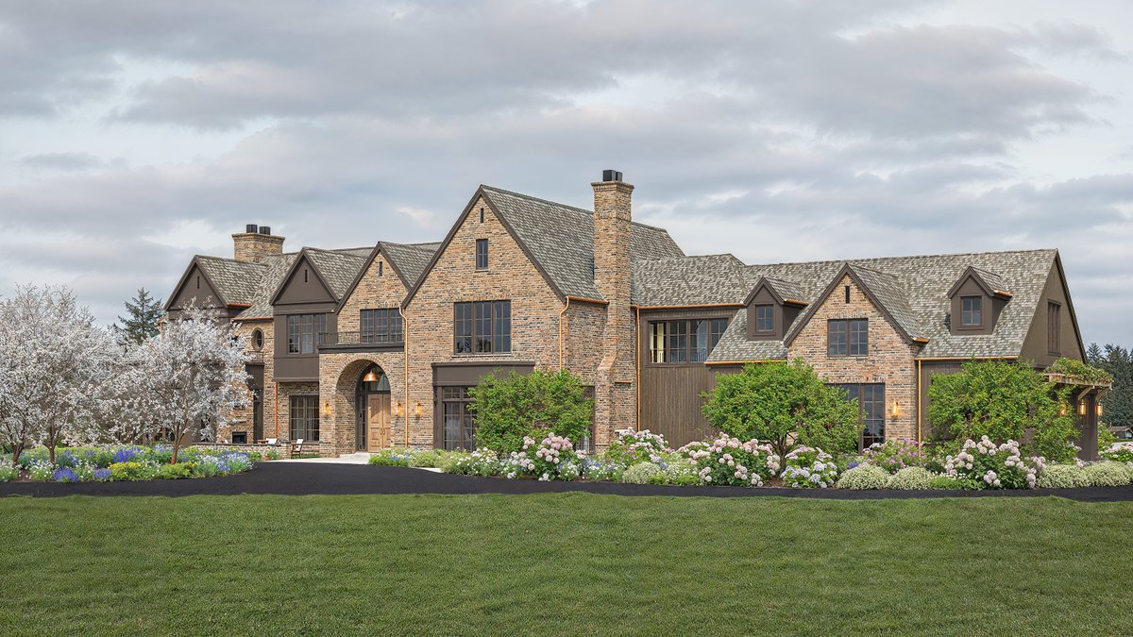
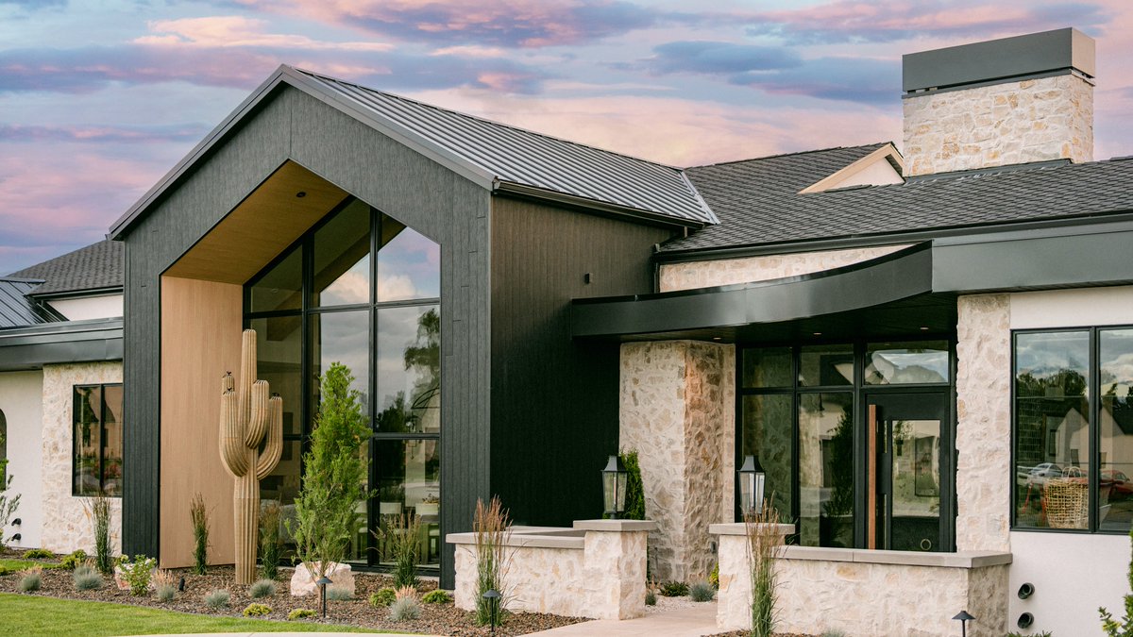
For this project, we took one of our existing floor plans and reworked the exterior into a more contemporary, mountain-inspired direction. New roof forms, stone, wood siding, dark panels, and a completely different approach to the elevations transformed the way the home reads.
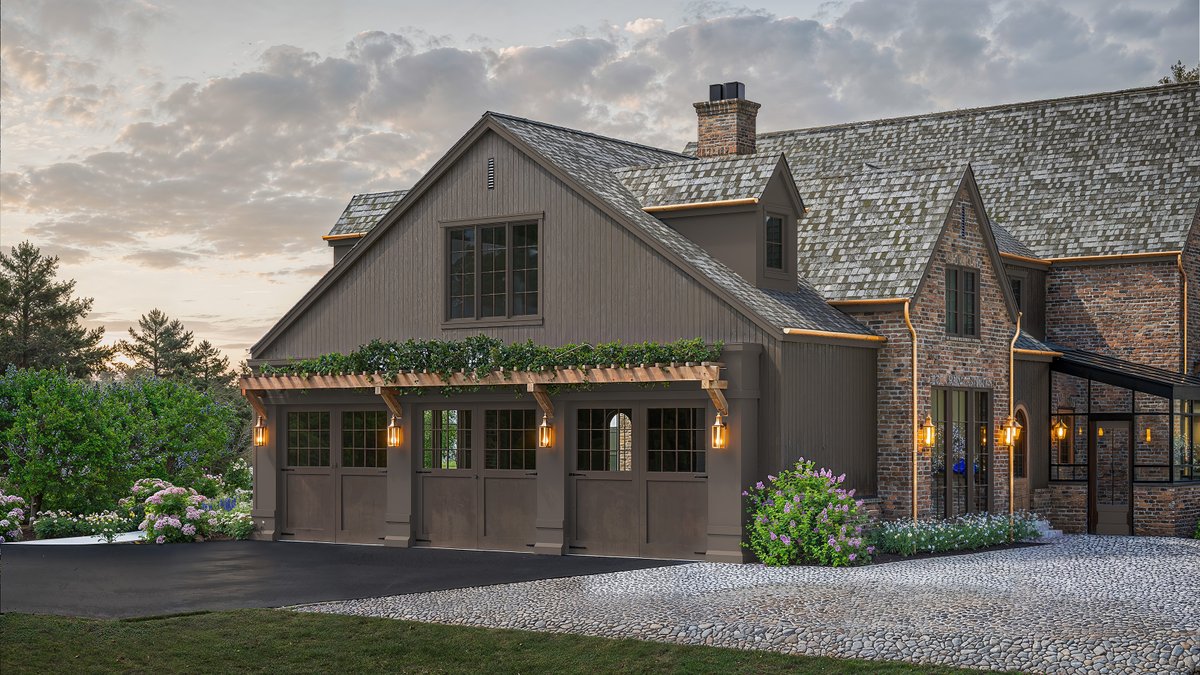
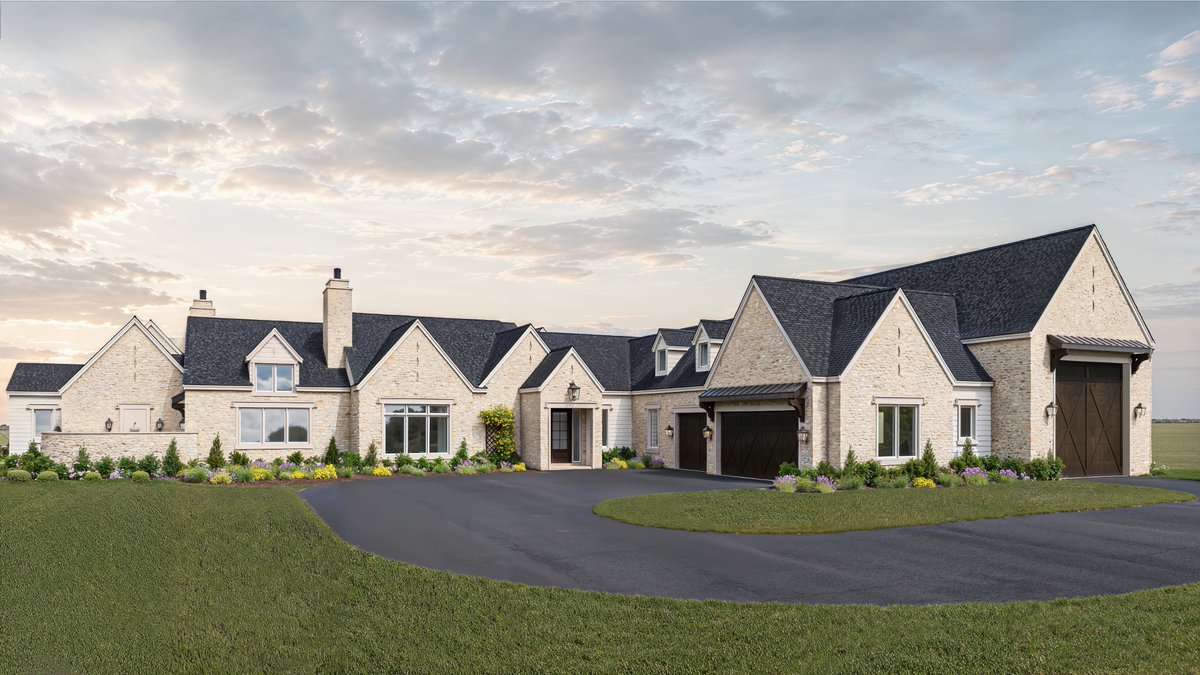
The garage could have dominated this home. We made sure it did not.
The clients needed space for everyday vehicles, a boat, an RV, and a workshop. That much garage can quickly turn a custom home into a wall of doors and competing rooflines.
For this home, we designed the home, the landscape, and the detailed interior elevations together, then visualized the entire experience before construction.
The goal is not simply to hand you a set of plans.
It is to let you experience your home before you build it.
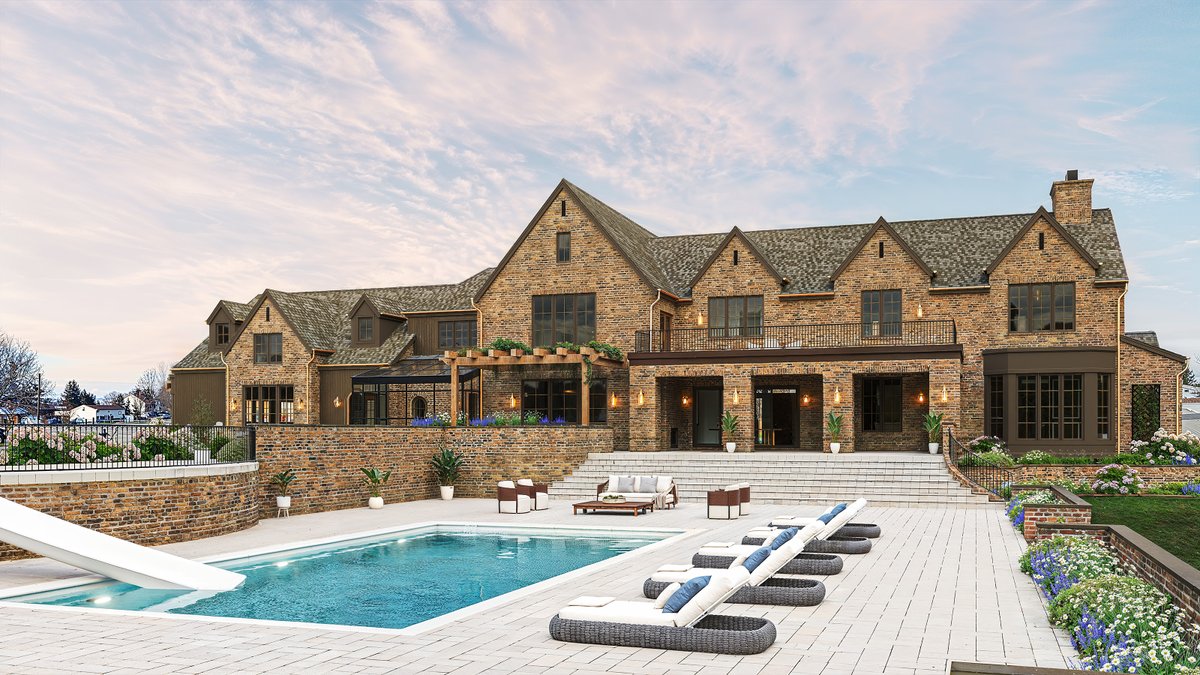
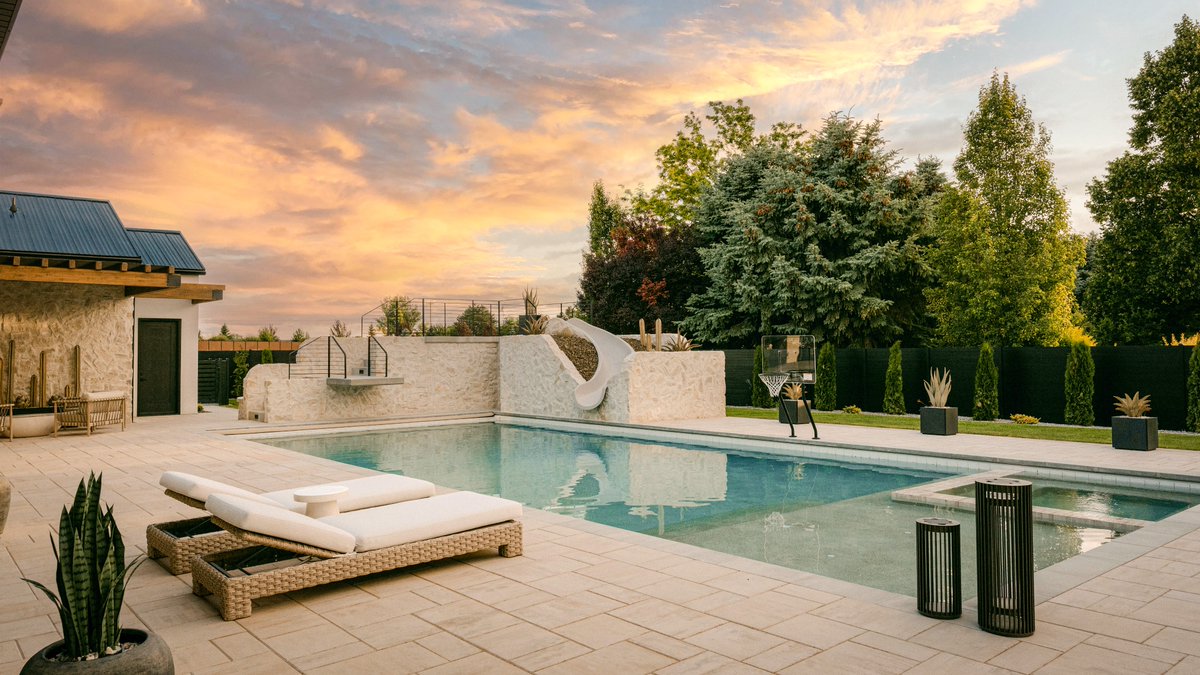
On this estate, the home design and landscape design were developed together so the outdoor spaces had a real purpose from the beginning.
Places to gather.
Places to get away.
Places to host.
Places to sit quietly and take in the view.
We start every custom home from scratch and meet with our clients weekly, shaping the design together until it feels completely theirs.
This is what that process can become.
Designed by BKV Design.
The hill did half the work on this one.
We designed this home to work with the slope, creating a walkout lower level, two levels of outdoor living, and better views from the main spaces. Stone, timber, and modern detailing keep it warm without feeling heavy.
Most people hear “barn” and picture storage.
We designed this one for Utah life: horses, an indoor court, golf simulator, kitchen and gathering spaces, all under one timber-frame roof.
The timber is not decoration. It creates the long, open spans, keeps columns out of the court.
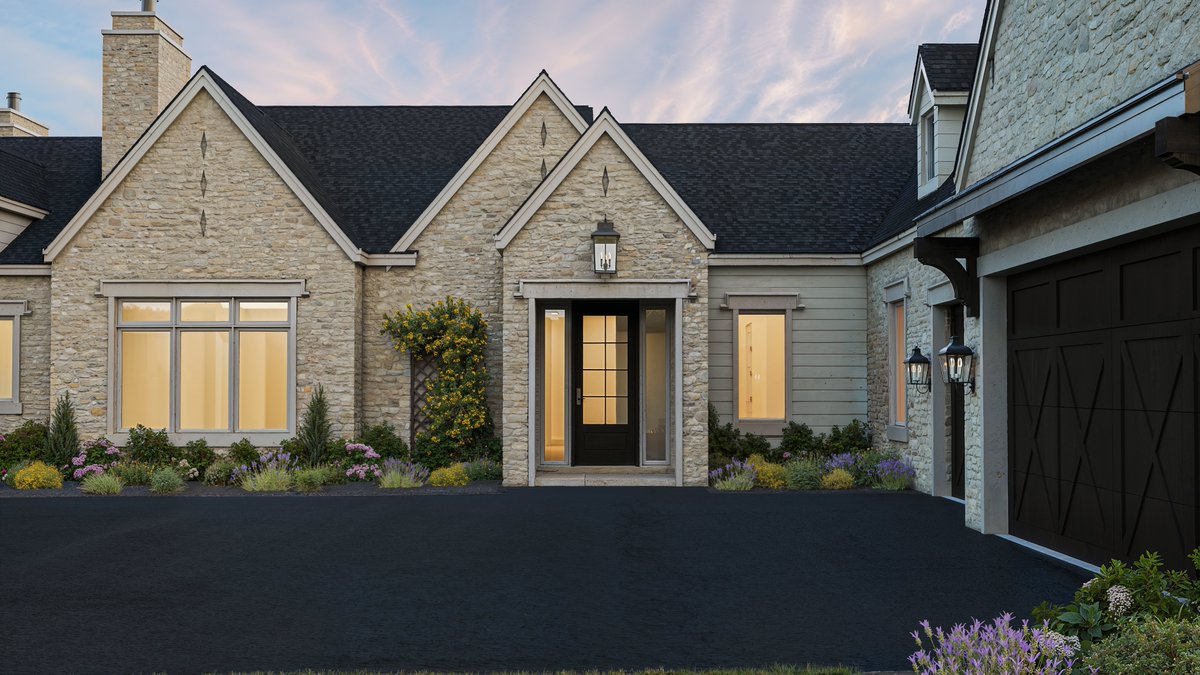
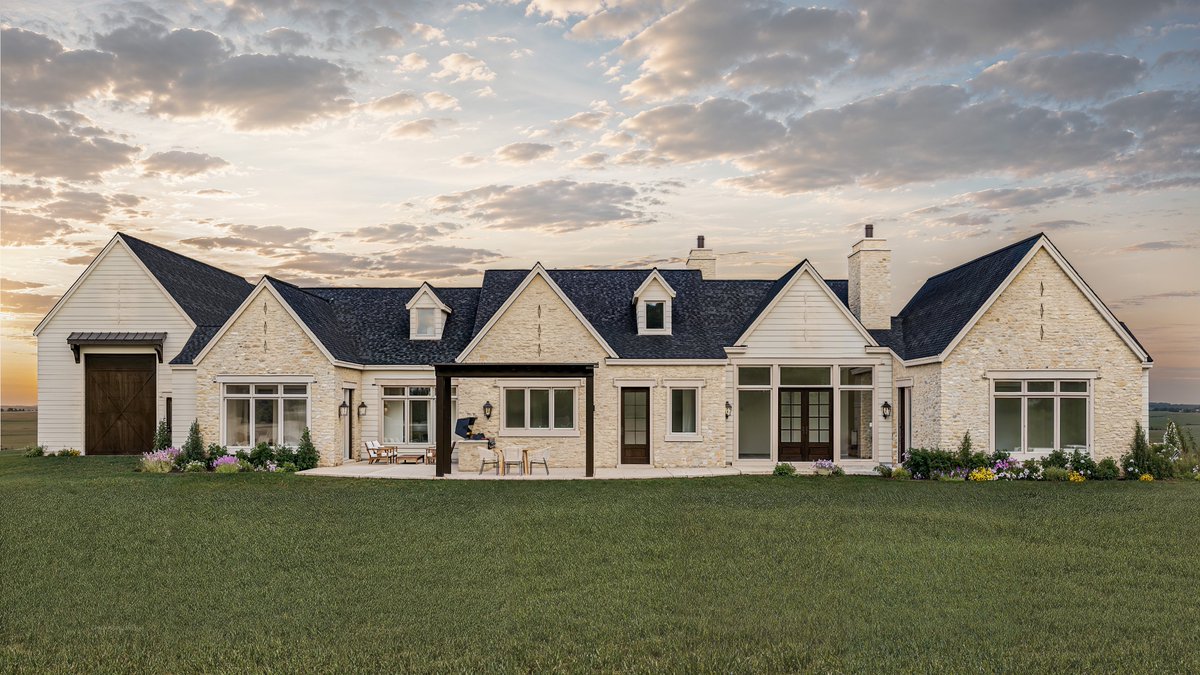
We designed this home with a classic European cottage influence: steep gables, natural stone, dark wood doors, lanterns, soft landscaping, and a courtyard entry with a water feature.
The goal was to make the home feel warm the moment you arrive.
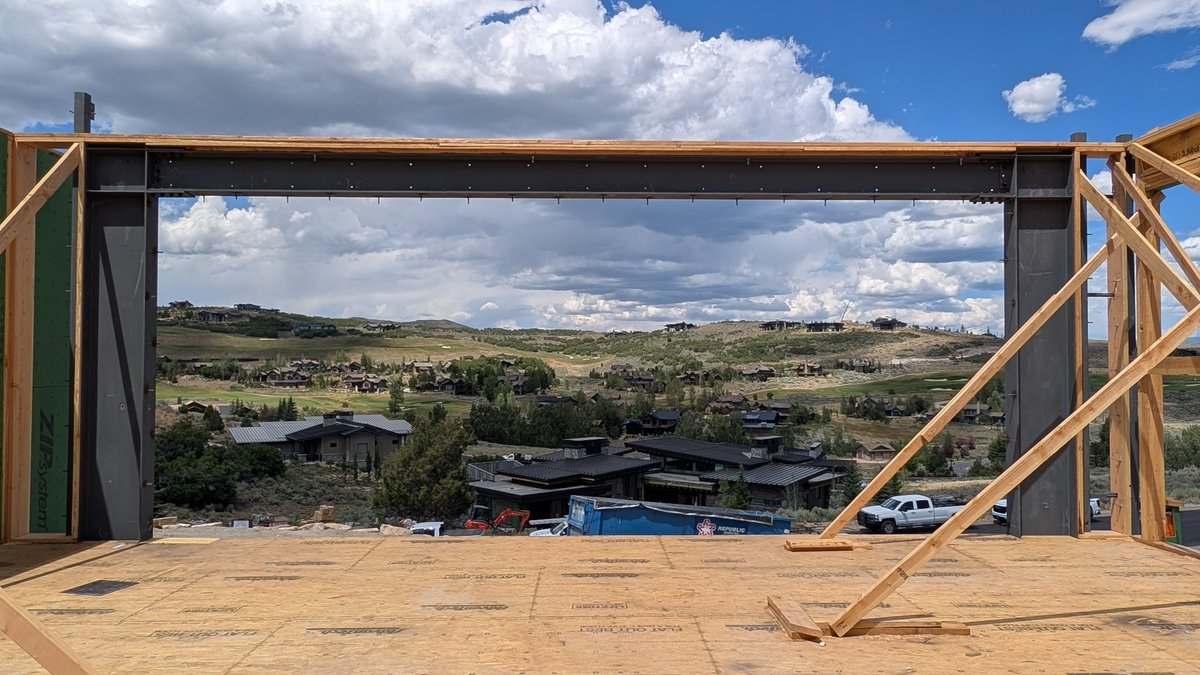
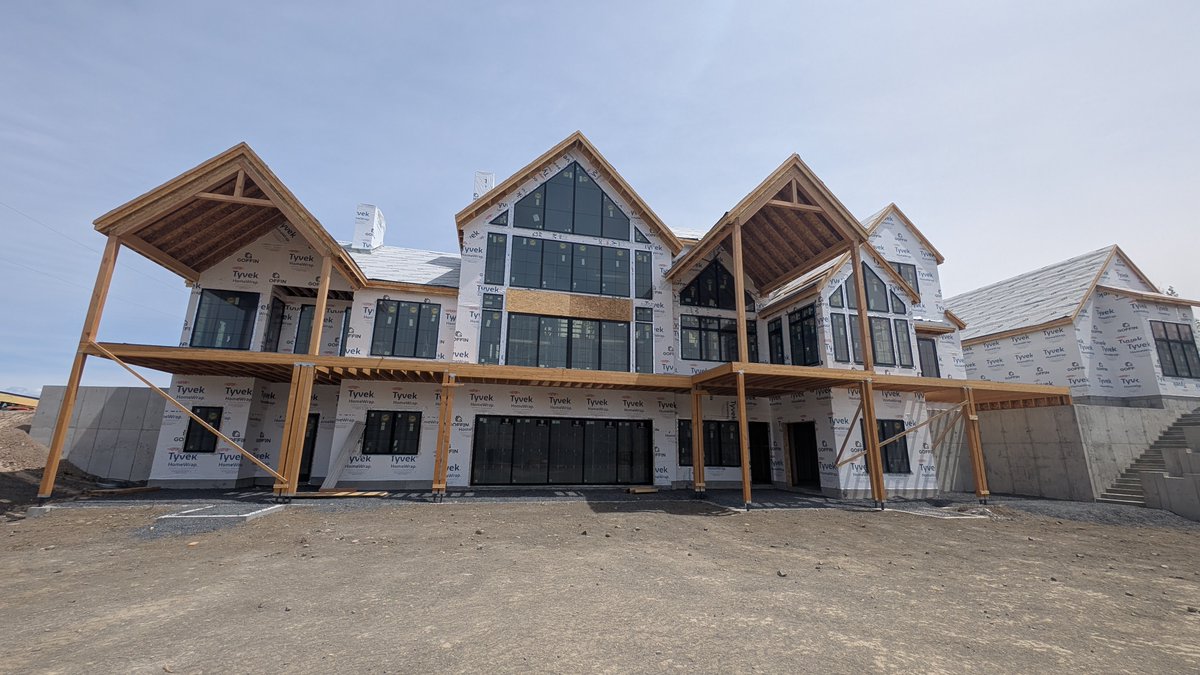
Some of our Park City projects are starting to take shape on site.
These visits are a good reminder that mountain homes are not just about the floor plan.
The site drives so much of the design.
This project included a remodel, an addition, a detached barn, and a full site landscape design.
Paths, outdoor rooms, pool, play areas, planting, and views all need to be planned as one system.
That is what keeps a project from feeling pieced together.
This project is a good example of what we mean by designing the home as a whole. Our team is handling the custom home design, the interior elevations, the 3D visualization, and the landscape design so the entire home can be studied as one connected experience before it is built.
We designed the home and the landscape together on this project.
The best estate projects are designed from the outside in and the inside out.
On a property like this, the floor plan cannot be separated from the land.
Home design and landscape design by BKV Design.
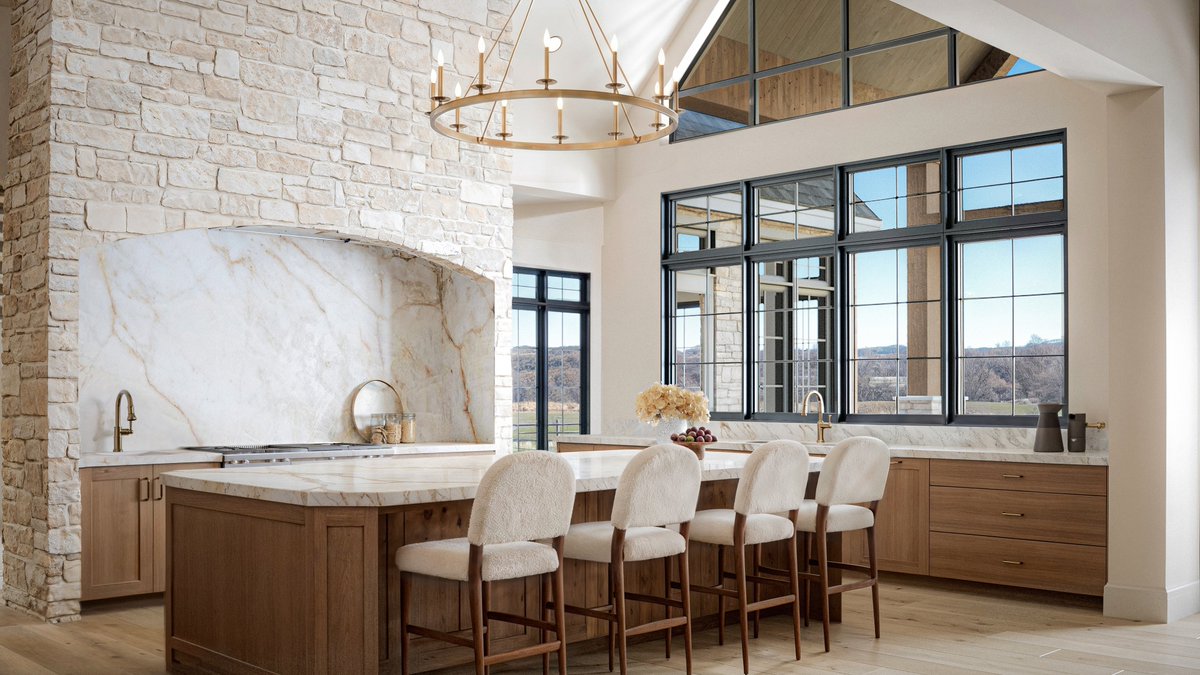
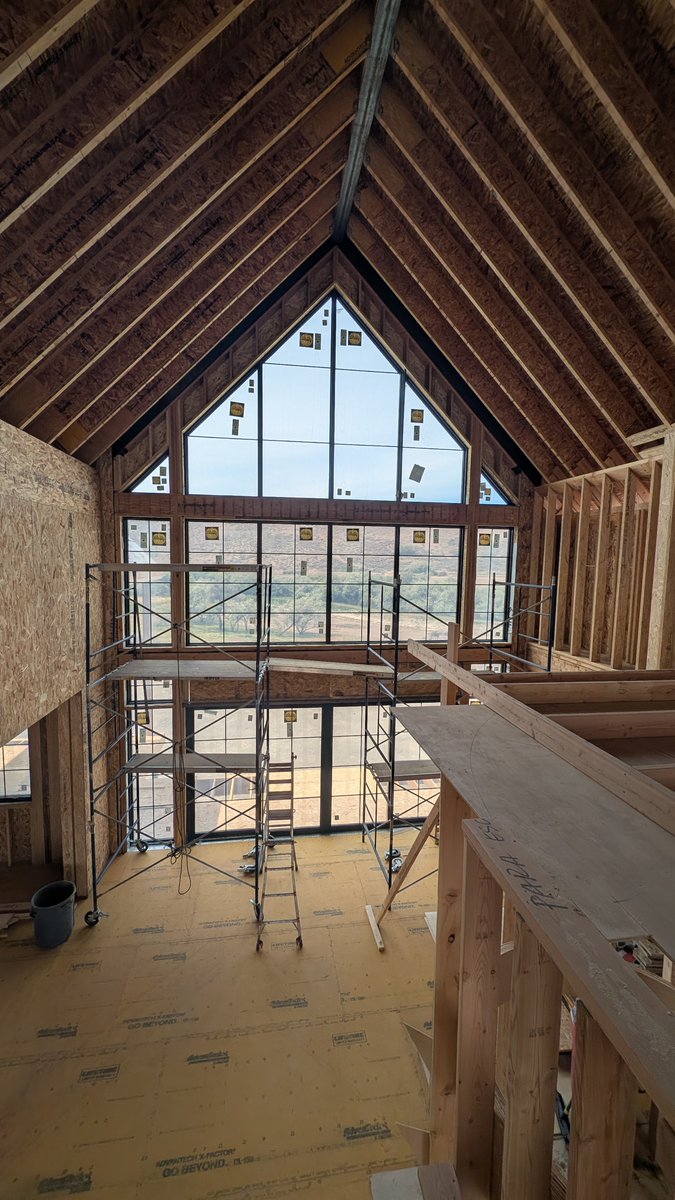
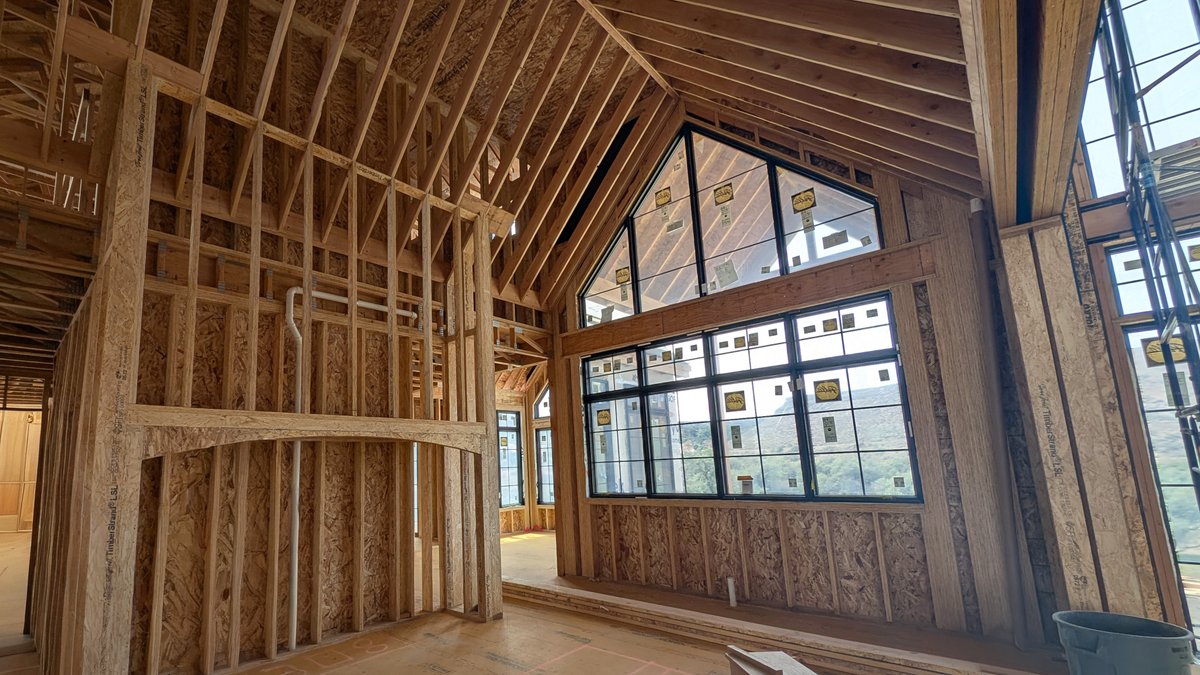
Here are some progress photos from one of our custom home designs. When we design a custom home, the client gets to see what the home is going to feel like inside and out before construction starts.
We designed this home to feel warm, grounded, and fully resolved before it is ever built. From the kitchen and fireplace to the ceiling volume, materials, and custom bunk room, every space was studied to make sure it lives as well as it looks.
We design and visualize the architecture, landscape, interiors, cabinetry, materials, and furnishings together, so the home feels cohesive before it is ever built.
Calm is not an accident. It is designed.
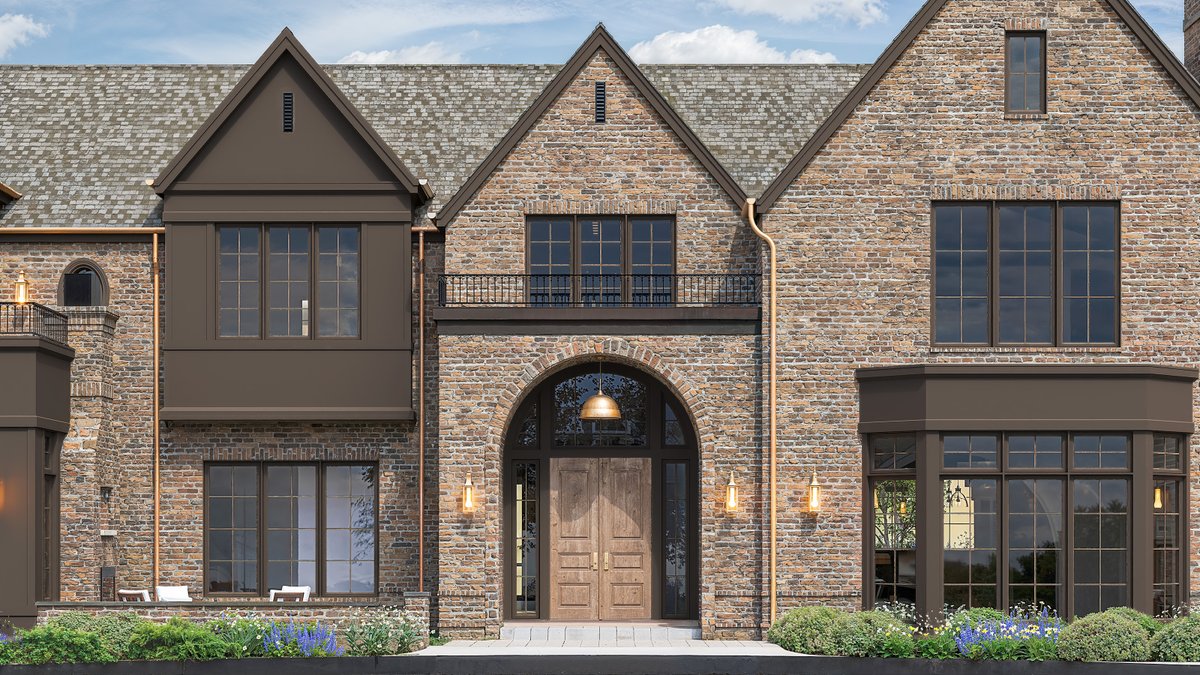
How many arches did you catch?
#CustomHomeDesign#UtahCustomHome