Kitchen Designer | Brampton Interiors | Featured in the D-List 🖤
Finalist for New Designer of the Year
Founder & Maker @stoneandcinderuk |
Houzz link below👇
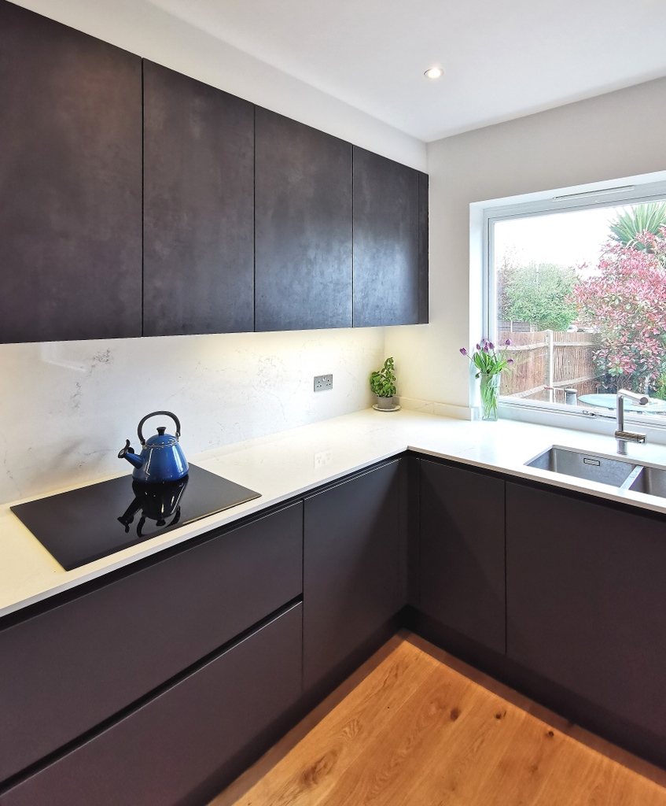
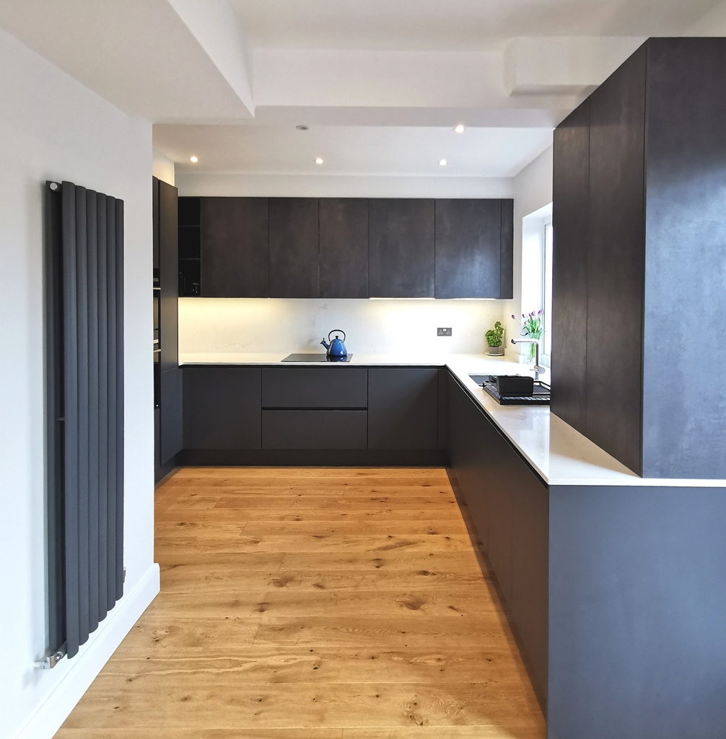
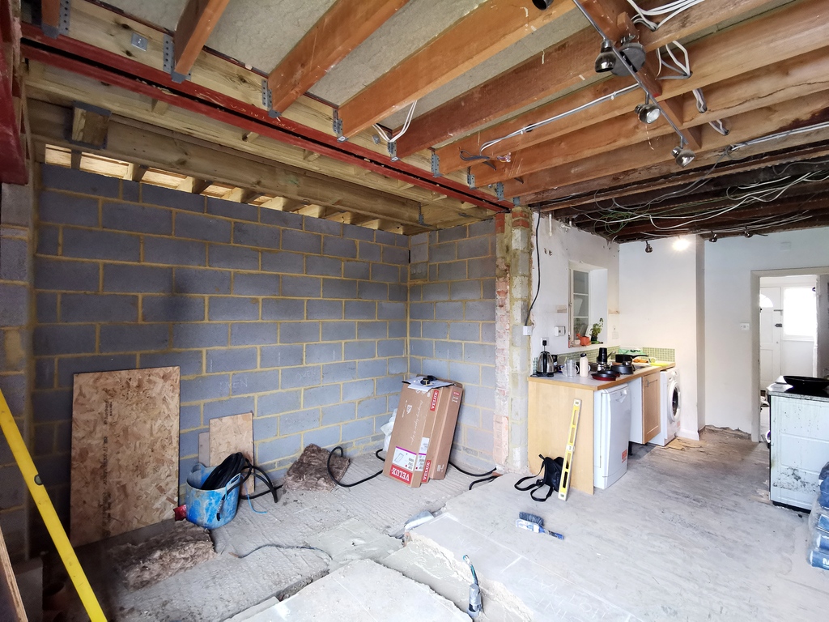
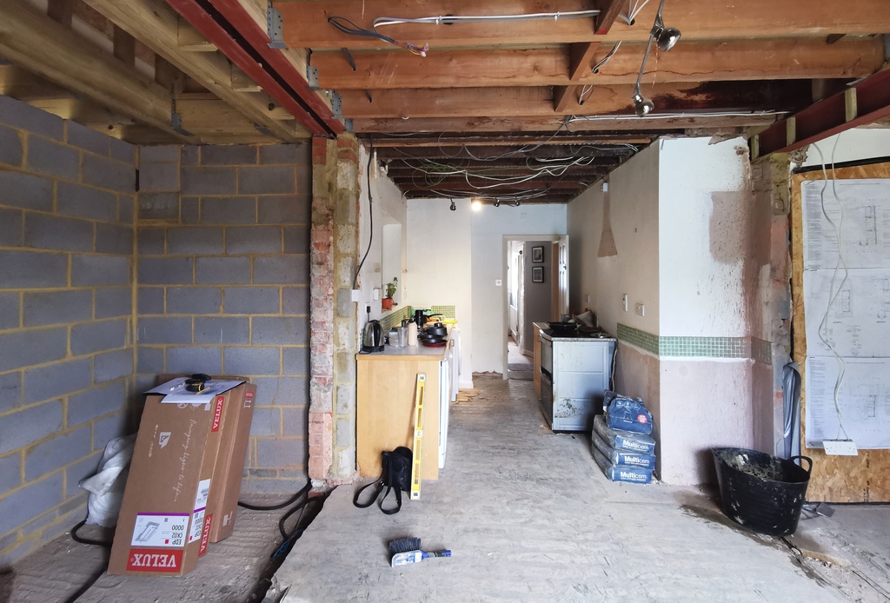
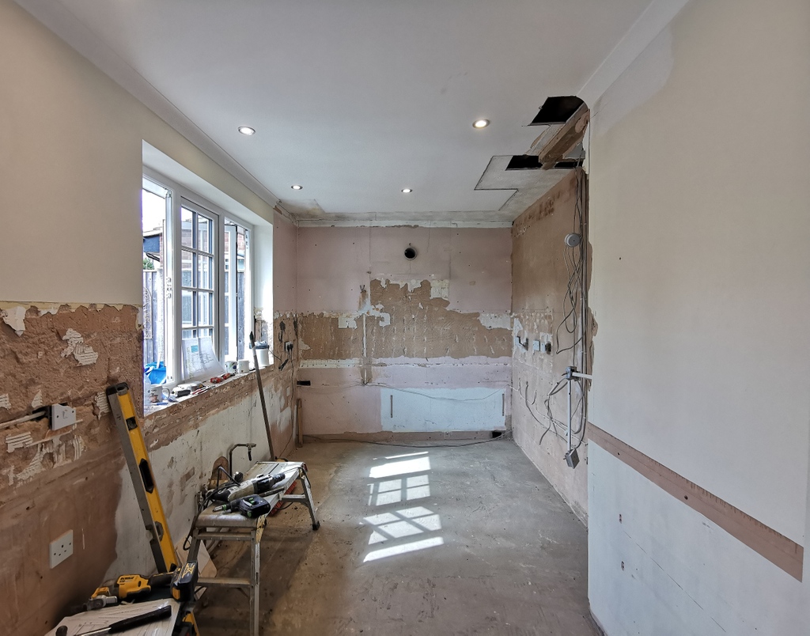
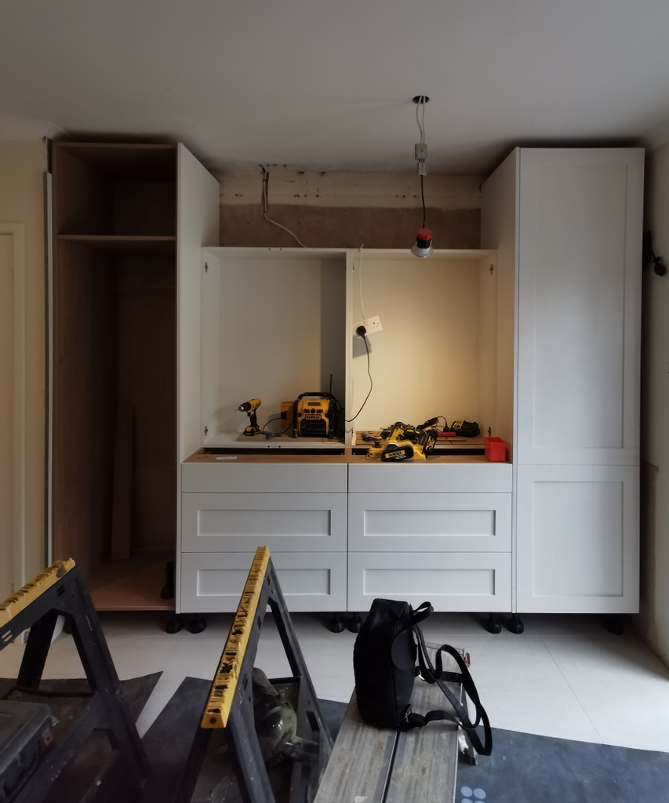
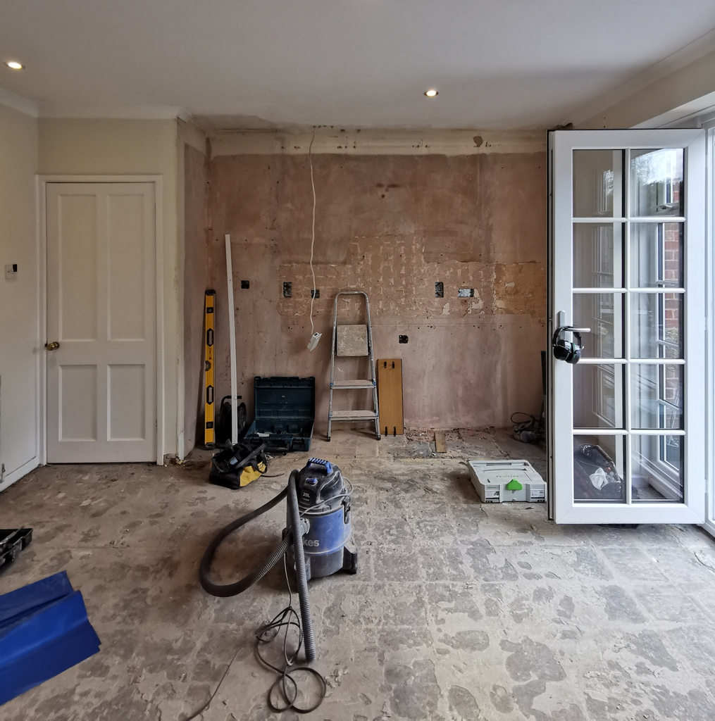
L O N G A C R E S | We were involved in removing the dining room wall, ripping out the existing kitchen, all the plumbing and electrics, making good, levelling and installing the flooring and decorating.
What do you think of the entire transformation?
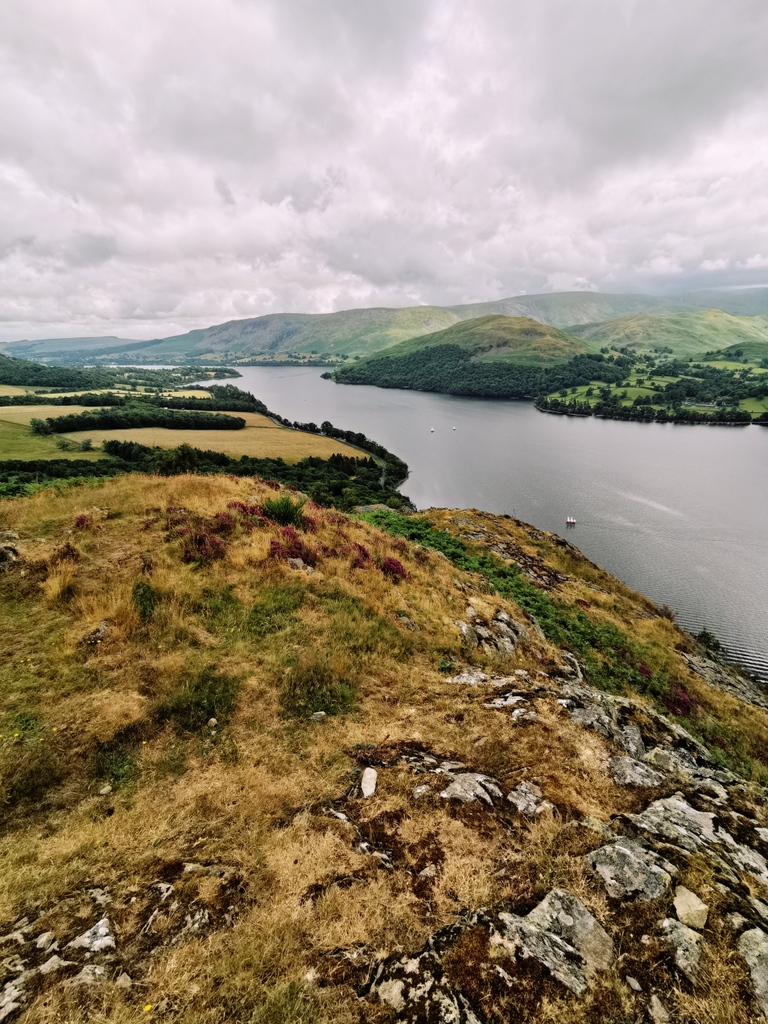
L A K E S | I find it so easy to shut off all the worries in life when we visit this amazing place. The Lakes always gives me the opportunity to ground myself and reset 🌿
B E L L E V U E R O A D | A couple of images of the utility room. A door is now placed where the window is pictured to easily access the utility straight from the kitchen area.
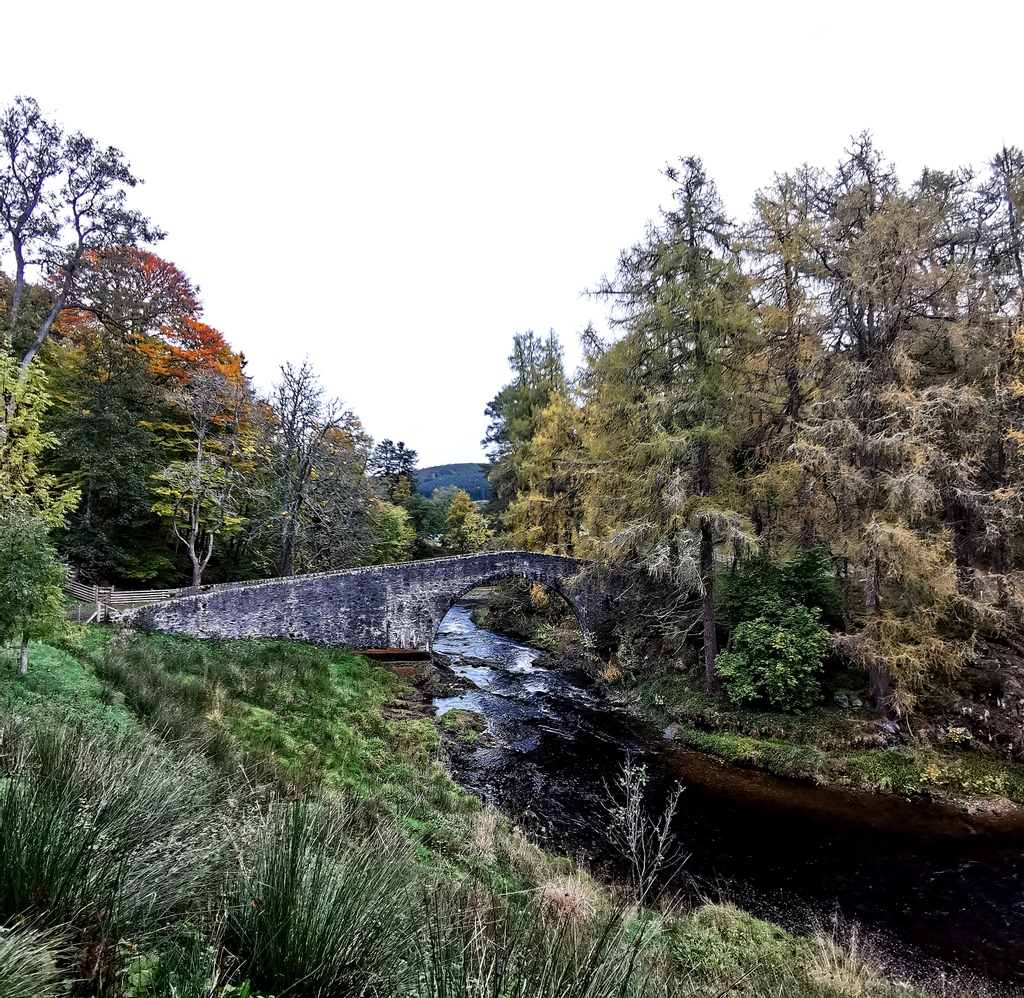
L O C H M U I C K | The views overlooking the lock were outstanding with cascading waterfalls surrounding it. In the woodland area that surrounds Queen Victorias old holiday estate we experienced the most serene moment, simply breathtaking!
W A S D A L E | Thinking back to this fabulous hike up to Greendale Tarn. I have such wonderful memories from this day; my dad and I spent most of our time dancing like seagulls and my other half decided to practice his wrestling moves and body slammed me into bog water 🤣
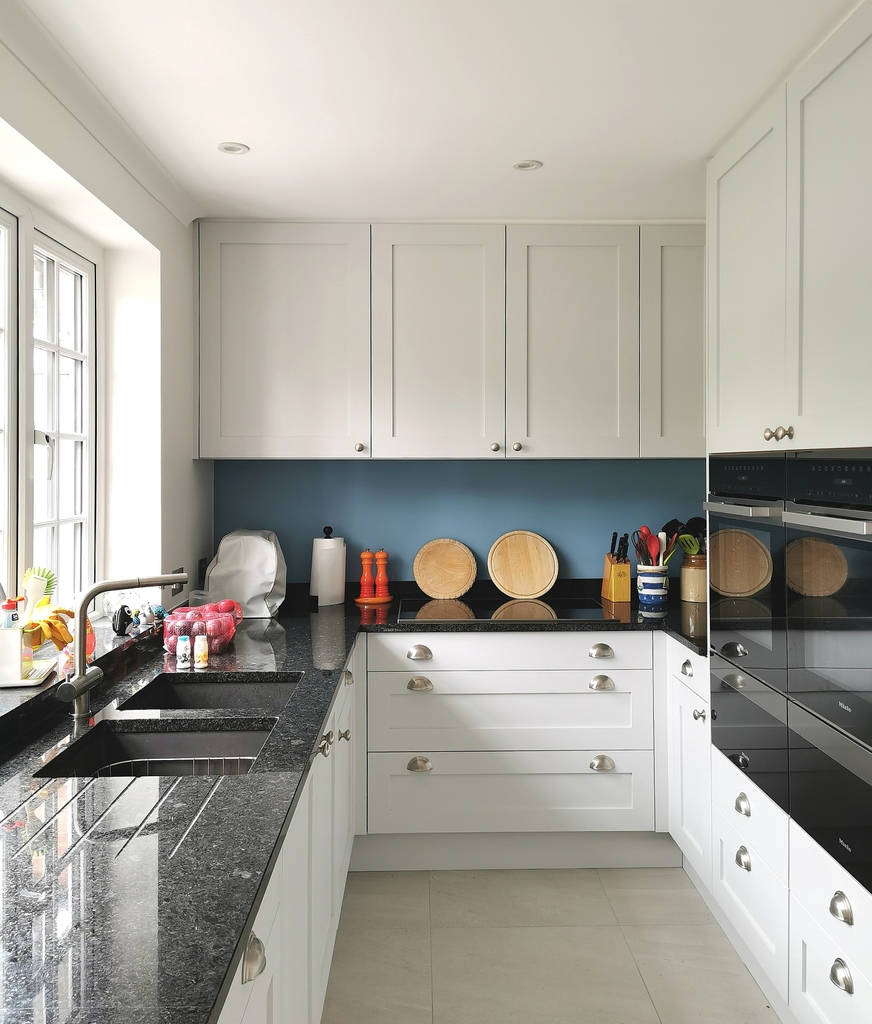
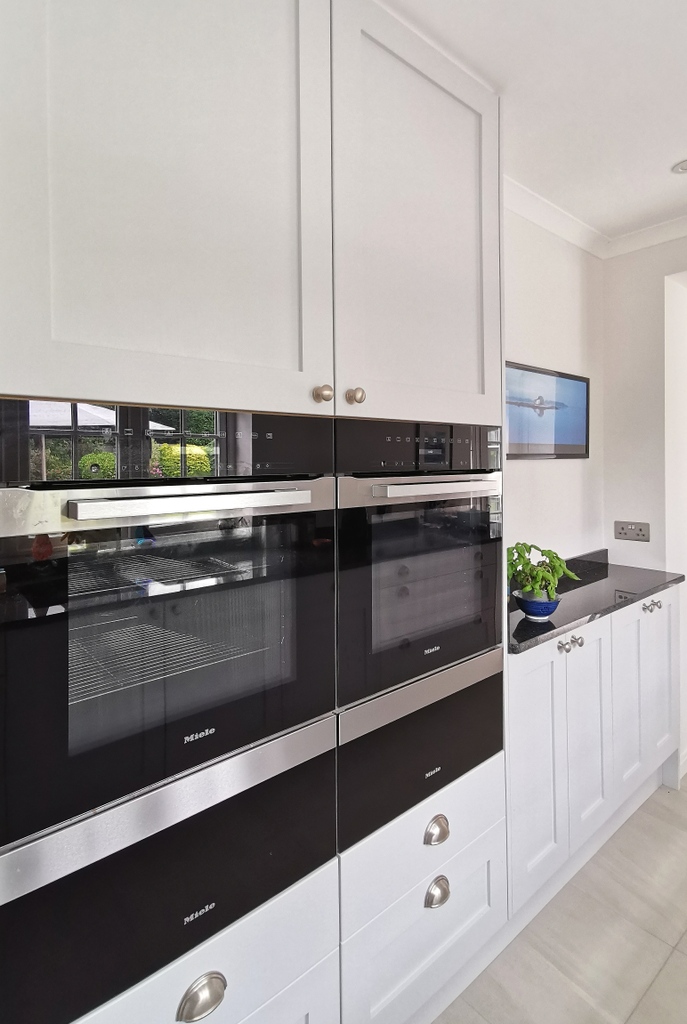
G A I N S B O R O U G H A V E | Our clients love to entertain. This being their forever home and last kitchen they wanted their kitchen to be refined, giving them everything they ever wanted. These Miele ovens and warming drawers were at the top of their requirement list!
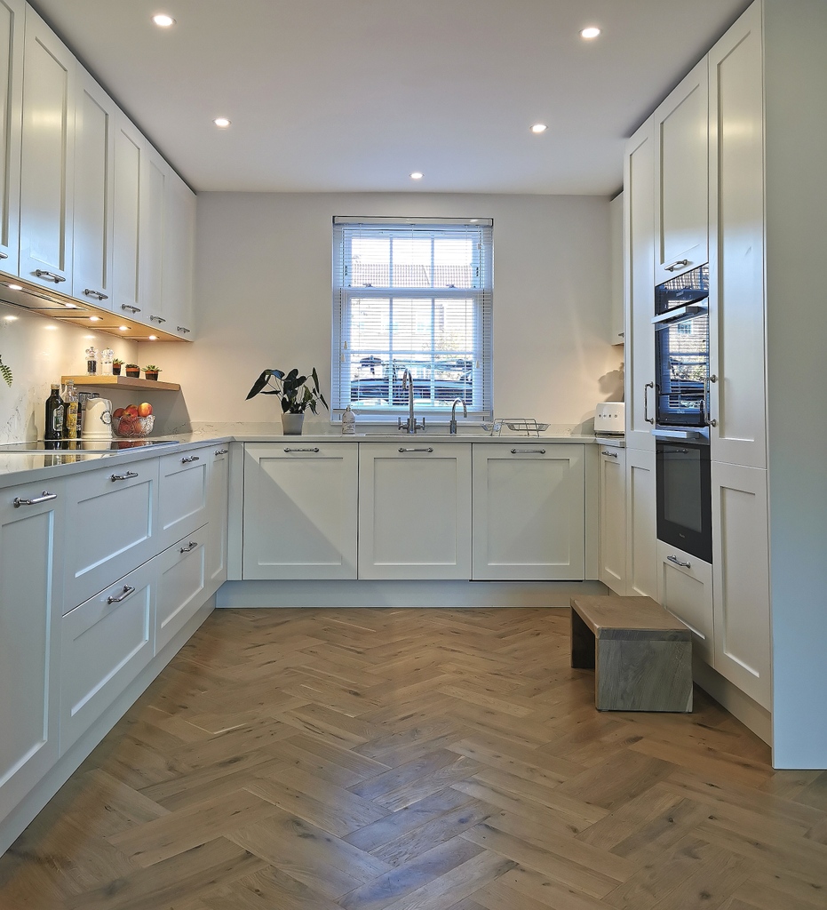
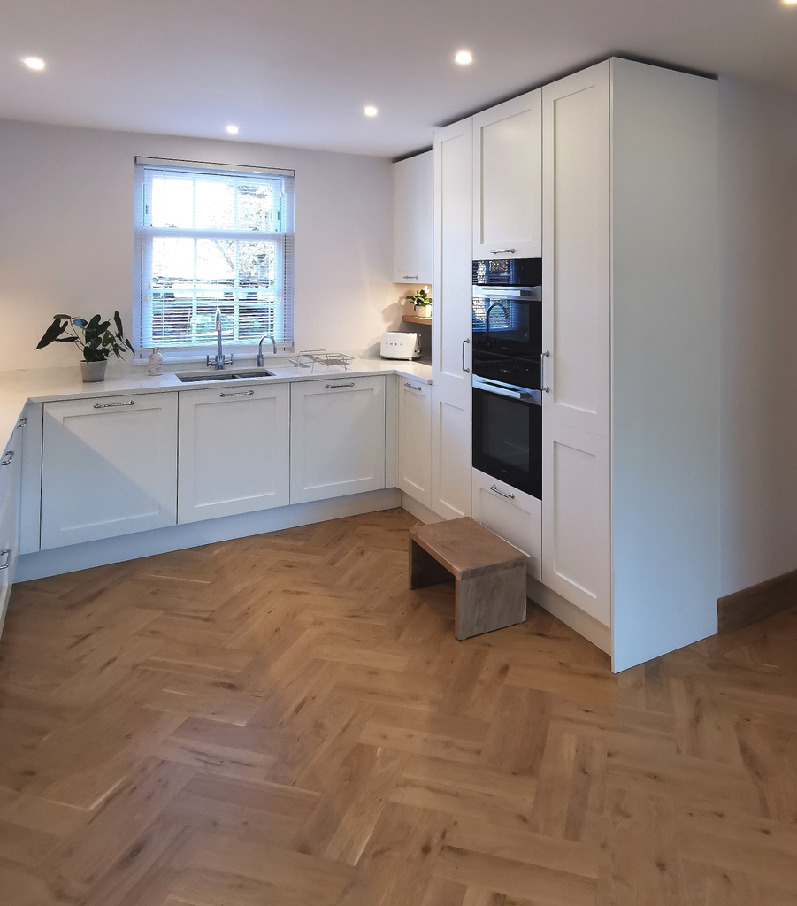
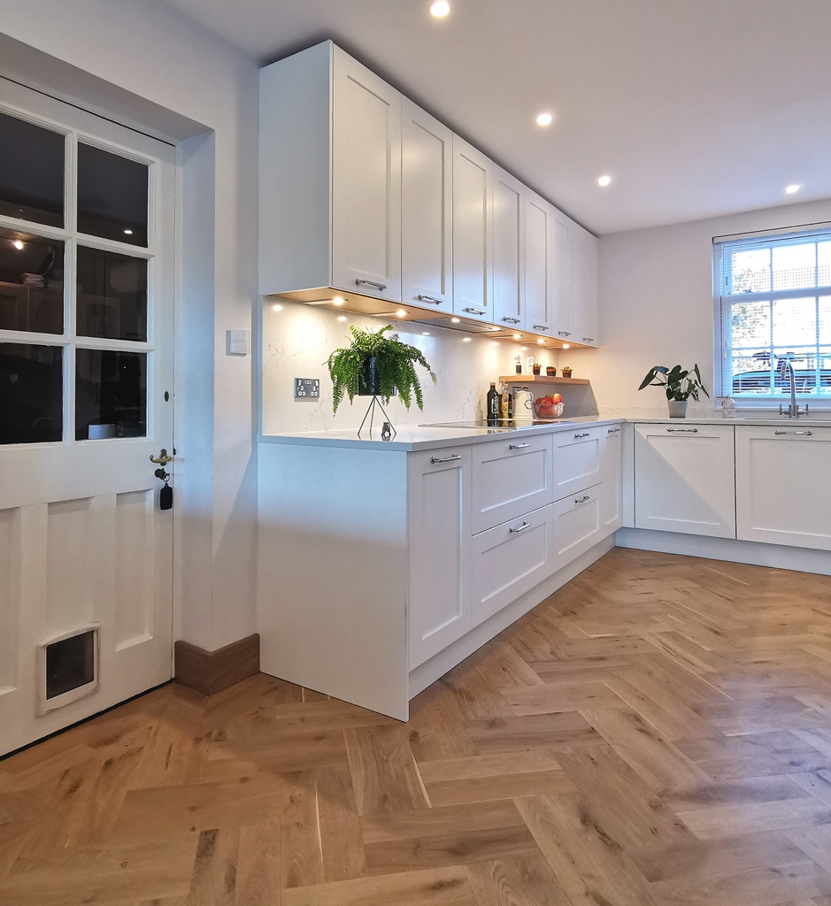
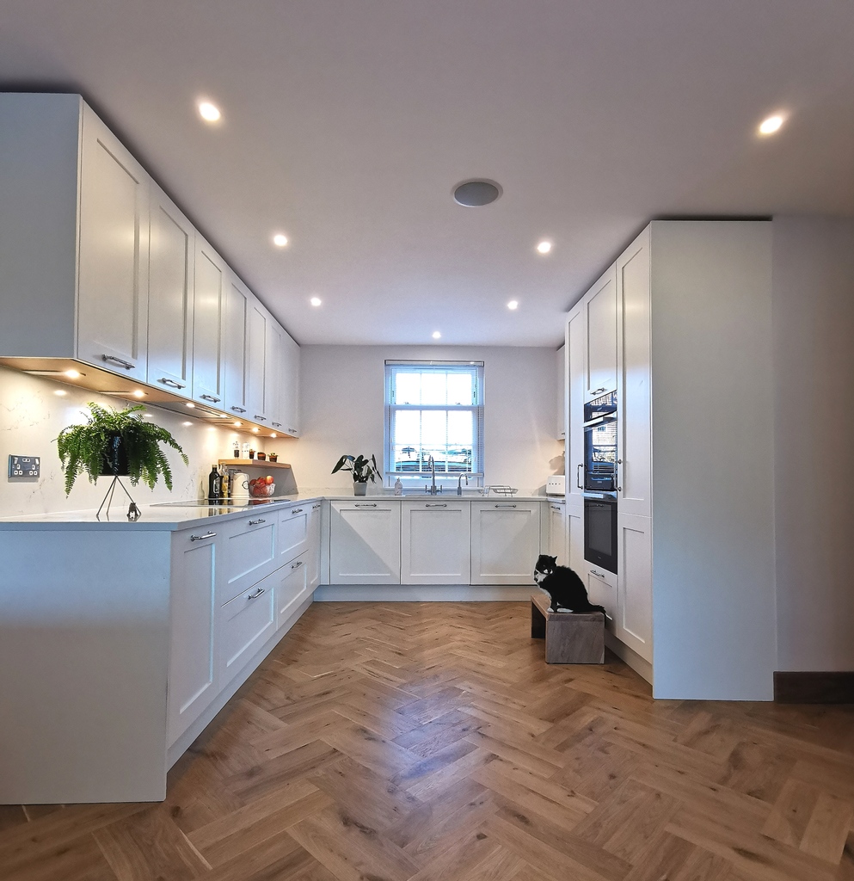
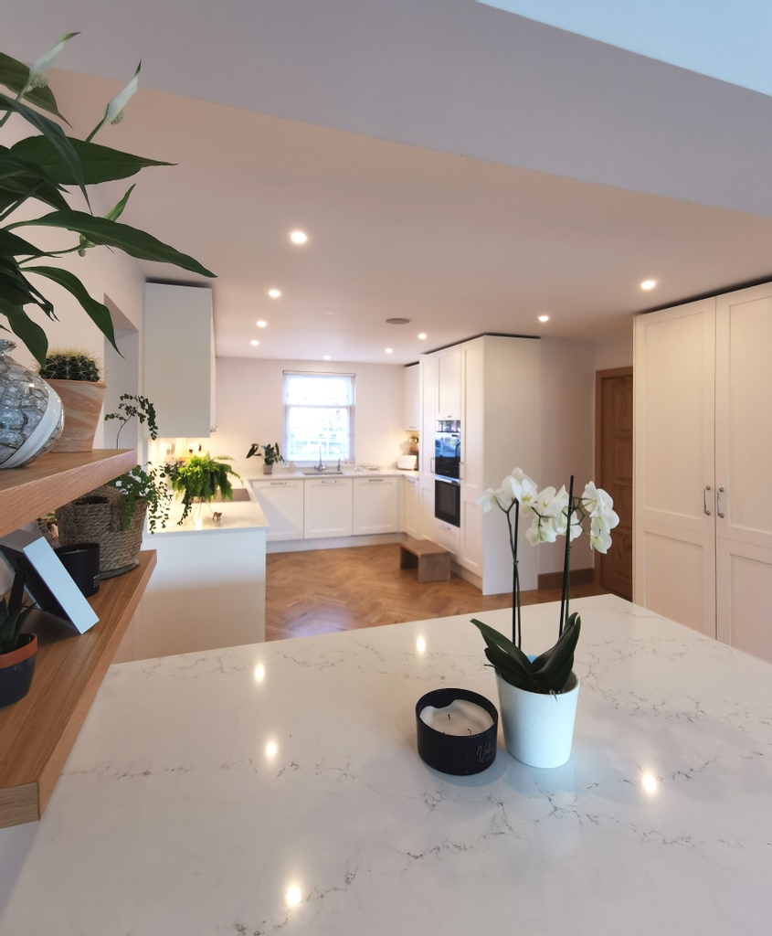
P A R K W A Y | Our clients decided on Farrow & Ball Wimborne White, which we paired with a delicate marbled quartz that had subtle bronze tones within the veining.
L O N G A C R E S | I'm so pleased with the transformation of this utility. A room that originally only had a couple of sockets, a desk and computer, is now a multi purpose space for our clients.
B E L L E V U E R O A D | This particular project was very personal to me. Designing a kitchen and utility for our family was a little daunting, however, they were really happy with the initial design proposed.
G A I N S B O R O U G H A V E | Our clients wanted to keep everything fairly neutral with the occasional flashes of colour through accessories and glass.
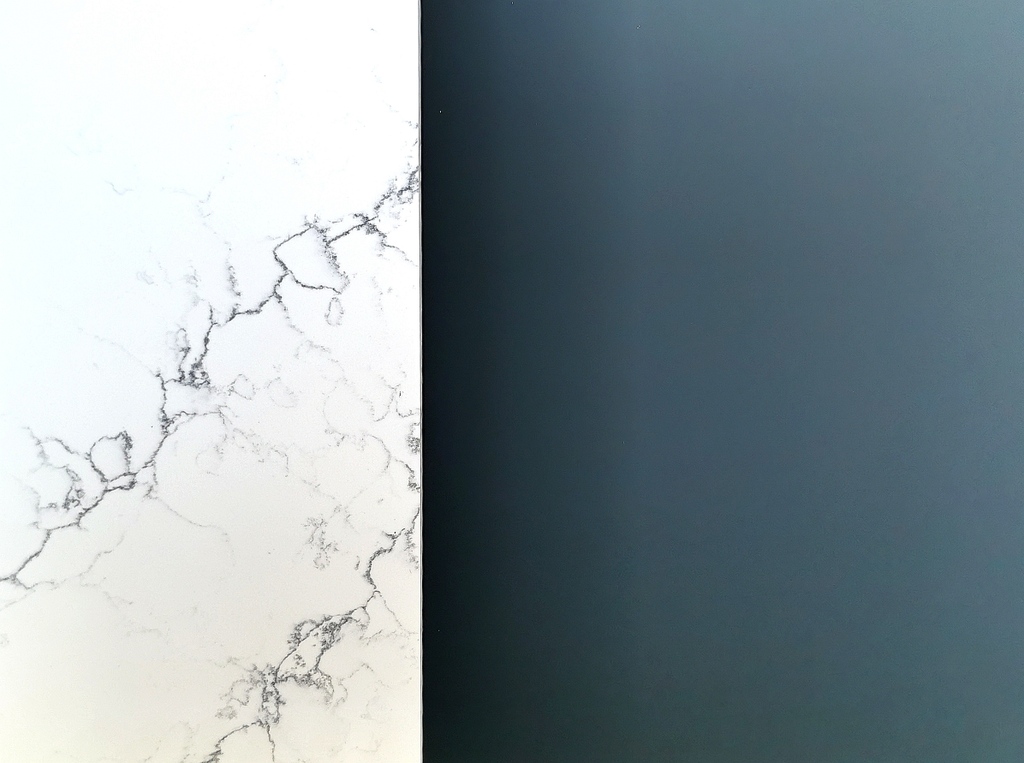
L O N G A C R E S | A marble effect quartz is a great worktop for any fully utilised kitchen. This one in particular has a delicate grey vein which compliments the graphite toned doors perfectly.
P A R K W A Y | Having such warmth in the oak flooring meant that it was important to go for a soft lighter tone for the cabinets to keep within the neutral and sophisticated theme of the kitchen.
G A I N S B O R O U G H A V E | Our clients had a very clear idea of what they wanted to gain from their new kitchen. They were really happy with the existing kitchen layout, however, they wanted another oven for entertaining, smarter storage solutions and wider drawers.
P A R K W A Y | Our clients knew they wanted something simple and elegant and were completely open when it came to layout ideas. They loved the idea of having an island or peninsular with somewhere to perch at whilst preparing dinner.
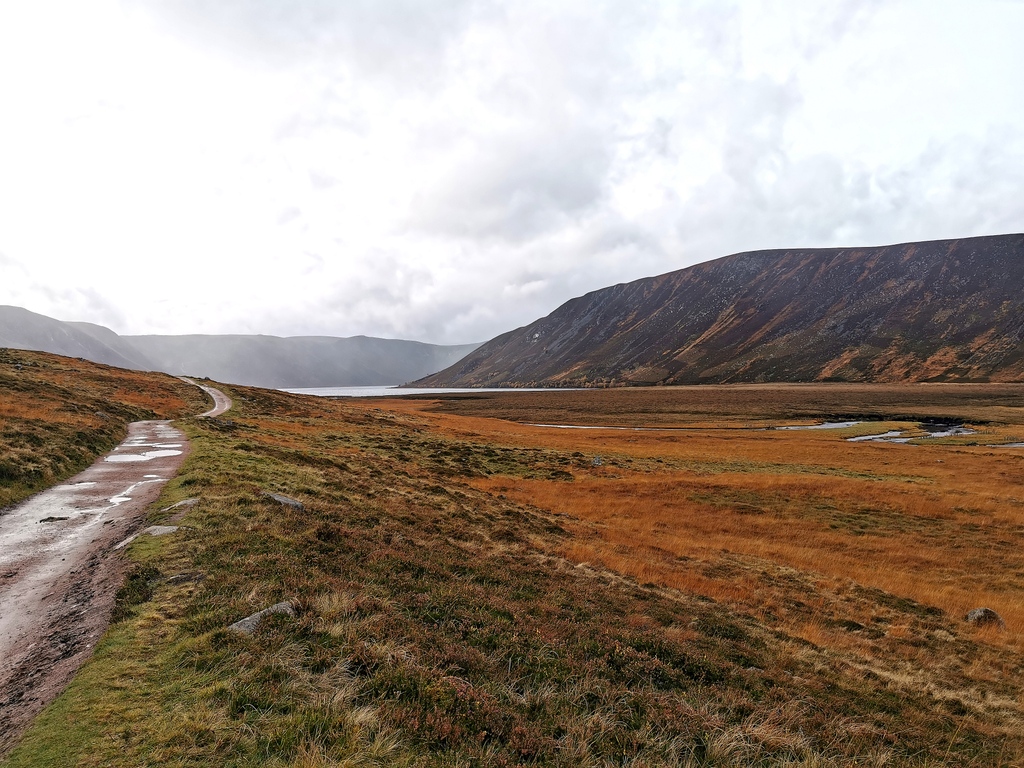
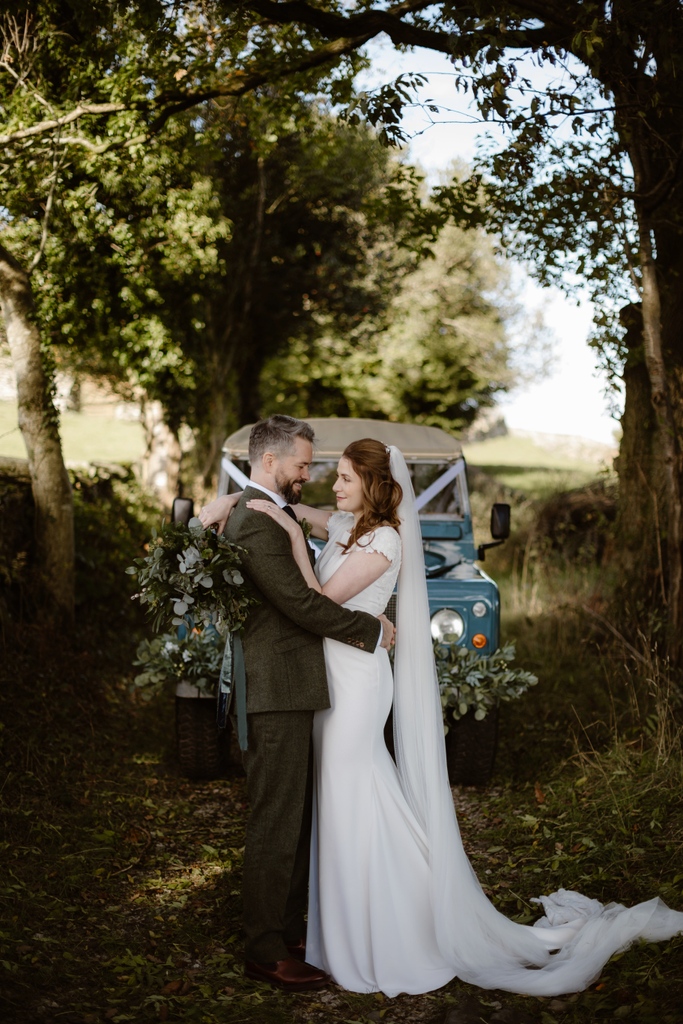
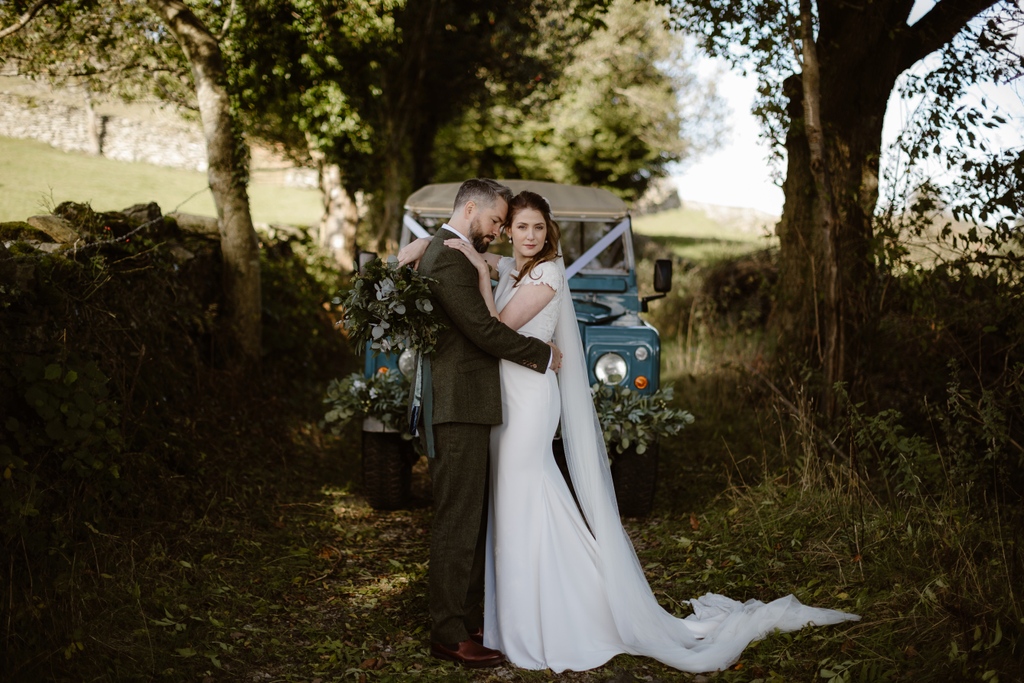
C A I R N G O R M S | Couldn't think of a more relaxing way to spend our honeymoon than to spend some time in one of the most picturesque locations in the UK. We had the most wonderful time exploring the highlands.
The hunt to spot an otter in the wild continues! 🦦
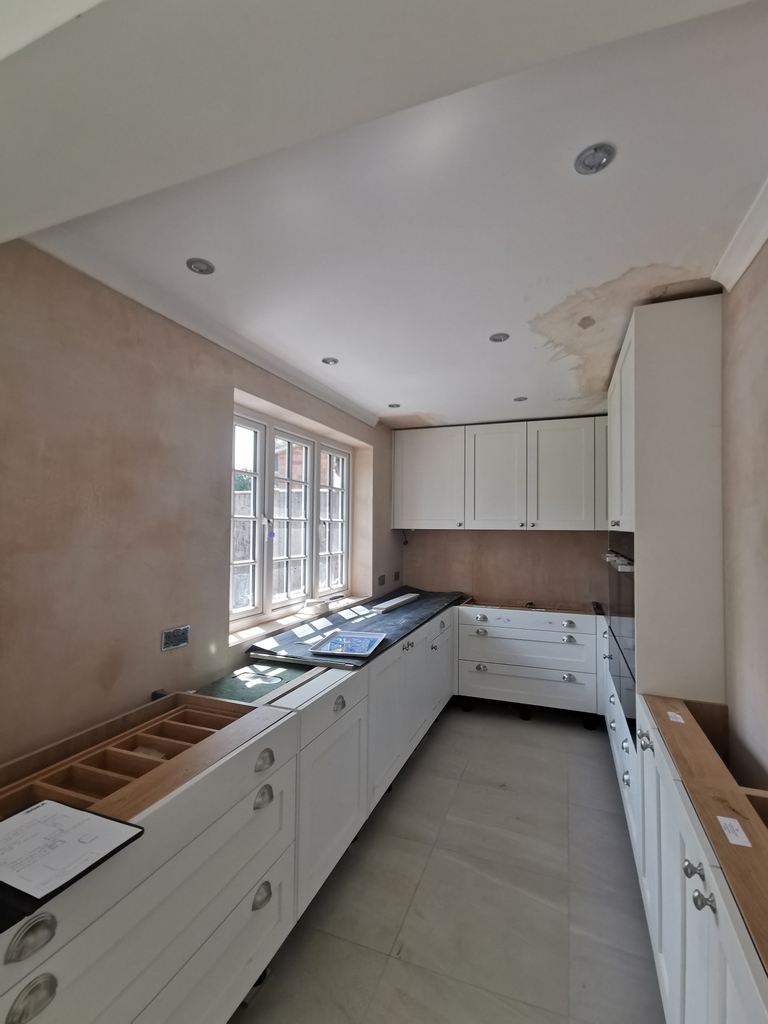
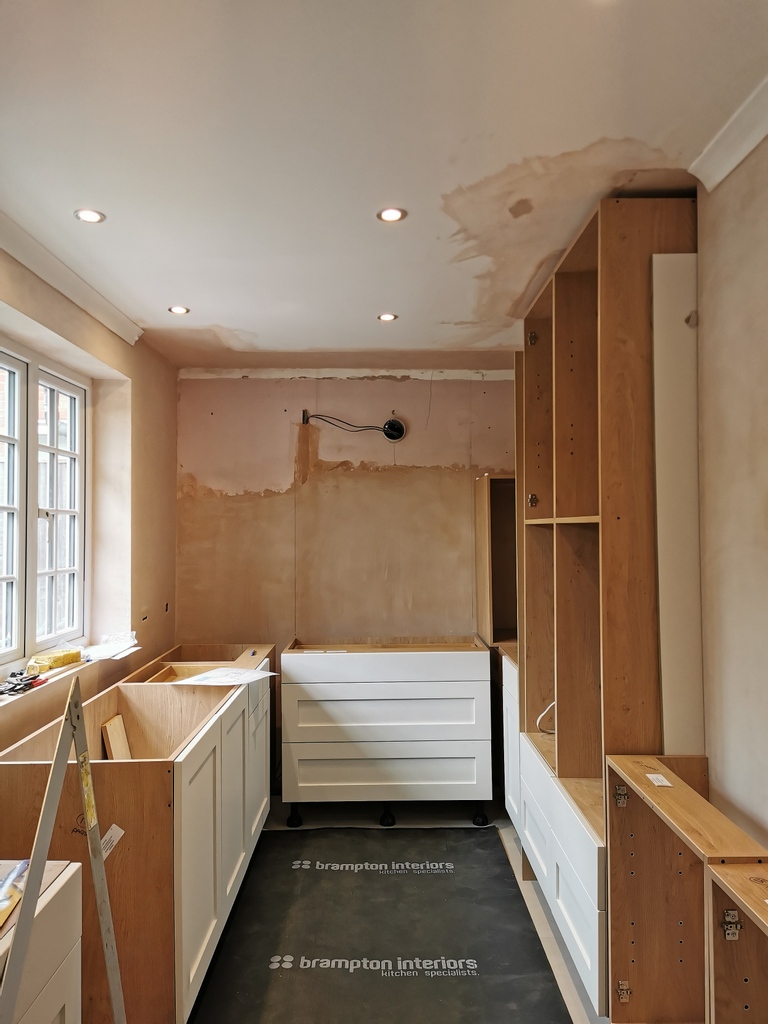
G A I N S B O R O U G H A V E | Another full refurb project we worked on. We removed the existing kitchen and utility room then proceeded to complete all the plumbing and electrics, making good, levelling and installing the flooring and finally decorating.