The scariest thing on a construction project? Design errors that show up on-site. 👻
Accurate drawings. Coordinated models. Fewer surprises.
This Halloween, build with confidence.
🌐 https://t.co/IG6UBcg5hx
#CADDrafting#BIM#Halloween
🎃 A Halloween treat for your next project!
Get 30% OFF with our limited-time offer on CAD drafting and BIM support. Offer ends 31st Oct.
👻 Visit https://t.co/OScPLBfsBa
#HalloweenSale#CADDrafting#BIM
🏛️ Did you know architecture was once an Olympic medal event?
From 1912 to 1948, architects competed in Olympic art competitions with sport-inspired designs. A remarkable chapter in the history of design!
🌐 https://t.co/OScPLBfsBa
#ArchitectureFacts#DesignHistory
Still working from PDFs? Give your drawings a new dimension. 🏗️
Bring your drawings to life with CAD Drafting Services.
🌐 https://t.co/IG6UBcg5hx
#PDFtoBIM#BIM#CADDrafting
A successful BIM workflow goes beyond 3D modeling.
From project data and model development to multidisciplinary coordination, clash resolution, and construction documentation, every stage contributes to a more coordinated project.
#BIM#BIMCoordination#ClashDetection#AEC
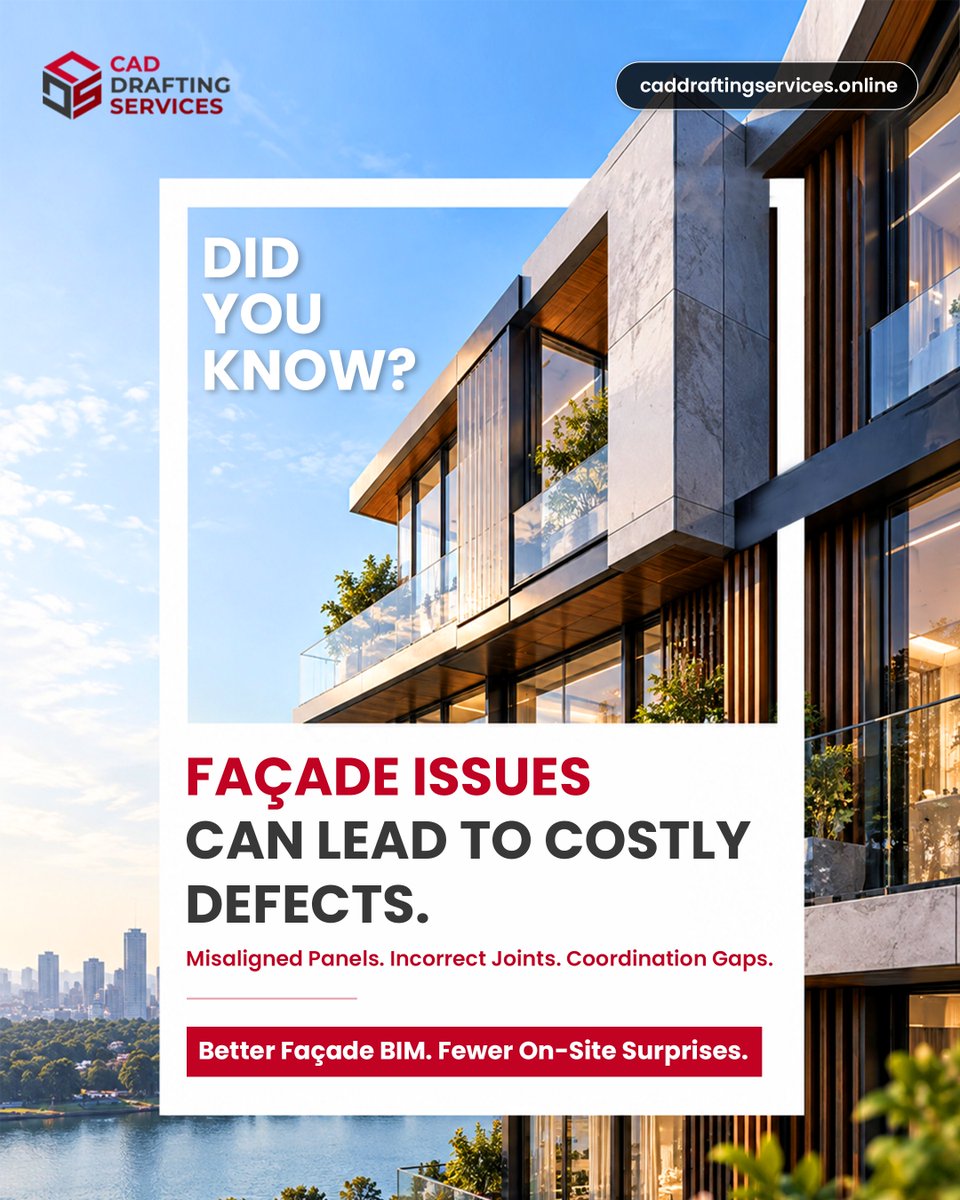
Façade problems often start long before installation.
Misaligned panels, incorrect joints, and coordination gaps can lead to costly site rework. Facade BIM helps teams identify potential conflicts earlier and plan with greater precision.
#FacadeBIM#BIM#Construction
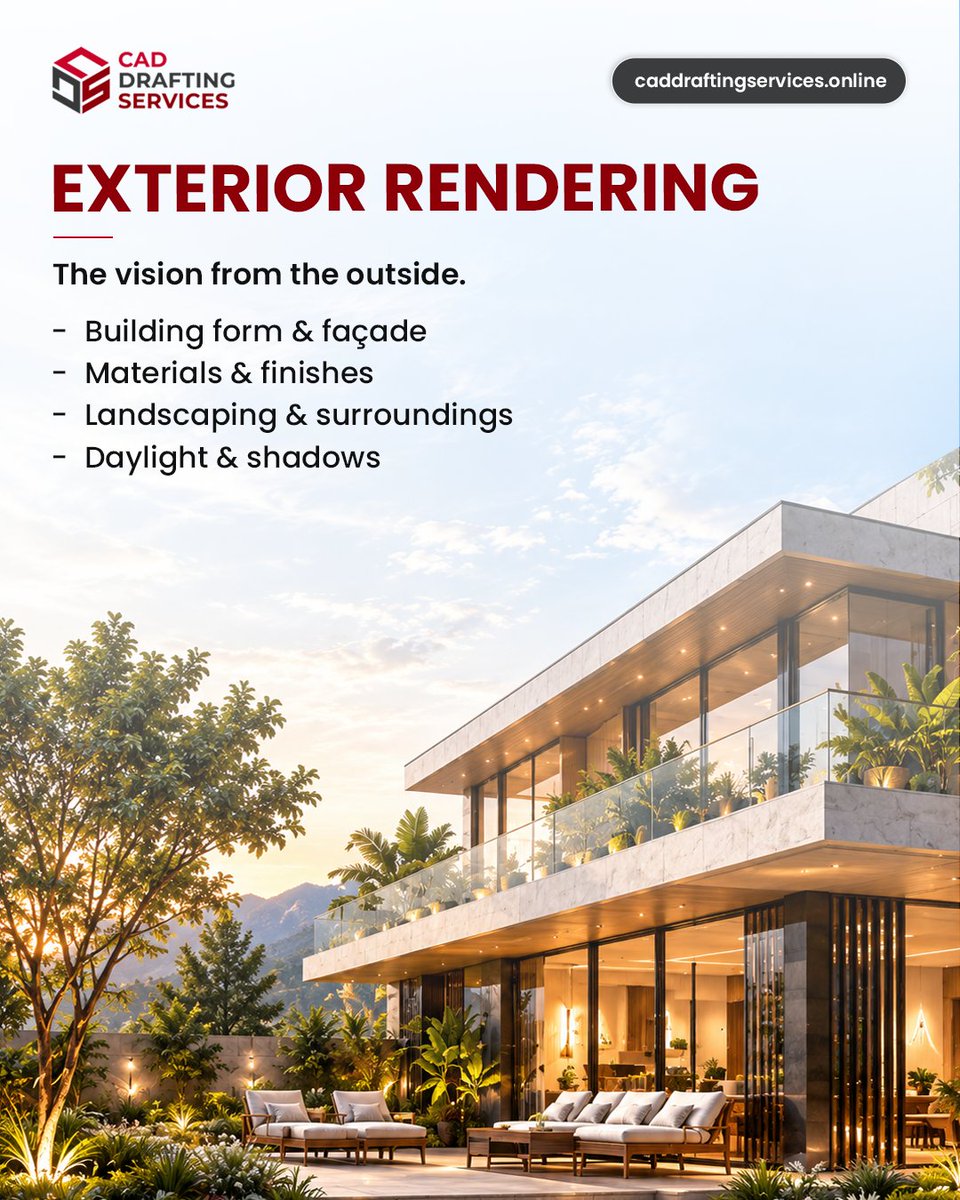
Photorealistic 3D renders help visualize the finished property, strengthen presentations, and give buyers something tangible to connect with.
Visualize it. Market it. Build confidence.
#3DRendering#Architecture#CAD
Your project can start creating buyer interest before construction begins.
Photorealistic 3D renders help visualize the finished property, strengthen presentations, and give buyers something tangible to connect with.
Visualize it. Market it. Build confidence.
#3DRendering#CAD
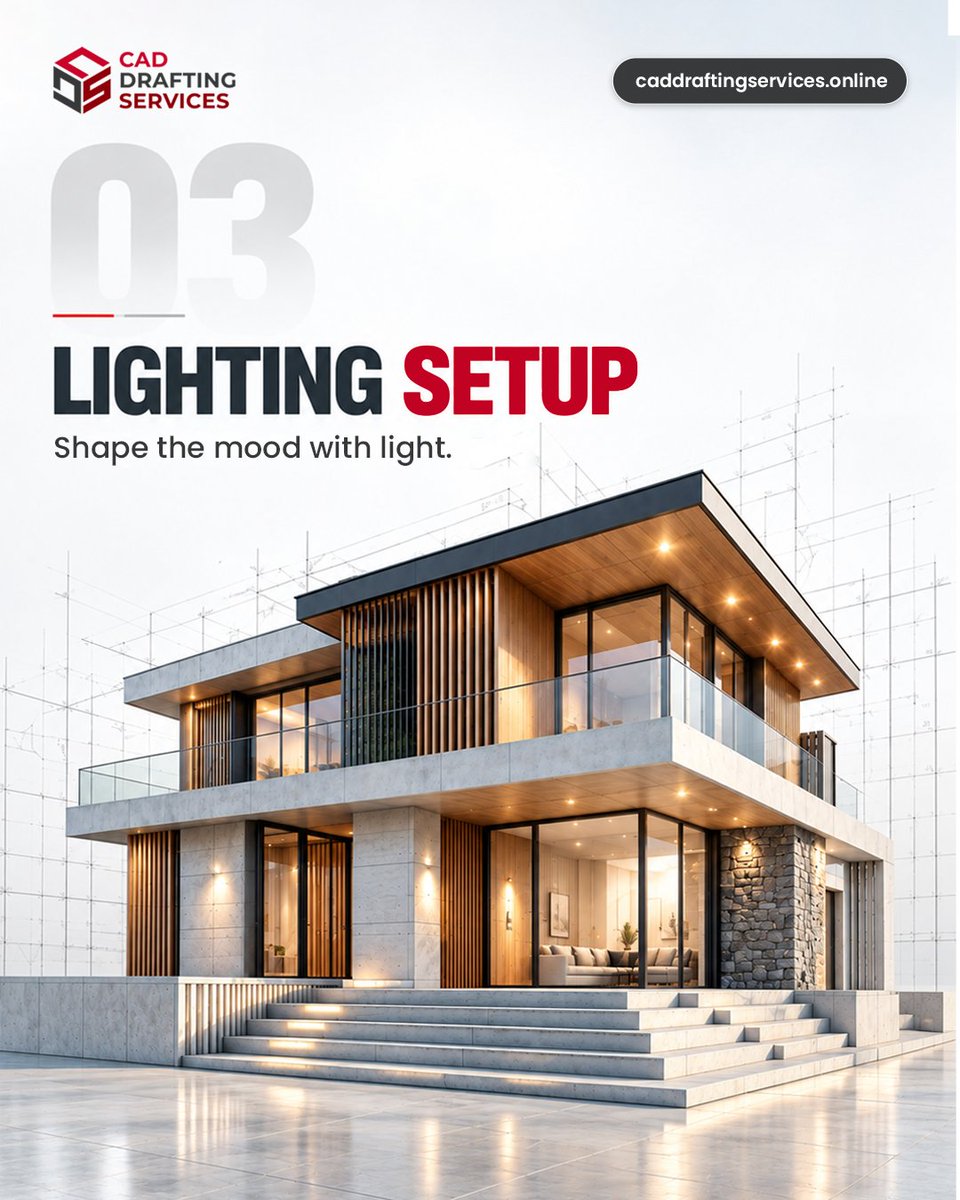
A 3D model is only the starting point.
Geometry sets the structure. Materials, lighting, surroundings, and detailing bring the design to life.
The right visualization workflow turns a technical model into a compelling architectural presentation.
#3DRendering#Architecture#AEC
From a simple line to something extraordinary.
This World Architecture Day, we celebrate the creativity and ideas behind the buildings and spaces that shape our world.
Happy World Architecture Day - October 5, 2026!
#WorldArchitectureDay#Architecture#CADDrafting#AECIndustry
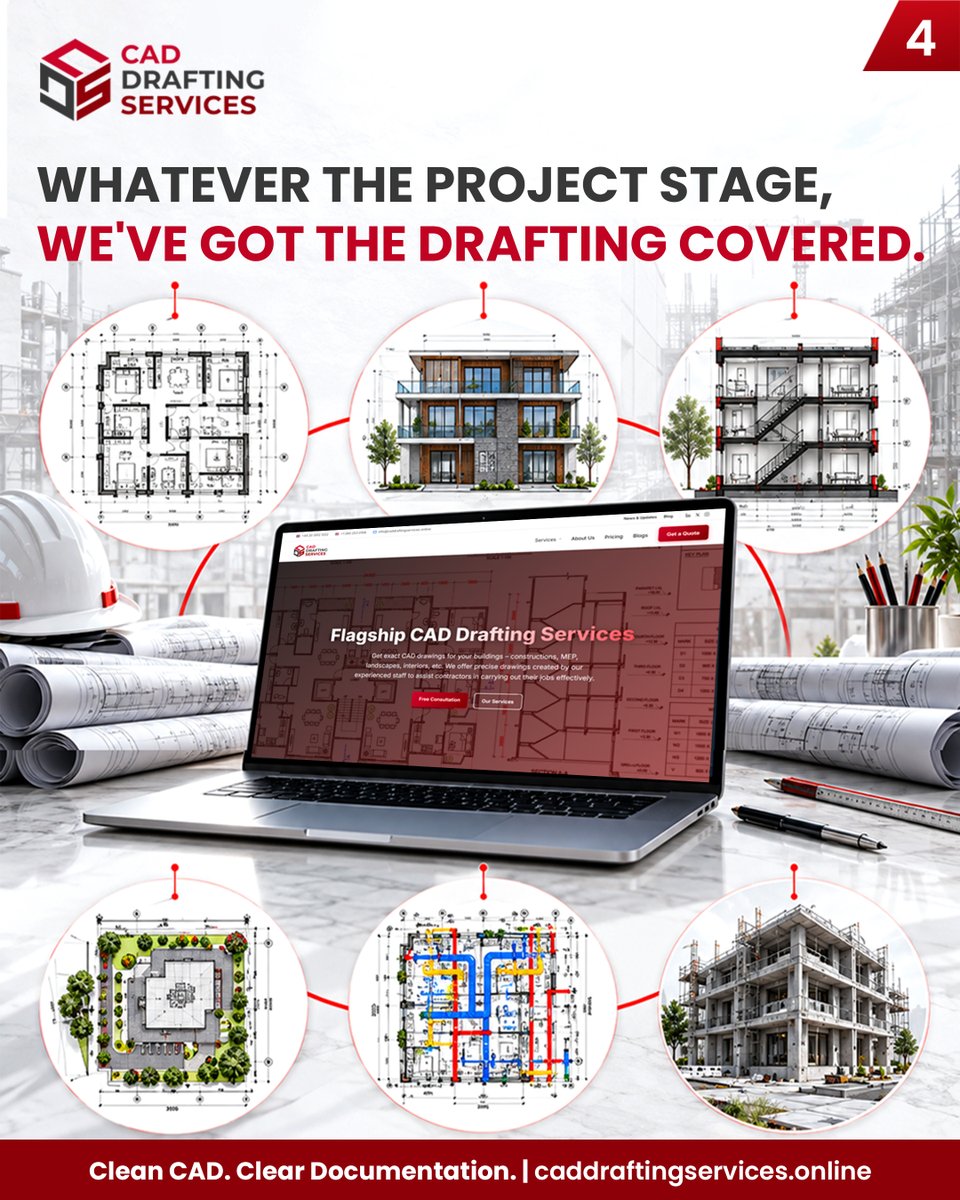
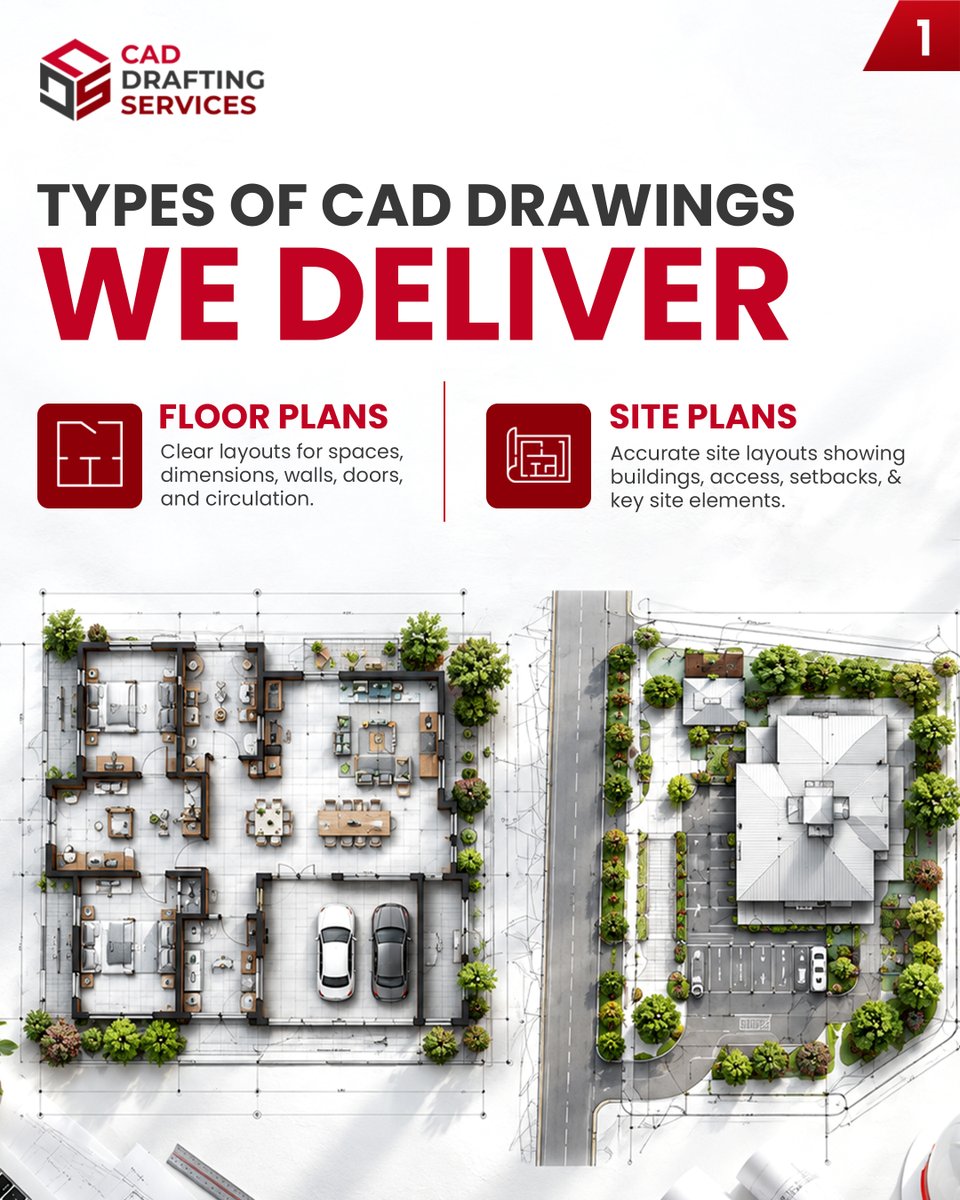
Every project needs the right drawings at the right stage.
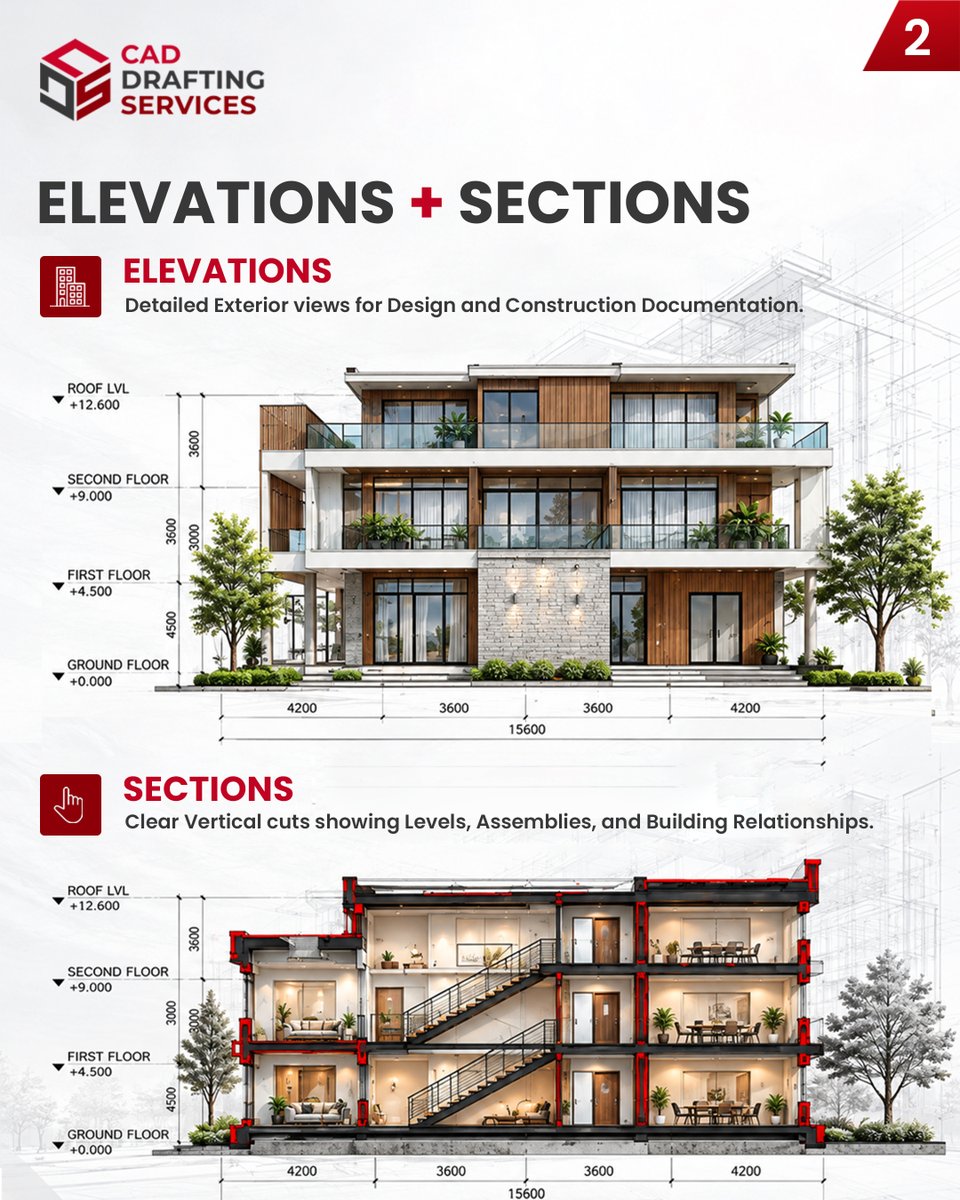
From floor plans and elevations to MEP layouts and as-built documentation, CAD drafting supports the journey from design to construction.
Clean CAD. Clear documentation.
#CADDrafting#CADServices#ConstructionDrawings
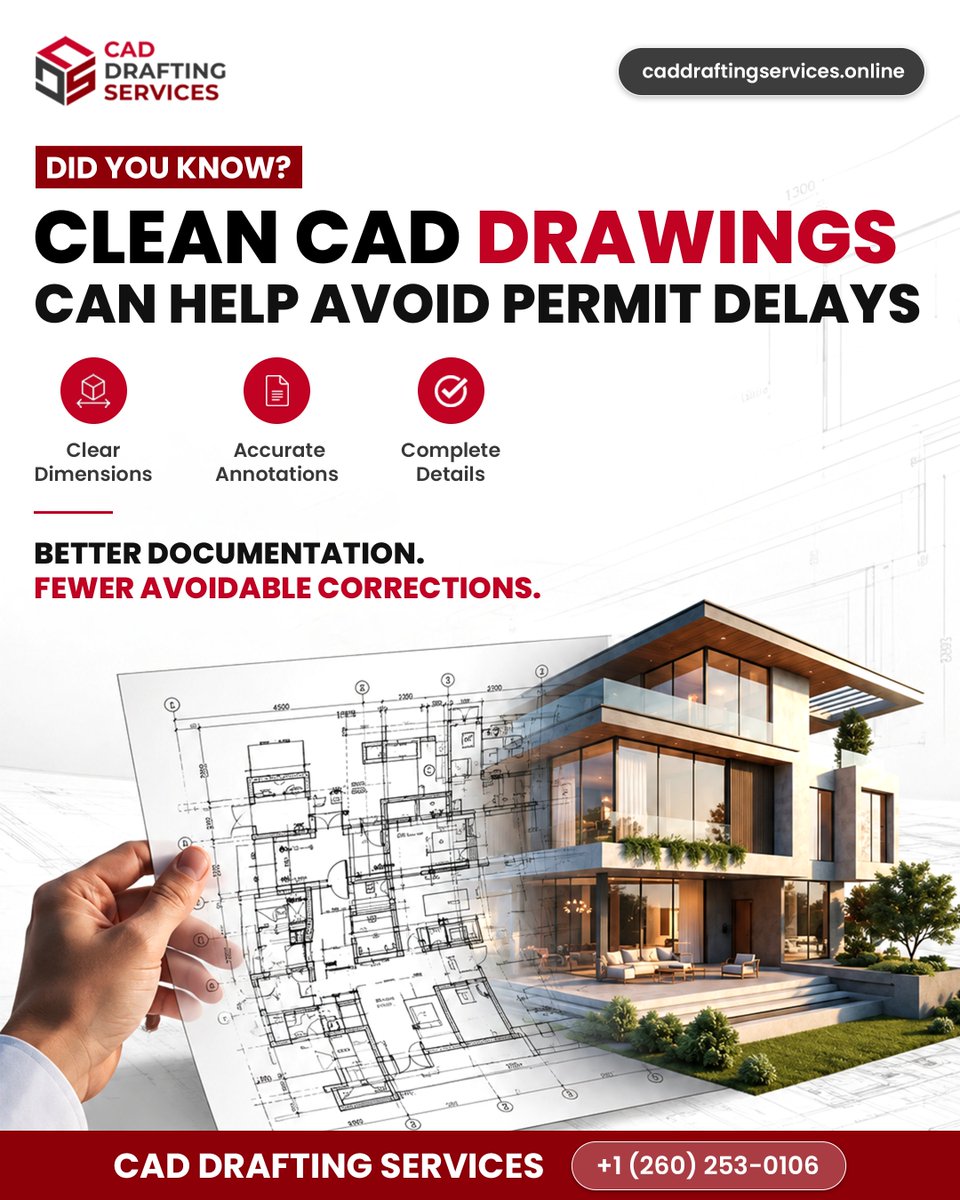
Small drawing errors can create unnecessary back-and-forth during the permit process.
Clear dimensions, accurate annotations, and complete details help create documentation that's easier to review and revise.
Better drawings. Smoother submissions.
#CADDrafting#PermitDrawings
@Architizer Beautifully designed! The way the architecture blends seamlessly with the surrounding landscape creates a truly unique and harmonious masterpiece. Every element feels thoughtfully integrated, making the house stand out while still feeling like a natural part of its environment.
A day to remember.
A time to reflect.
A future to build together.
On National Day for Truth and Reconciliation, we honour Survivors, remember those who never returned home, and reflect on the work of reconciliation.
#TruthAndReconciliation#EveryChildMatters#NationalDay
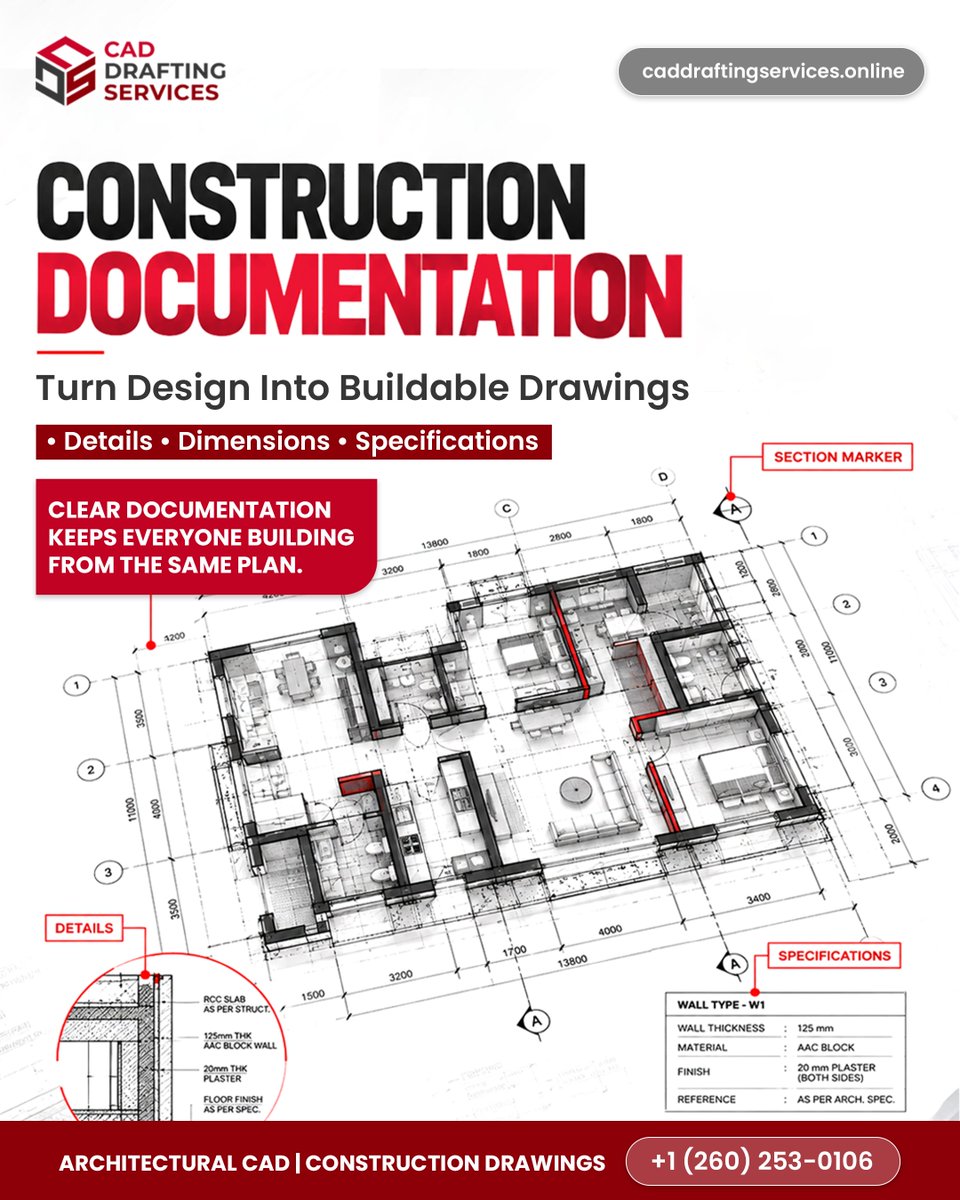
A great design needs clear documentation to become buildable.
Accurate dimensions, details, sections, and specifications give project teams the information they need to work from the same plan.
Clear drawings. Better communication.
#ConstructionDocumentation#CADDrafting#AEC
Millions of measurements can capture the details of an existing building in minutes.
The next step? Turning that data into a usable digital model.
Laser Scanning → Point Cloud → BIM
#LaserScanning#PointCloud#ScanToBIM#BIM
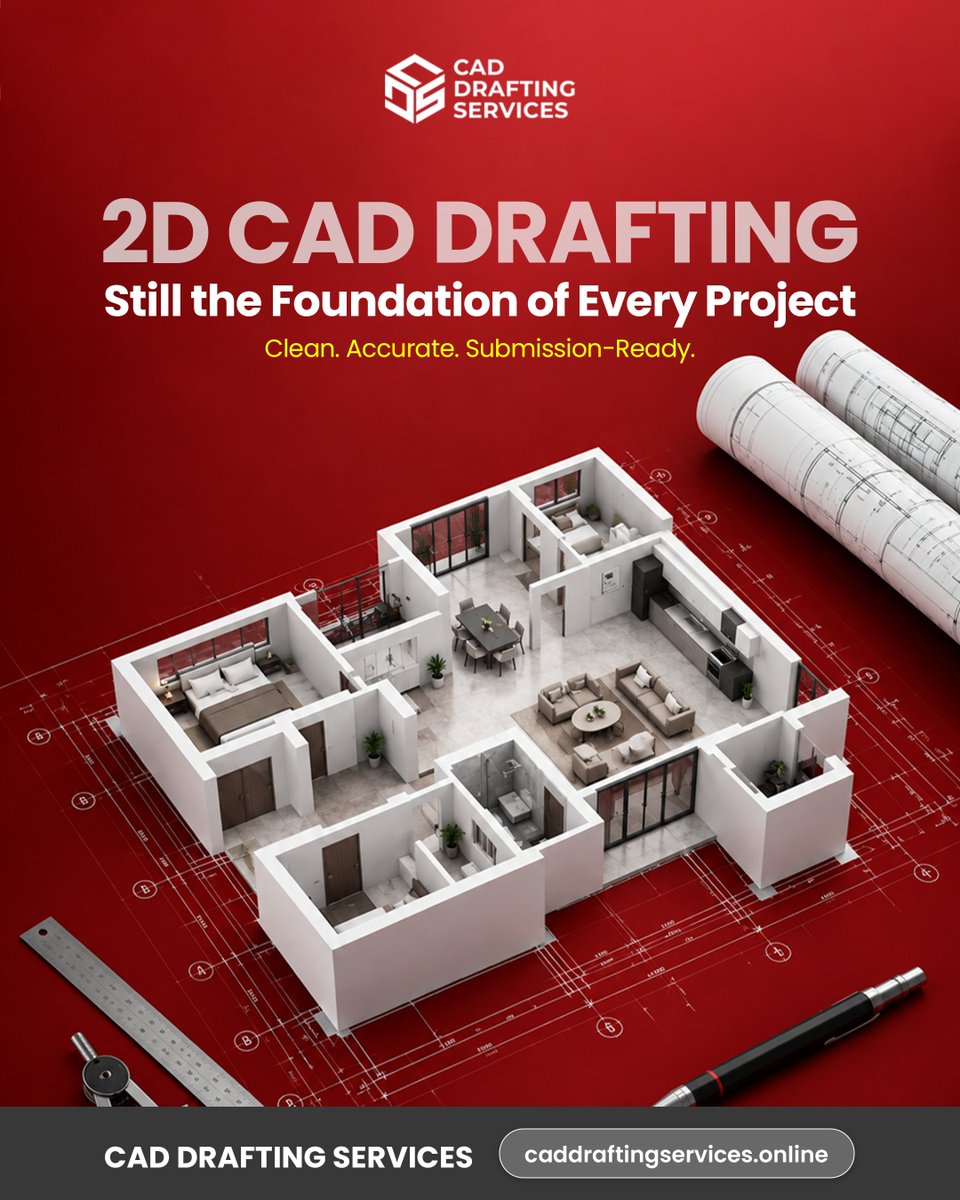
Before the model, before the construction site, there are the drawings.
Accurate 2D CAD documentation provides the foundation for communicating design intent and moving projects forward.
Clean. Accurate. Submission-ready.
#CADDrafting#2DCAD#ConstructionDrawings#AEC