ONE MILLION DOWNLOADS!
What an incredible Christmas Day Surprise!
Set a goal. Make the goal happen!
All of us at the @ARCAT_news @DetailedPodcast are so excited to announce that the DETAILED Podcast has now surpassed ONE MILLION downloads!
https://t.co/aft1x1JPEO
While I get to be the “voice” and “face” of this podcast, no success happens inside a box.
Thank you to ARCAT for your support, faith, and the freedom you give me to be creative and try new things.
Thank you to the entire team at @gablmedia for being crazy enough to tap me for this adventure and for doing the hard stuff so I can do the fun stuff.
Thank you to each and every incredible guest for your amazing project stories that teach all of us something with every episode. I don’t know how many times I have referred someone to one of your episodes because of something similar they are working through.
Mostly, thank you to our faithful listeners who have made all of this possible. My gratitude knows no bounds and I can’t wait to help bring a ton of great content your way in the coming year!
It is amazing to think that, in less than 3 years, we have come this far sharing lessons learned and inspiring project stories about projects around the world .
From our first audio podcast in February 2022 to the now released 119 full length audio episodes, a ton of “bonus” episodes from @Greenbuild and the @AIANational Conference, many extended content @YouTube episodes and now the brand new ARCATEMY (https://t.co/jj44TqdOyd) where you can earn AIA LU/HSW credits by listening in.
I am so proud to be part of this team and excited for all that is to come!
Cheers to the next million!
#CSIKraken #DetailedPodcast
~~~~ Public Service Announcement for anyone in the hashtag#AEC Industry: See Watch Party Info Below ~~~~
If you use MasterFormat numbers for anything, you should attend this.
If you don't know what MasterFormat is, it is that six (or eight) digit number you typically see in Specifications (i.e. 06 10 00 Rough Carpentry) but also used in other Documents.
Tomorrow, the Construction Specifications Institute is hosting a "See the Practical Value of Dynamic Standards" webinar.
Dynamic Standards will affect ANYONE who uses MF numbers (for anything) by way of licensing fees based not on "seats" you own but on your firms revenue. These fees range anywhere from hundreds of dollars to $100,000 plus depending on the size of your firm.
This is a contentious issue among many CSI Members and the Industry at large for those who have found about it. Many don't realize this yet. You should attend and hear what CSI has to say and make up your own mind.
You can register here for CSI's Webinar: https://t.co/Eekgdhm1P5
ALSO, since CSI typically does not allow open chat or public questions (questions can be posed but the moderator curates which ones get answered), our friend Amy Baker AIA, CSI, CDT, SCIP has been kind enough to set up a "watch party".
At the watch party, attendees (CSI Members or not, this is an industry issue) can openly chat and pose questions, whether you agree with Dynamic Standards or not - all are welcome and are welcome to speak freely.
While we may not be able to answer your questions since CSI is not answering ours, we can commit to getting your questions to the CSI membership and to the National Board. We are not a small group of malcontents but a voice for our compatriots trying to do great work without increasing project costs for our clients.
Please join us. This issue is too important to ignore!
~~~~ Dynamic Standards Watch Party (for group chat - mics off please!)
Thursday, June 25 ~~~
9am Pacific
10am Mountain
11 am Central
Noon, Eastern
Google Meet joining info
Video call link: https://t.co/W4ebNEZYKM
Or dial: (US) +1 720-500-4736 PIN: 100 603 803#
More phone numbers: https://t.co/mY7ly2PUJT
Listen: https://t.co/w8eN513NFR
@YouTube Extended Content Interview: https://t.co/LtZcO3ZYDZ
RYERSON WOODS EDUCATION CENTER – LAKE FLATO ARCHITECTS
In this new episode of the @ARCAT_news#DetailedPodcast, I am joined by Matt Wallace, Partner, and John Taylor Schaffhauser, Associate at @LakeFlato Architects with offices in San Antonio and Austin, Texas, and Portland, Oregon.
We chat about the very unique and cool Ryerson Woods Education Center in Deerfield, Illinois.
Situated at the threshold between woodland and water along the Des Plaines River, the Ryerson Woods Education Center emerges as both refuge and instrument - an architecture that listens as much as it teaches.
Positioned within the delicate ecology of the flatwoods, the building does not assert itself over the landscape, but instead operates as a quiet mediator, framing the rhythms of the forest while inviting visitors into a deeper understanding of its systems. The Center is a beacon of ecological education and environmental stewardship for the @LCFPD and the greater region.
Supported by a grant from the Illinois Clean Energy Community Foundation, the #Phius ZERO-certified facility uses 80% less energy than a comparable code-compliant building.
Serving as a trailhead to the 565-acre preserve, it protects this fragile ecosystem and tells its story through visible demonstrations of water conservation, renewable energy, material resiliency, and educational programming with local schools and community partners.
From hosting maple syrup harvesting demonstrations to seasonal hikes and school programs, the building serves as both a gateway and a guide to understanding the forest. As Lake County Forest Preserves Executive Director Ty Kovach expressed, the goal was to create an enduring example: a building that could “become a viable model of long-lasting, energy-efficient design” for the residents of Lake County and beyond.
This goal aligns with the Forest Preserve’s longstanding commitment to sustainability, which includes constructing the first #LEED Platinum public building in Lake County nearly twenty years ago and working toward net zero operations across all facilities.
As their first purpose-built net zero project, the Center embodies these values operationally and educationally.
Team:
Owner/Landscape Architect: Lake County Forest Preserves District
Structural: Desimone
MEP: @AEITweets
Energy Monitoring: Powerwise
Civil: V3
Interpretive Design: EDX
Wastewater: @Biohabitats
Waterproofing: Acton Partners
General Contractor: @wightco
Phius Verifier: @EcoAchieversInd
Commissioning Agent: @FarnsworthGrp
Unique Products:
Ornilux Mikado Bird Protection Glass, Arnold Glass
Schüco Windows & Doors
Photo Credit: Steve Hall
Podcast Production: @gablmedia
~~ Listen – Audio Podcast: https://t.co/acnfmvS2mF
~~ Watch Extended Length Interview - @YouTube: https://t.co/g0SR6RJwl2
In this episode of the @ARCAT_news#DetailedPodcast, I am joined by Paul Cooper, Principal, and Amy Stock, Associate – both with @tefdesign_sf in San Francisco, California.
We chat about the Bay Area Headquarters Authority (or BAHA) Work Adaptation, also in San Francisco.
Following the successful initial workplace build-out of the Bay Area Metro Center, TEF was engaged under a term contract to provide ongoing interior architectural services supporting the evolving needs of the Bay Area Headquarters Authority.
In addition to the subsequent tenant buildout of the fifth floor and the ground floor multiuse community event space known as the Temazcal Room, TEF led a comprehensive visioning process to reimagine the Bay Area Headquarters Authority’s 1,325-square-foot workspace through the lens of hybrid work.
The team examined both agency-specific and shared spaces to assess how the building could evolve to meet the changing demands of the workplace. This process led to the creation of a "Kit of Parts," a set of adaptable packages with recommendations for work, collaboration, and amenity spaces. Workshops were held to gather feedback and refine the design based on real-world usage.
The final result is a flexible, future-ready environment that empowers the agencies to adapt to evolving workstyles while enhancing collaboration and operational efficiency.
TEF Design Team
Paul Cooper, Principal
Jennifer Tulley, Principal/Project Manager
Kate Thorson, Project Manager/Designer
Amy Stock, Designer
Joshua Que, Designer
Project team
Architecture and Interiors: TEF Design
Contractor: @Fieldgc
Electrical Engineer: MHC Engineers
Client: Bay Area Headquarters Authority
Unique Products:
@tarkett_cal , DC/CB-XX Wall Base
@Ergotron , HX Desk Monitor Arm
Vode, System LED 707
Kelly-Moore Paints, Simply White
@Armstrong_Ceil, Ultima High NRC Tegular Ceiling
Photo Credit: Mikiko Kikuyama
Podcast Production: @gablmedia Group Inc.
~~ Listen: https://t.co/rLnYtkHktu
~~ Watch: @YouTube Extended Content Interview: https://t.co/c7yQlMATtr
In this episode of the @ARCAT_news#DetailedPodcast, I am joined by Alejandro Guerrero, Design Director and Principal at @gensler_design in Dallas, Texas.
We discuss the unique and beautiful Miyako Hybrid Hotel Plano in Plano, Texas.
Nestled within a grove of trees and oriented toward a pond, the Miyako Hybrid Hotel in Plano positions itself as both refuge and social anchor within a rapidly evolving corporate landscape.
The hotel delivers an authentic guest and entertainment experience for locals, visiting Japanese corporate professionals, and business travelers to dozens of nearby Fortune 1000 companies' headquarters.
Crowning the 13-story, 217-key hotel sits the highest public rooftop bar outside of downtown Dallas, a destination like in no other North Texas hotel.
For Kintetsu Enterprises Company of America, the “hybrid” brand means each hotel is uniquely designed and draws inspiration from its location, making no two Miyako Hybrid Hotels identical.
The developer relied on a world class design team lead by Gensler and Looney & Associates as the interior designer.
An aesthetic blend of modern Japanese design sensibility with the vernacular language of Texas architecture influences the building’s overall concept, façade, interior spaces, and landscaped areas.
An urban resort appeal and a strong connection with nature define the arrival experience, with an emphasis in defining clear sightlines through the lobby and other public spaces toward the verdantly landscaped Japanese garden and pool area beyond.
A series of curated interior spaces offer guests luxurious guestrooms, sophisticated meeting spaces, and exceptional event venues. A gallery that displays a collection of Japanese art and artifacts leads the way into a business hub and meeting center that include a reconfigurable ballroom and flexible meeting rooms with access to an outdoor terrace, an event garden and a pedestrian path that surrounds the lake.
The lobby bar and specialty restaurant’s sweeping curves overlook the lake while a series of different indoor and outdoor dining seating choices make for memorable experiences. To complete the elevated amenities, a street-front tea house and bakery serve as a grab-and-go destination for the surrounding campus, guests, and visitors.
Miyako’s architectural concept is inspired by a traditional Japanese lantern. An ever-changing lighting feature will animate its façade in the evenings and the glow on the top of the building will highlight its presence in the North Texas Landscape.
Project Team:
Owner: Kintetsu Enterprises Company of America
Architect (Core & Shell): Gensler
Interior Designer: Looney & Associates
Structural Engineer: @ttinc
Mechanical Engineer: @BlumEngineers
Landscape Architect: SWA Group
Landscape: @KimleyHorn
GC/CM: @BeckGroup
Renderings: Gensler
Pod Production: @gablmedia
~~~ Listen In Here: https://t.co/4nLbF5MIjj
~~~ Watch Extended Content @YouTube Video Here: https://t.co/HS5QJrHUXV
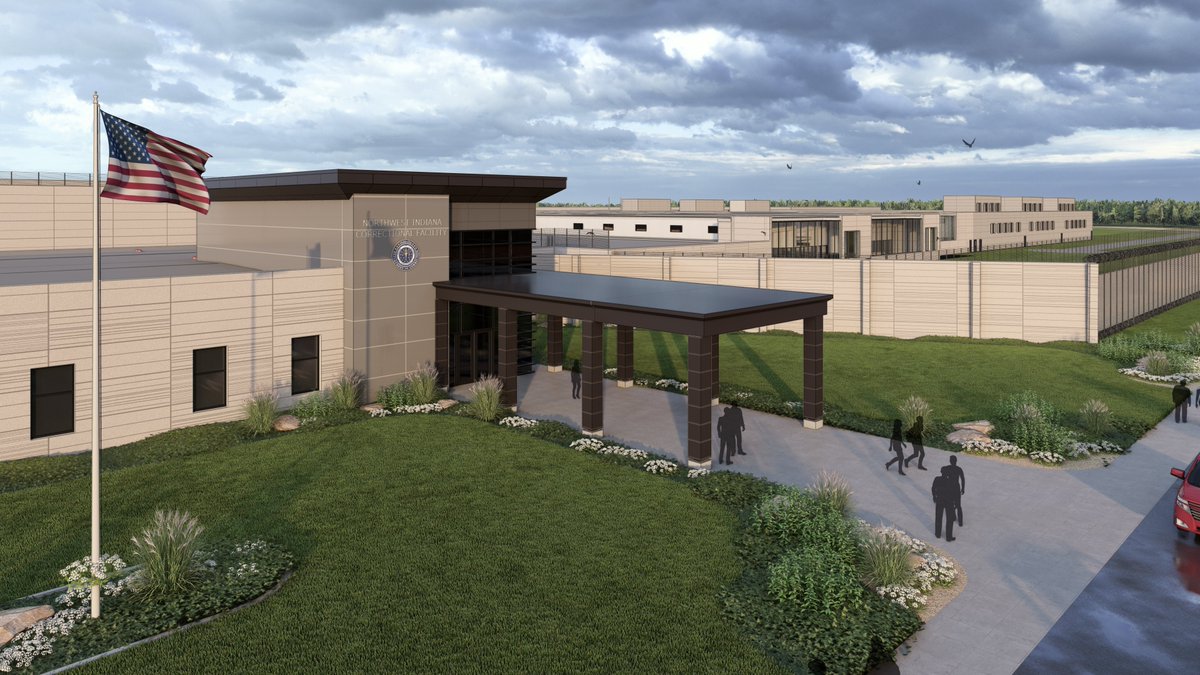
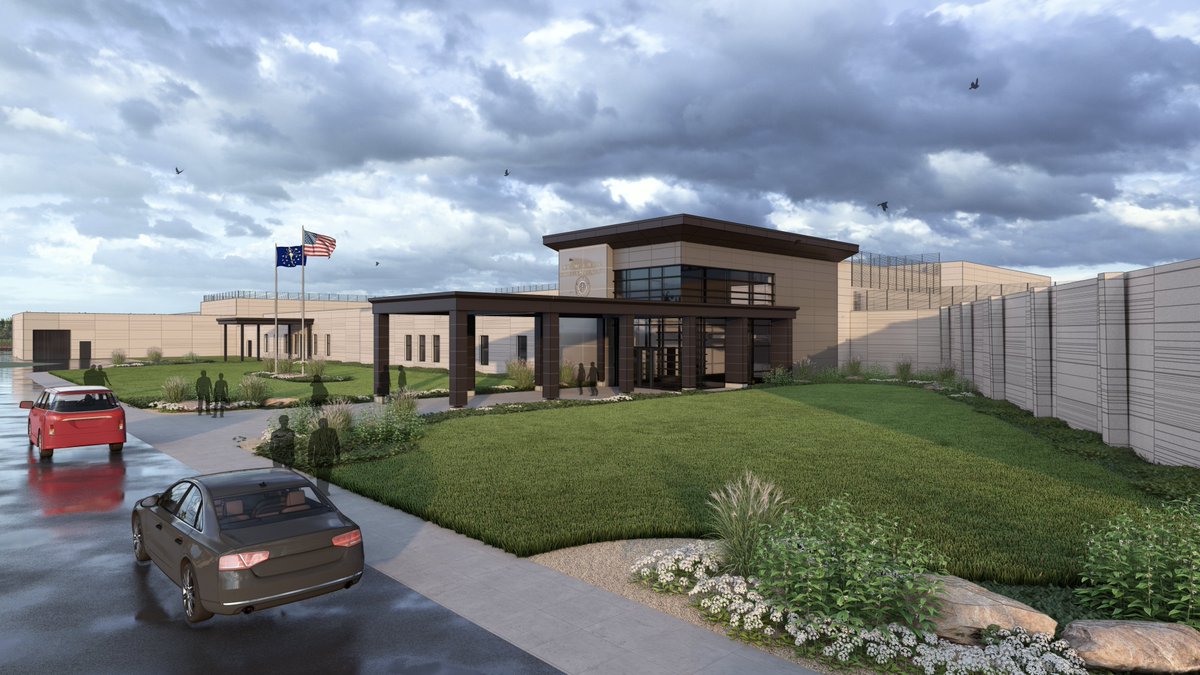
In this episode of the @ARCAT_news#DetailedPodcast, I am joined by Craig Armstrong, Partner at @ElevatusArch in Fort Wayne, Indiana.
We had a very interesting conversation about the GIGANTIC Westville State Prison project in Westville, Indiana.
Elevatus was selected to lead the planning, design, and construction of the replacement for the aging 3,400‑bed Westville Correctional Facility for the Indiana Department of Administration, an undertaking of rare scale and complexity.
The new Westville State Prison campus, located adjacent to the existing facility, comprises 27 buildings totaling approximately 1.5 million square feet and housing 4,208 beds.
Beyond its sheer size, the project reimagines correctional design by expanding staff amenities and introducing enhanced programming for incarcerated individuals, including vocational training, industrial manufacturing, recreation, comprehensive medical services, and a dedicated mental health building.
An innovative step‑down housing model supports rehabilitation, emotional regulation, and successful reintegration.
At an estimated $1.2 billion and spanning five to six years from inception to completion, this will be Indiana’s first new prison in more than two decades, and one of the largest correctional facilities ever built in the United States.
Project Team:
Owner: Indiana Department of Administration
Architect: @ElevatusArch
Renderings: Elevatus Architecture
Podcast Production: @gablmedia Group Inc.
~~~ Listen to Podcast Here: https://t.co/ZVISw6daIG
~~~ Watch Extended Content @YouTube Video Here: https://t.co/pg7t3cldfY
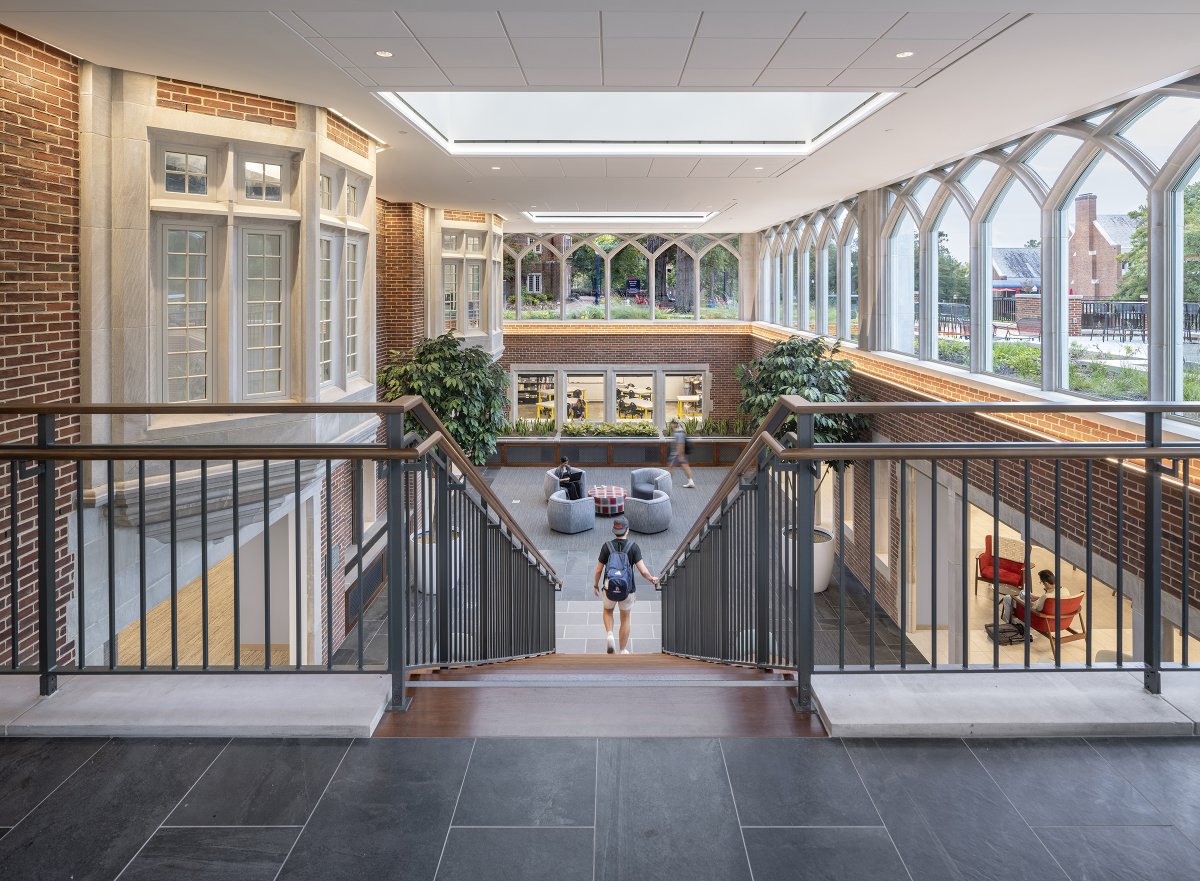
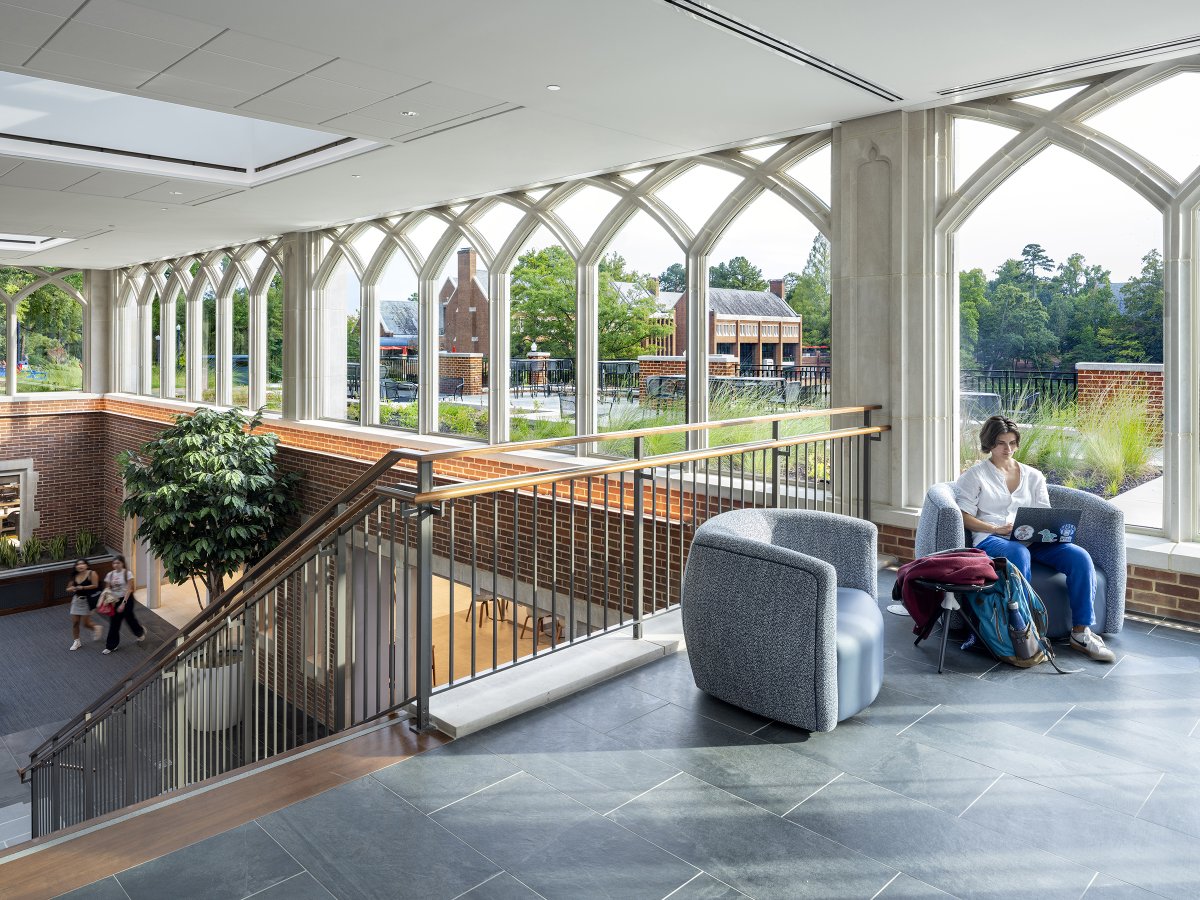
In this episode of the @ARCAT_news#DetailedPodcast, I am joined by David Bagnoli, Principal at @StudioMBdesign Architects in Washington DC.
We discuss the beautiful @urichmond Boatwright Memorial Library Project in Richmond, Virginia.
The renovation and expansion of the Library reimagines the institution’s academic heart for a new era of liberal arts education.
Project Team:
Owner/University Architect - @urichmond
Landscape Architects - Jonathan Ceci Landscape Architects
Lighting Designers - Gwen Grossman Lighting Design
Exhibit Consultants - Design Minds
Builder - Taylor & Parrish
MEP - @PACEPME
Structural - @EhlertBryan Engineering
Unique Products:
Indiana Limestone, Architectural Stone Sales, Inc.
Lighting:
Columbia Lighting
Lighting Virginia (Central)
Museum Lighting: Litelab
Photo Credit: Joseph Romeo Photography
Podcast Production: @gablmedia
~~~ Listen Here: https://t.co/REqXeRxdk6
~~~ Extended Content @YouTube Video Here: https://t.co/Osg7MntgrQ
In this new episode of the @ARCAT_news#DetailedPodcast, I am joined by Scott Specht, Founding Partner at @SpechtNovak Architects in Austin, Texas.
We chat about the Stealth House - also in Austin.
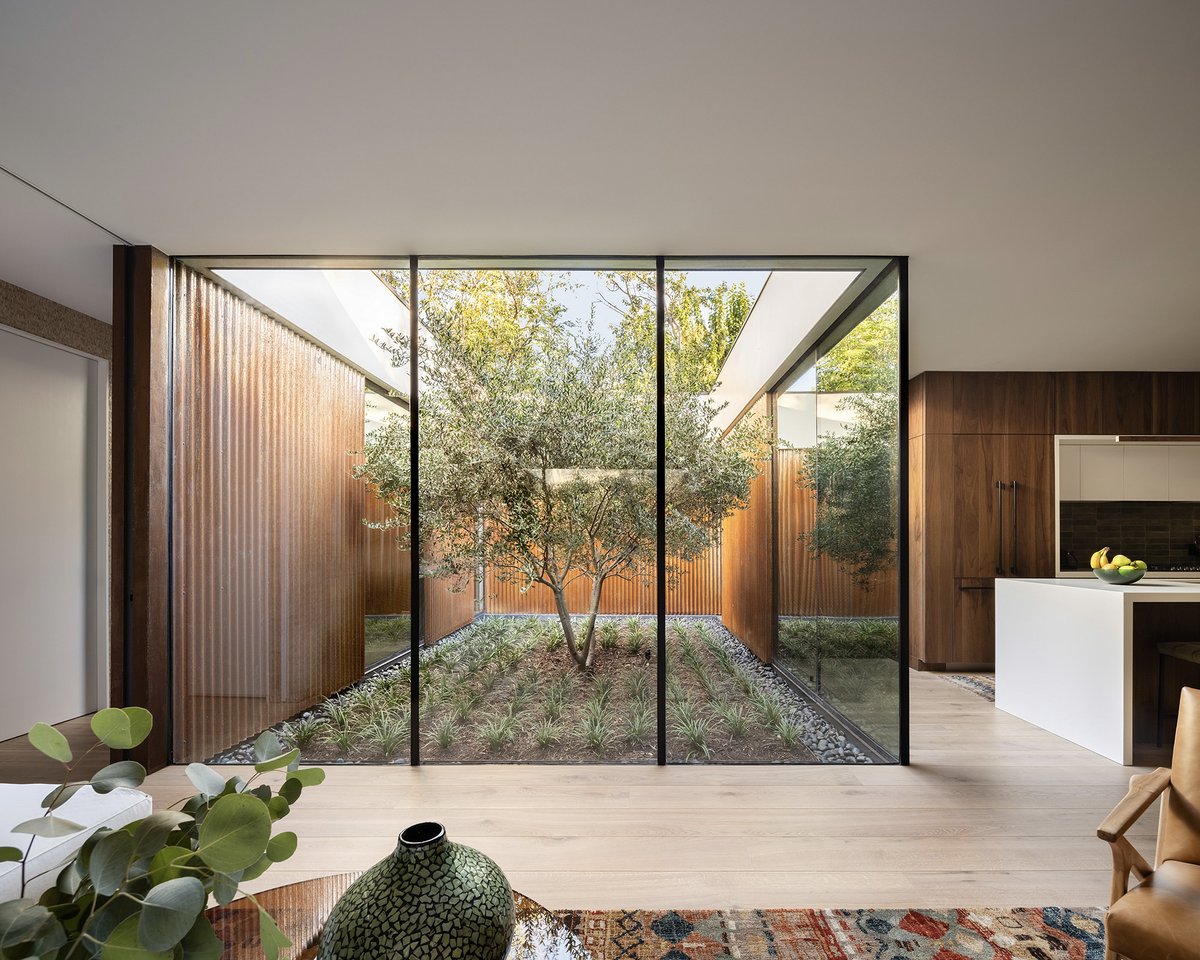
At first glance, the Stealth House is nearly invisible. Located on a gravel alley behind a row of traditional homes in downtown Austin, this 1,100-square-foot residence reveals little - a low, rust-colored steel façade with no outside-facing windows, offering no clue to its interior world.
But step inside, and the experience is nothing short of revelatory.
Sunlight streams through floor-to-ceiling glass, illuminating two lush interior courtyards—one centered around an olive tree, the other serving as an aviary with bamboo. “We wanted to completely rethink what makes a home feel open and inviting,” says Scott. “Most modern homes rely on glass to connect with the outside world, but what if you don’t want to be on display? What if you want light, nature, and space without sacrificing privacy?”
The Stealth House breaks from the contemporary trend of open-plan, glass-walled homes by turning inward and drawing inspiration from the Roman domus, Moroccan riad, Chinese siheyuan, and Japanese machiya, where daily life revolves around interior courtyards.
Located In a dense, walkable neighborhood where views often mean staring into someone else’s home, this design offers a clear separation between public and private spaces. The house feels connected, but only on our own terms.
While the Stealth House is highly personal, its ideas could have larger implications for urban housing. Its compact footprint, acoustical and visual separation, and energy independence make it a model for accessory dwelling units, infill housing, and even “unbuildable” sites near highways and industrial zones.
“It’s a prototype,” Specht says. “It shows how you can live well in a small space, even in a dense area, without sacrificing privacy or sustainability.”
Stealth House has garnered several prestigious design awards in 2025 already: AIA National, Texas Society of Architects, AIA Austin Design Award of Excellence, and several more.
Project Team:
Structural Engineer: Steinman Luevano
General Contractor: Austin Smock, Smock Design
Unique Products:
Insulation: American Builders Ltd.
Tile: @Bisazzaofficial
Flooring: @LegnoBastone
Roofing: @weststatesmetal
Metals: @ManchacaMetals
Millwork: Stroehman
Millwork: decospan
Photo Credit: Leonid Furmanski
Podcast Production: @gablmedia Group, Inc.
Dan Levy shared the most lovely story about Cameron Diaz 💕 Following his appearance on 'The Tonight Show Starring Jimmy Fallon', the Canadian actor, 42, wanted to tell the world about the kindness the actress showed him at an SNL after party over 20 years ago. "She made my sister and I feel like a million bucks at a party that was so intimidating...I've never forgotten that act of generosity," he said. "Kindness goes a long way everybody. You don't forget it."
📽️ : #DanLevy
~~~~ Listen Here:
https://t.co/4Lta1ESTxh
~~~~ Extended Content @YouTube Video Here: https://t.co/4jMeEUUR6N
In this episode of the @ARCAT_news#DetailedPodcast, I am joined by Andrew Smith, Principal and Historical Architect at Hennebery EddyArchitects in Portland, Oregon.
We chat about the Oregon Supreme Court Interior Modernization and Seismic Retrofit in Salem, Oregon.
The rehabilitation of the Oregon Supreme Court Building stands as a model for how historic preservation and forward-looking resilience can coexist within a single architectural vision.
The 1914 Oregon Supreme Court (OSC) Building is the oldest government building on Salem’s capitol mall, serving as a beacon for Oregon’s government.
A triple-friction-pendulum base isolation system was inserted beneath the building, effectively decoupling the superstructure from ground motion. This move transforms the foundation into a dynamic interface: in a Cascadia Subduction Zone event, the ground may oscillate laterally up to two feet while the building above remains comparatively stable.
A premier example of State Architect William Christmas Knighton’s work and his best example of the #BeauxArts style, it is the first documented use of #terracotta outside of Portland in Oregon.
The three-story, 50,000 SF building features marble and mahogany, abundant classical detailing, a grand staircase, and a historically significant Povey Brothers stained-glass laylight in the courtroom.
Through selective demolition, sensitively integrating structural upgrades and MEP replacements to preserve these character-defining features, and successfully nominating this landmark to the National Register of Historic Places, the OSC is protected for future generations.
Following its successful rehabilitation, the Oregon Supreme Court Building is one of only two LEED Gold-certified historic base isolated buildings in the nation and the first in Oregon, providing a safer, more accessible environment for the 60 workers integral to Oregon’s highest courts.
Project Team:
Owner: Oregon Judicial Department
Architect: Hennebery Eddy Architects
General Contractor: @HoffmanCorp Company
Landscape Architect: Knot Studio
Structural Engineer: @ForellElsesser
Civil Engineer: KPFF
MEP and Lighting Engineer: Interface Engineering, Inc.
Sustainability: Brightworks
Material Testing: @carlson_inc
Acoustical Consultant: Acoustic Design Studio, Inc.
Artist: Epiphany Studios
Unique Products:
Moat and Corridor Covers: @ConstSpecInc
Base isolators: Earthquake Protection Systems
Interior finishes: @SherwinWilliams
Elevator: @OtisElevatorCo
Office Privacy Glass: @McGroryGlass
Carpet: Fabrica and @ManningtonUSA
Photo Credit: @JoshPartee
Podcast Production: @gablmedia
Listen: https://t.co/3vam4aBLHa
Extended Content @YouTube Interview: https://t.co/R59W43L0ef
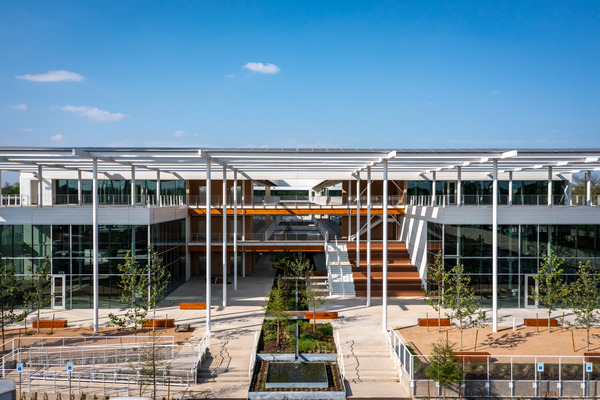
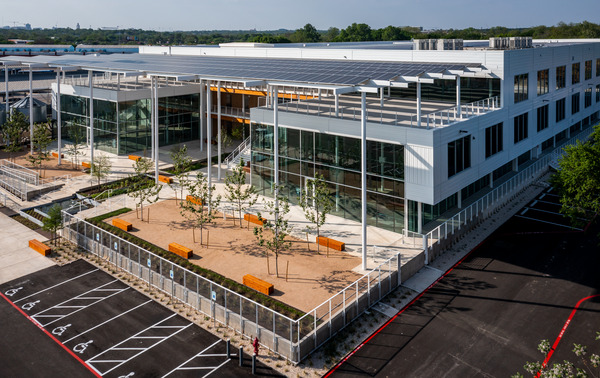
In this new episode of the @ARCAT_news @DetailedPodcast #DetailedPodcast, I am joined by Travis Albrecht, Studio Director and Principal, and Michael Waddell, Senior Associate and Design Director at @gensler_design in their Austin, Texas office.
We chat about the Fifth and Tillery building in Austin.
At the seam between East Austin’s quiet neighborhoods and the grit of its industrial past, Fifth + Tillery begins with an act of restraint. Instead of expanding outward, the project turns inward—reclaiming a neglected warehouse and reimagining its bones as a porous, living campus for work and community. The result is not a new monument, but a renewed place: a building that remembers where it came from while pointing toward what cities can become.
The design embraces contrast and connection. Drawing from its surroundings, the architecture blends utilitarian honesty with natural warmth, using a restrained palette of industrial materials layered over a hybrid timber structure. This approach allows the building to harmonize with both the gritty industrial edge and the softer neighborhood context.
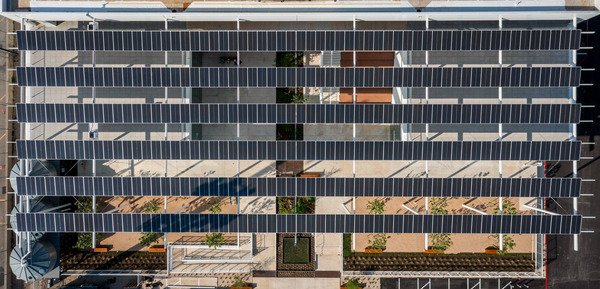
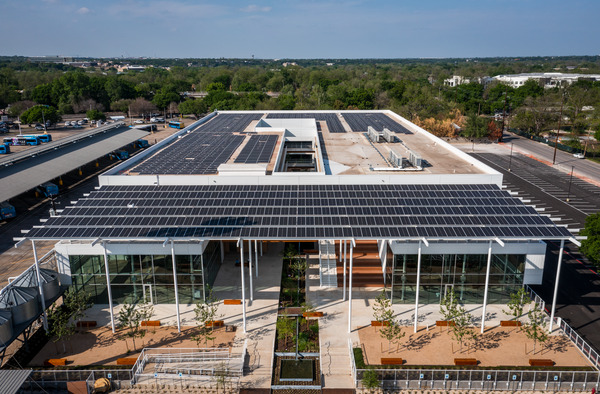
Sustainability is woven into every element. The traditional office typology is flipped inside out: a welcoming entry plaza replaces the lobby, inviting breezes and daylight into a lush courtyard that doubles as a corridor. A photovoltaic canopy provides shade and power, while a central water feature and rain garden offer passive cooling, stormwater management, and a thriving microhabitat.
The building encourages movement and connection. A generous social stair promotes active design and serves as a venue for community gatherings. Open-air walkways, balconies, and native landscaping blur the line between indoors and out, fostering spontaneous collaboration and wellbeing.
CapMetro, the region’s public transit provider, selected Fifth + Tillery for its alignment with their sustainability mission. Adjacent to their existing facilities, the building now anchors a growing campus. Its solar panels, daylighting strategies, and ecological features support both employee wellness and public engagement. CapMetro hosts events on-site and plans to expand with community-accessible spaces in phase two.
Fifth + Tillery is more than adaptive reuse—it’s a model for regenerative urban design, proving that sustainability, beauty, and community can thrive within the bones of the past.
Project Team:
Architect / Designer: @gensler_design
General Contractor/Construction Manager: RM Chiapas
Landscape Architect / Designer: Campbell Landscape Architecture
Mechanical and Plumbing Engineer: Arete Engineering
Electrical Engineer: Lloyd Engineering
Structural Engineer: @mjstructures
Civil Engineer: Site Works
Sustainability Consultant: @gensler_design
Photos: Ryan Conway and Matthew Niemann Photography
Pod Production: @gablmedia Group Inc.
Listen Here: https://t.co/Cfy4YT0gPT
Extended Content @YouTube Interview Here: https://t.co/vzCyq5ql7J
In this new episode of the @ARCAT_news @DetailedPodcast, I am joined by Michael Bohn, Partner, and Kirk Keller, Principal and Director of Landscape Architecture from @StudioOneEleven in Long Beach, California.
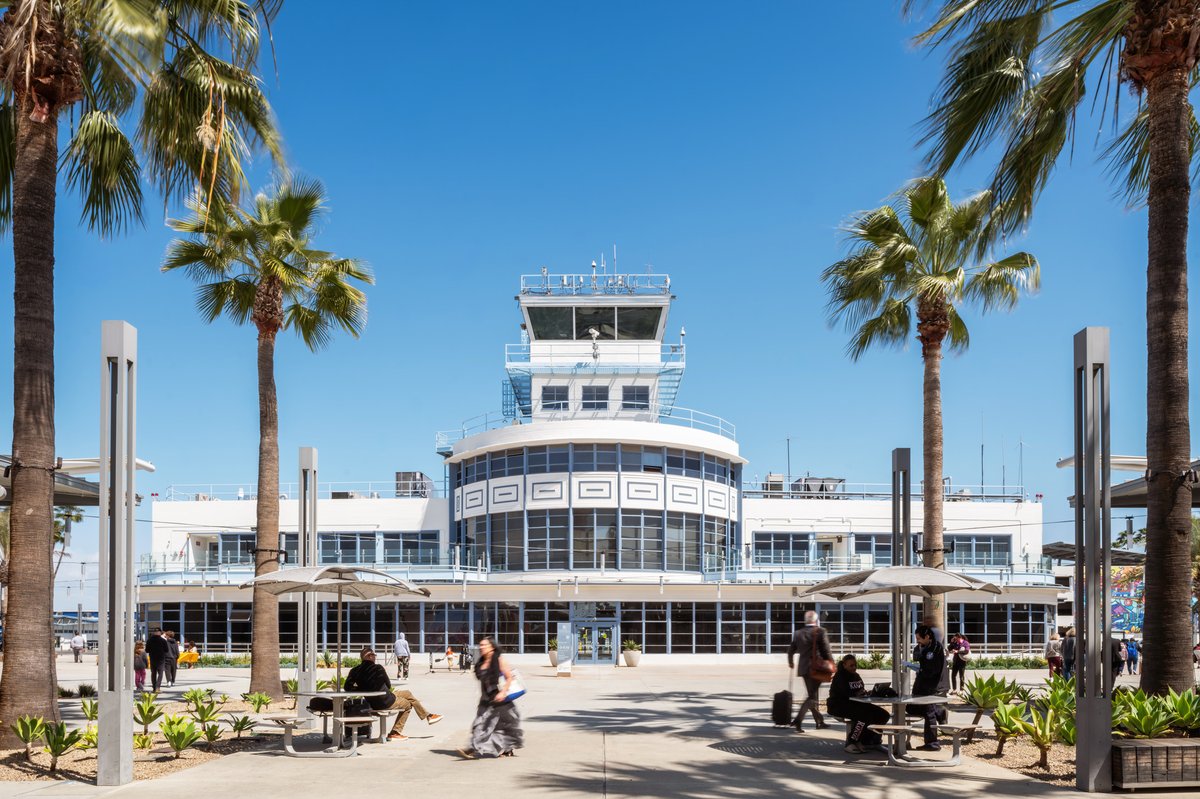
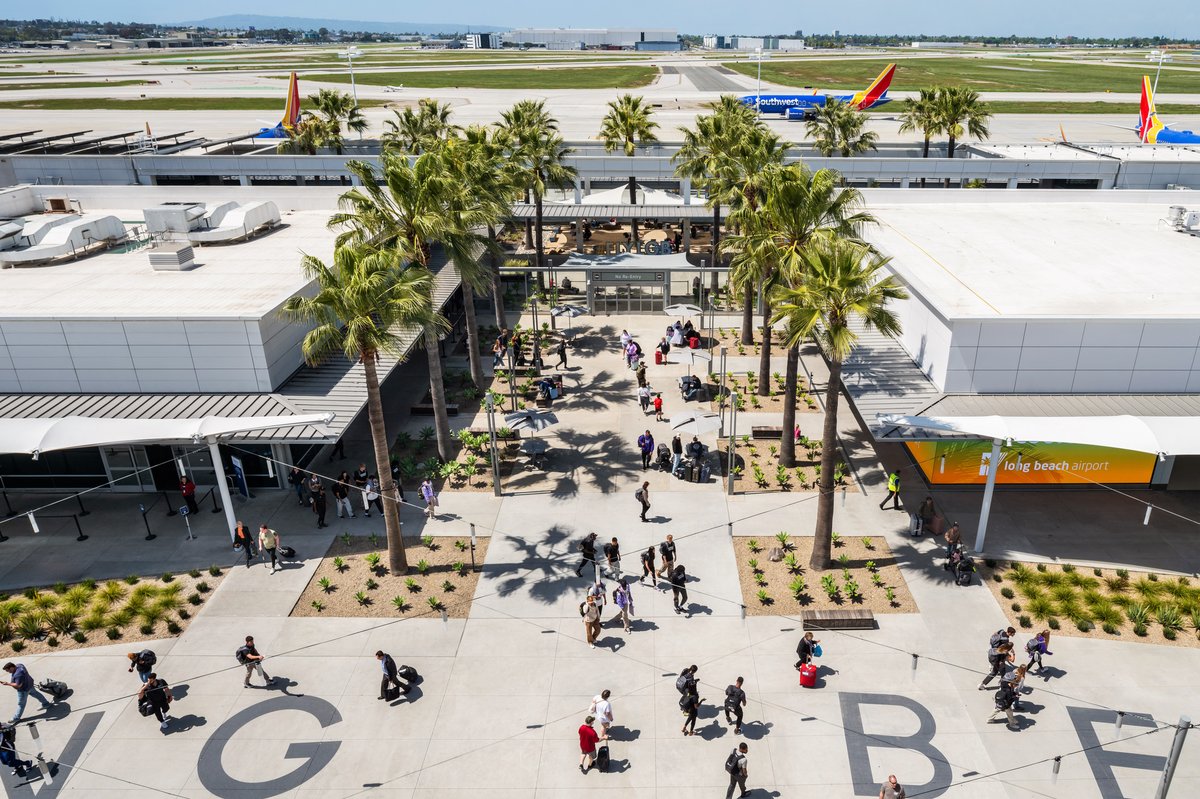
We chat about the incredible Long Beach Airport #LGB Renovation and Historic Terminal Preservation Project completed in 2025.
Studio One Eleven’s renovation of the Long Beach Airport is the culmination of a decade-long partnership with the @LongBeachCity - an effort to elevate the airport into a world-class gateway while preserving the easygoing character that makes it unmistakably local.
Studio One Eleven aimed to enhance the Long Beach Airport as a world-class, yet locally distinctive gateway to the city, building upon over a decade of partnership with the City. This revitalization unfolded in three phases: Concessions, Greeting Plaza, and the recent Historic Terminal Preservation.
The latest phase advanced the vision by improving functionality and reinforcing the airport's relaxed, resort-like ambiance.
Long Beach Airport strives to be more than just a departure point, embodying the region's spirit as “America’s Coolest Airport.”
The historic terminal's restoration focused on revealing the original design’s simplicity by removing later additions. The approach balanced modernization with respect for preservation. The Streamline Moderne landmark was carefully restored with seismic upgrades and the unveiling of hidden WPA-era mosaics, honoring its legacy while meeting modern standards.
New elements were designed to complement Long Beach’s character through similar forms, materials, and motifs. Every design choice prioritized the traveler’s experience.
The airport now offers a more enjoyable environment for arrival, waiting, and connection. The historic terminal now serves as a central feature, seamlessly connecting indoor and outdoor spaces. Its interior waiting area opens to the central plaza, creating a smooth transition and establishing it as a prominent landmark for both arriving and departing passengers.
Project Team:
Architect and Landscape Architect: @StudioOneEleven
Developer: @LongBeachCity
Contractor: @swinerton
MEP: @SyskaHennessy
Structural: @SaifulBouquet
Civil: VCA Engineers
Lighting: Studio One Eleven for outdoor spaces.
Wayfinding Signage: Donnelly Design
Photos: HANA (Here and Now Agency) - Phase 3 plaza and renovation
Podcast Production: @gablmedia Group Inc.