Janta Market
.
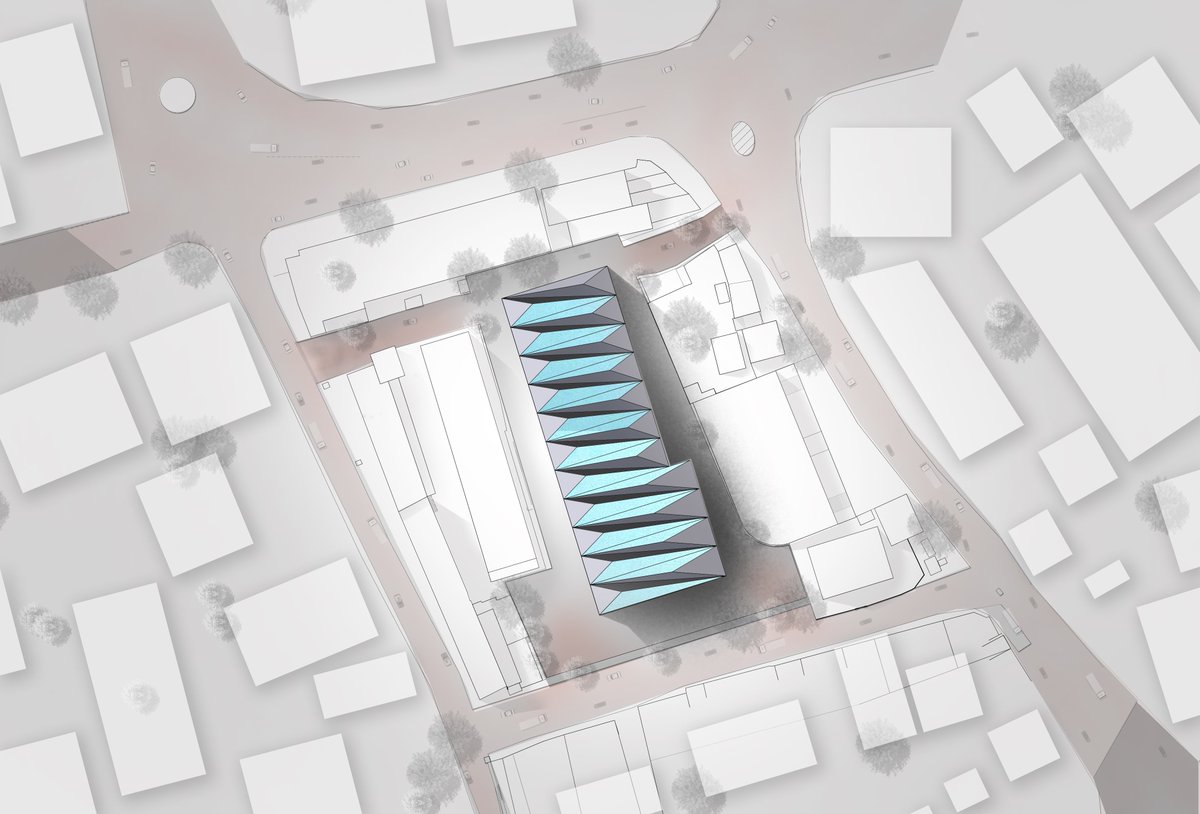
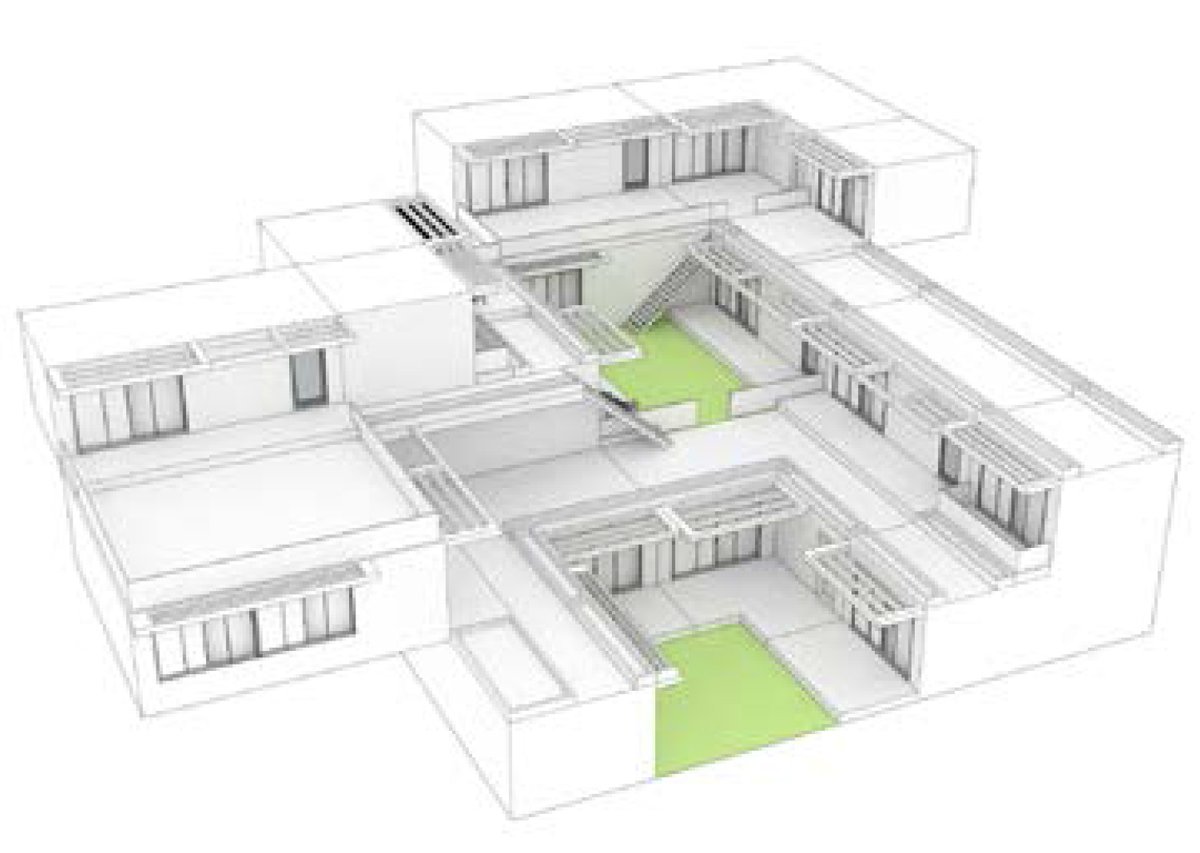
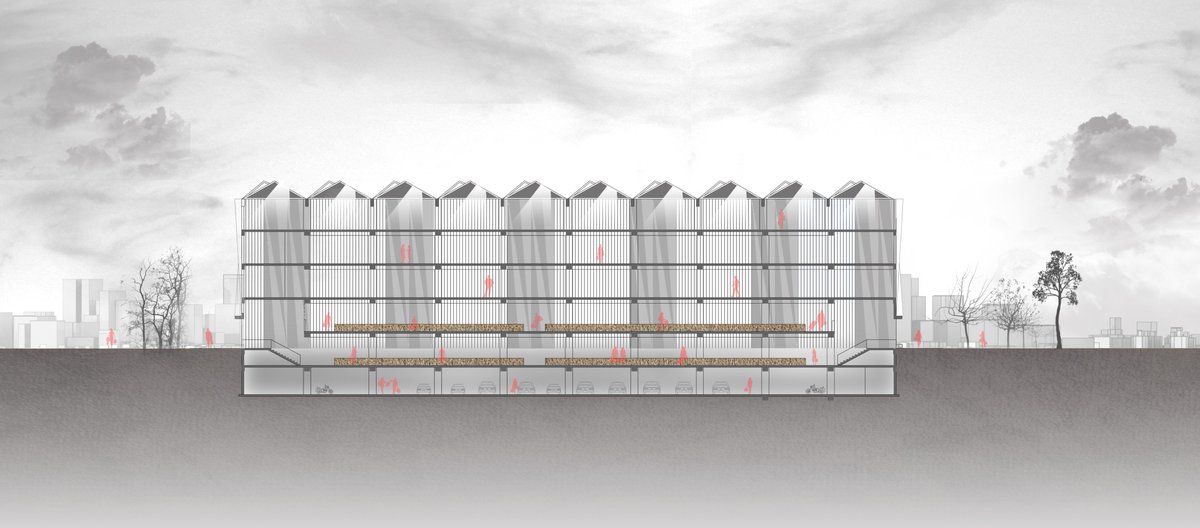
In order for a user to browse through and buy items without breaking a sweat, we divided the market into lower and upper ground for user gets to maintain its same seamless experience of the market.
#Median#architecture#SmartCity#Karnataka#Hubballi
Kala Ghoda Arts Festival 2015 (Mumbai, India)
POROSITY 1:2 scale pavilion was part of the research for AA Visiting School Mumbai intended in July 2015. The strategy for variable porosity in this pavilion is an inspiration from nature.
#Architecture#Mumbai#ComputationalDesign
The building design draws inspiration from the art-centric program of the cultural center. It uses local materials such as brick tiles & cement mortar, and technical knowledge to construct a guastavino vault to conceptualize the form and spatial configurations.
The project aims to fuse the classic old with the new contemporary with its geometry. It investigates the fusion of the built form with the utility areas. The idea of a monolith carved out of concrete accentuates the space, making it look elegant. #Median#interiordesign#future
Satsang Deogarh
.
.
The existing built forms are divided and segregated. The project aims to tie them all together while enabling the people to interact.
The concept revolves around the user experiencing a play of light and shadow at various levels. #Median#Architecture
We took this opportunity to create an exciting range of products which challenge the traditional, mass produced, factory-made items and come up with unique designs which break this linear process #Median#productdesign#corian#furniture#interiordesign
An Urban Plaza. This project aims to challenge the way people usually interact , visually and physically, with government buildings.
#median#architecture#SmartCity