@JackPhillyRE@OldCityDistrict Thanks, Jack! We really enjoy these renovation and adaptive reuse projects. Getting the most out of these wonderful old structures is a fun challenge for our designers.
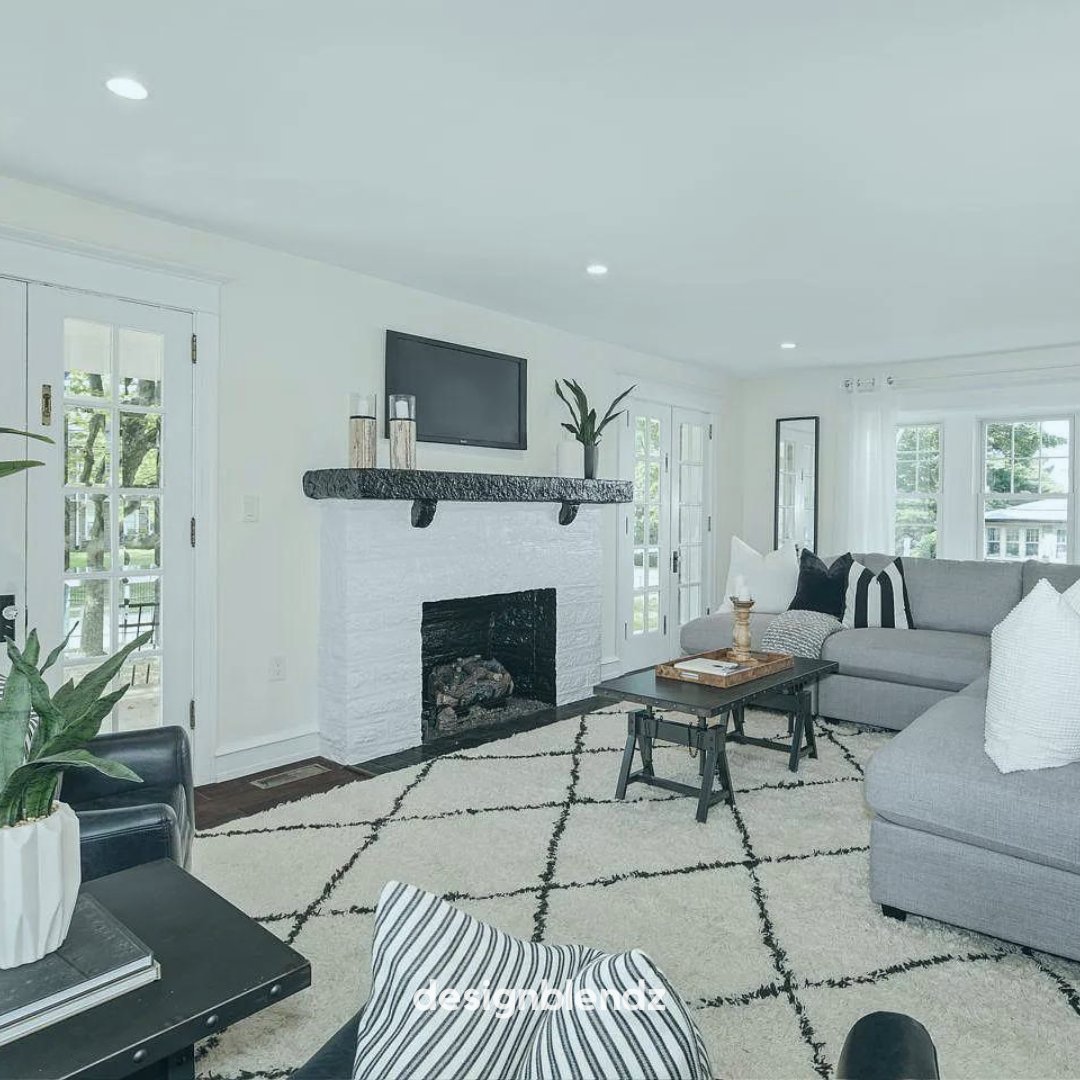
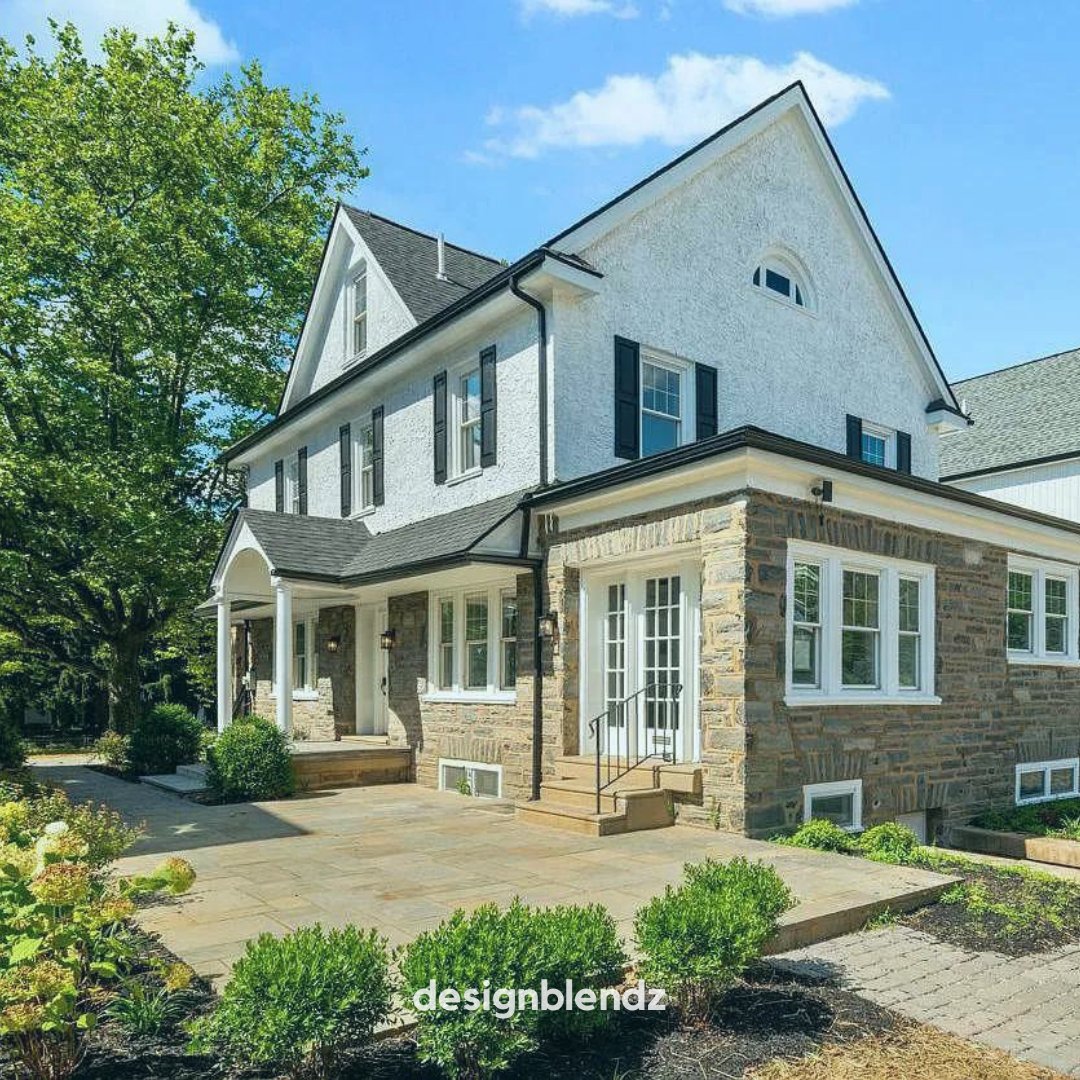
Taking a 👀🔙 @ this complete home renovation: This project offers a classic seamless style with an open-concept kitchen/dining area, luxurious hall bathrooms, and a cozy stone fireplace. The perfect balance of form & function!
#homedesign#renovation#architecture#WalnutHill
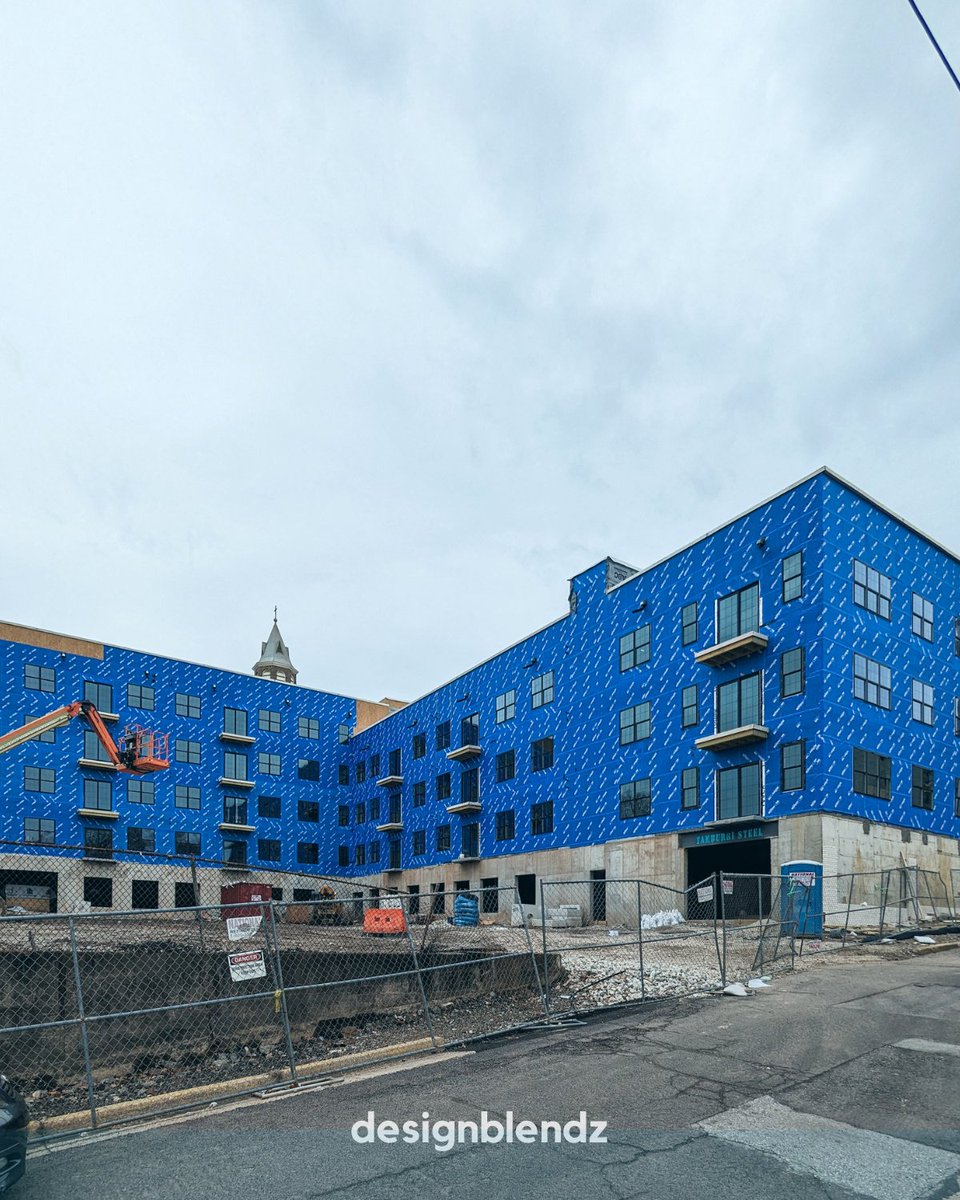
Starting construction on our 1st project in Phoenixville! A 68-unit multi-family building at 140 Church St, brought to life by our talented partners at Omega Builders. Excited to see this one unfold!
#Architecture#MultiFamily#Phoenixville#BuildingUp
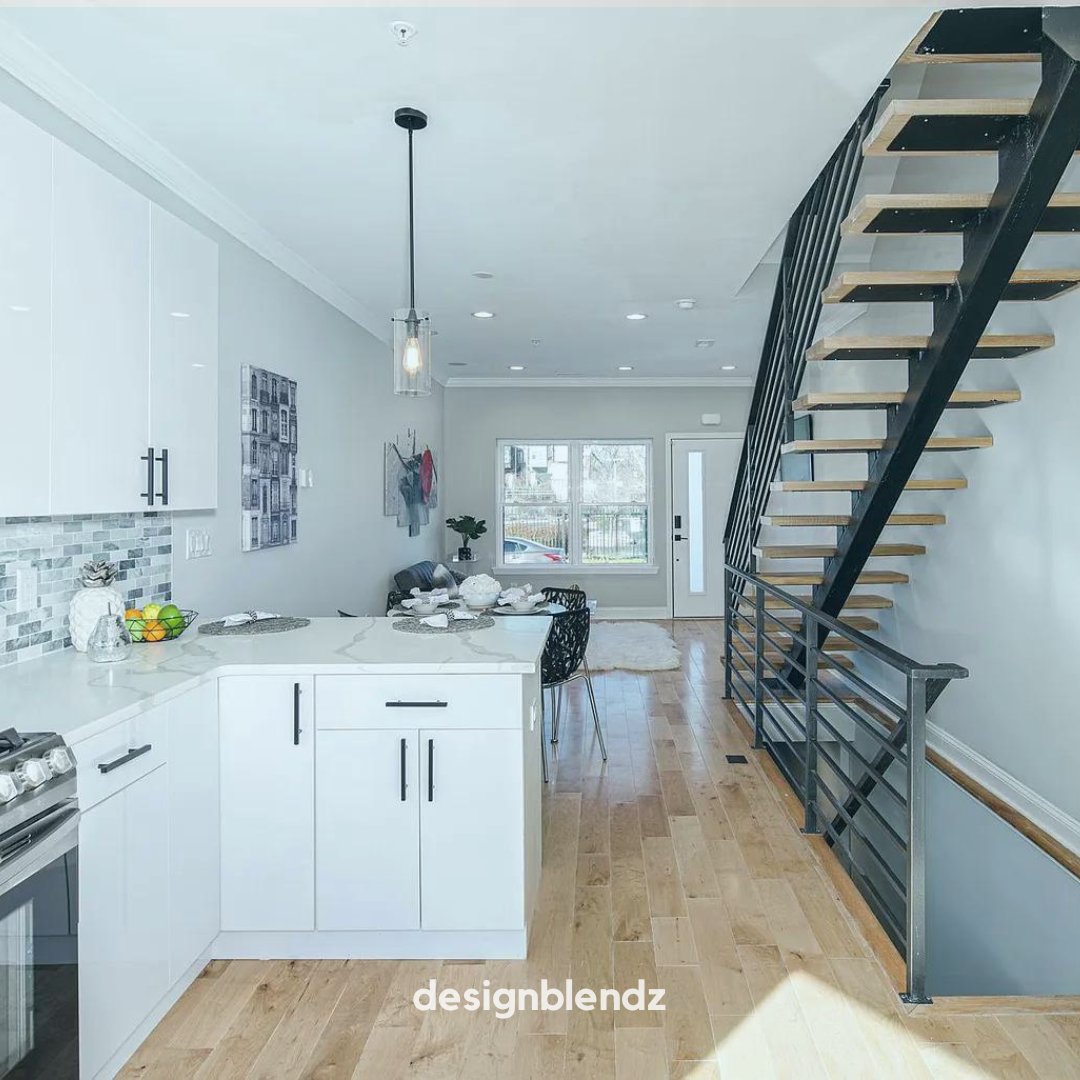
Introducing 2946 Glenwood Ave: a modern townhome in the heart of Philly. This home has an open-concept main floor, four bedrooms, three bathrooms, and plenty of outdoor space, and it is perfect for entertaining or cozy nights in. #PhillyArchitecture#ModernLiving
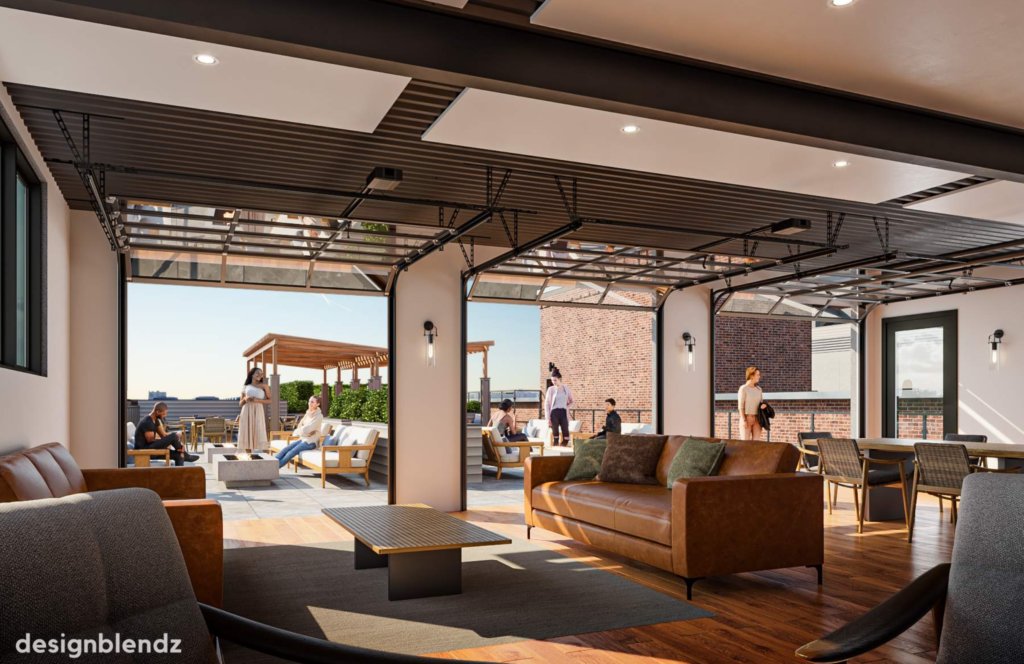
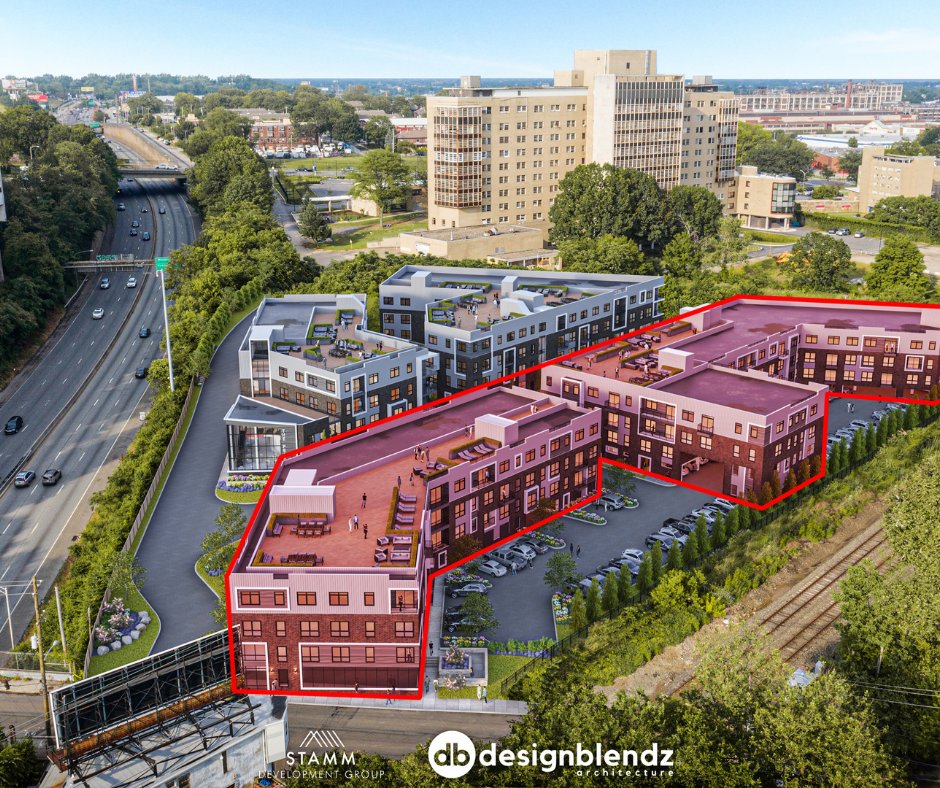
Our architecture team has developed a creative and innovative design combining new construction and adaptive reuse. The new and old buildings will be attached internally and will share amenity space, including a rooftop pool, a roof deck, a dog park, and a playground.
Discover the power of photo matching in architectural visualization! Our blog article breaks down the process and its benefits.
Read now: https://t.co/GdyPLtUwHp
#Architecture#Visualization#PhotoMatching
Project Update: This single-family, farmhouse concept design has just started construction! 332 Leverington Avenue will feature a two-tier rear roof deck, spacious rear deck, and a beautiful front porch. We can’t wait to watch this project come to life, stay tuned for updates!
Viking Mills apartments featured in @PhillyInquirer We are excited to see how the development goes for this 179-unit mixed-use building designed by our architecture team 👏
https://t.co/sh79Wc7MsQ
#BehindTheScenes look at the beginning stages of a project: take a look at the site plans and details for 897 Belmont Avenue, a 14,252 square foot mixed-use building 📏 ✍📐️
https://t.co/82WdWwG8tw
Our projects are not all residential! Office space for Scope Commercial Real Estate Agency beautifully designed by our architecture team 🔥🖥️👔
#architecture#officerenovation#philly
The City of Philadelphia has started to crack down on its new rules surrounding streetery permits. Out of all the restaurants throughout the city, only about 50 have applied for this permit so far, leaving many at risk of dealing with costly fines 💸
https://t.co/x2G7D052U5
Have you heard the term "variance" being thrown around concerning your development project? In this article, we break down what a variance is and the different instances in which you may need to request one.
https://t.co/V3S3qpnNJk
Have you ever heard of photo matching? In this article we dive into photo matching and how it helps the architectural visualization process:
https://t.co/amim1B2yhl
The team is back again, sharing their thoughts on current trends in architectural design! Do you agree or disagree with them? 🤔
https://t.co/pyKF7YhYJn
Update on The Peak at Scott's Lane! Building B has been topped off with roof trusses, and the process of framing Building A has begun. Stay tuned for further updates; we can't wait to see how this project turns out! 😀