Station Road, Pannel #harrogate
We are very happy to announce another successful planning application
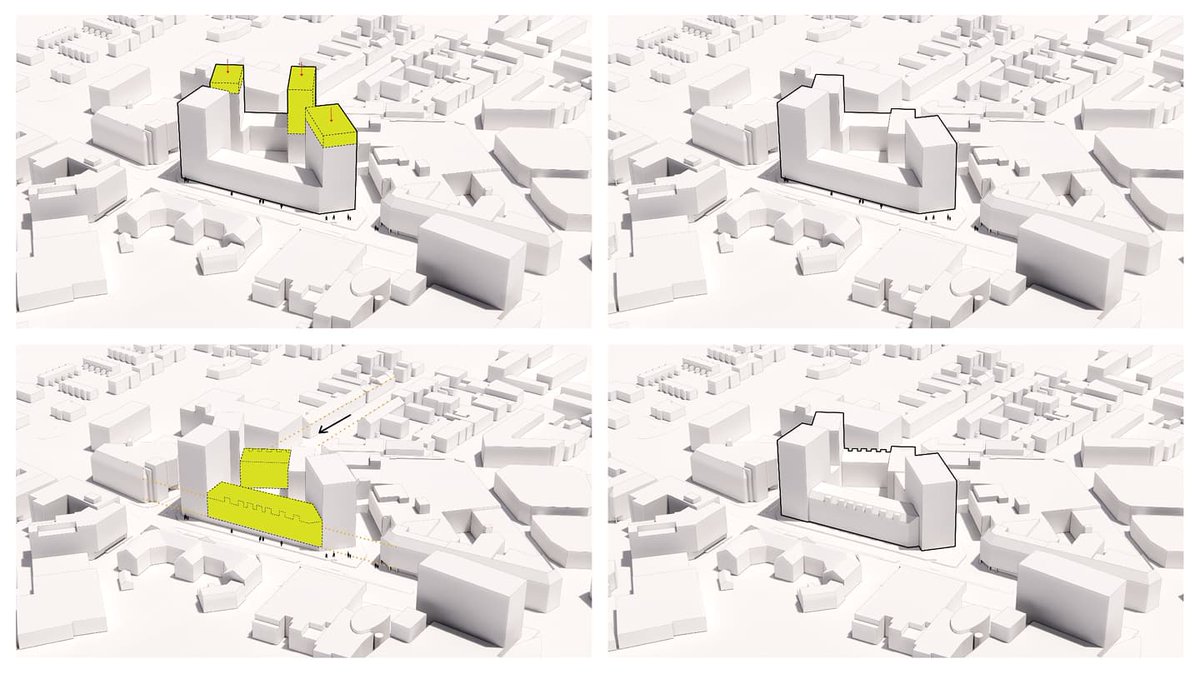
This proposal replaces the existing built form and includes two additional storeys
We are looking forward to sharing more design level information here
Follow for more info!
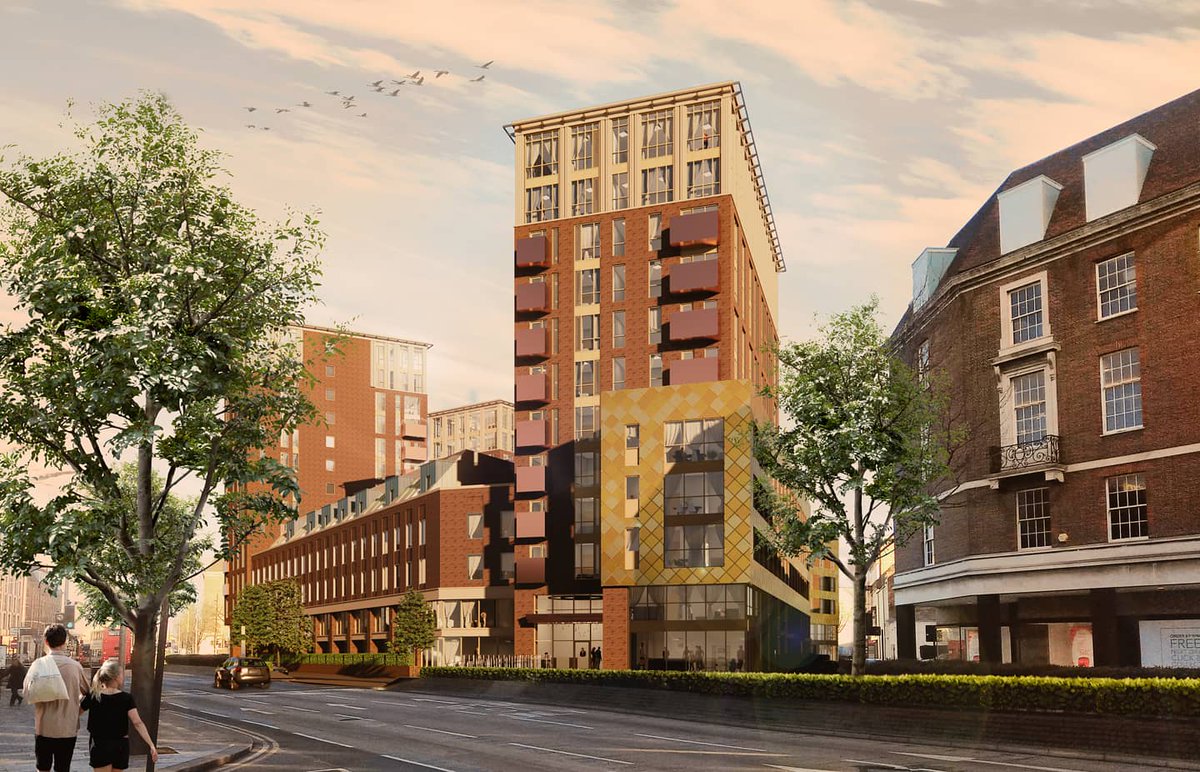
We are delighted to announce that the Ferensway scheme in Hull has been granted approval at Committee
Ferensway will see the construction of 249 Units and 250k sqft of development over 3 towers + link block galleries
#dmsarchitecture#hull#illustration#maquette#architecture
DMS Architecture is proud to showcase their latest mixed-use scheme located on Ferensway, Hull.
Brief numbers:
- 249 Units
- 14 Storeys
- 3 Towers
- 250k sqft of development
- circa 75% dual aspect units.
@DLPPlanning@EandP_Engineers@scptransport@EnergyE2017#Hull
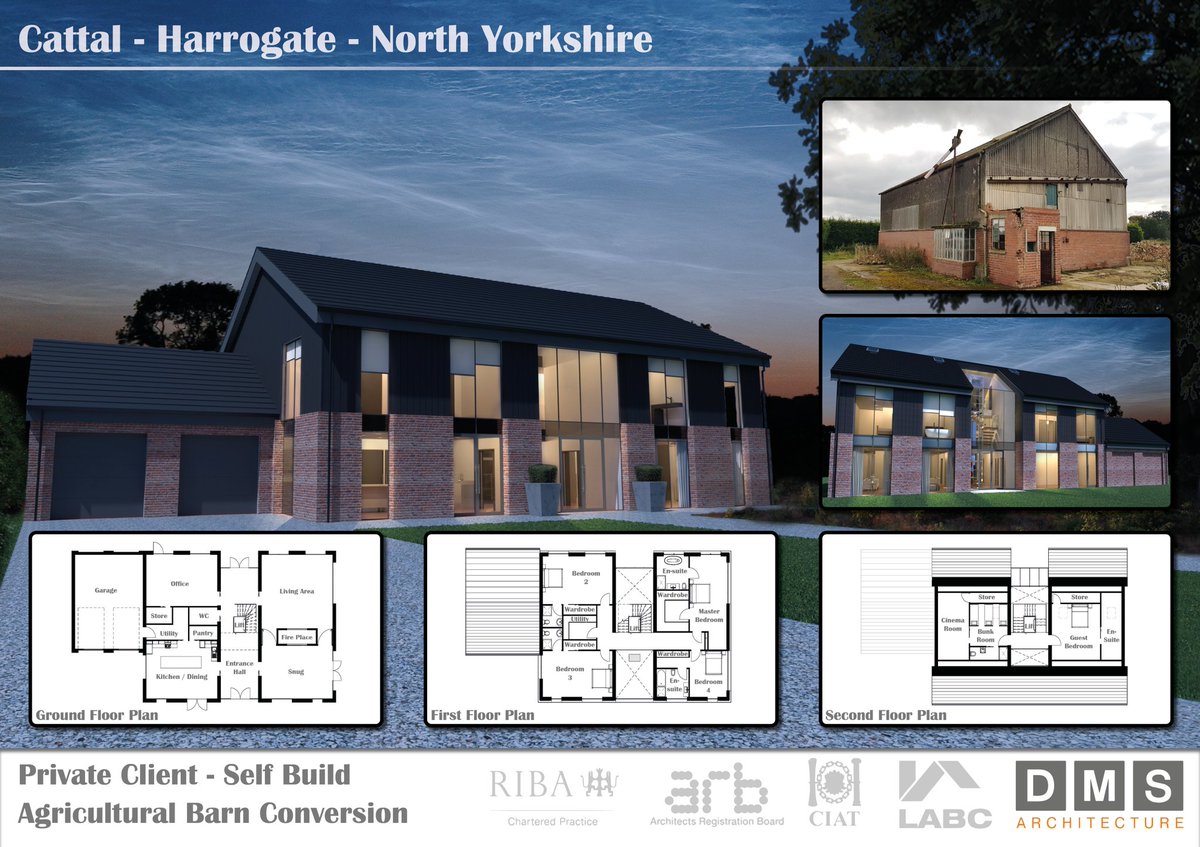
New Build home to be built as part of a family owned development.
5 Bedroom open plan dwelling with triple garage, ground source heating and solar panels. This is a super thermally efficient home.
DMS… https://t.co/Jln1lM50tS
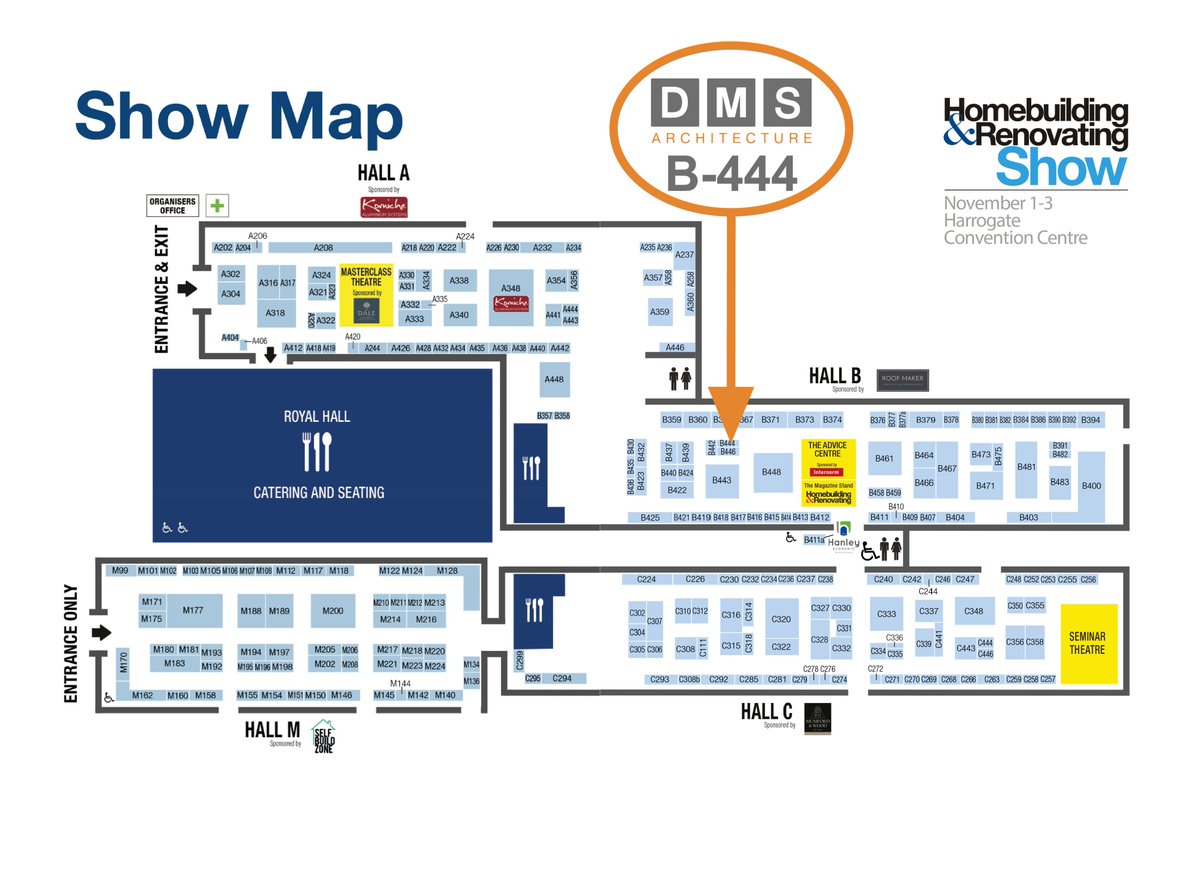
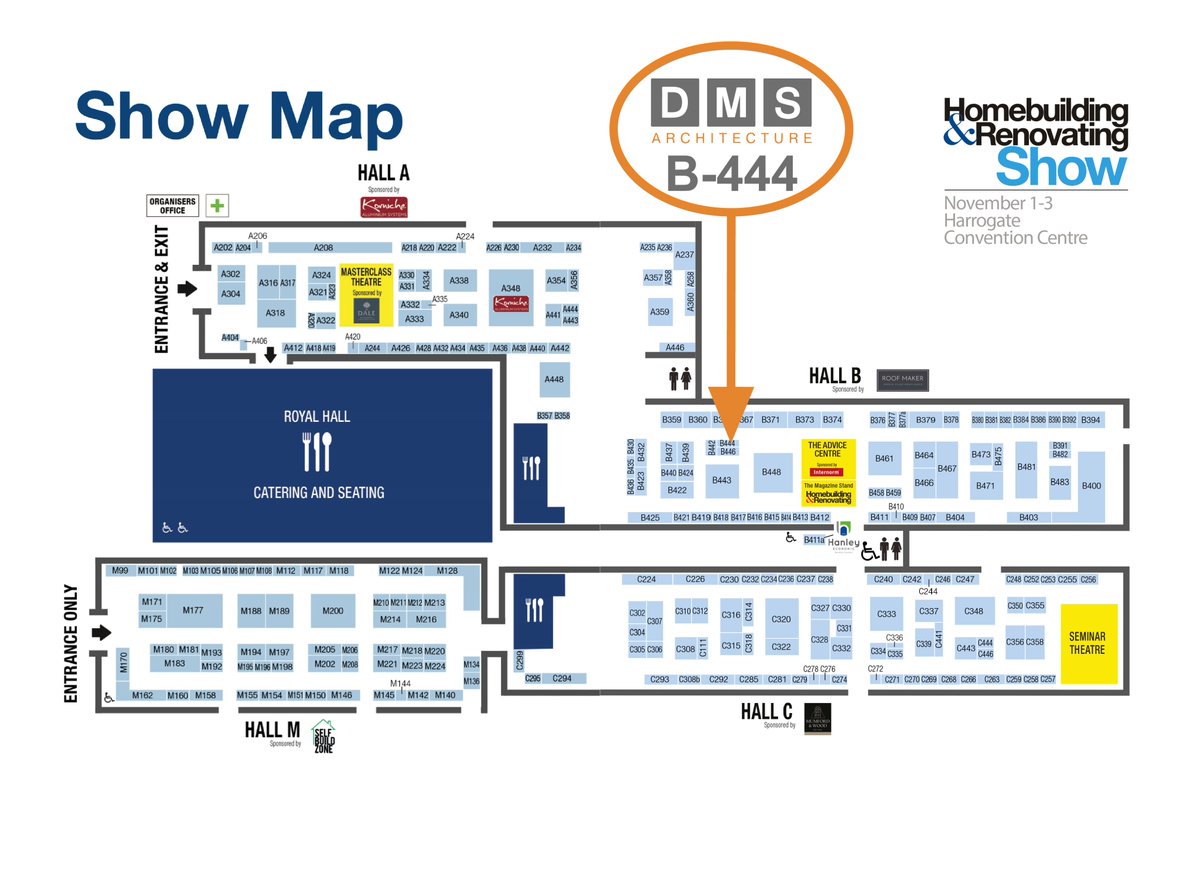
The Homebuilding & Renovating Show at the @HgtConventions in Harrogate is now open!
To make planning your day easier, check out our list of exhibitors and the stands where they're based https://t.co/NLHcBsybA8 @HBR_Show#HBRShow19
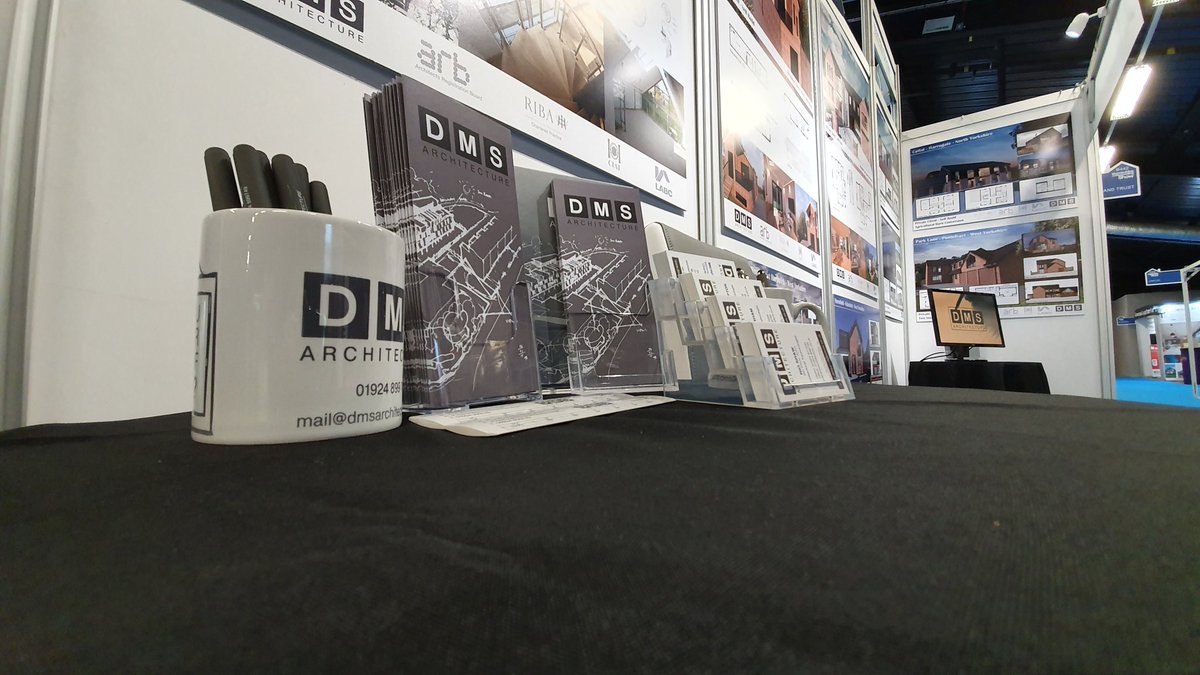
We are all setup! Full steam ahead tomorrow at the Harrogate homebuilding and renovating show #HBRshow19
The show starts at 10am come say hello and we'll happily answer your Architecture related questions. @MyHomebuilding#HBR_show#HgtConventions
The team has been hard at work preparing for the #HBRshow19
The team will be there to answer your questions Fri 1st - Sun 3rd Nov @MyHomebuilding
We had a great time meeting everyone last year and look forward to seeing you all @HgtConventions#HBR_show
#c4thecircle illuminated apartment building designed by DMS Architecture.
The Adelphi Wharf project is a mixed-use development divided into 3 phases.
The development also features external works, landscaping and a riverside walkway thanks to @deplandscape
More to follow!
following our client's interest in extending their home to the side and rear, we reviewed the existing layout and replanned it to provide an improved flow based on how the spaces would be used.
Its rewarding to hear how happy our client was with the finished result!
#Architecture