

Top Tweets for #floorPlan

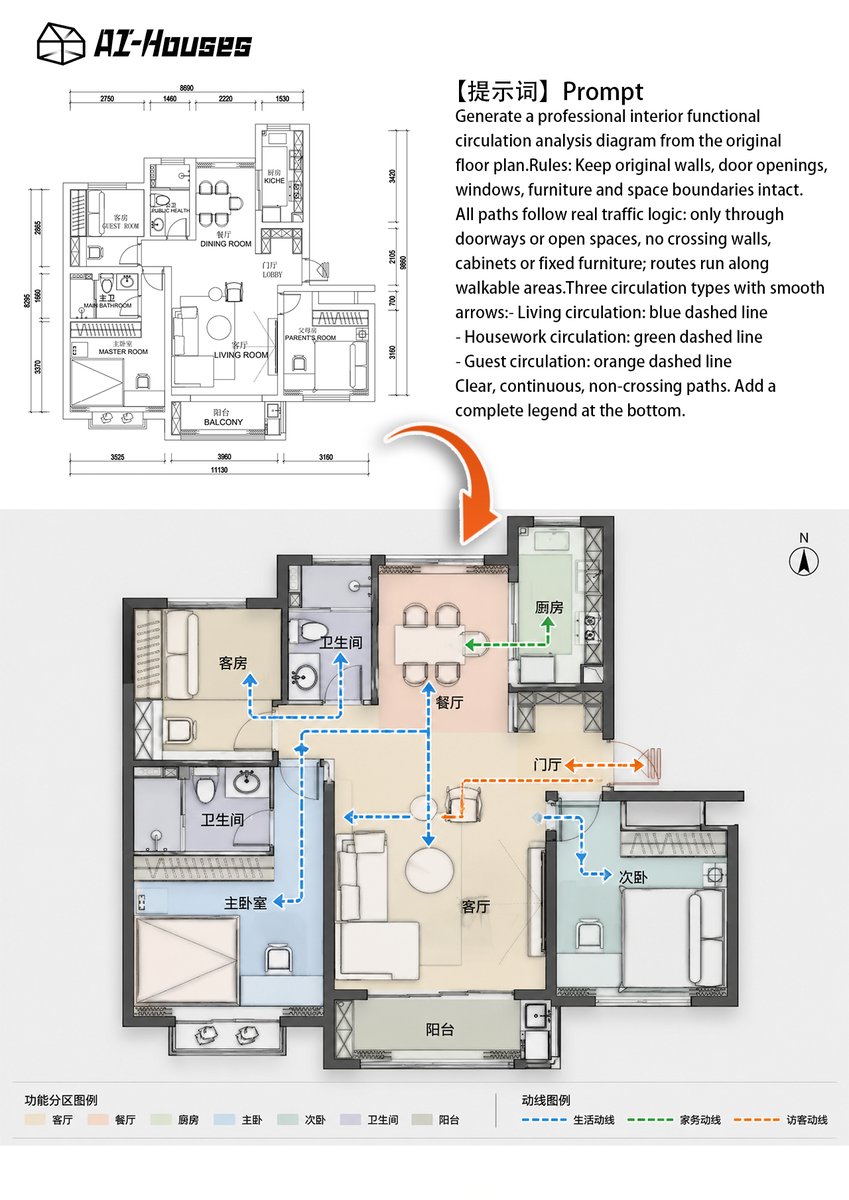
From a flat floor plan to a stunning 3D space. 🏠
Same layout, a whole new perspective. See your design come to life with AI!
Explore more AI design tools — https://t.co/gUGokoIC7r
#interiordesign #floorplan #interiör #3dvisualization


Tiré de mes caisses :
🎶 Floorplan — « Never Grow Old (Re-Plant) »
Une pépite américaine. Maxi 12" M-Plant, pressage américain.
https://t.co/vitKSnEr7Z
Ma collection : https://t.co/qf3yR4DkMo
#JulesDigs #Floorplan #Techno #ElectronicMusic #Années2010 #VinylCollection


open for rush, non-rush commissions and timed tasks! dm me to inquire ⪩⪨꙳⋆
forte: engineering courses/subjects autocad 2D 3D sketchup revit boq bom dupa writeups research/thesis graphic design floor plan layout video editing and many more!
#autocad #sketchup #floorplan
Hi everyone. Here are the services I offer. I just came back from hiatus so all of my base rates are discounted! DM me for inquires! ❀ autocad 2D 3D ❀ revit for exterior and interior rendering ❀ sketchup ❀ floor plan layout ❀ research ❀ tutoring ❀ thesis ❀writeups


It looks like a garage. Inside: a 363 sq ft shop, a 29 sq ft powder room and a 192 sq ft office with its own door. Size the rooms first, then draw the walls. #floorplan

🏡 Before you build, understand your floor plan!
📐 Room layouts
📏 Dimensions
↔️ Circulation
Smart planning helps create functional, comfortable spaces and avoid unnecessary changes during construction.
📞 +91 7721970909
#ShivEyeRealty #FloorPlan #Construction


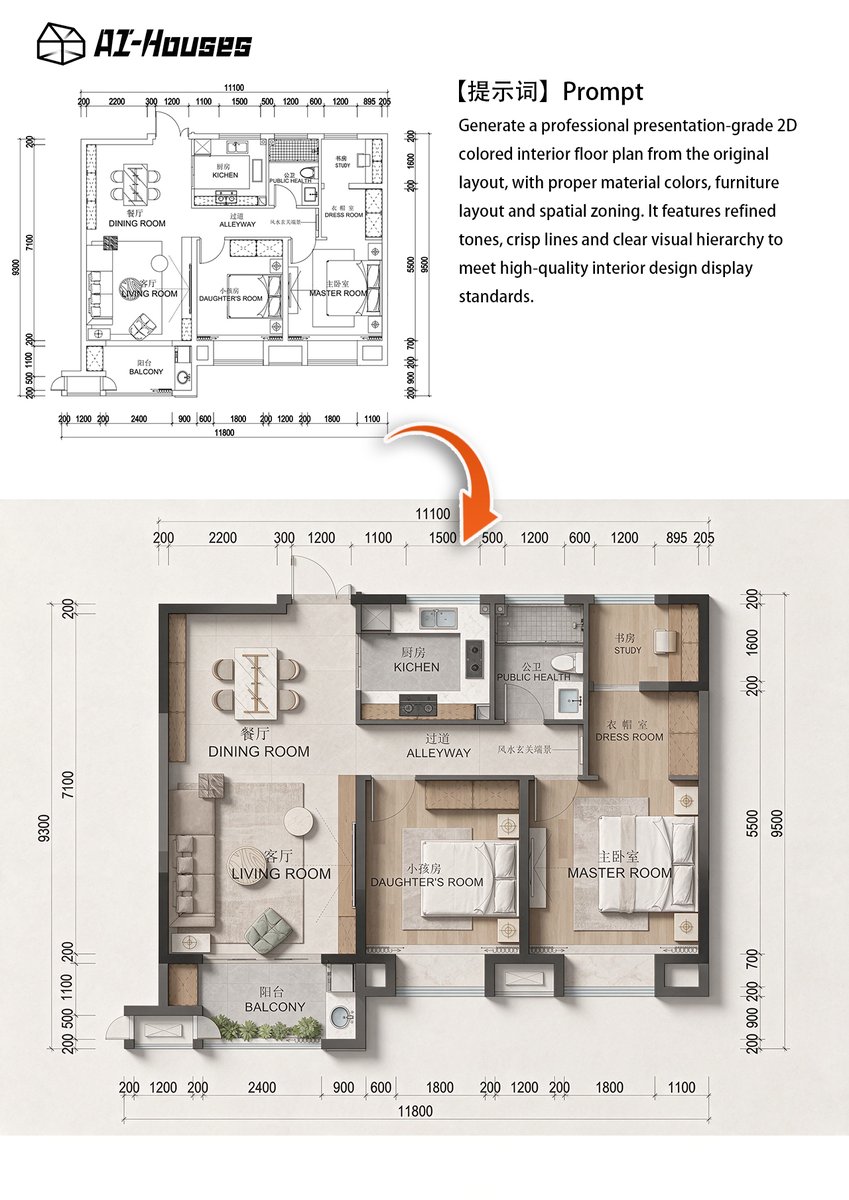
From a flat floor plan to a stunning 3D space. 🏠
Same layout, a whole new perspective. See your design come to life with AI!
Explore more AI design tools — https://t.co/gUGokoIC7r
#interiordesign #floorplan #interiör #3dvisualization



Adding stairs to your floor plan? It takes just a few clicks in DrawHome. 🪜🏡
Plan multi-level homes, test different layouts, and see how it all fits together, no design experience needed.
👉 Try DrawHome free: https://t.co/haH5FXYbaL
#DrawHome #HomeDesign #FloorPlan

Where would the bedrooms go in your ADU? Tap 2-bed in the free floor plan maker, change the shape, then see every room in 3D.
https://t.co/jUMktdVMyH
#ADU #Denver #FloorPlan

A floor plan isn’t successful just because everything fits.
Furniture clearances, door swings, circulation and connections between spaces can make a major difference to how comfortably a home works every day.
#Architecture #FloorPlan #SpacePlanning

4 small house ideas, from a 1-bedroom starter to a stone cabin with a wood stove. Which floor plan would you actually live in: 1, 2, 3 or 4? #AIdesign #tinyhouse #floorplan


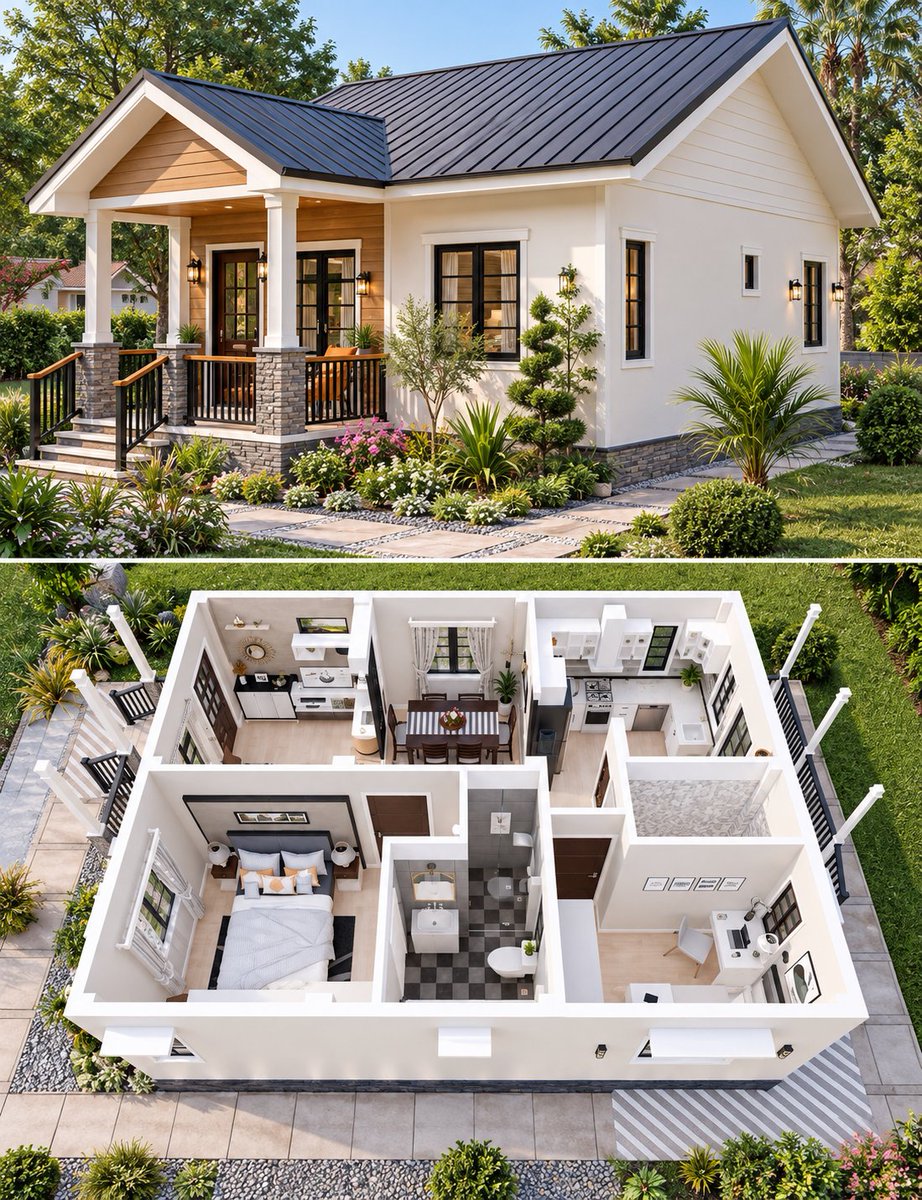

Plan FC-13: Claude Oakland's Gallery Spine and the Architecture of Arrival #floorplan #eichler https://t.co/g9qtiLt5kB
What would a 2-bed ADU look like? Pick 2-bed, lay out the rooms and walk through it in 3D. Free floor plan maker; illustrative layouts, not a permit set.
https://t.co/c0TwgSpZTs
#ADU #Denver #FloorPlan #BackyardHome

From a 2D plan or 3D scan to drawings, renderings and a 360° tour, all in your browser. AI-assisted or manual. Export IFC, GLB, PDF and DXF. Now anyone can make pro-level drawings of their own house for free. https://t.co/HNo0BDaknV #Skanna #BIM #FloorPlan #DigitalTwin #AI
Last Seen Hashtags on Sotwe
Most Popular Users

Elon Musk 
@elonmusk
240.8M followers

Barack Obama
@barackobama
118.7M followers

Cristiano Ronaldo
@cristiano
114.5M followers

Donald J. Trump
@realdonaldtrump
111.9M followers

Narendra Modi
@narendramodi
107M followers

Rihanna
@rihanna
98.7M followers

NASA
@nasa
92.2M followers

Justin Bieber
@justinbieber
91.8M followers

KATY PERRY
@katyperry
90M followers

Taylor Swift
@taylorswift13
84M followers

Lady Gaga
@ladygaga
75.5M followers

Virat Kohli
@imvkohli
73.4M followers

Kim Kardashian
@kimkardashian
70.8M followers

YouTube
@youtube
68.7M followers

Neymar Jr
@neymarjr
66.4M followers

Bill Gates
@billgates
65.2M followers

Selena Gomez
@selenagomez
63.1M followers

The Ellen Show
@theellenshow
62.2M followers

CNN
@cnn
61.7M followers

X
@x
60.6M followers