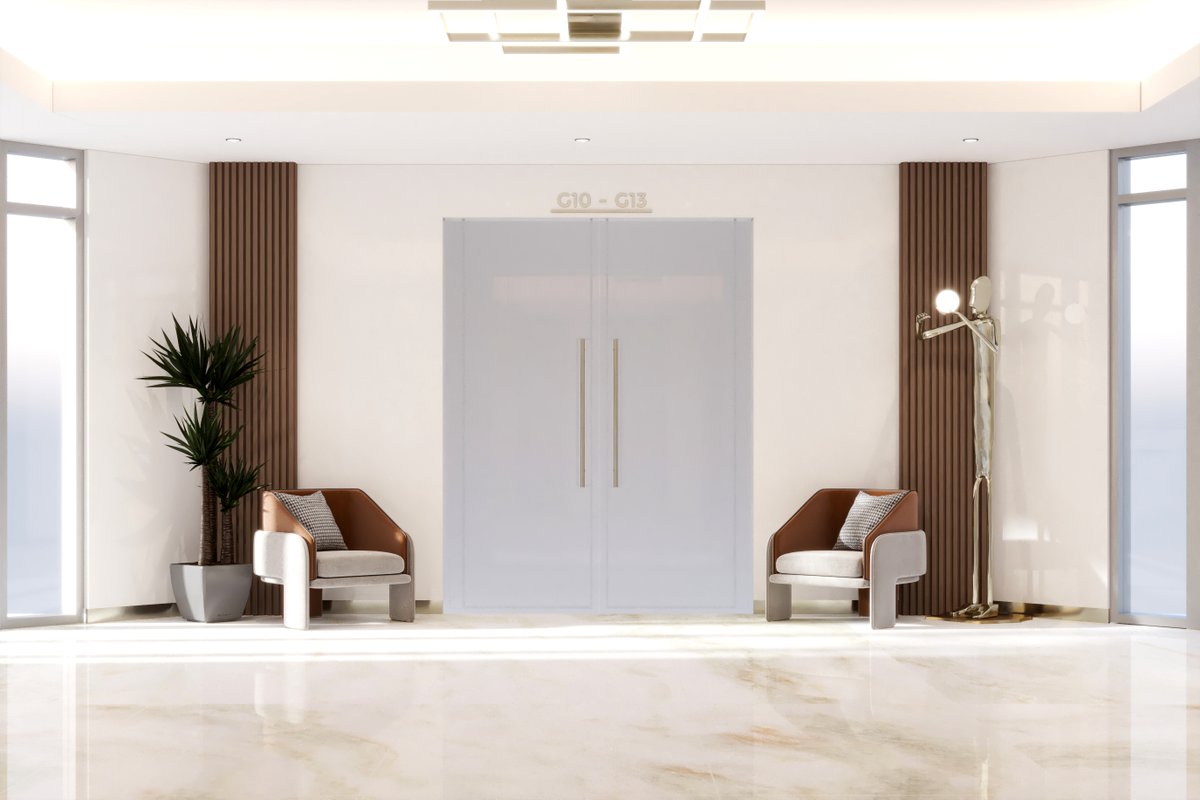
A workspace should feel focused, open and comfortable.
For this office, we used glass partitions, warm lighting, soft textures and green accents to create a space that supports both work and conversation.
#LaZone#OfficeInteriors#WorkspaceDesign
Black Pearl is not designed to be subtle.
Every corner carries its own presence, from the staircase and chandelier to the carved wall details and bold material palette.
A glimpse into how layered luxury was brought to life.
#LaZone#BlackPearl#LuxuryInteriors
A glimpse inside Black Pearl.
Dark tones, sculptural lighting, bold flooring and every detail planned to make the space feel dramatic without losing balance.
#LaZone#BlackPearl#LuxuryInteriors#VillaDesign
When we designed Black Pearl, the focus was never on one statement room.
Across 18,000 sq. ft., every corner was given its own presence while staying connected through one clear design language.
#BlackPearl#LaZone#DubaiInteriors
From architecture and interiors to site execution, every project is shaped through clear planning, coordination, and attention to detail.
Your imagination. Our canvas.
#LaZone#Architecture#InteriorDesign#DubaiDesign
For Lazone, harmony in design means every part of a project feels connected.
Architecture, interiors, light and shared spaces work together, so daily life flows naturally.
That idea shaped The Harmony.
#TheHarmony#LaZone#DubaiArchitecture
A home should not make daily life harder just to look impressive.
Good planning means the lights are where you need them, movement feels easy, and every room works without explanation.
That is the kind of design we believe in.
#Architecture#InteriorDesign
Stage 3 of The Harmony, a 155,395.19 sq. ft. development in Dubai South.
From planning to site supervision and delivery, consistent oversight has kept the project aligned with what was promised.
#TheHarmony#LaZone#ProjectManagement
Stage 3 of The Harmony, a 155,395.19 sq. ft. development in Dubai South.
From planning to site supervision and delivery, consistent oversight has kept the project aligned with what was promised.
#TheHarmony#LaZone#ProjectManagement
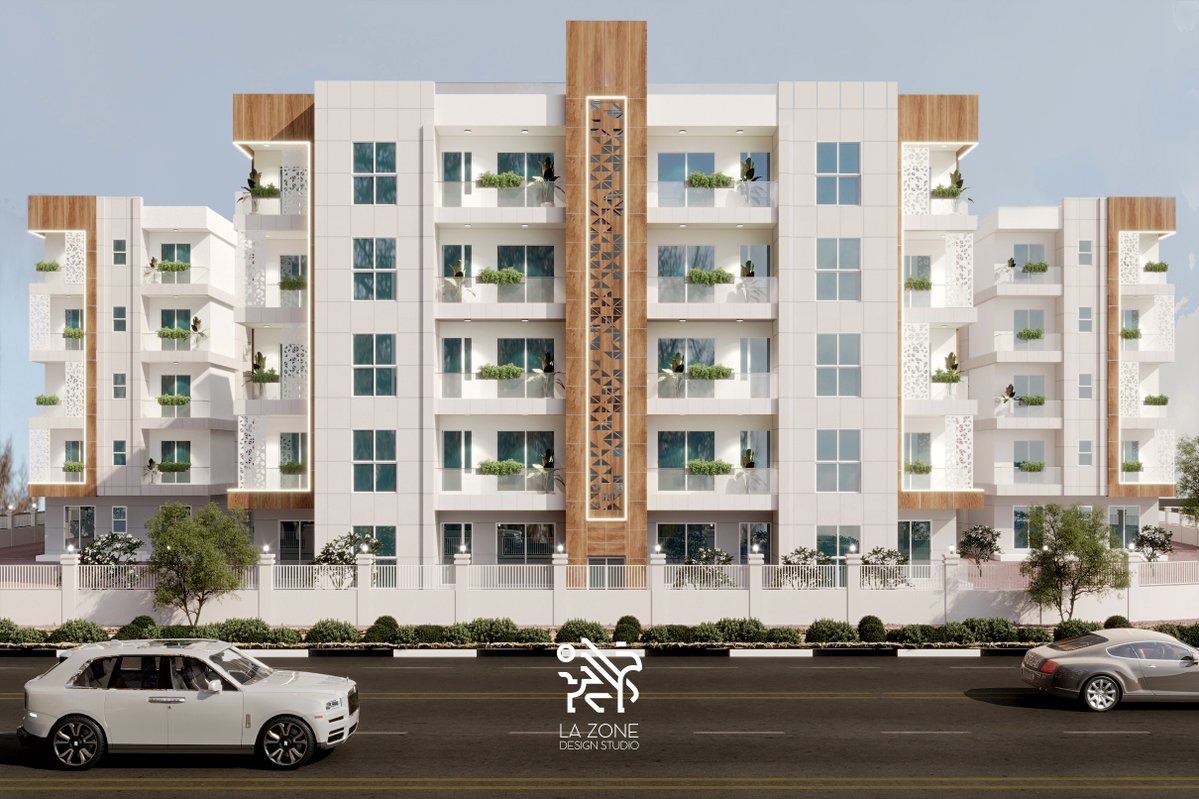
The Oak is a 163,730 sq. ft. residential project designed with a calm white façade, warm wooden details, patterned screens, planters and soft lighting.
Simple, balanced and made to feel easy to live with.
#LaZone#TheOak#ResidentialArchitecture
Stage 2 is where a project really gets tested.
On site, changes are normal. The real work is making sure they do not affect timeline .
For The Harmony, this stage was about staying close to the site, solving things early, and keeping project .
#LaZone#TheHarmony
Before The Harmony reached site, a lot had already been planned.
Feasibility, approvals, budgets, vendors and coordination all had to align early.
That clarity is what helped a 155,395.19 sq. ft. project move forward without unnecessary delays.
#LaZone#TheHarmony
Before The Harmony reached site, a lot had already been planned.
Feasibility, approvals, budgets, vendors and coordination all had to align early.
That clarity is what helped a 155,395.19 sq. ft. project move forward without unnecessary delays.
#LaZone#TheHarmony
These frames are from the site in progress of "The Harmony" when it was turning into a beautiful space in Dubai South.
A 155,395.19 sq. ft. development where structure, façade, and community spaces were taking shape step by step.
#TheHarmony#DubaiSouth#LaZone
The Harmony brings together soft wave-like façades, landscaped terraces, warm lighting, and a poolside court to create a calm residential setting.
Designed to feel open, connected, and easy to live in.
#LaZone#TheHarmony#DubaiSouth
The Harmony brings together soft wave-like façades, landscaped terraces, warm lighting, and a poolside court to create a calm residential setting.
Designed to feel open, connected, and easy to live in.
#LaZone#TheHarmony#DubaiSouth
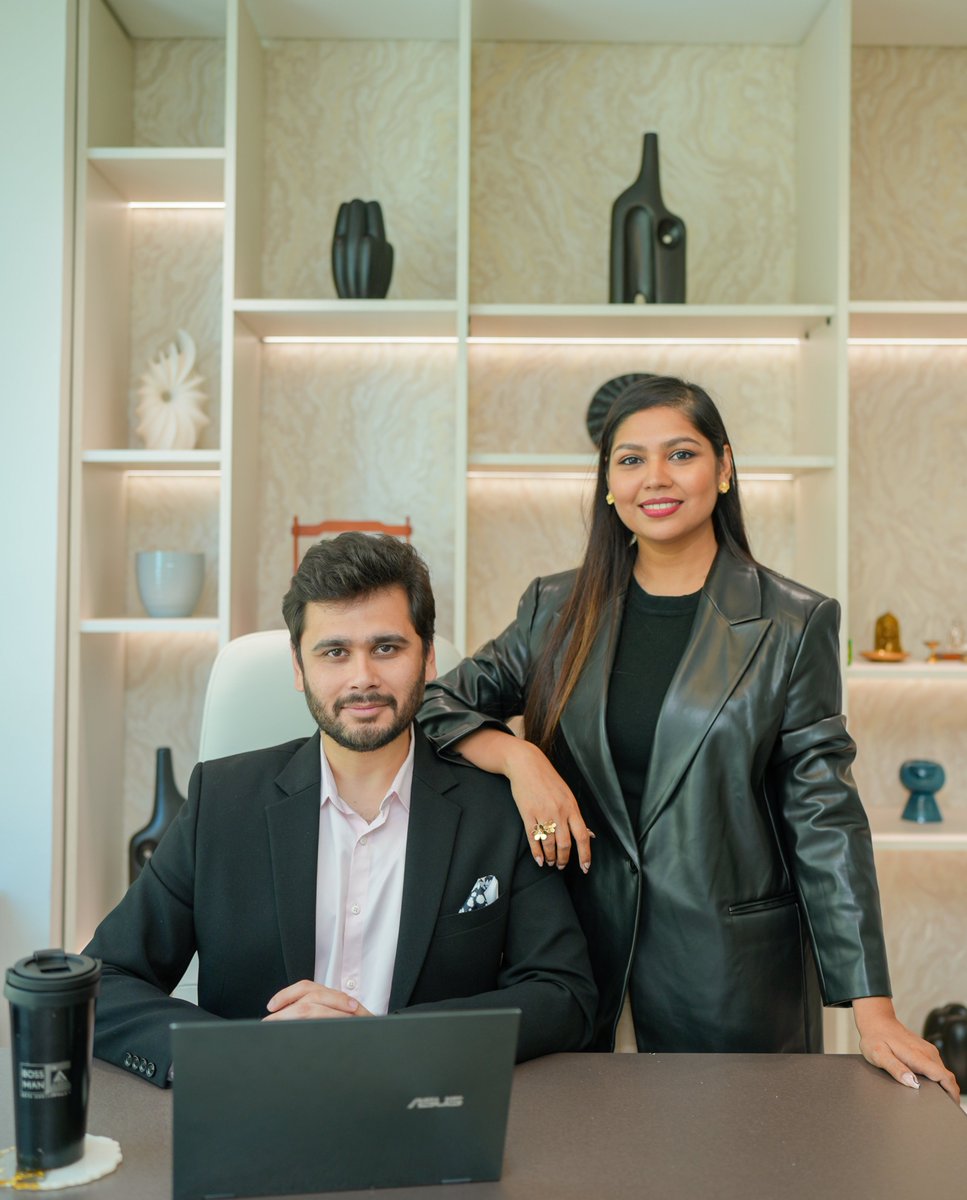
Behind La Zone are co-founders Mital Doshi and Baiju Mehta.
Mital leads design.
Baiju leads planning and execution.
Both disciplines come together to shape spaces that are thoughtful, functional and built with purpose.
#LaZone#DubaiDesign
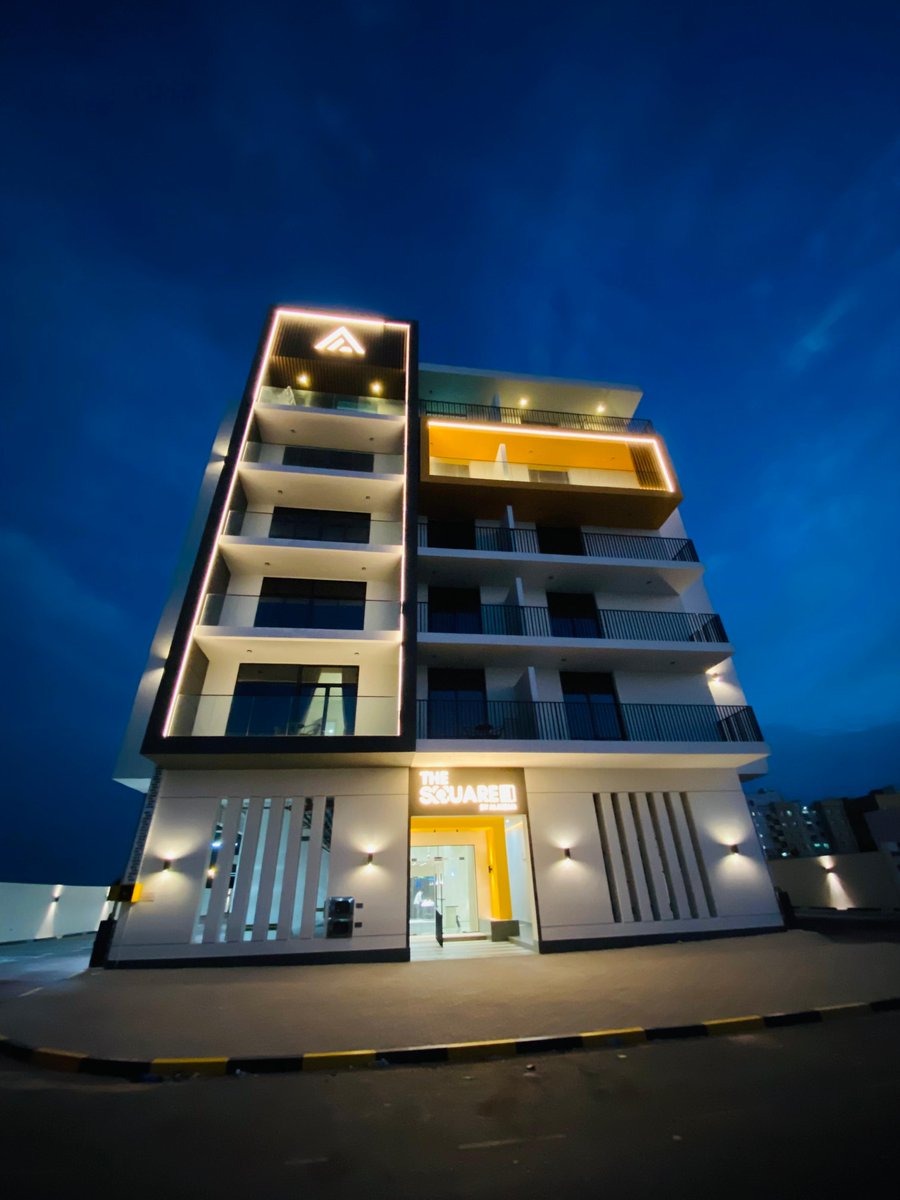
La Zone brings architecture, interiors and execution together to create spaces that are clear, functional and built with purpose.
Follow for project updates, design thinking and the process behind every space.
#LaZone#DubaiDesign#Architecture