Uganda is the one country on this continent seriously showing the rest of us how it’s done with brick.
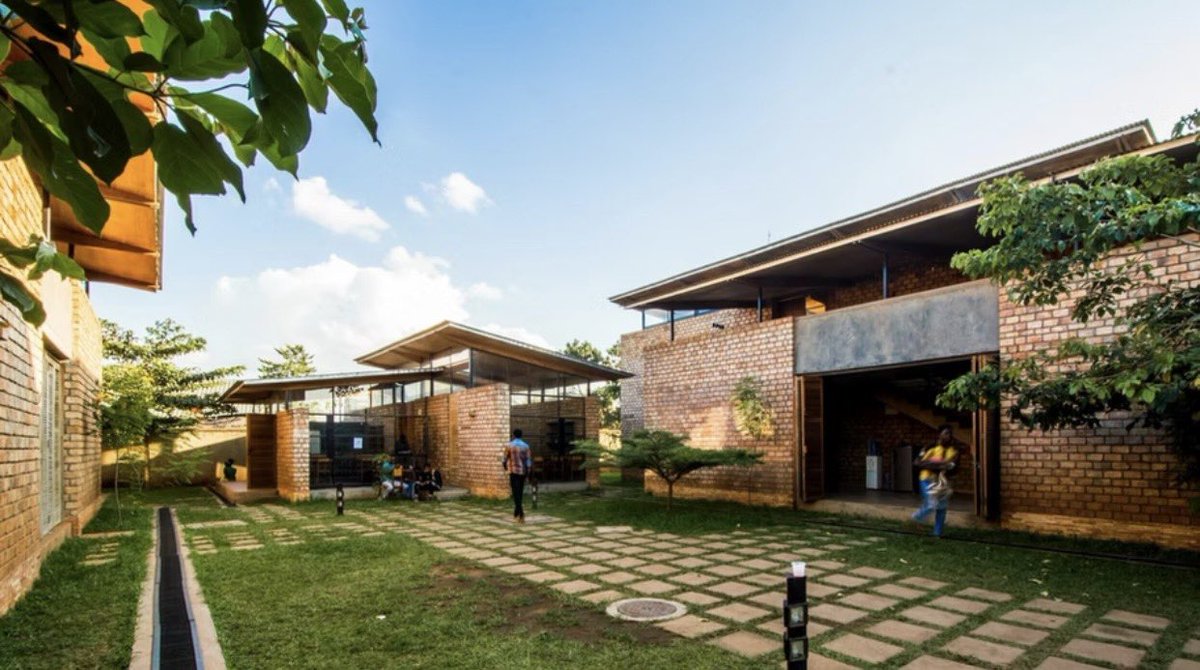
COF Outreach Village Schools, Rakai and Lwengo districts, Southern Uganda. Localworks designed the program to put 20,000 new learning spaces across the region, building from a sketch the late architect Ross Langdon left behind. Fair-faced clay brick from Butende Brickworks nearby, cement screed floors, steel-timber shutters with no glass. The yellow brick was picked deliberately, it ages without looking worn in dust or mud.
The classroom module works on any site orientation, north-south or east-west, because covered walkways run on all four sides instead of just the shaded face. Vent roofs pulled from the design of local coffee mills let hot air escape through the roof structure, no mechanical cooling anywhere on site. Perforated roof sheeting keeps rooms lit even with shutters closed in a storm. Rainwater harvesting, biogas toilets, fuel-efficient stoves, the whole campus runs as one closed loop.
Roughly 1,500 square meters per school, sourced local, built to be maintained by the districts that use them, not by outside contractors flying in.
This is what it looks like when a design system respects the place it’s built for.
Architect: Localworks (formerly Studio FH Architects)
Location: Rakai and Lwengo Districts, Southern Uganda
Client: Cotton On Foundation
Materials: fair-faced clay brick, cement screed, steel-timber shutters
Coffee farmers in Rwanda’s Western Province were watching a factory get dismantled in Kigali and asked a simple question: can that material build us a school instead of going to the landfill?
Mwito Pre-Primary School. Nyamasheke District, Western Province, Rwanda. Creative Assemblages and BE_Design. Completed 2019.
50% of the construction materials came from the dismantling of the Rwanda Trading Company’s former coffee processing factory in Kigali, ArchDaily salvaged and transported to a steep hillside site on the shores of Lake Kivu with views across the rice fields to the mountains of eastern DRC. The school sits on that slope without flattening it, stepping down the contours the way the land already moves, with covered corridors connecting three classrooms, a kitchen, composting toilets, a multipurpose space and open play areas.
Parents and coffee growers were hired in the construction, gaining skills and income in the process. TDC Magazine The coloured steel structure is what was salvaged. The brick is local. The school was built by the same community whose children now learn inside it.
Most schools built across this continent are designed somewhere else, procured somewhere else, and handed over to communities who had no part in making them and have no relationship with what they are made of, which is why they deteriorate within five years and nobody feels responsible for maintaining them. This school was different from the first conversation.
A building that understands where it stands is one that was designed with the people standing there.
Creative Assemblages x BE_Design | Mwito Pre-Primary School | Nyamasheke, Rwanda | 2019
This is not innovation. It is memory with a contemporary finish, and it is proof that our communities will be great architectural destinations the moment we decide to invest in what we already have.
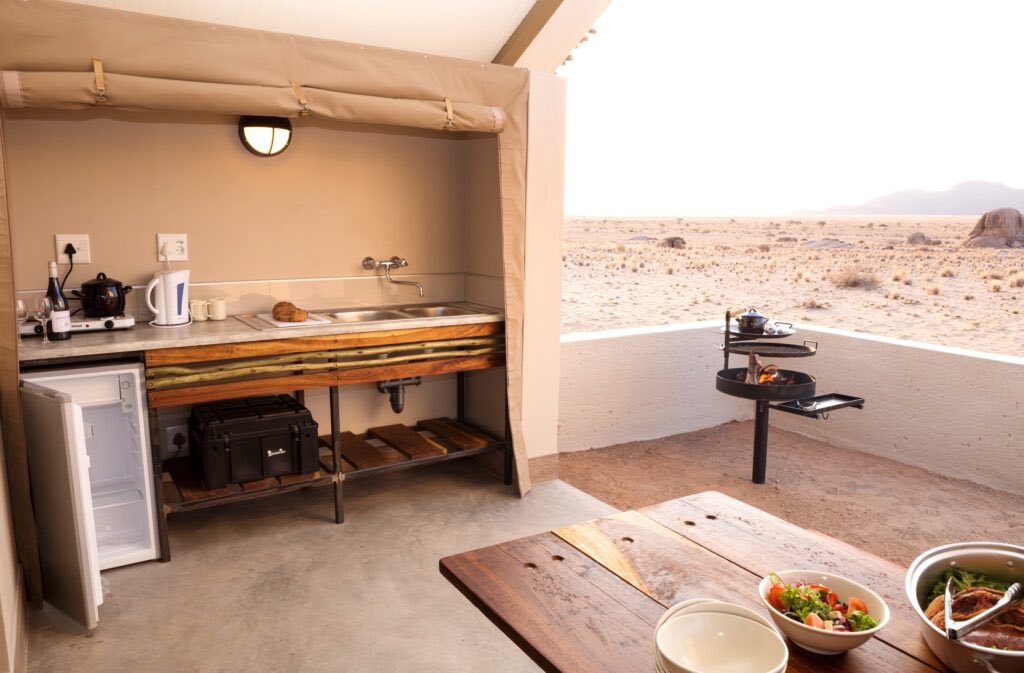
Desert Quiver Camp sits 5km from Sossusvlei in the Namib Desert, one of the oldest and most extreme landscapes on earth. The A-frame structure wraps in layered timber screen that provides shade without blocking the view, sits on local stone, and opens entirely toward the desert it was built inside. No imported cladding, no sealed glass box pretending the climate is something other than what it is.
Africa has been building in harmony with extreme landscapes for thousands of years. The continent is full of communities sitting on this exact design intelligence, treating it as poverty and calling imported concrete modern.
📍 Desert Quiver Camp, Sossusvlei, Namibia
Healthcare isn't just about treating diseases, it's about restoring dignity. From clinical wards to our grassroots service projects at @muyengabukasa my mission is to lift up communities facing deep educational gaps and high teenage pregnancy rates
#Socialequity#Engageforimpact
Francis Kéré has proven repeatedly that the materials beneath your feet are enough to build something extraordinary. Compressed earth, bamboo, laterite, eucalyptus. In his hands, what most architects overlook becomes the building itself. In 2022, he became the first African architect to win the Pritzker Prize, architecture’s highest honour. His words upon receiving it: “Everyone deserves quality, everyone deserves luxury, and everyone deserves comfort.”
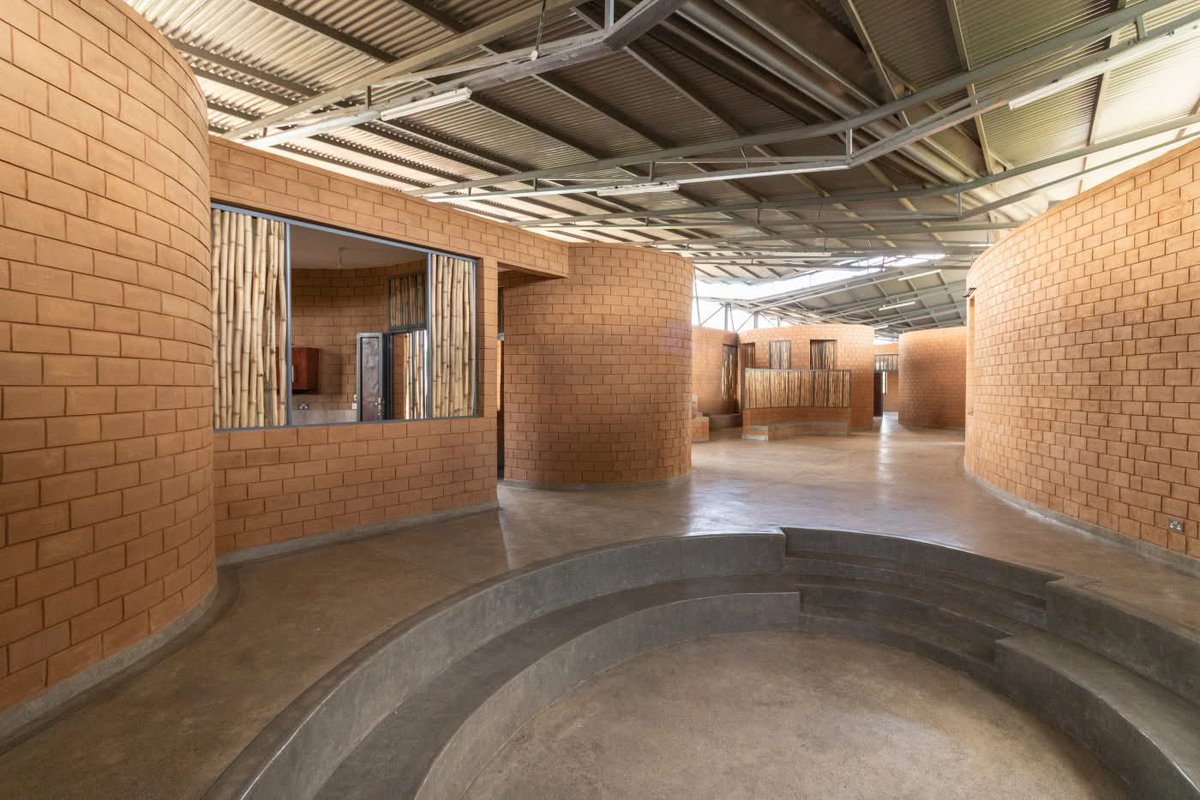
This is the SKF-RTL Children Learning Centre, Nyang’oma Kogelo, Kenya. Two classrooms, a kitchen, office spaces, bathrooms. Each function sits in its own circular structure, arranged the way traditional compounds in this region are arranged. Not a western building plan dropped onto African soil. A building that understands where it is.
The walls are compressed earth bricks made on site. The bamboo log panels filling the openings filter light and pull cool air through the building. The steel butterfly roof extends beyond the walls, shading the perimeter and collecting rainwater at the center.
No imported climate solutions. The building handles heat, light, and water through the logic of its own assembly.
Kéré Architecture | Nyang’oma Kogelo, Siaya County 🇰🇪 | 2016-2022
Wood Notebooks and Mugs
Wood Cocktail Mugs and Notebooks bring warmth, style & sustainability—perfect for birthdays, anniversaries, or just to say you’re special.”
Price:55,000ugx(each)
WhatsApp:0707267566/ @glarearmani
Deliveries can made