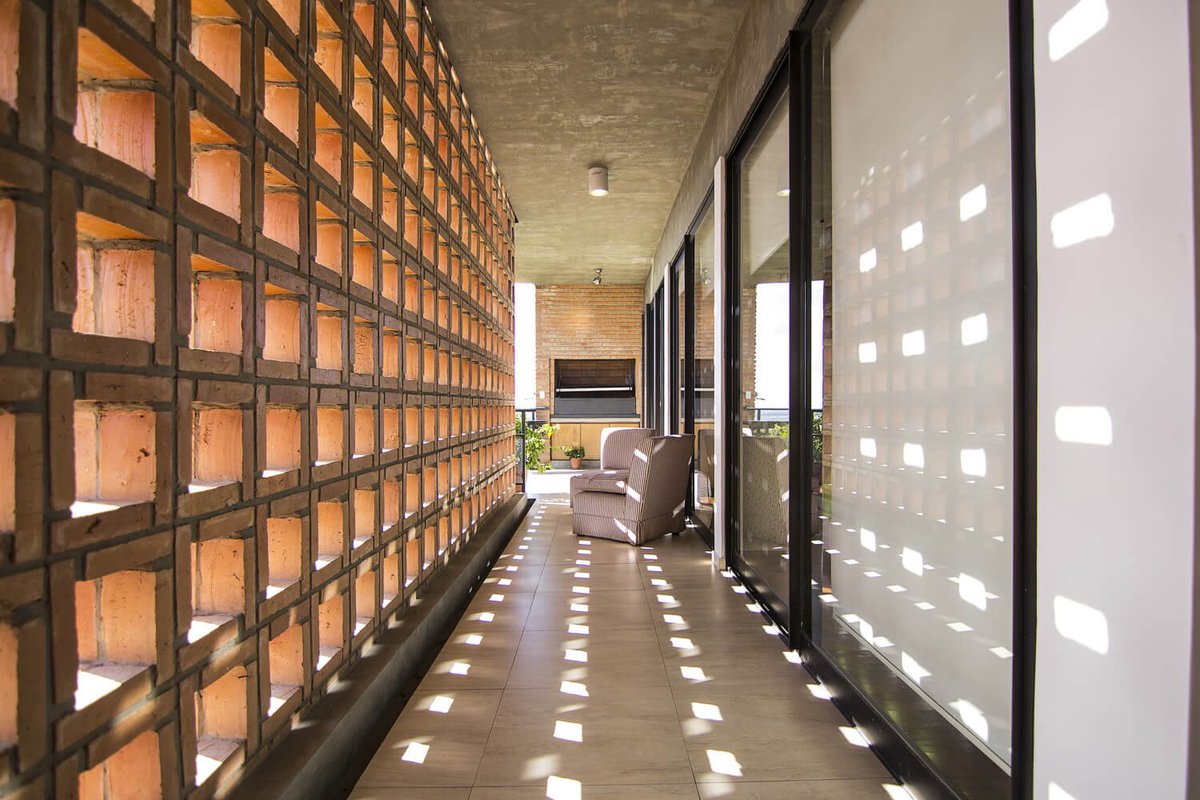
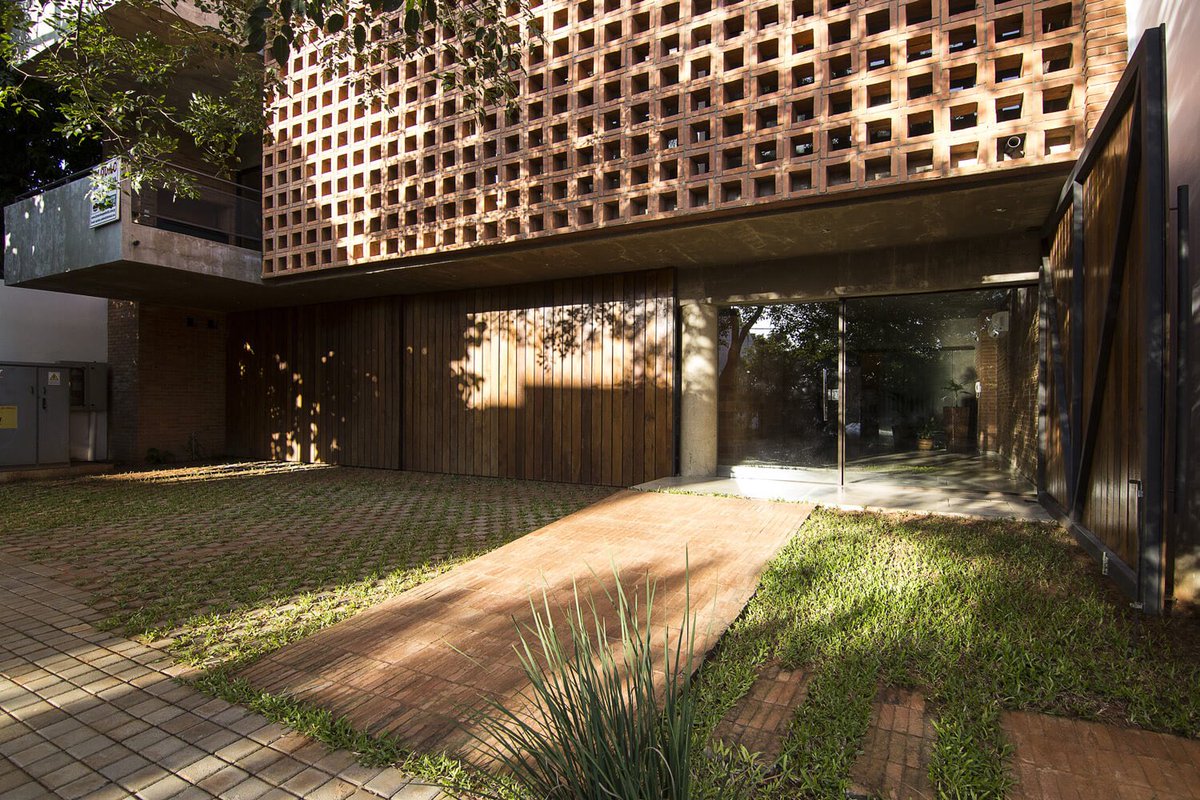
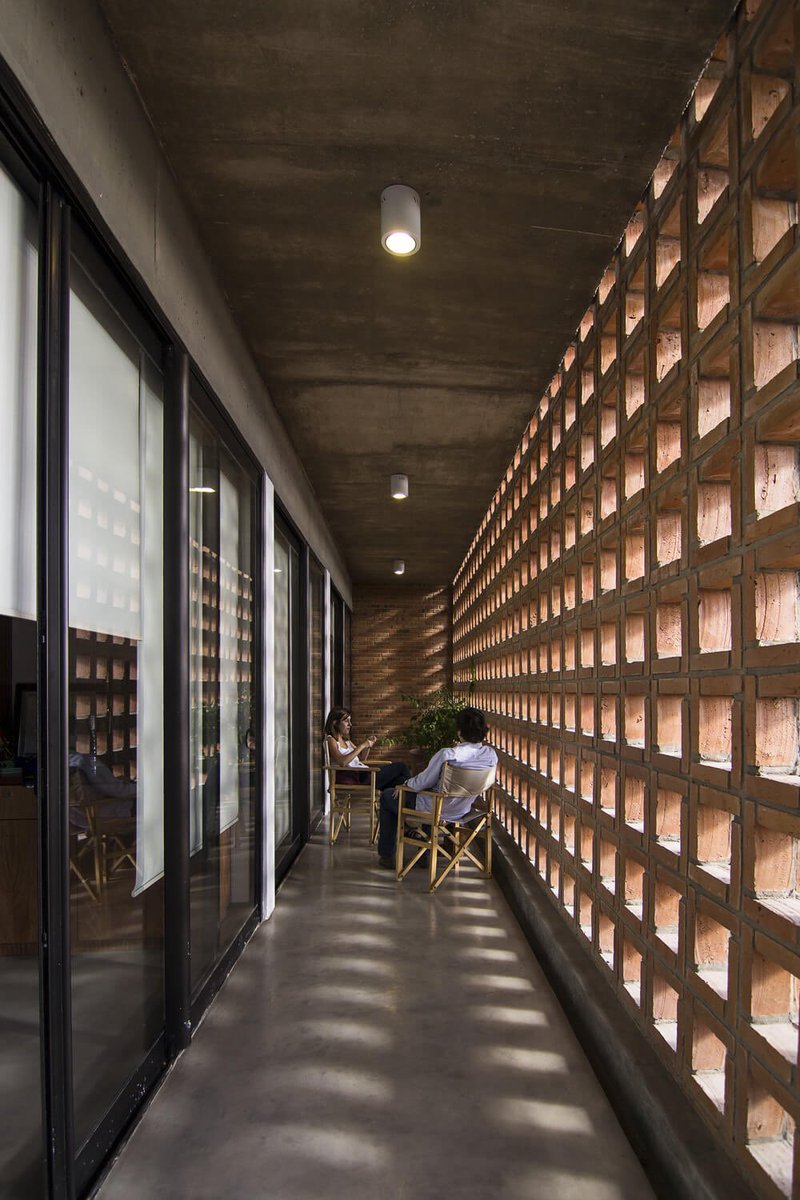
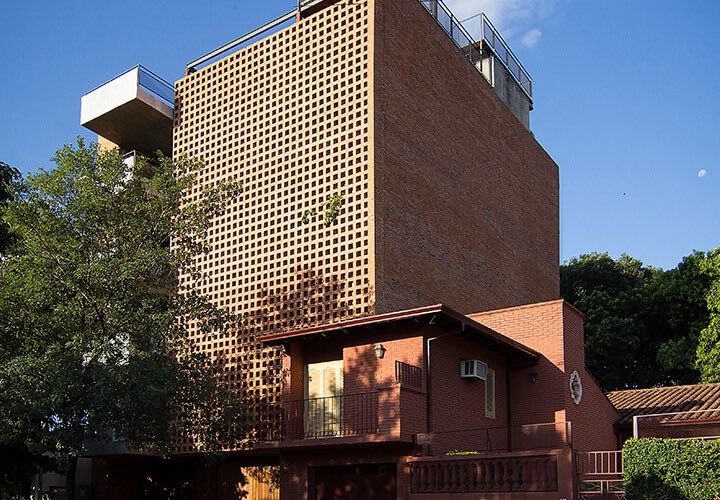
Breeze blocks should be the default in our public buildings. Not because they look cool, but because they cut the running cost.
A wall that lets air through does part of the cooling for free, so the AC works less and the electricity bill drops. Public buildings run all day, so those savings add up fast.
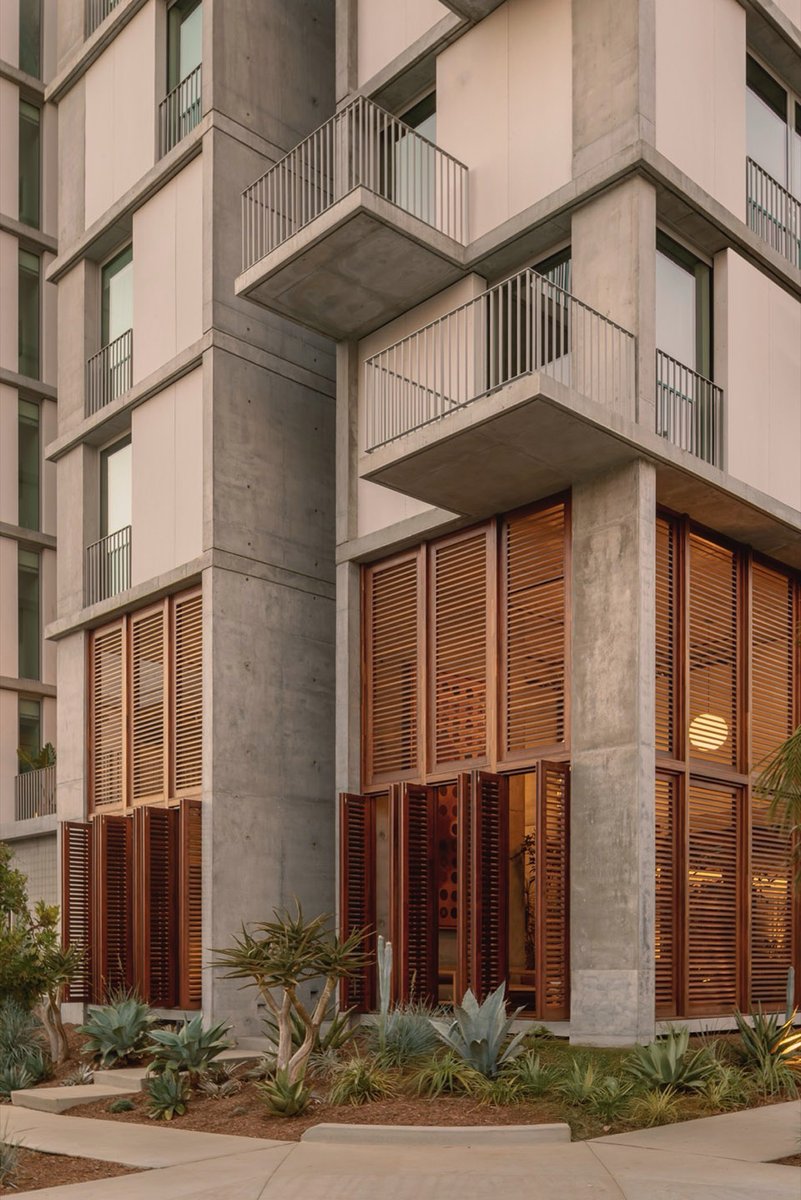
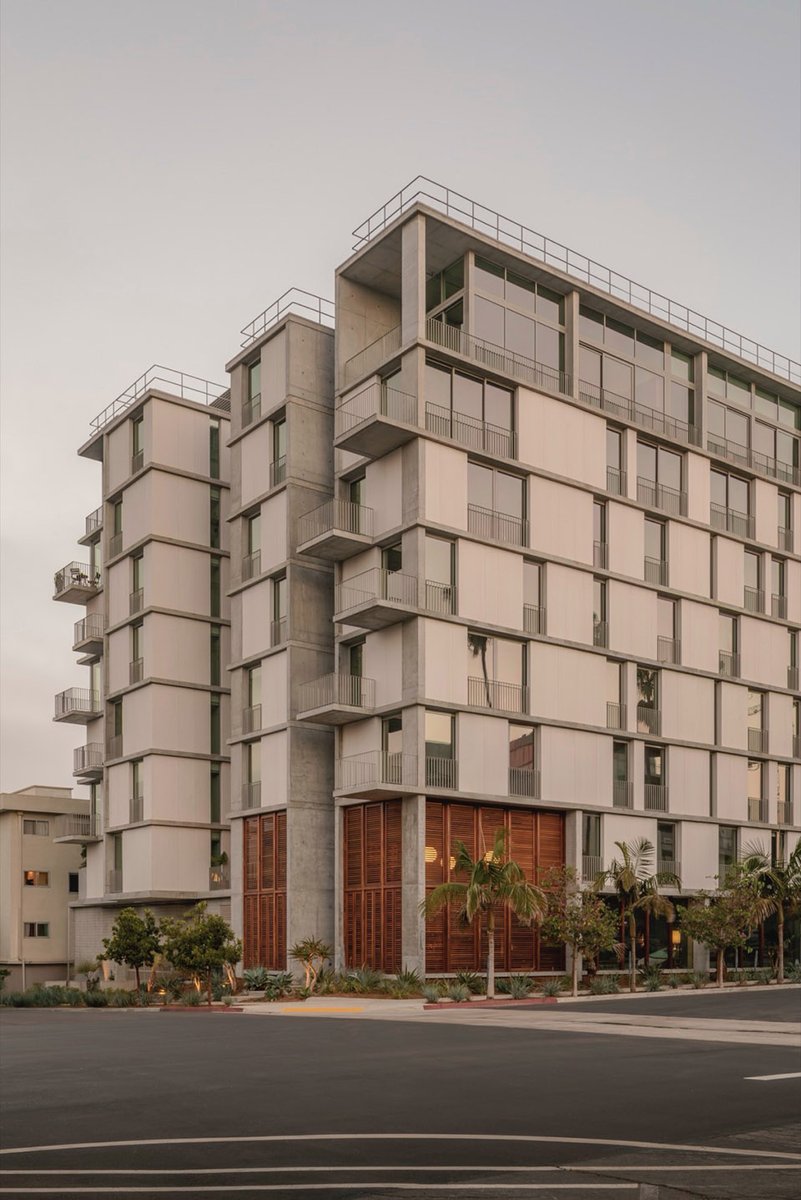
This is the San Francisco Building in Asunción, Paraguay. It cost about $700 per square meter and reuses rainwater for its gardens and sanitary use. Breathing walls, recycled water, and a sane budget.
Kéré is doing it in Dakar. Others are doing it in Paraguay. We keep sealing our public spaces in glass.
Asunción, Paraguay. Architect: José Cubilla. Completed 2014. Photography: Lauro Rocha.
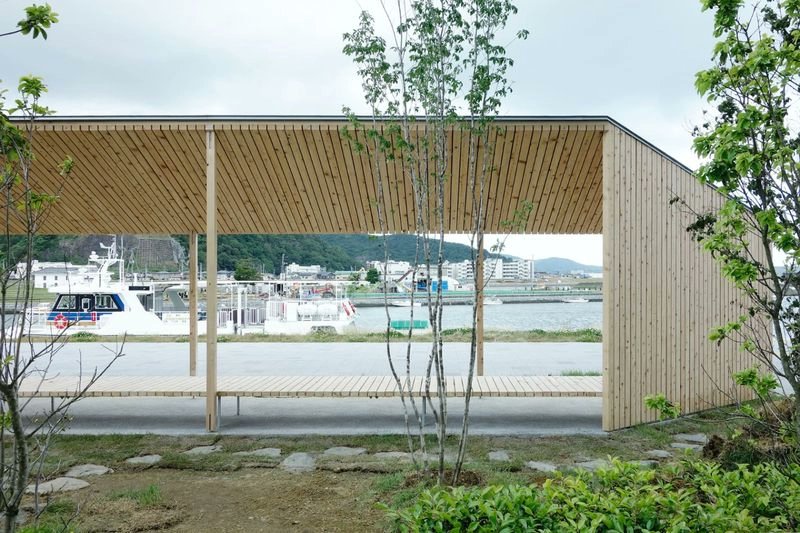
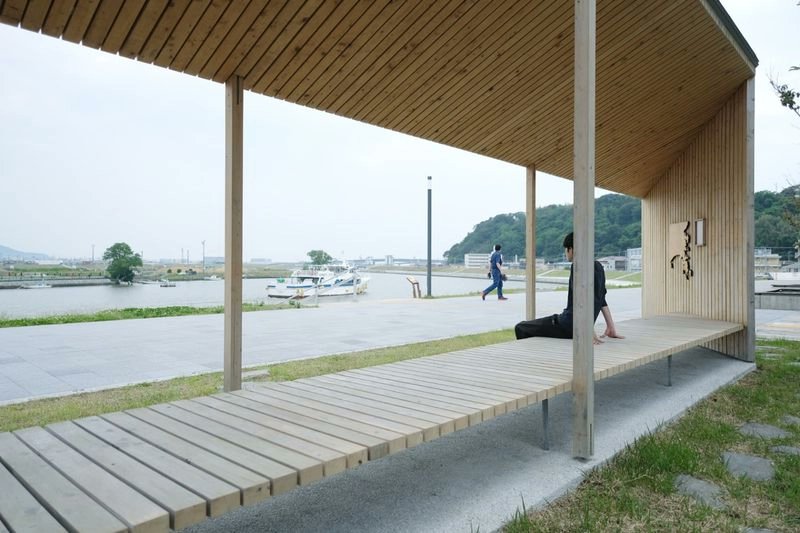
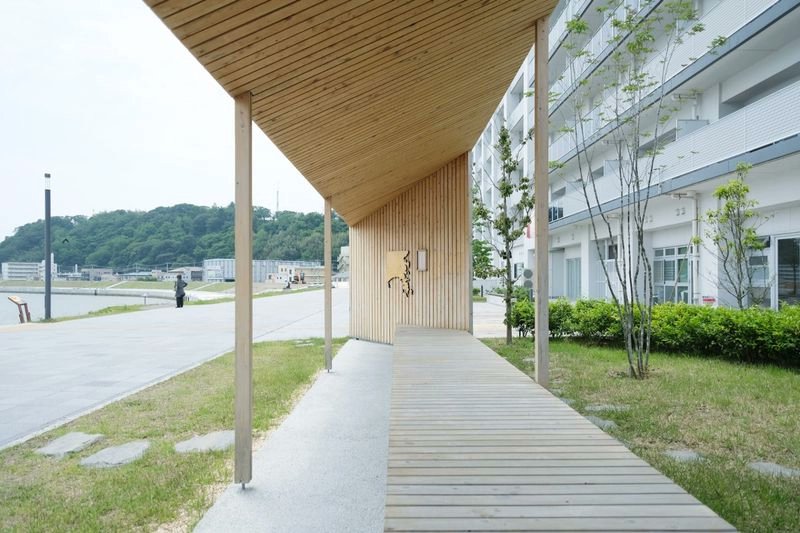
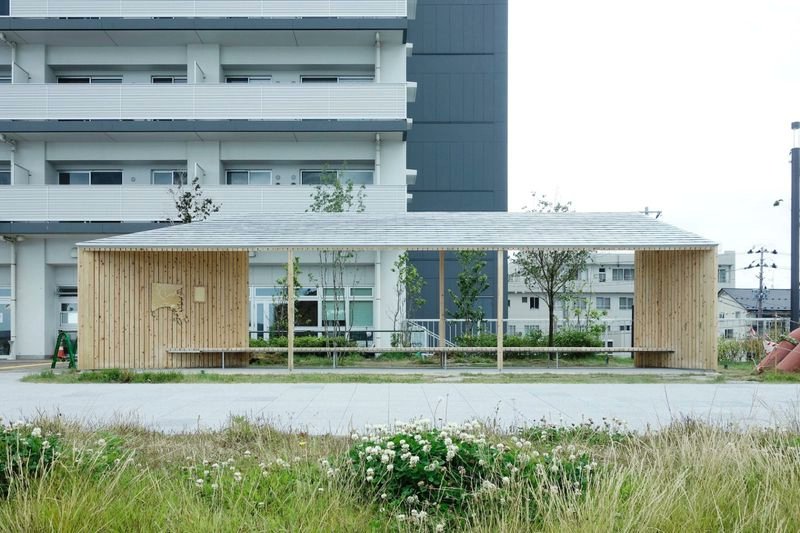
【川と街をつなぐ堤防の上の東屋|A pavilion on an embankment that connects the city to the river】
石巻の東屋 / 萬代基介建築設計事務所
詳しい設計背景や、より多くの画像はリンクから▼▼▼
https://t.co/N1micPzBI7
#TECTUREMAG過去記事#TECTUREMAGDIGOUT
Photographs: Mandai Architects
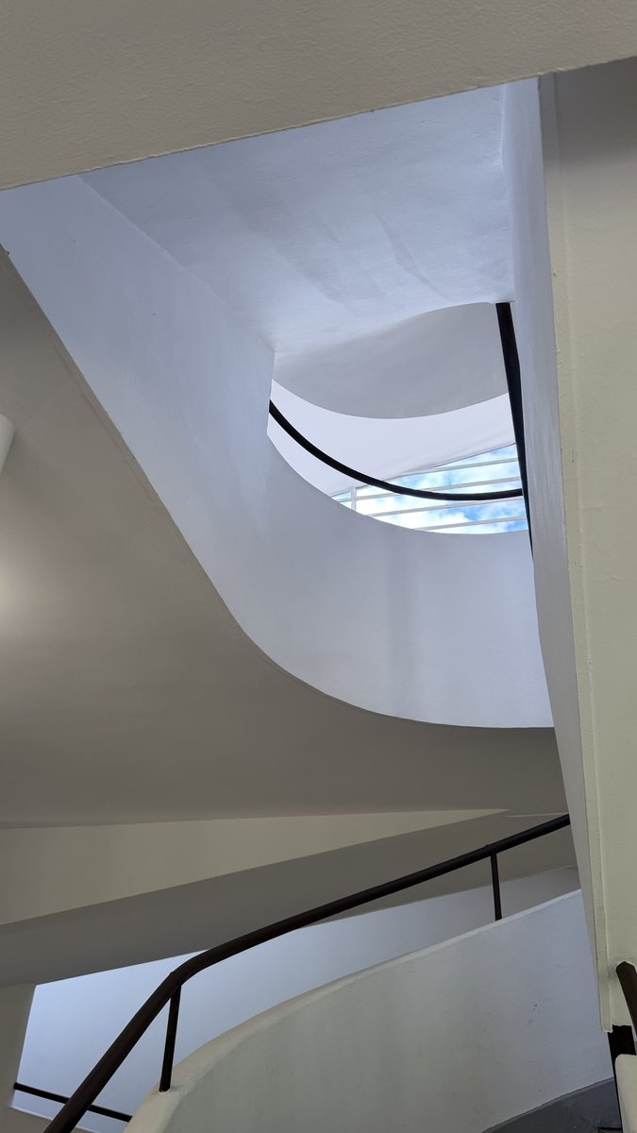
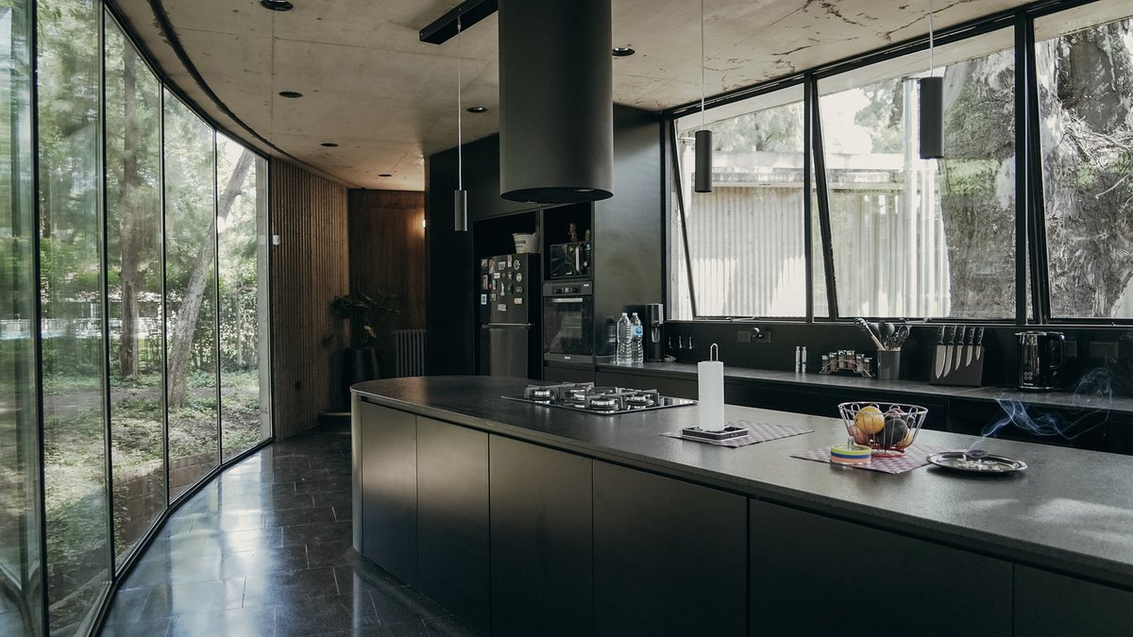
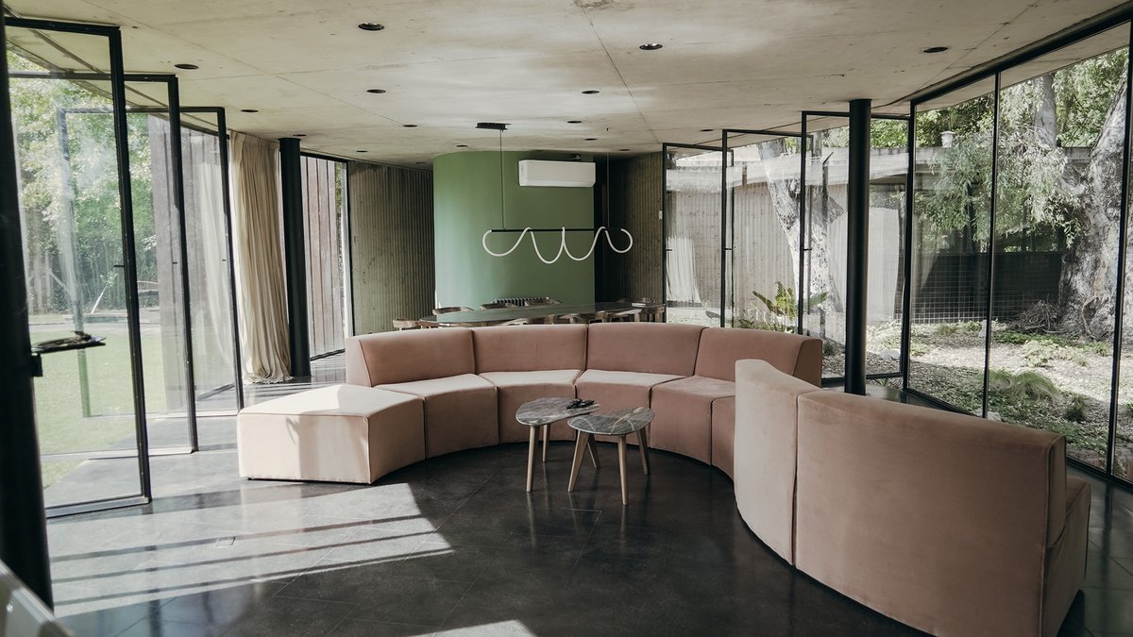
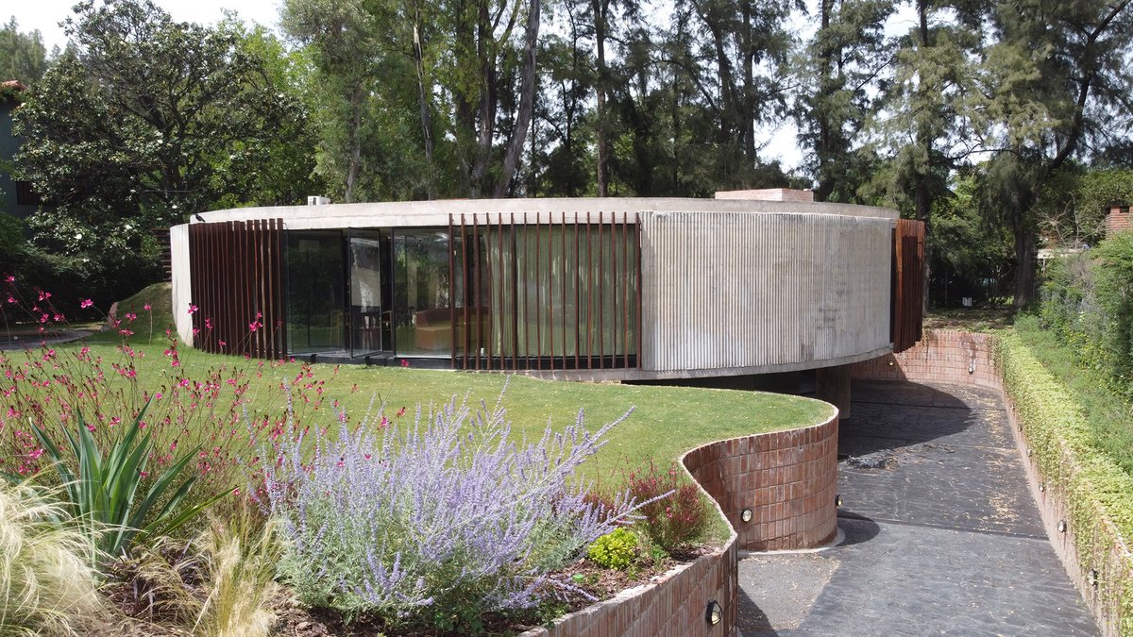
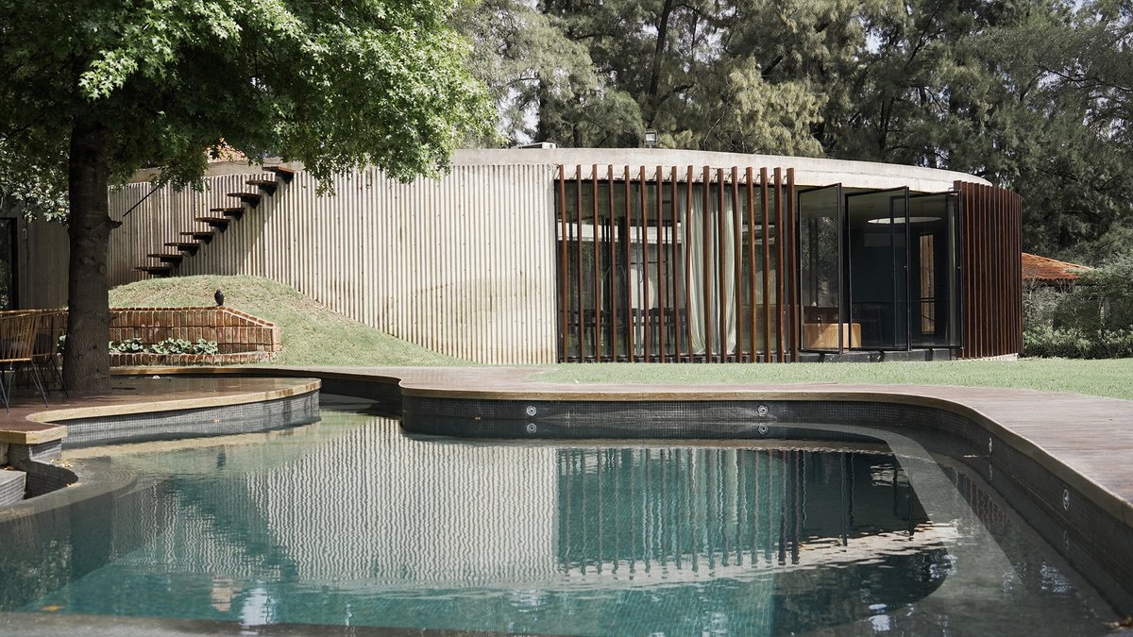
¿Por qué hacer una casa circular?
La Casa JB, de Haak Arquitectura, en Buenos Aires, responde al sol y a los árboles existentes. Concreto curvo con encofrado de chapa ondulada, acero y granito negro completan su lenguaje brutalista.
#ArchitizerAwards
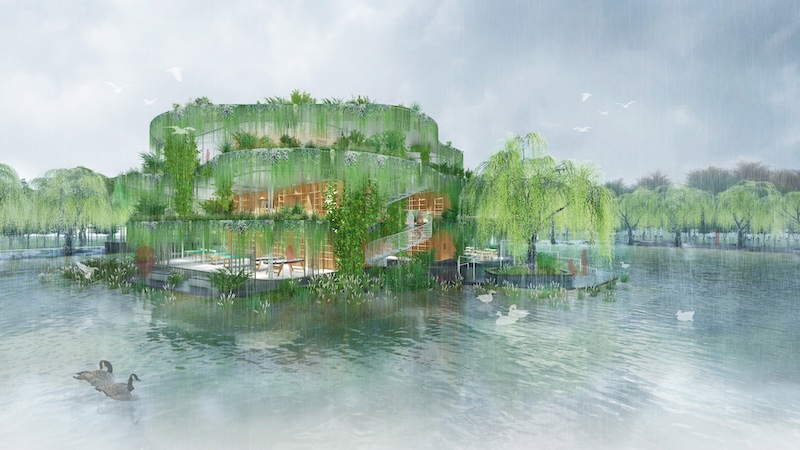
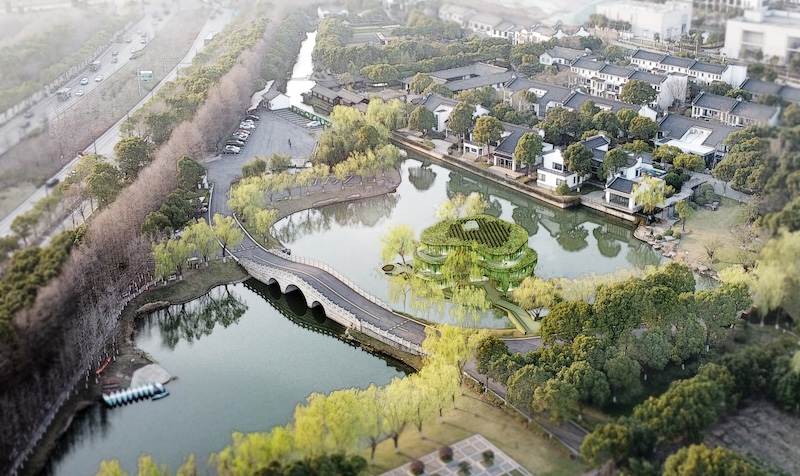
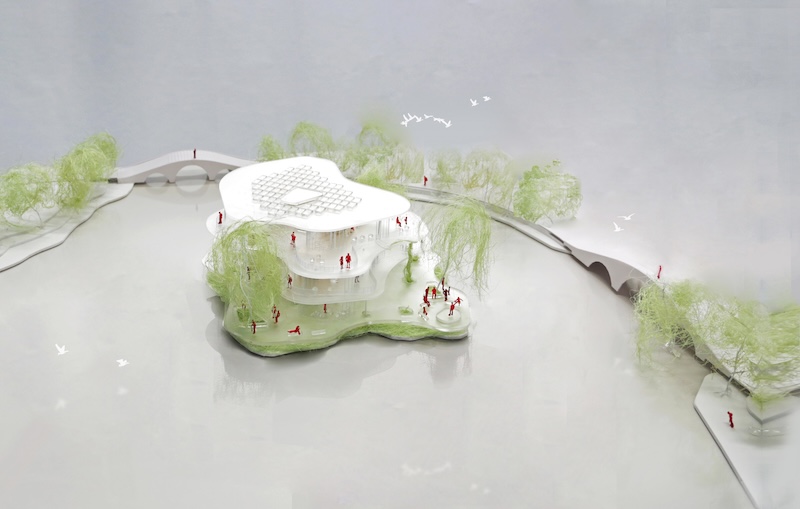
At Yangyi Village, a community center will take the form of a green hill rising from a pond, preserving the site’s existing willows.
📍 Shanghai, China
Project by: Tab Architecture & Design
Details: https://t.co/OAGuQ9Lvmq
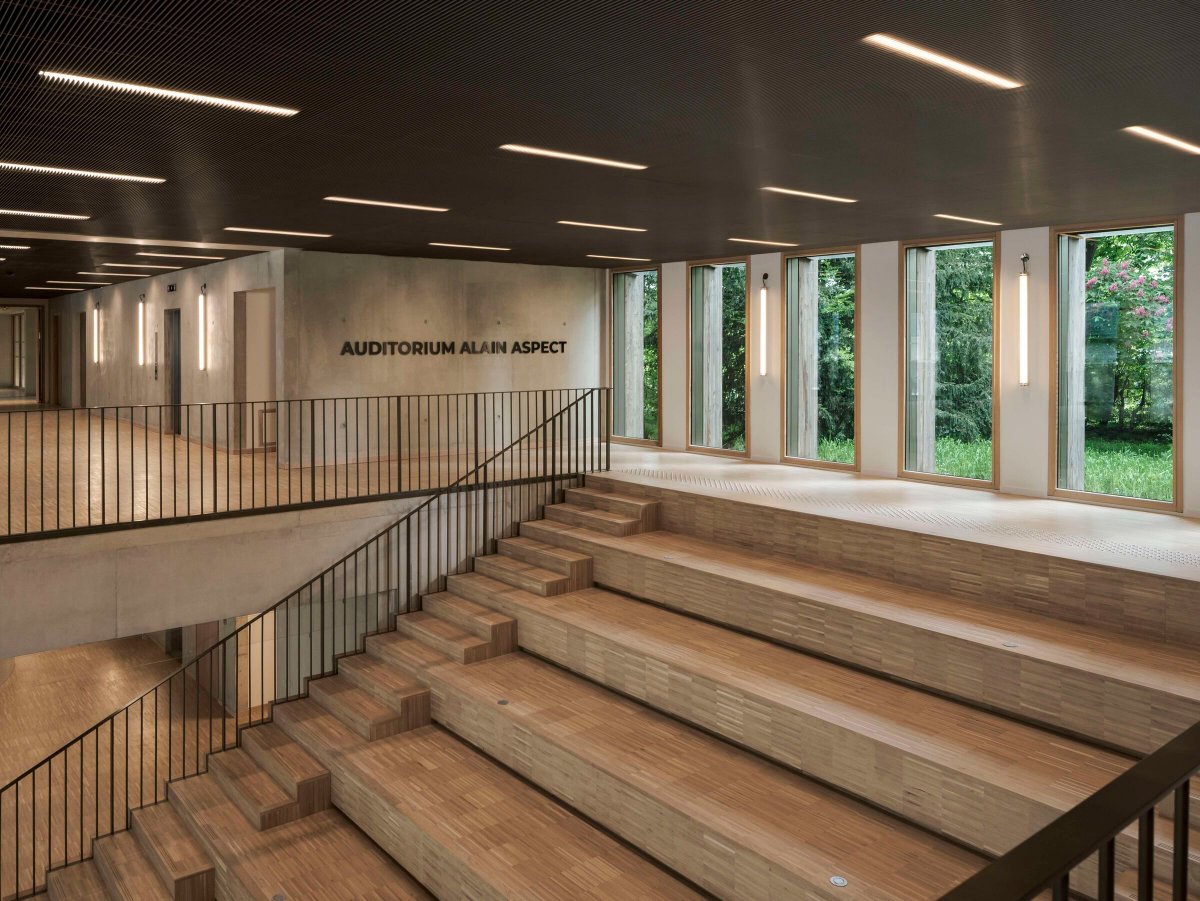
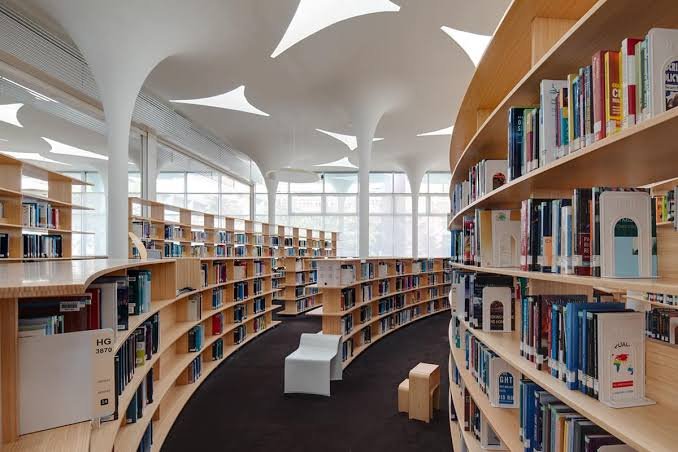
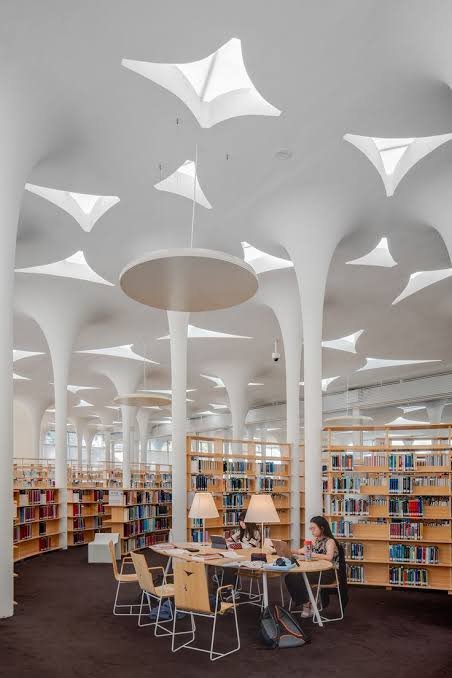
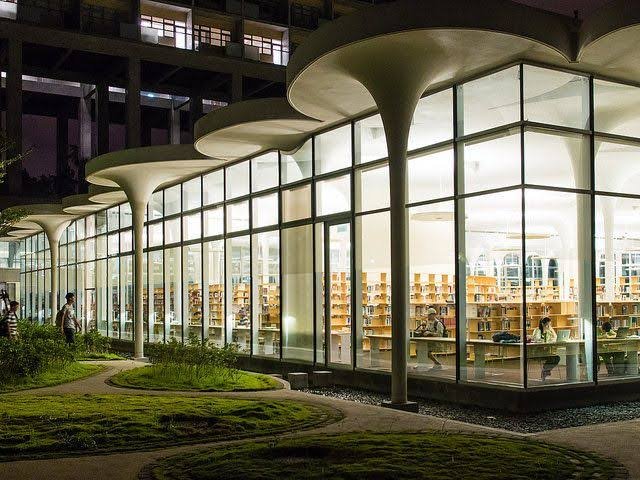
Koo Chen-Fu Memorial Library (the Social Sciences Library) at National Taiwan University (NTU)
designed by the world-renowned Japanese architect Toyo Ito
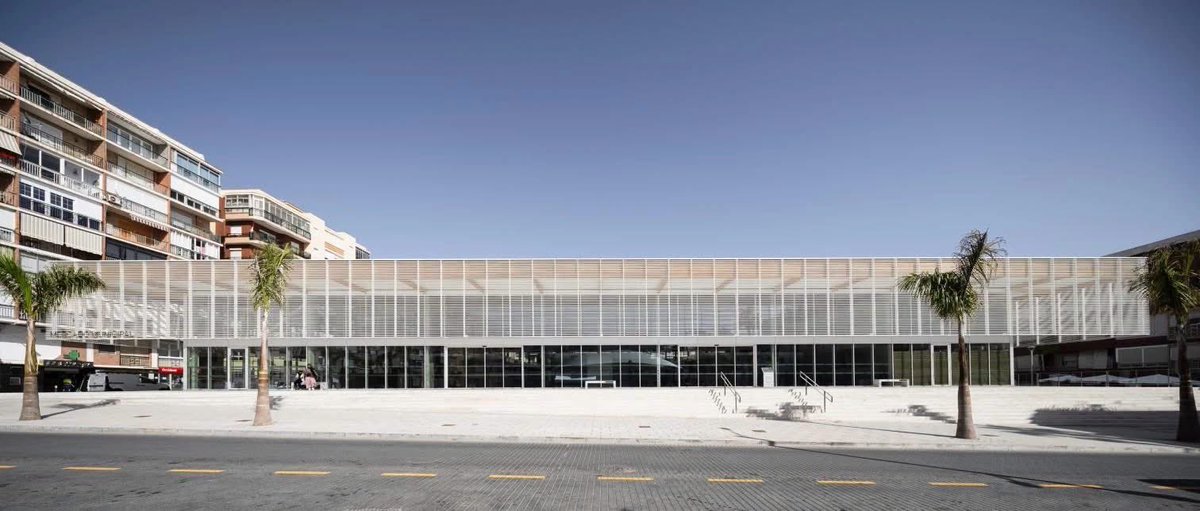
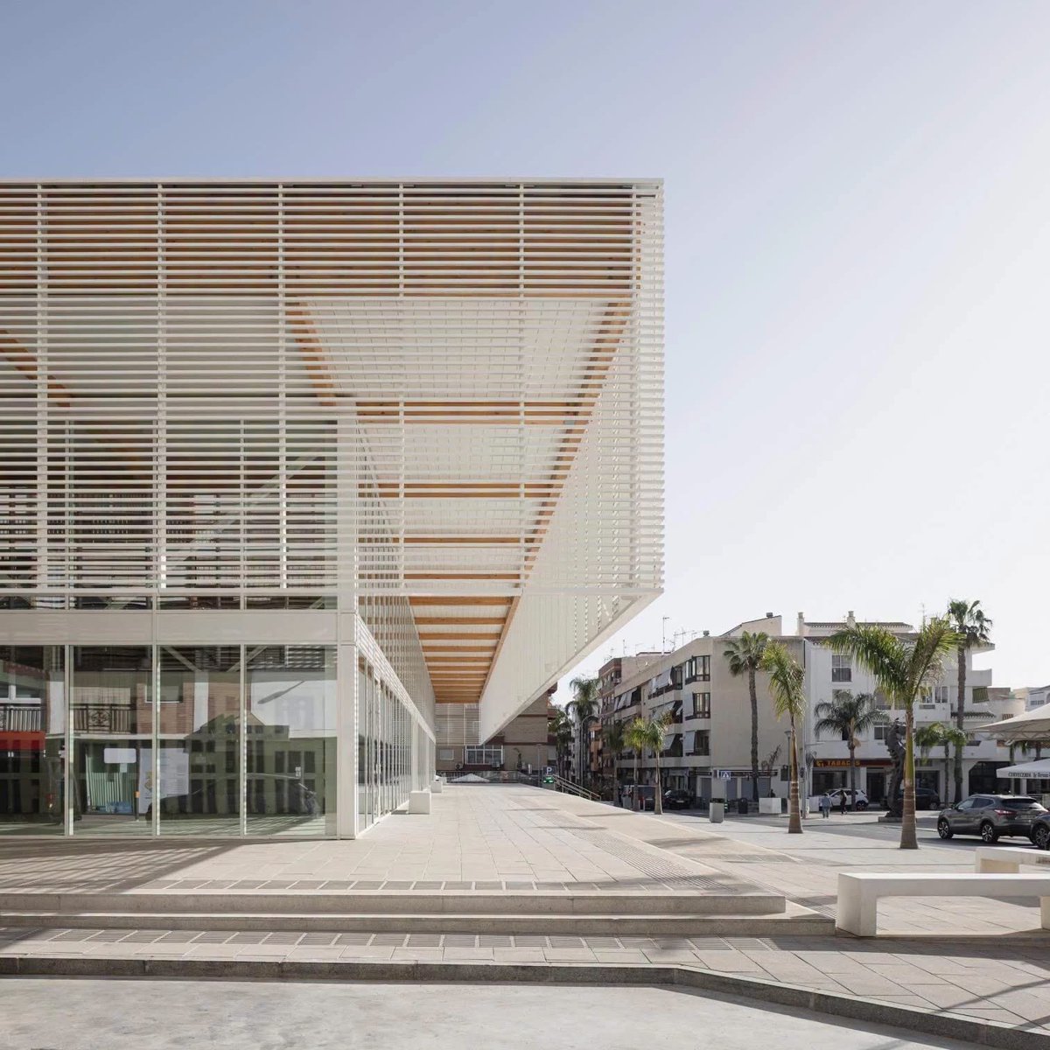
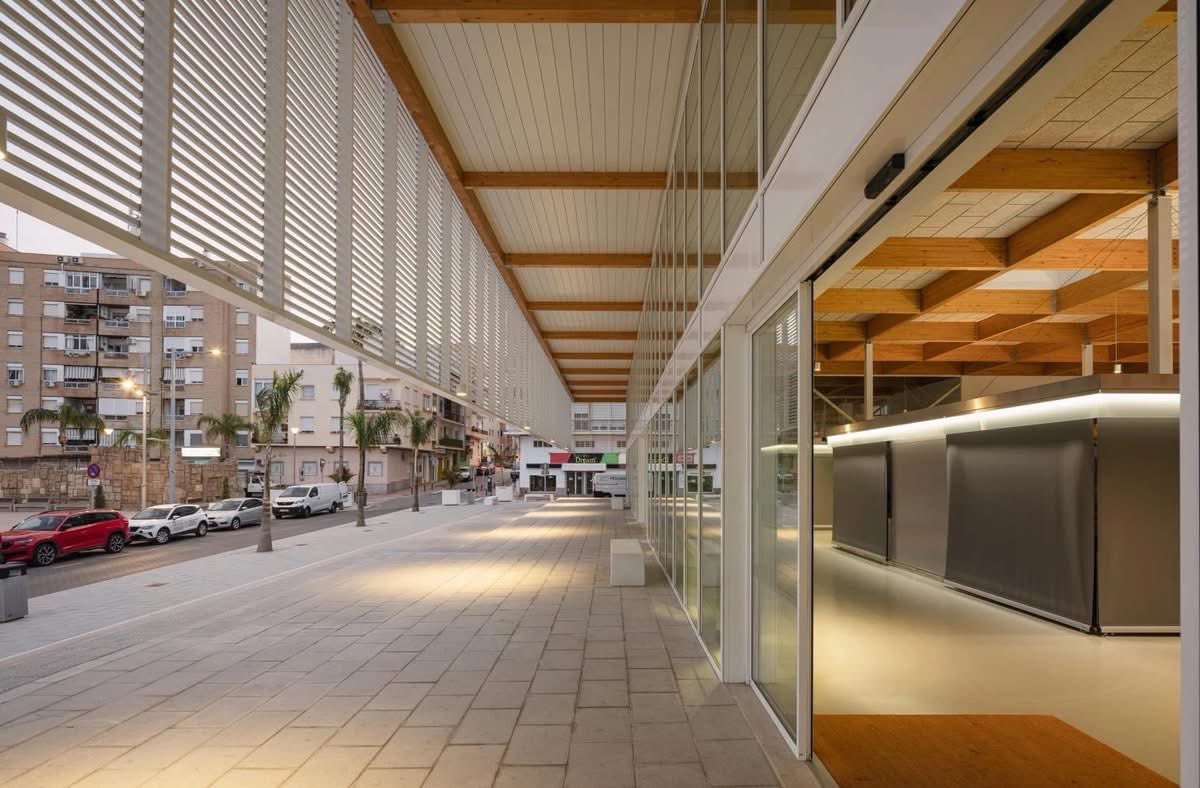
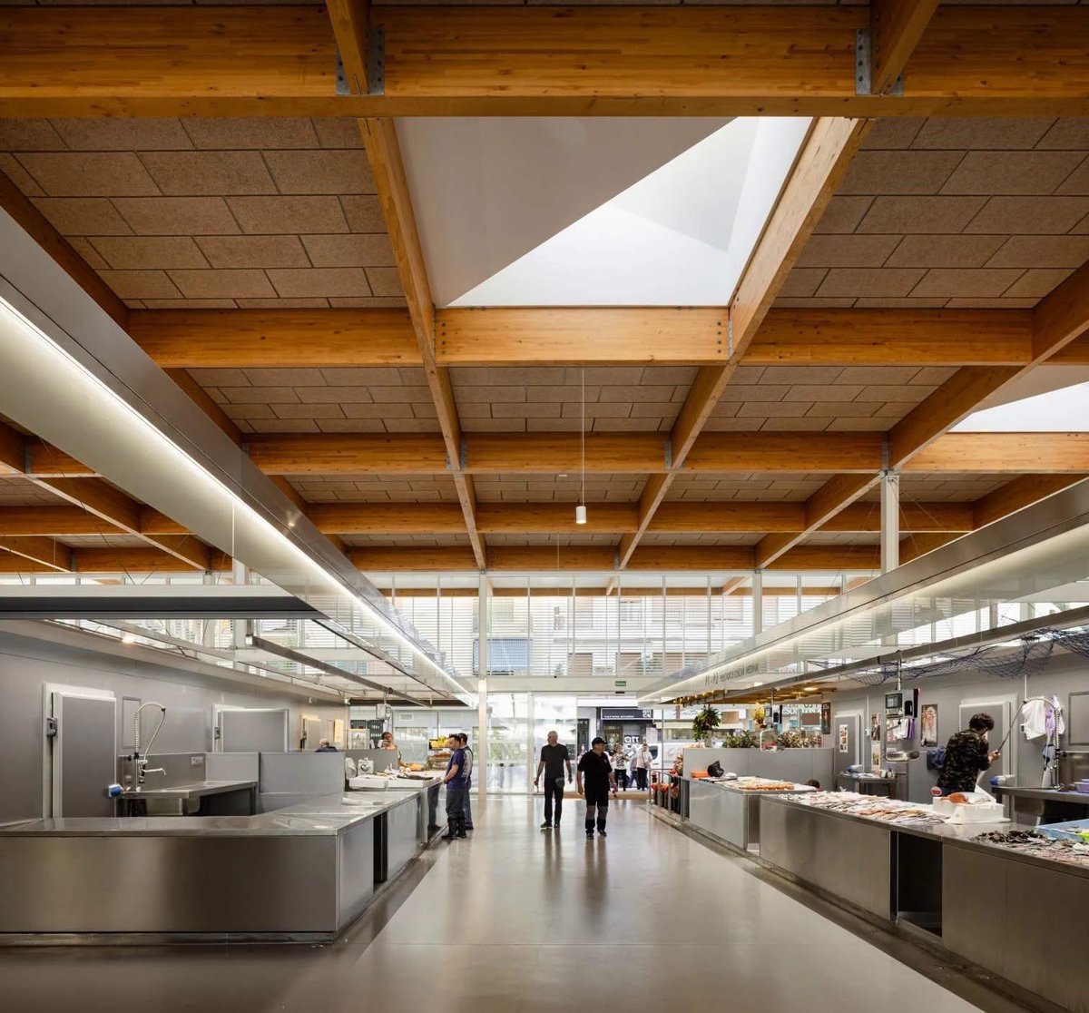
Mercado municipal de Almuñécar (Granada).
martínezysoler / SH asociados, 2026.
El nuevo mercado se desarrolla en un gran espacio cubierto de carácter abierto y diáfano, concebido como una sala hipóstila de aproximadamente 40 x 40 metros y 7,35 metros de altura, con capacidad para albergar 40 puestos.
Uno de los elementos principales del proyecto es la cubierta de madera laminada, acompañada de una celosía que se descuelga de la cubierta hasta el umbral de 2,5 metros de altura. La envolvente transparente favorece la iluminación natural y la relación visual con el entorno…
Proyecto vía @arquitect_viva 👇🏼
https://t.co/0Xv5wd1fvz
Fotografías: Fernando Alda
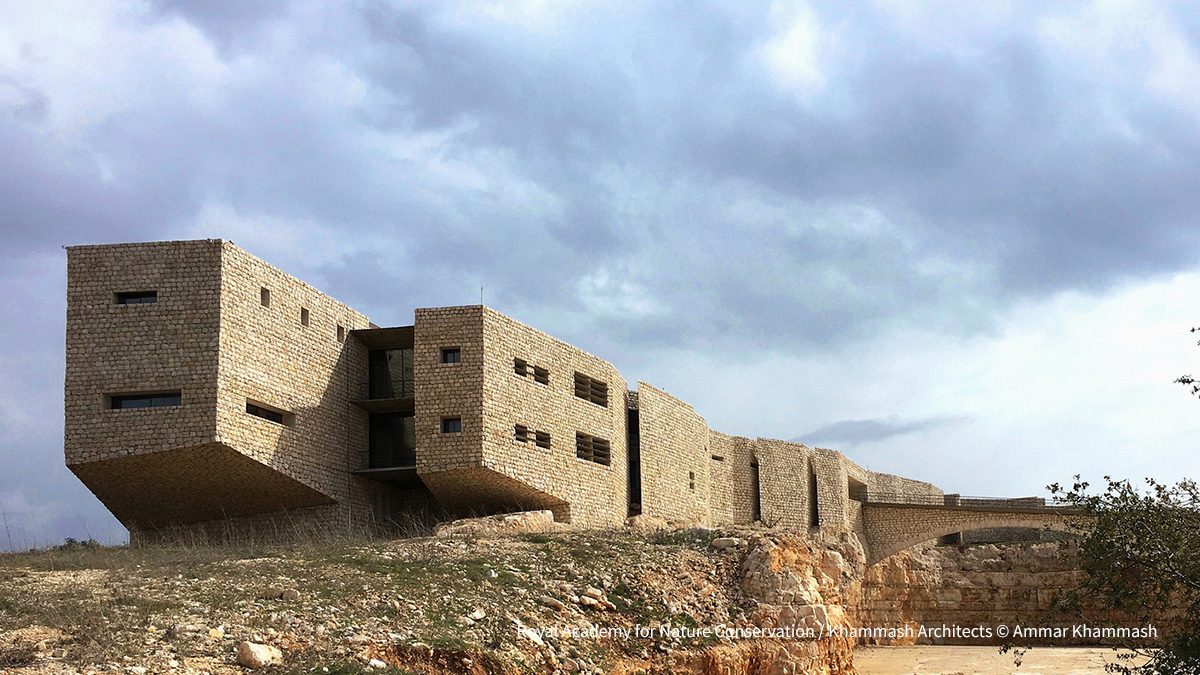
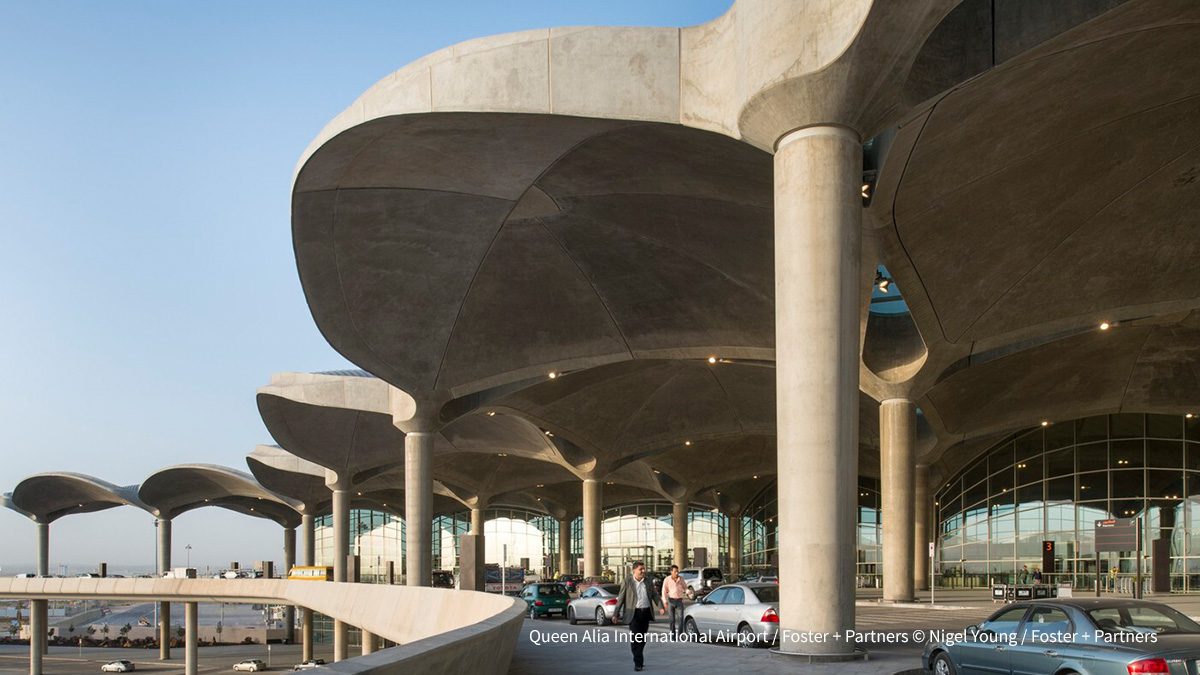
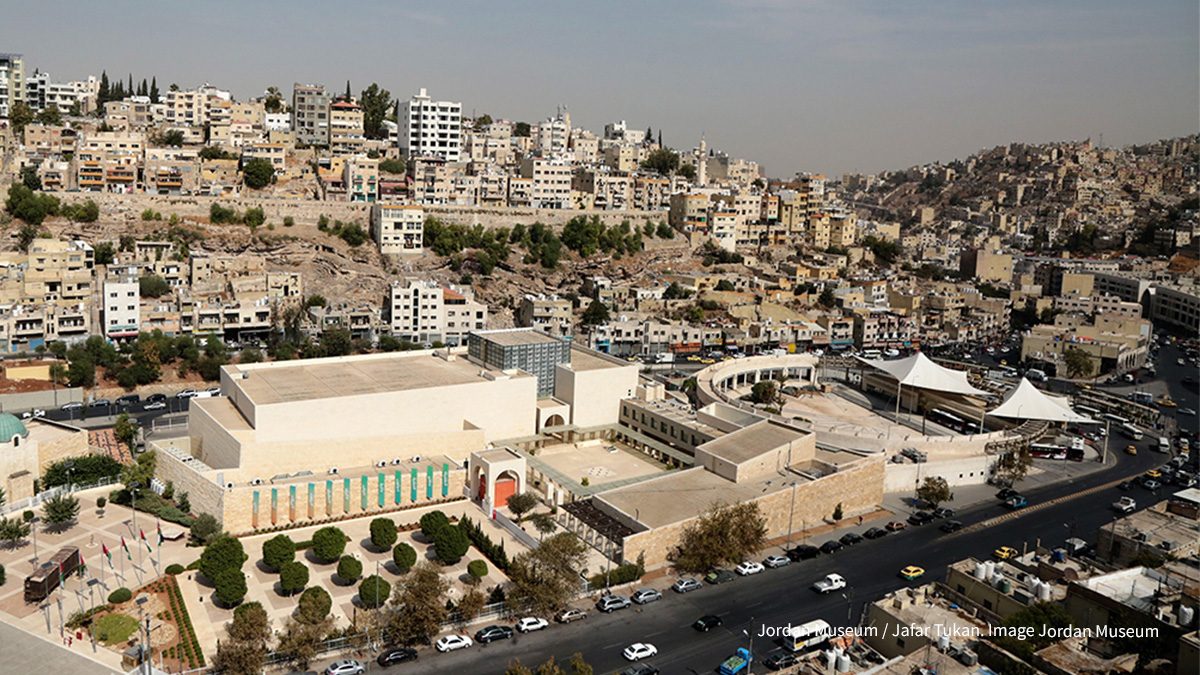
Amman’s architecture reflects a city shaped by migration, local stone, and layers of cultural history. From traditional forms to contemporary projects, how does a city’s architecture reveal the people and histories that have shaped it?
Follow the link to read more about this topic: https://t.co/aWfdmp04tB