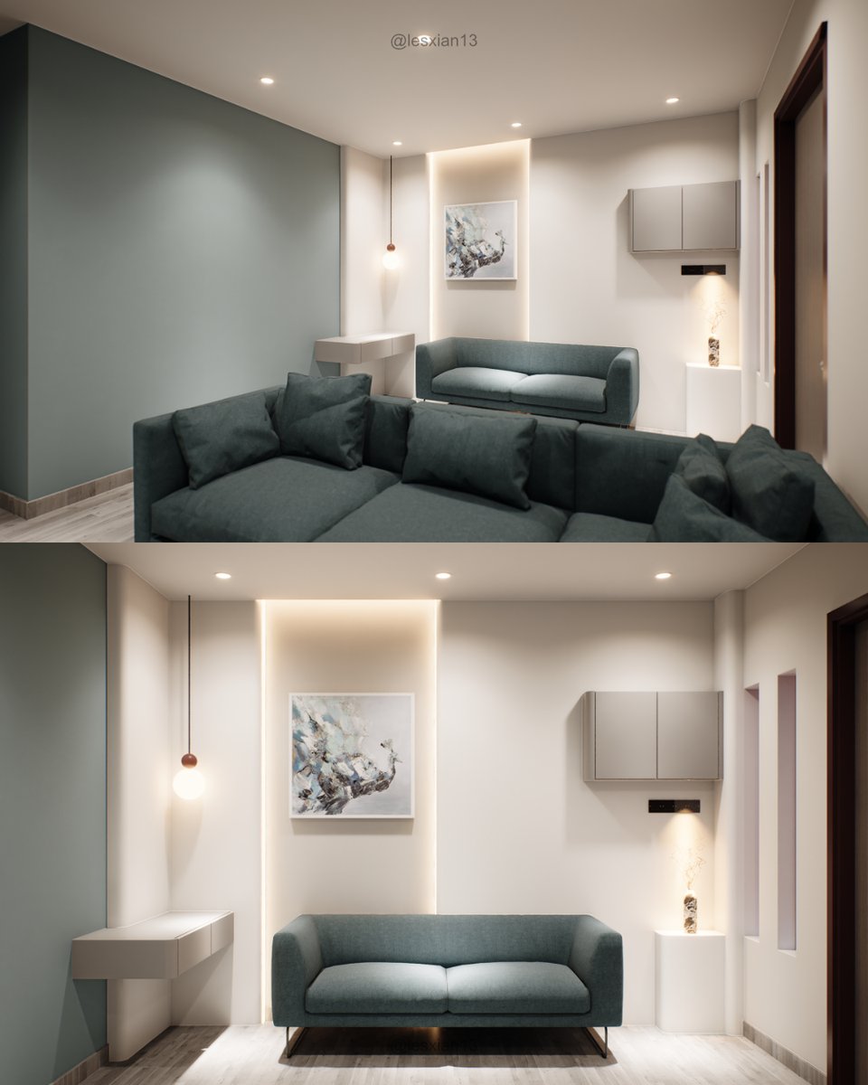
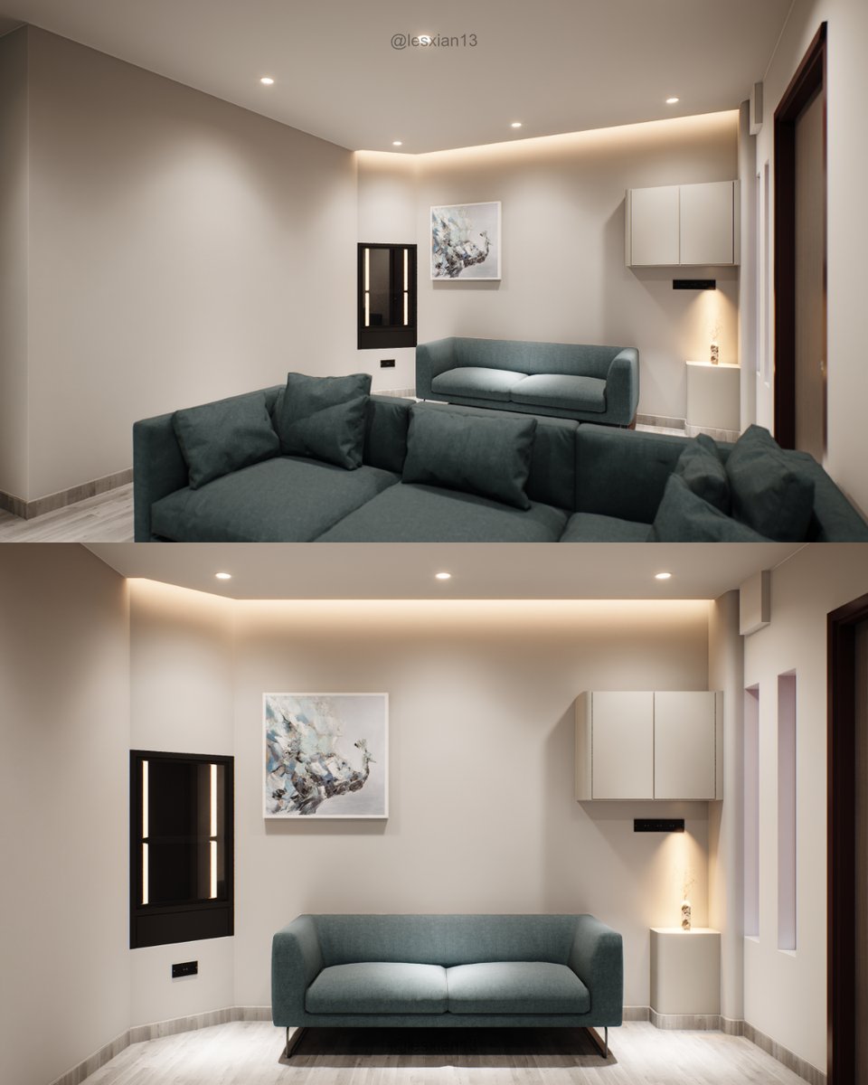
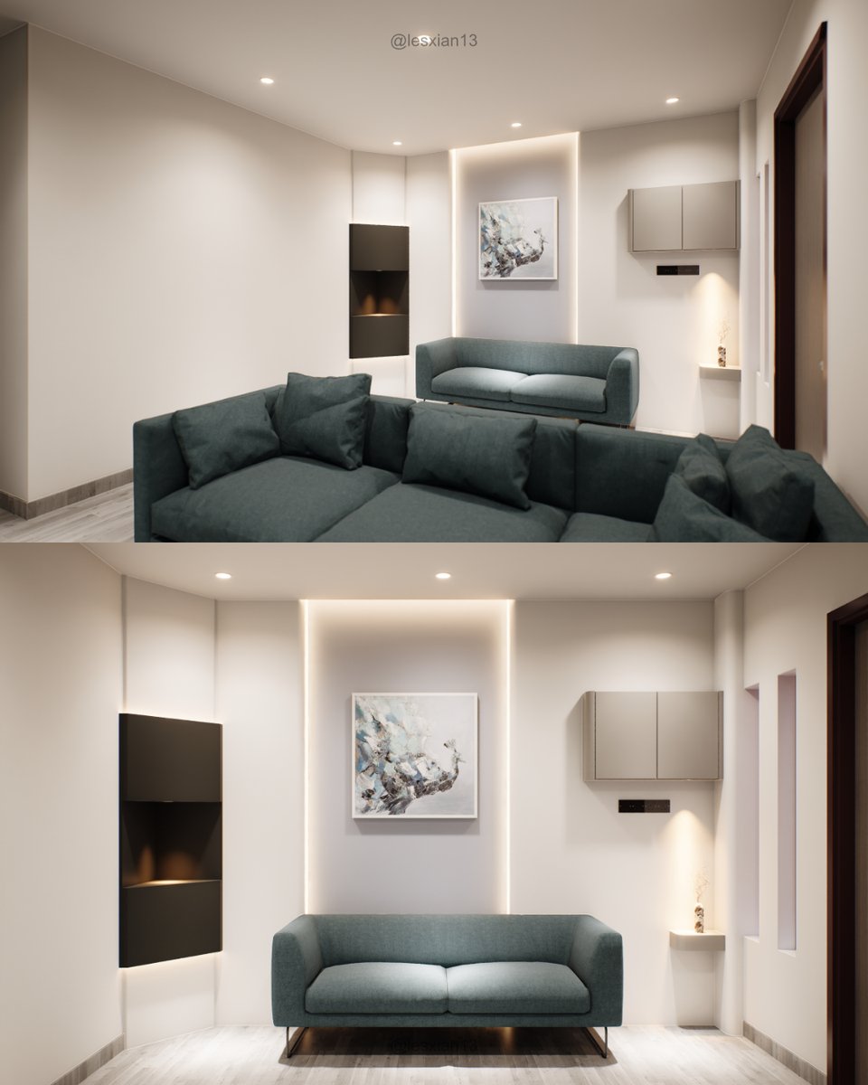
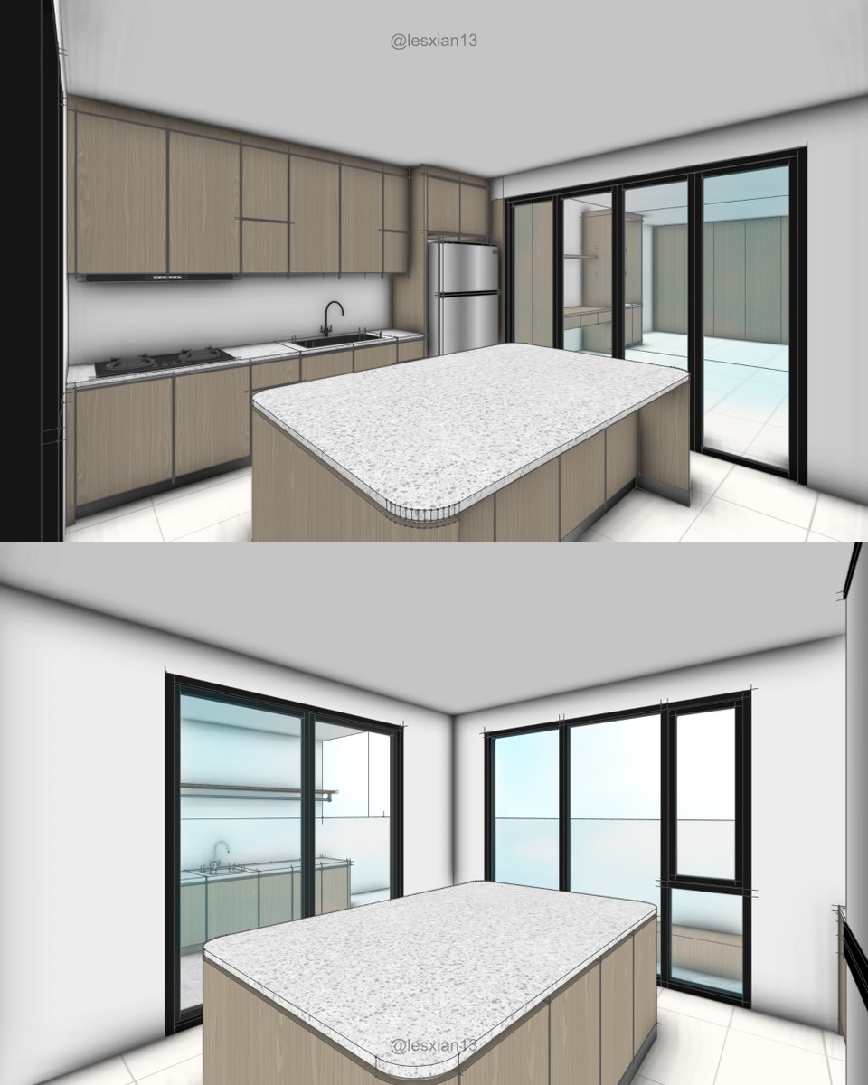
Hello Everyone!! 🌟🍃
I’m Les, a freelance interior designer & 3D visualizer, available for projects worldwide. Excited to showcase my designs and work with you soon!
For inquiries, contact me: https://t.co/t5aGmCxB4k
05.08.2026-
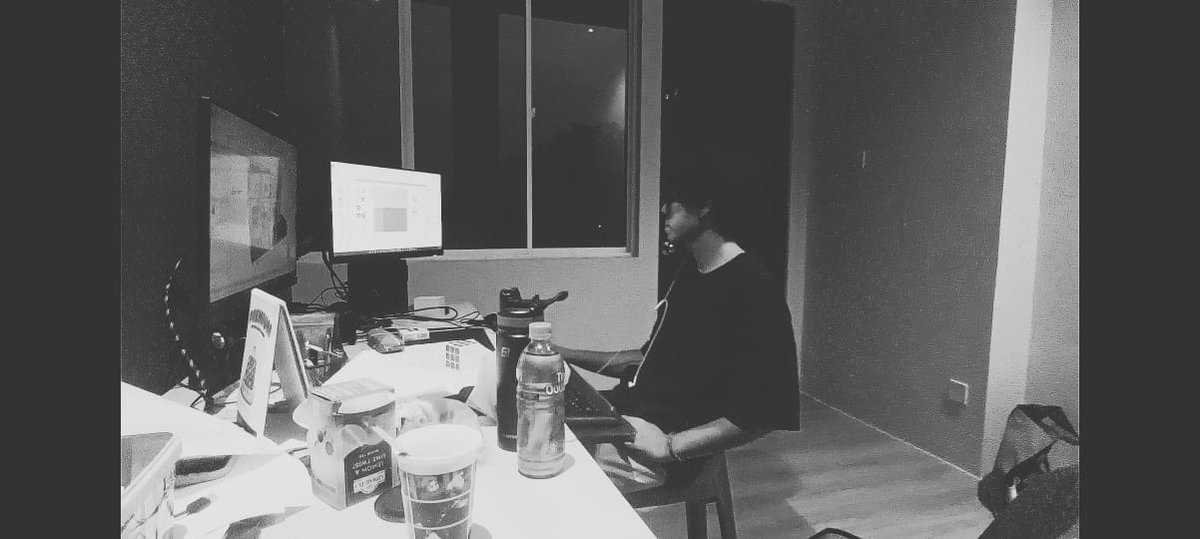
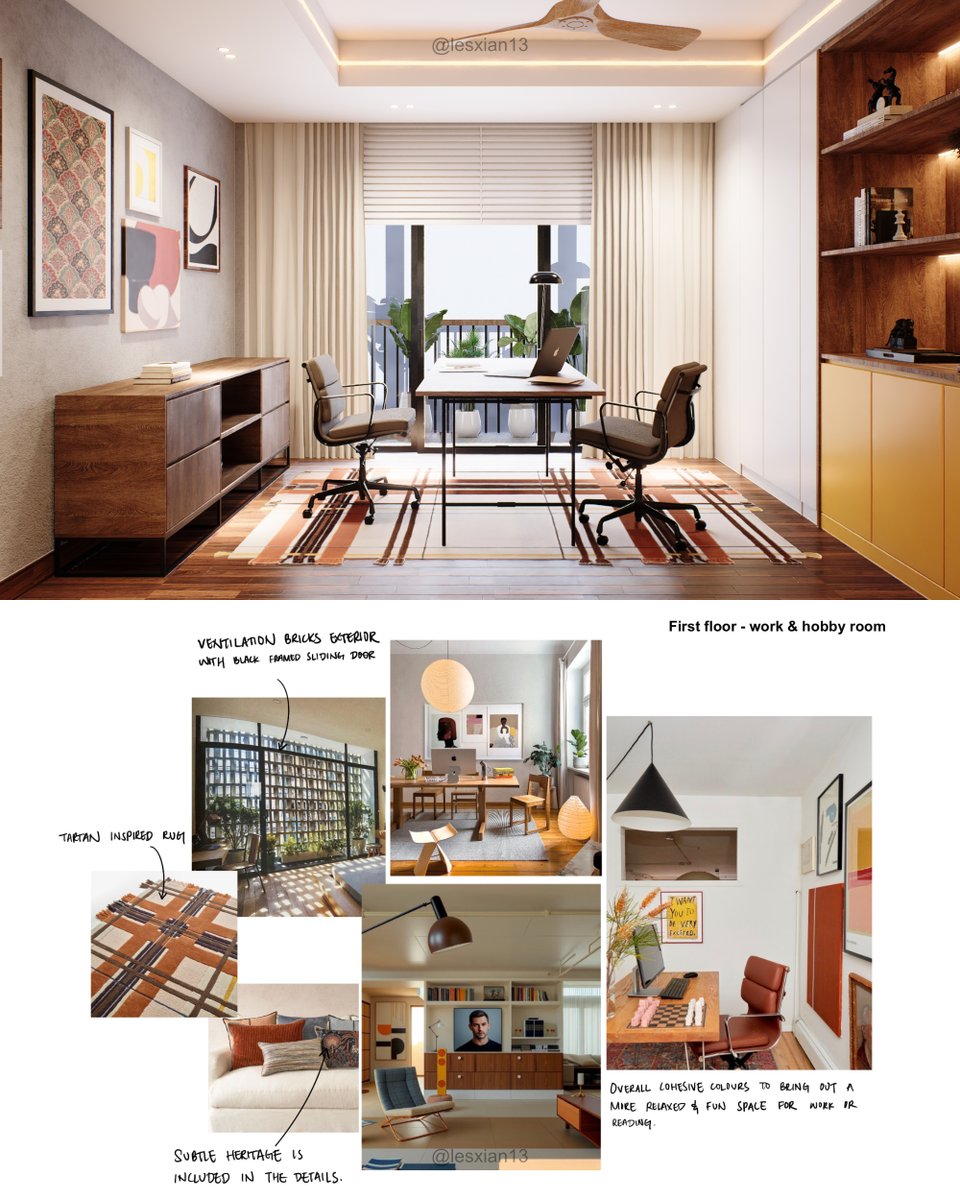
Some rooms are built for meetings. This one was built for staying.
Work happens here, but so does daydreaming. If your workspace had a mood, what would it be?🪵✨
-
#interiordesign#d5render#sketchup#workroom#workroomdesign
29.07.2026-
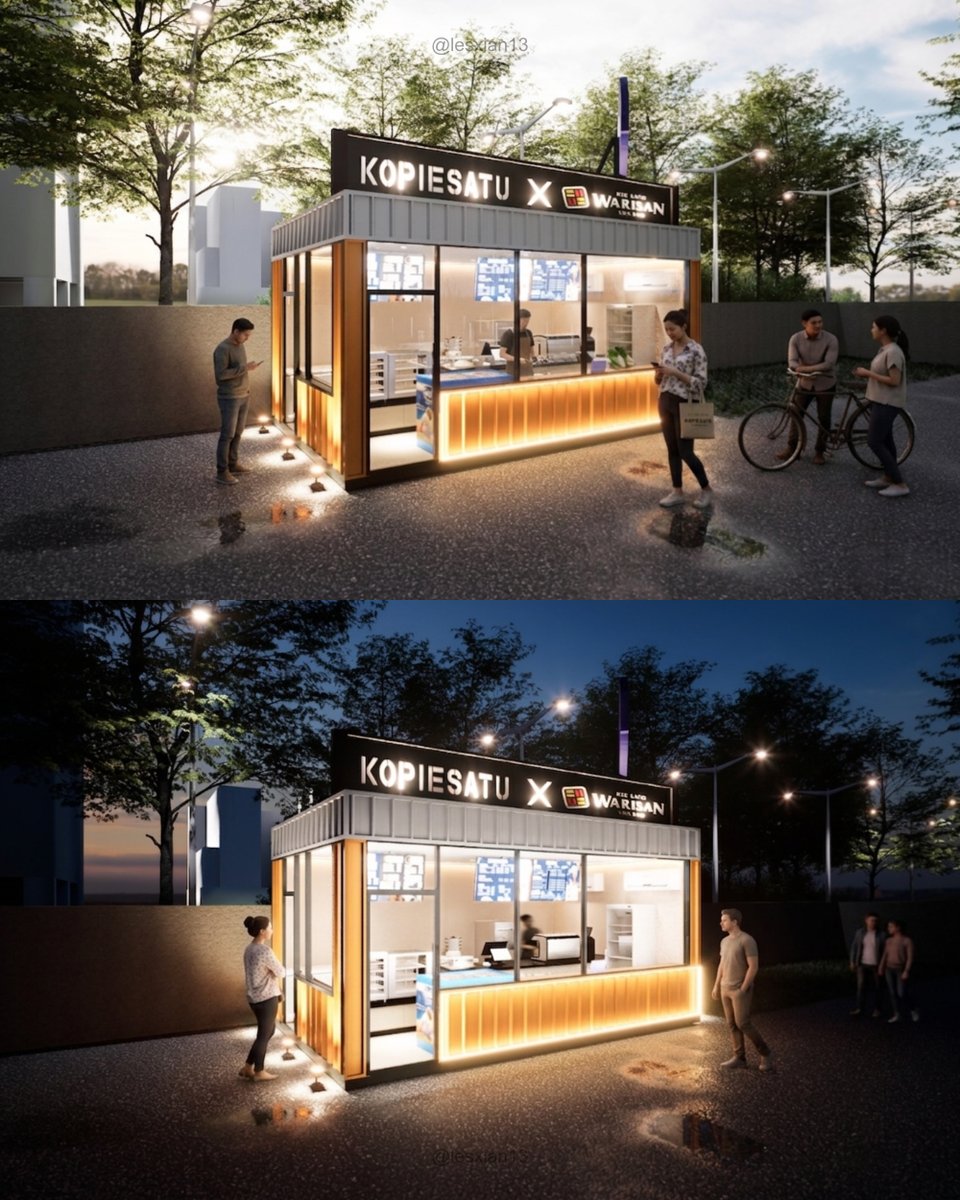
New render: KopieSatu x Warisan coffee kiosk. Concept by FCT + client, visualized in SketchUp Layout and D5 Render. Container-style build, timber cladding, amber lighting, currently under construction on site. 🧡☕
#interiordesign#d5render#sketchup#kioskdesign
24.07.2026-
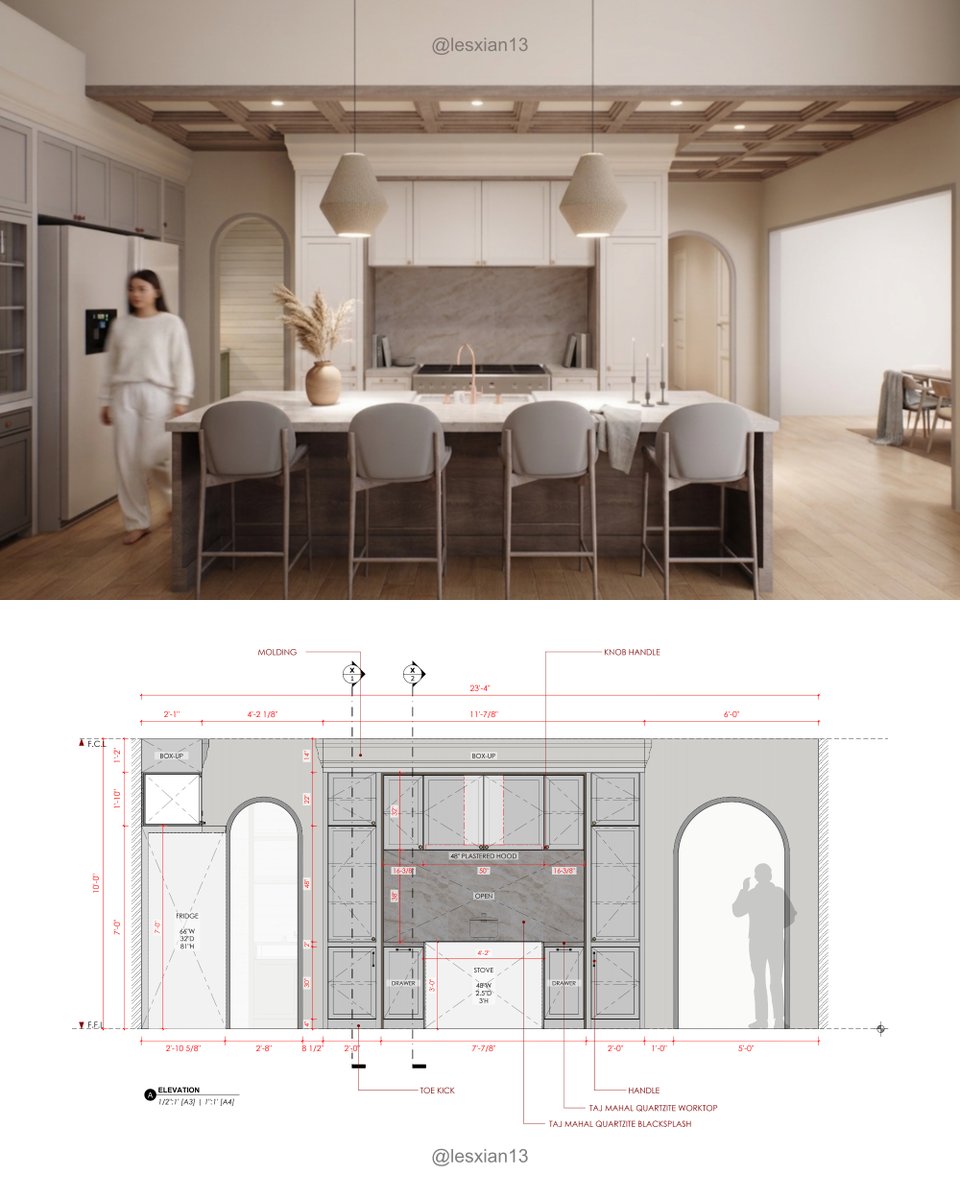
This kitchen was drawn before it was rendered — elevations, sections, and every handle placement worked out first. French oak island + Taj Mahal quartzite + coffered ceiling. 🧡
-
#interiordesign#d5render#sketchup#kitchen#kitchendesign
17.07.2026-
A pantry corridor built with the client and tested shelf-by-shelf in D5 Render before construction. Sage green cabinetry, brass hardware, open oak shelving for everyday staples.
Would you dedicate a full corridor to pantry storage?🌿
-
#interiordesign#pantrydesign
15.07.2026-
A mudroom that reads more like a dressing room.
Warm greige, brushed brass, soft light pooling on oak floors — a threshold space designed to slow you down before you step outside.
-
#interiordesign#d5render#sketchup#mudroom#mudroomdesign
13.07.2026-
A laundry room designed to feel like a retreat, not a chore. Sage cabinetry, brass hardware, farmhouse sink, quartzite worktops. Developed with the client from concept to render. 🌿
-
#interiordesign#d5render#sketchup#laundry#laundrydesign
09.07.2026-
🕰️ Throwback: proposed canteen renovation concept — hawker hall energy, upgraded lighting & signage. Client + designer collab, rendered in SketchUp + Enscape.
Which version would you eat lunch in? 👀
#archviz#enscape#interiordesign
06.07.2026-
WIP: master bath render — Dolomite counters, smoked limestone, warm oak cabinetry. Moodboard by @Erika, rendered in D5 Render. 8'-7" x 9'-7" and it still feels spacious.
#ArchViz#D5Render#InteriorDesign
26.06.2026-
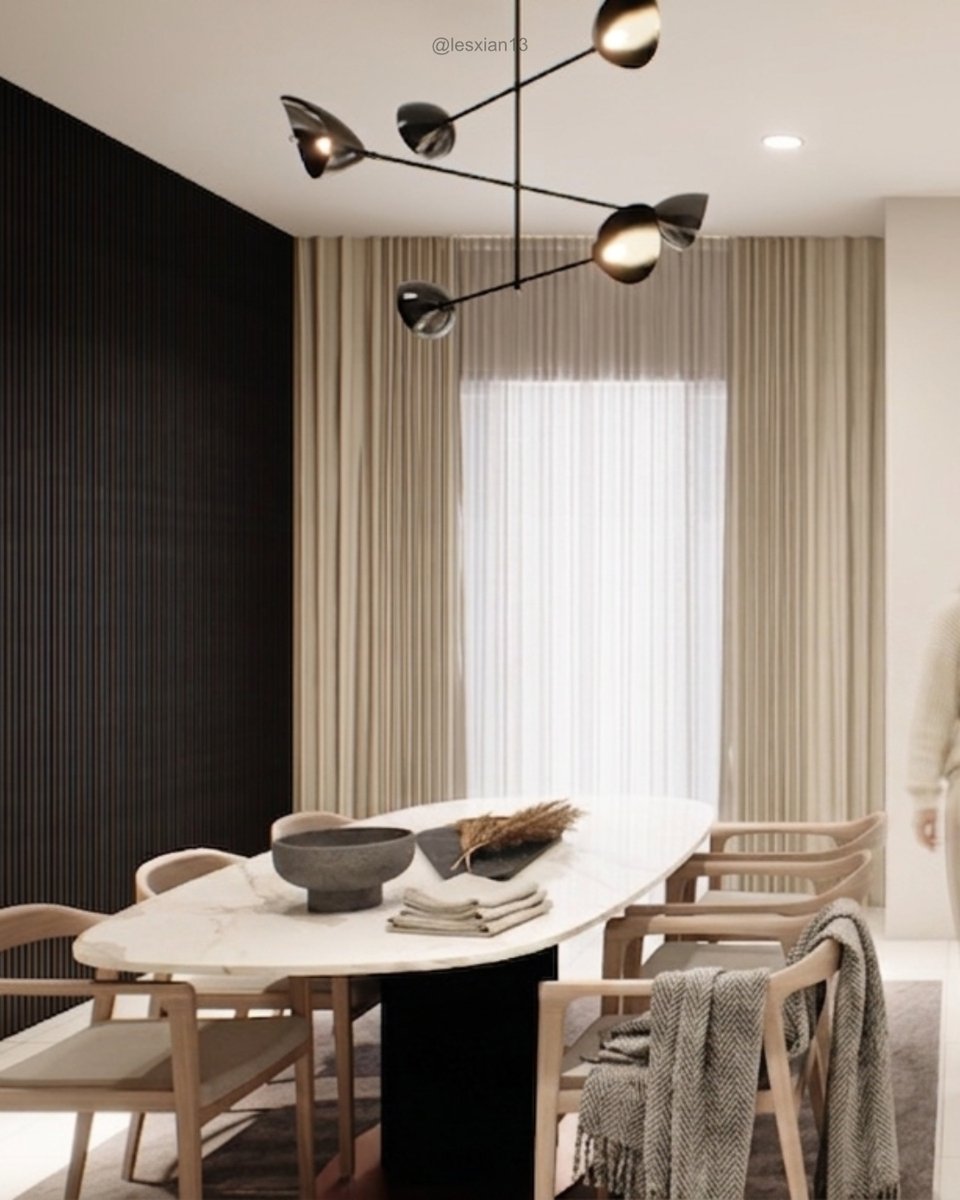
Cream cabinetry meets black fluted timber + brass details in this kitchen-dining concept. Modeled in SketchUp, rendered in D5 🖤
Still a WIP — thoughts?
-
#InteriorDesign#ArchViz#D5Render