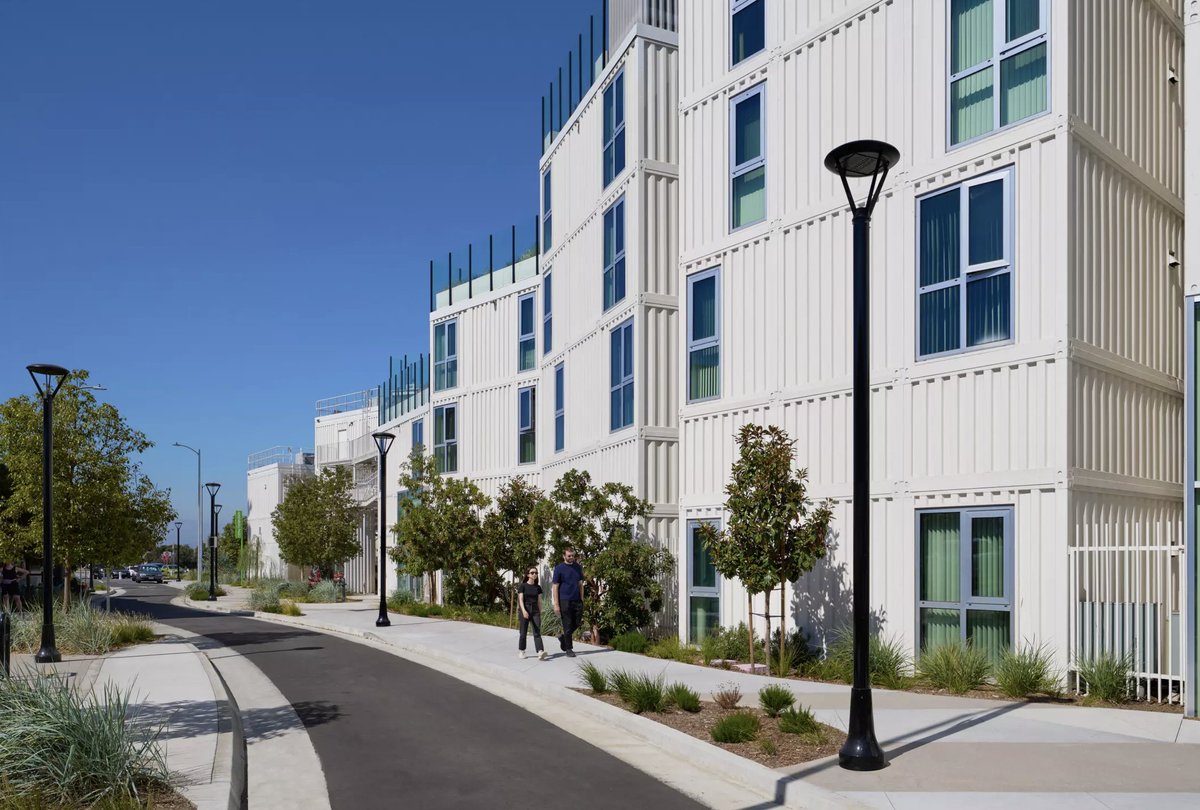
#ProjectOfTheDay: Isla Intersections Supportive Housing and Paseo by Lorcan O'Herlihy Architects [LOHA]
Built from recycled shipping containers, this housing project turns a traffic island into a network of stacked towers and open-air courtyards.
📍Los Angeles, CA, US #ArchitizerAwards
Details: https://t.co/6NbNFxQTR9
LOHA’s (@LOHArchitects) Sun King Supportive Housing in Sun Valley uses staggered massing, open-air circulation, and terracotta shingles to create a dignified, light-filled environment for formerly homeless residents.
https://t.co/qBu1r2Q97r
#TerracottaFacade
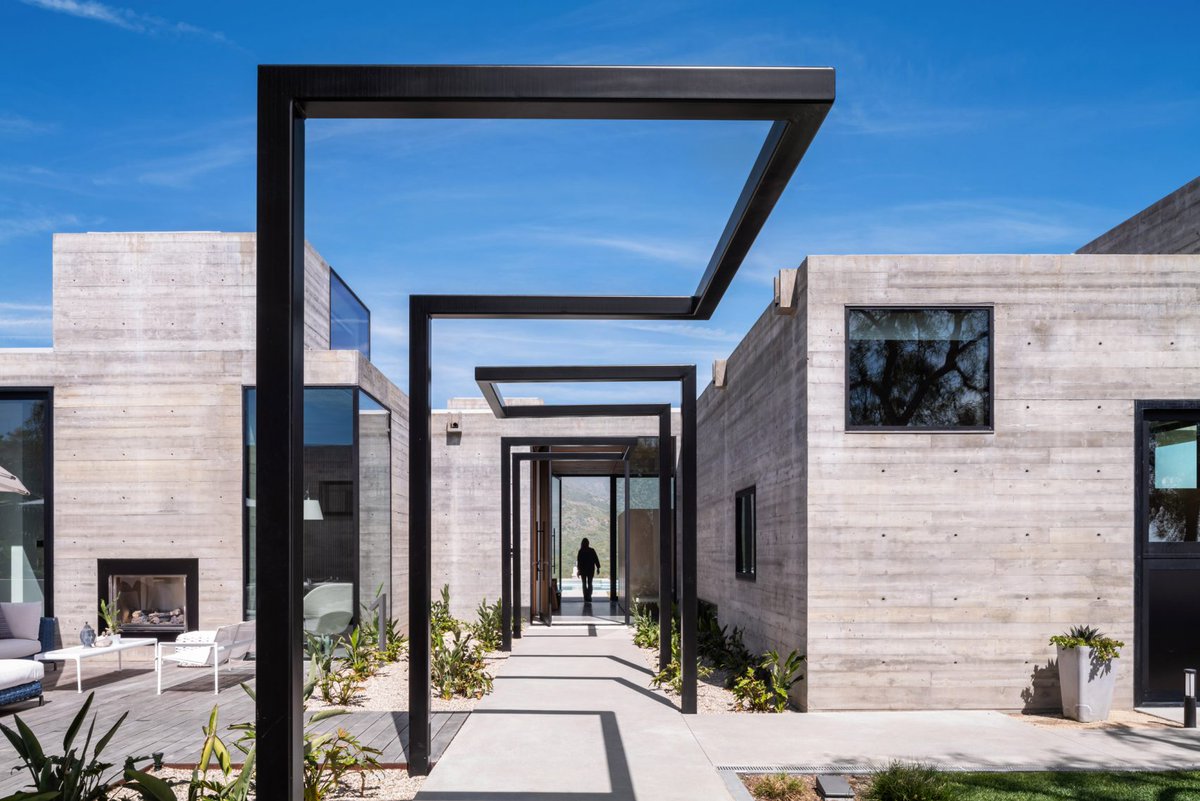
LOHA's Trancas House 2.0, a 4,800-sq-ft project in Malibu, showcases fire-resistant design, highlighting architecture's role in tackling extreme weather threats. 📸 Paul Vu
More at https://t.co/MWWs1ZXWOe
Just announced: Studio Gang, Lorcan O’Herlihy, and Steven Ehrlich have been honored with AIA California’s 2025 California Awards, recognizing design excellence, core values, and expanding the field’s capabilities.
https://t.co/WWZzCo5GI3
Located near (but not affiliated with) UCLA, the 18-unit project, which features four- and five-bedroom units and spacious social spaces, was developed as a model for student co-living. https://t.co/ZQHyxmeBHL
Read the feature about project architects, Lorcan O'Herlihy Architects and Comma Barrington in Architectural Record: https://t.co/L1aFRPBrV3
Project Architects: @loharchitects
📷 by Eric Staudenmaier
With a new year just around the corner, RECORD’s editors have chosen 10 of the most notable projects published in the magazine in 2024.
https://t.co/F0ddhfvfgF
Within Isla Intersections, a supportive housing project in South L.A. designed by @LOHArchitects, the Annenberg Foundation is proud to support the paseo, which includes a "living lung" to help reduce air and noise pollution: https://t.co/CAI6ysGers.
As a tax credit that makes it easier to build affordable developments faces legislative resistance, architects are showing that they don’t have to skimp on aesthetics.
https://t.co/lLBivqQiNp
Architect Lorcan O’Herlihy originally constructed the Trancas House in Malibu for his parents in 1987. Many years later, after a devastating fire, the new owners contacted him to help rebuild: https://t.co/xYdSkUIRpM
SGH provided fire life safety consulting for the project.
Lorcan O’Herlihy, FAIA, is an architect & urban designer. As Founding Principal & Creative Director, he has led Lorcan O’Herlihy Architects in building a robust portfolio of work rooted in embracing architecture’s role as a catalyst for change.
Register https://t.co/vHzvXA1ZJs
Using primarily concrete, the architect rebuilds on the site of a destroyed house he had designed for his parents nearly four decades earlier. https://t.co/bgqFMrGavU @loharchitects
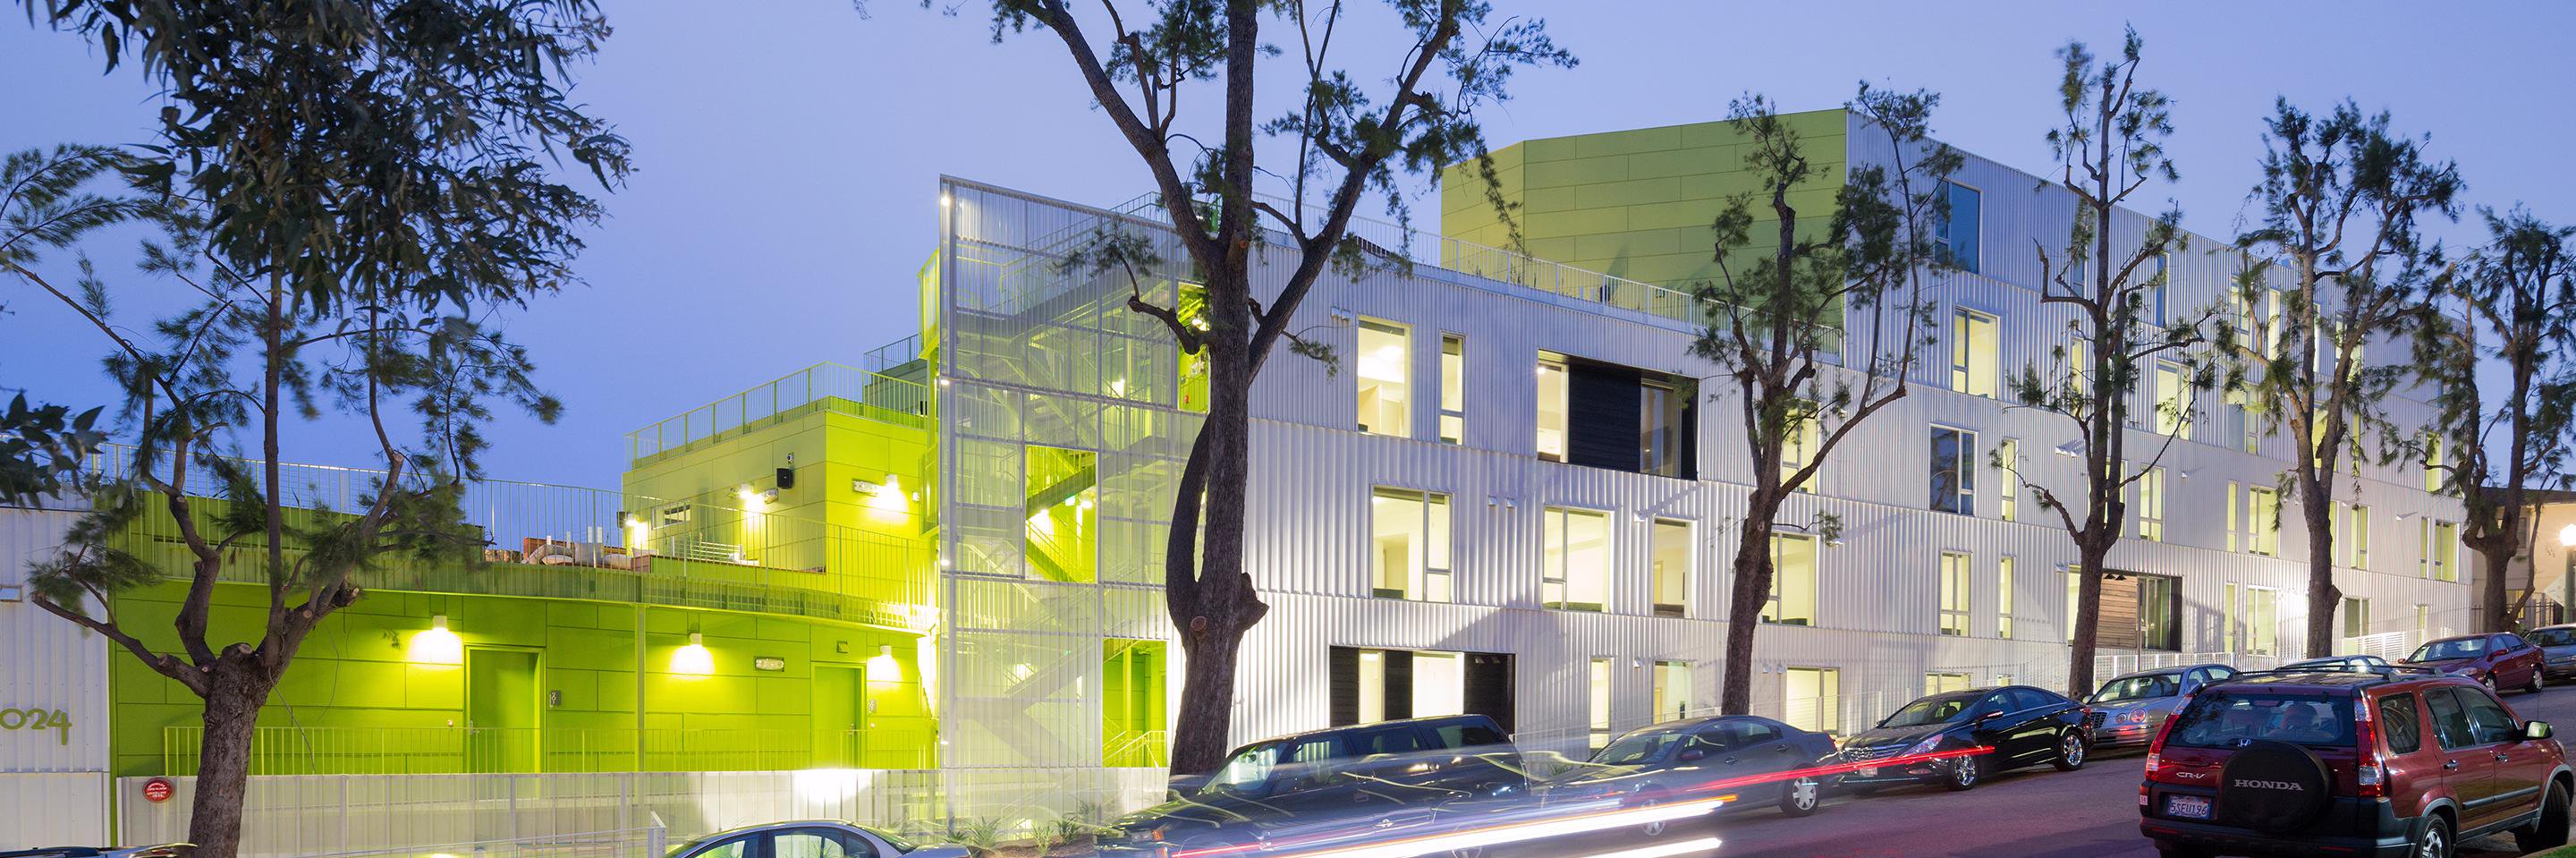
Excited to see this new residential development by @LOHArchitects nearing completion. Located just off Sunset Blvd. in West Hollywood, the project features 23 beautifully designed units, all clad in 100% recycled aluminum.


![Architizer's tweet photo. #ProjectOfTheDay: Isla Intersections Supportive Housing and Paseo by Lorcan O'Herlihy Architects [LOHA]
Built from recycled shipping containers, this housing project turns a traffic island into a network of stacked towers and open-air courtyards.
📍Los Angeles, CA, US #ArchitizerAwards
Details: https://t.co/6NbNFxQTR9](https://pbs.twimg.com/media/GuxTygwXgAAoWyu.jpg)
![Architizer's tweet photo. #ProjectOfTheDay: Isla Intersections Supportive Housing and Paseo by Lorcan O'Herlihy Architects [LOHA]
Built from recycled shipping containers, this housing project turns a traffic island into a network of stacked towers and open-air courtyards.
📍Los Angeles, CA, US #ArchitizerAwards
Details: https://t.co/6NbNFxQTR9](https://pbs.twimg.com/media/GuxTyVwWkAE8ywu.jpg)
![Architizer's tweet photo. #ProjectOfTheDay: Isla Intersections Supportive Housing and Paseo by Lorcan O'Herlihy Architects [LOHA]
Built from recycled shipping containers, this housing project turns a traffic island into a network of stacked towers and open-air courtyards.
📍Los Angeles, CA, US #ArchitizerAwards
Details: https://t.co/6NbNFxQTR9](https://pbs.twimg.com/media/GuxTyIcXYAAkd-L.jpg)



![Architizer's tweet photo. #ProjectOfTheDay: Isla Intersections Supportive Housing and Paseo by Lorcan O'Herlihy Architects [LOHA]
Built from recycled shipping containers, this housing project turns a traffic island into a network of stacked towers and open-air courtyards.
📍Los Angeles, CA, US #ArchitizerAwards
Details: https://t.co/6NbNFxQTR9](https://pbs.twimg.com/media/GuxTypeXAAcZpyH.jpg)