Check out this video of a Canvas Construction finishing robot sanding the drywall at the Bayview SAFE Navigation Center. The team is excited to watch this technology develop and be implemented on future Pankow projects! https://t.co/mw6QGOYjpH #pankowprojects#constructiontech
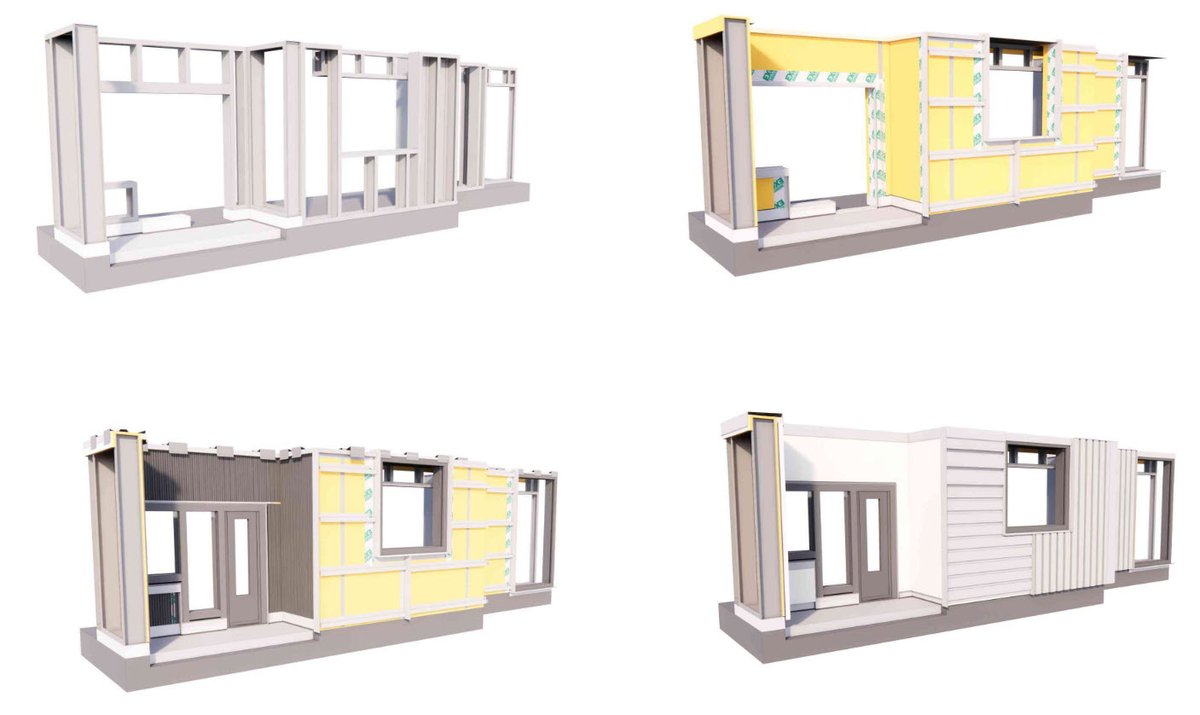
Virtual Exterior Performance Mockup: Using the model to conceptually plan the layout and discuss which details to incorporate. This is the step one, we will continue to refine this model with the team to plan and flush out issues prior to building the physical mockup.
At our 1951 HBP project to ensure that the aesthetics of the exposed MEP routing was 👍we worked with the design team to establish exposed routing rules and then utilized VR to to enable the design team to review the coordinated MEP BIM routing prior to signoff and fabrication.
Construction Tech Tip of the Day: When reviewing large shop drawing packages instead of scrolling the PDF to find relevant plan/ detail references. Run a quick @Bluebeam "Page Label" and "Batch Link" to create page labels and hyperlinks between plans/ details.
@pankowbuilders
Utilizing the @structionsite and @autodesk Navisworks integration on our 1951 Harbor Bay project. This integration allows our project teams to compare 360 images to the MEP signoff model for progress tracking and field verification. @pankowbuilders@pankowVDC#BIM
Use of a laser scanner to calculate the volume of excavation spoils and the amount of fill material needed for our 1925 Evans project - Enabling the team to confirm the spoils were sufficient for their backfill to enable for better planning and cost savings.
@pankowbuilders
Virtual Mockup for our CSMC Hillhurst Project. The model allows for input from the individual trades on what details to incorporate, how to sequence the work, and helps to identify constructability issues/ RFI's. Aiding in less rework and better communication. @pankowbuilders