Would your retail kiosk still feel like your brand without the logo?
Brand identity should shape the space itself: forms, materials, counter details and customer flow
Planning a retail or F&B space in the UAE?
Let's talk design and fit-out
#kioskdesign#retailfitout
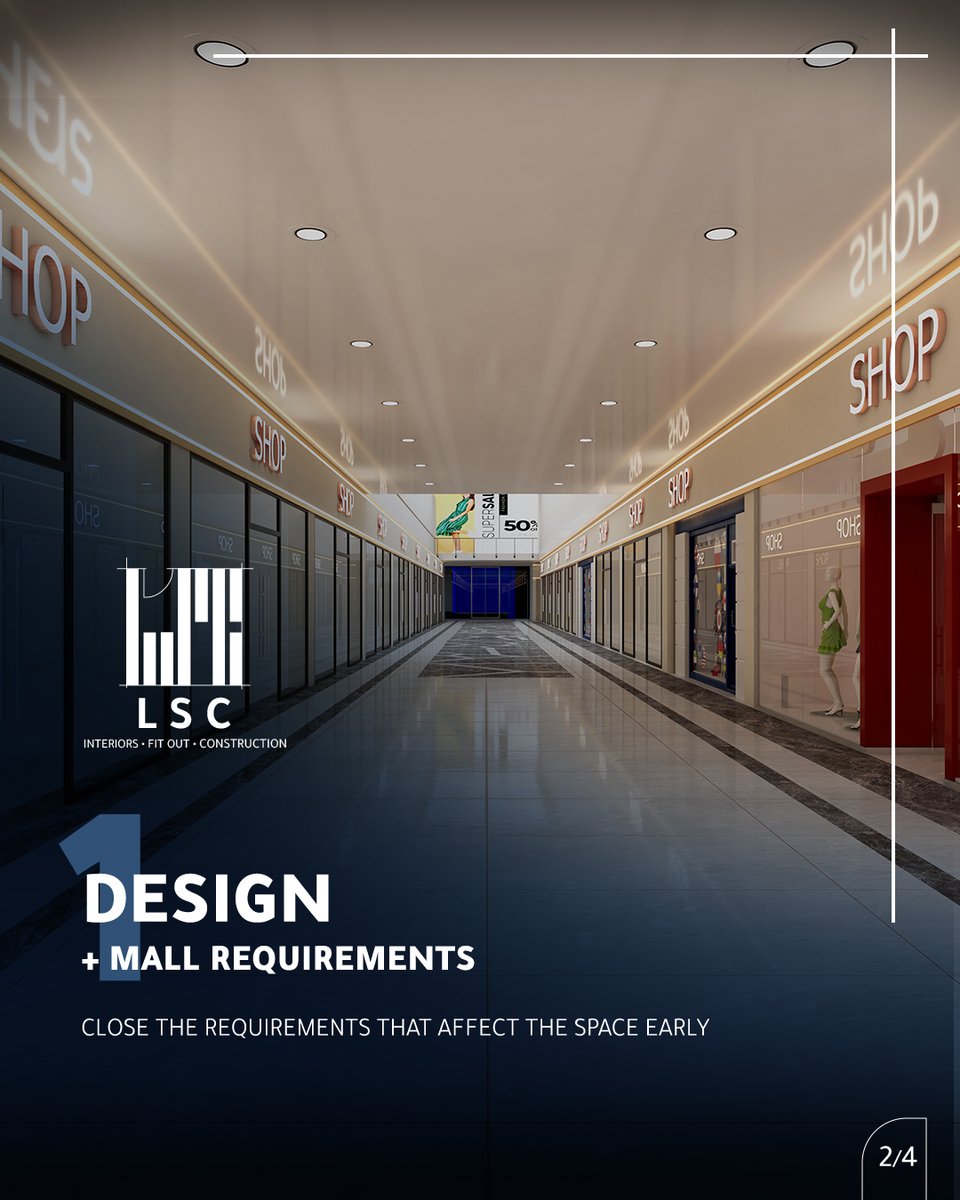
Opening a store in a mall ?
A mall fit-out needs more than shopfront design
Check landlord requirements, fit-out approvals, MEP coordination, joinery lead times and handover against the target opening date
Plan the opening before you build
#mallfitout#retailfitout
Design approved does not mean site ready
Before an office fit-out starts
check site conditions
coordinated drawings
scope and BOQ
required approvals
material readiness and the first site sequence
Plan the work before the work starts
#officefitout#preconstruction
THE RIGHT MATERIAL IS NOT THE ONE THAT LOOKS BEST ON DAY ONE
..
Before choosing a fit-out finish, consider design intent, daily use, durability, maintenance, installation and availability
..
CHOOSE FOR THE SPACE
NOT FOR THE SAMPLE
#materialselection#interiorfitout
You see the finished space
But what came before it
Site condition → 3D design → on-site progress → built result
One project in four stages
Watch the journey behind the finish
#interiorfitout#designandbuild
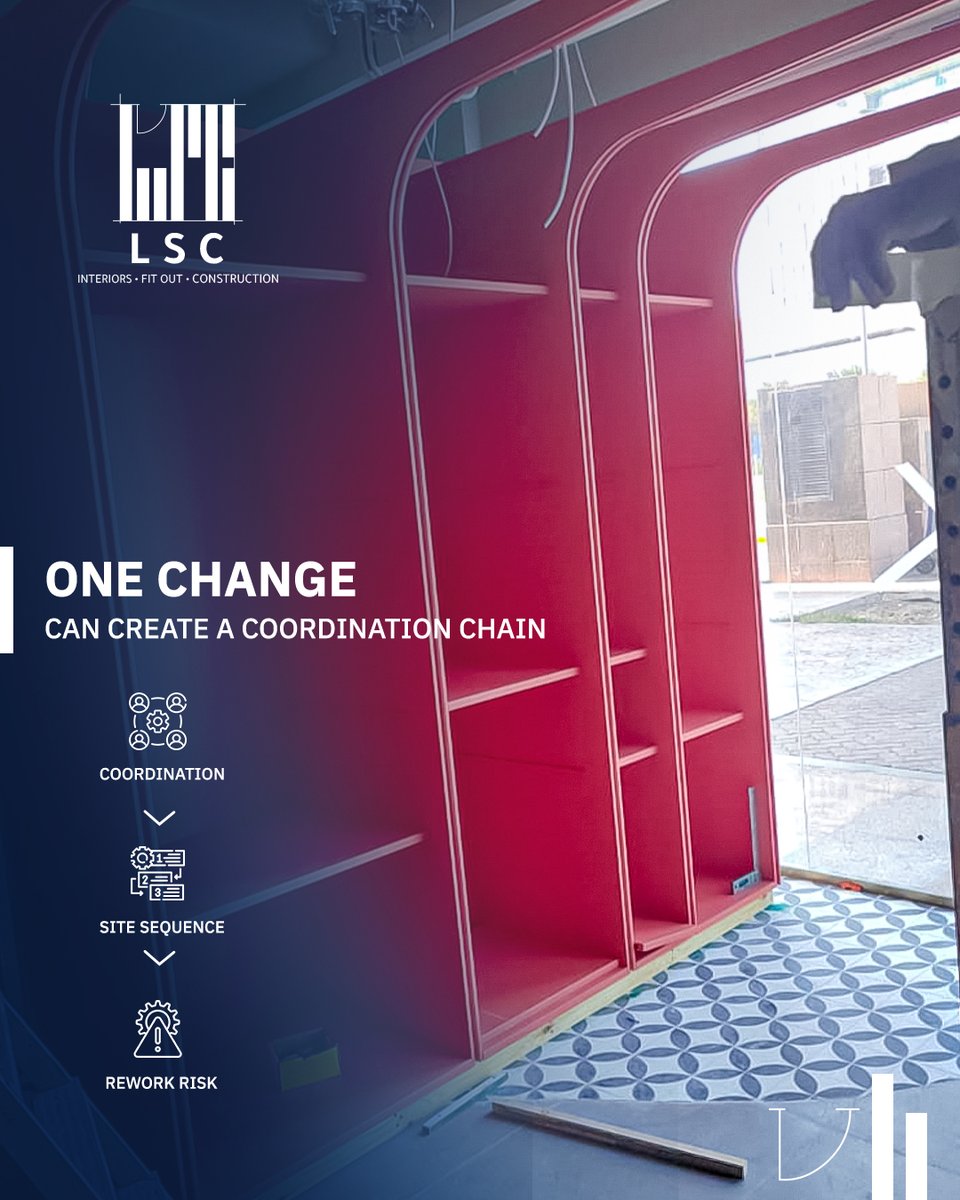
A late design change rarely stops at one drawing
It can affect approvals, procurement, site sequencing and rework risk
In commercial fit-out, the goal is not zero change
It is controlled change before the site absorbs the impact
#fitout#designcoordination
Guests experience the dining room Your team operates the layout Guest flow, service routes, kitchen access, storage and peak-hour queues all deserve a place in restaurant design Design the experience and the operation together
#restaurantdesign#restaurantfitout
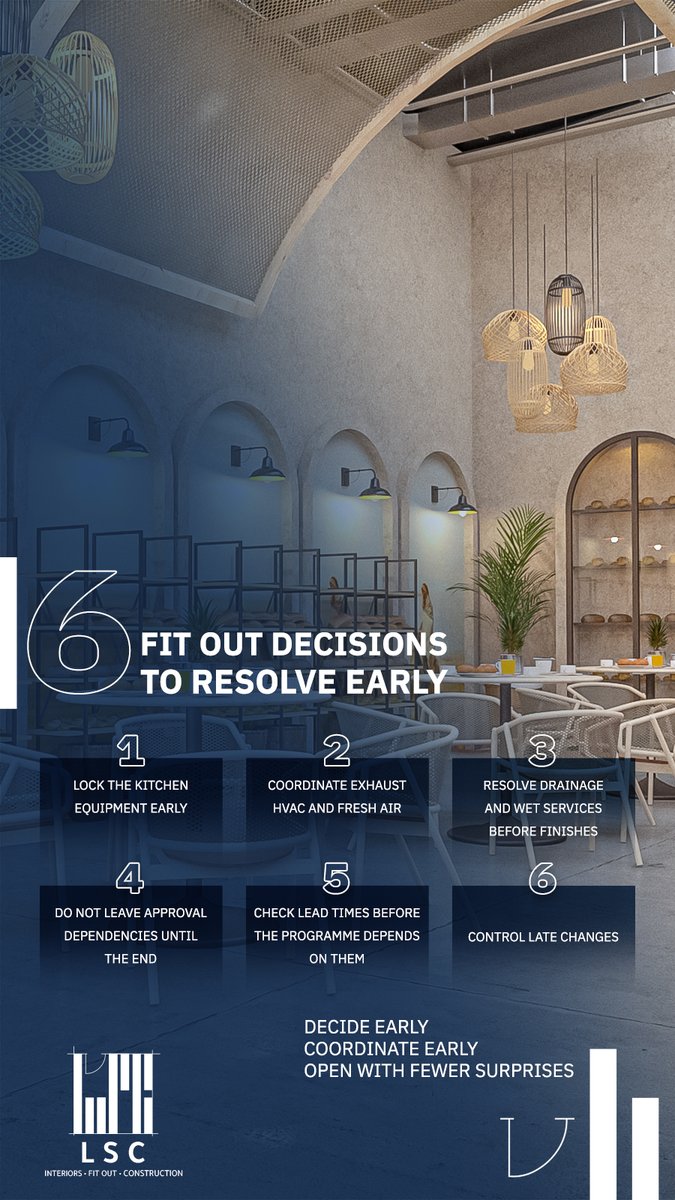
A restaurant can look finished and still not be ready to open
Opening day depends on decisions made long before the final finishes
Restaurant fit-out is about more than design
It's about planning for real operations
#RestaurantFitOut#FBFitOut#UAE
Guests may never know the name of a finish
They will still feel what it does to the space
In F&B fit-out strong details should belong to the brand not just fill the space
Built detail is where design intent becomes visible
#RestaurantDesign#RestaurantFitOut
Beautiful design is not enough
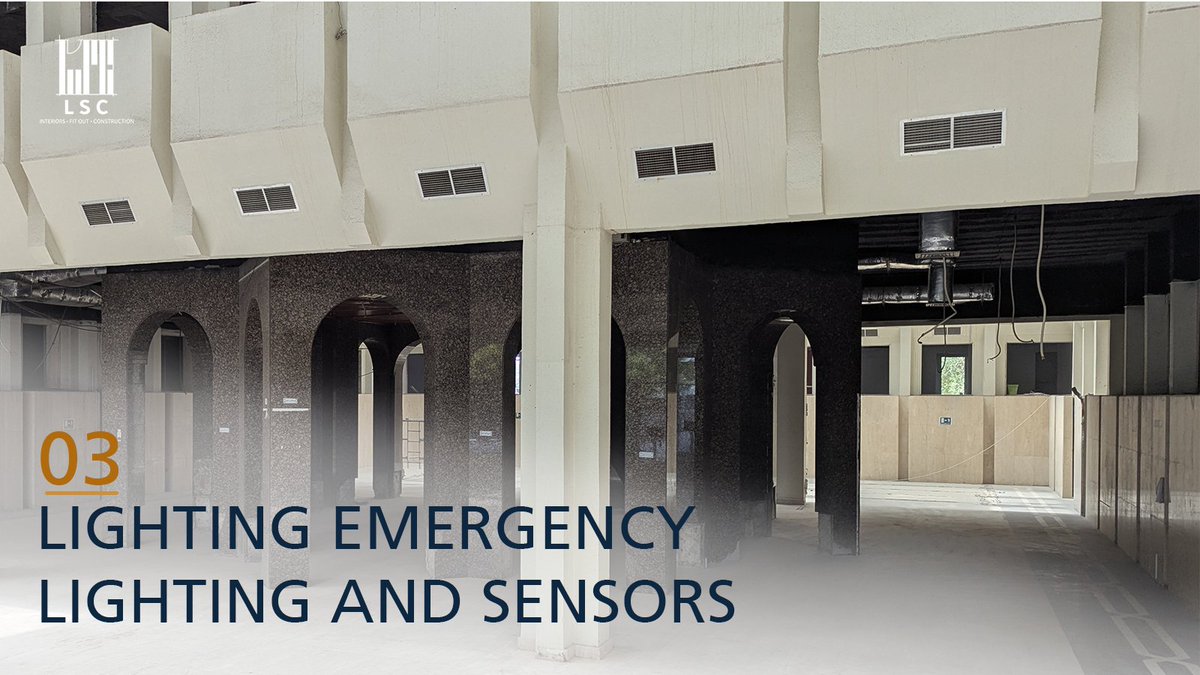
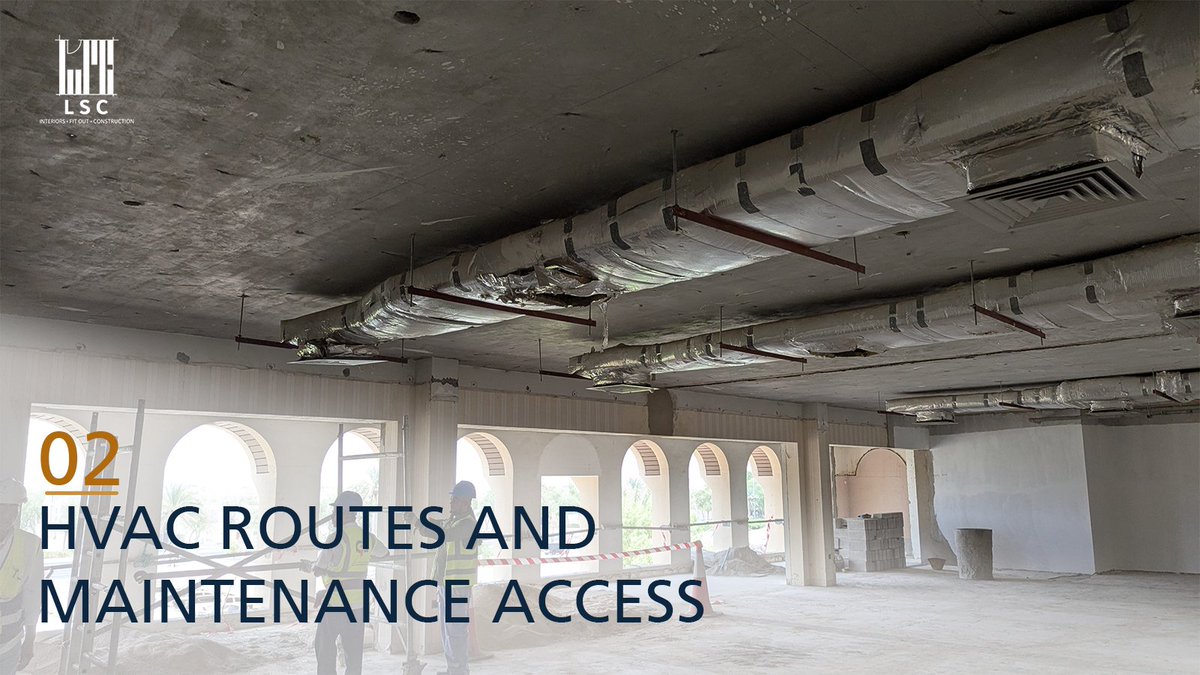
When lighting HVAC ceiling services joinery and power compete for the same space coordination decides what actually works on site
MEP coordination protects design intent and makes fit-out buildable
#MEPCoordination#FitOut
Office design is more than choosing finishes
Layout shapes use
Lighting shapes experience
Materials shape identity
The strength is in making them work as one design direction
Purpose-led design
Engineering-led execution
#OfficeDesign#WorkplaceDesign#OfficeFitOut
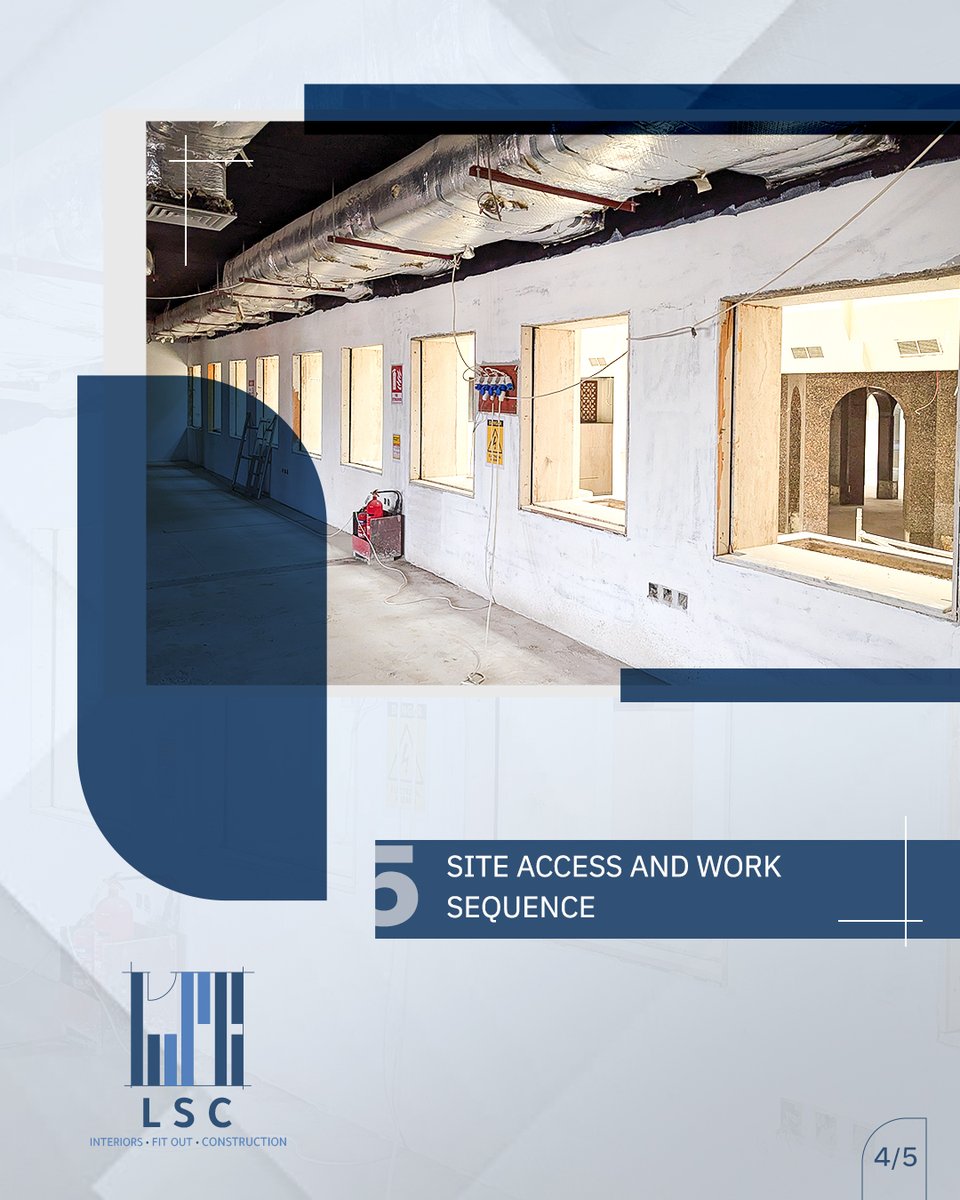
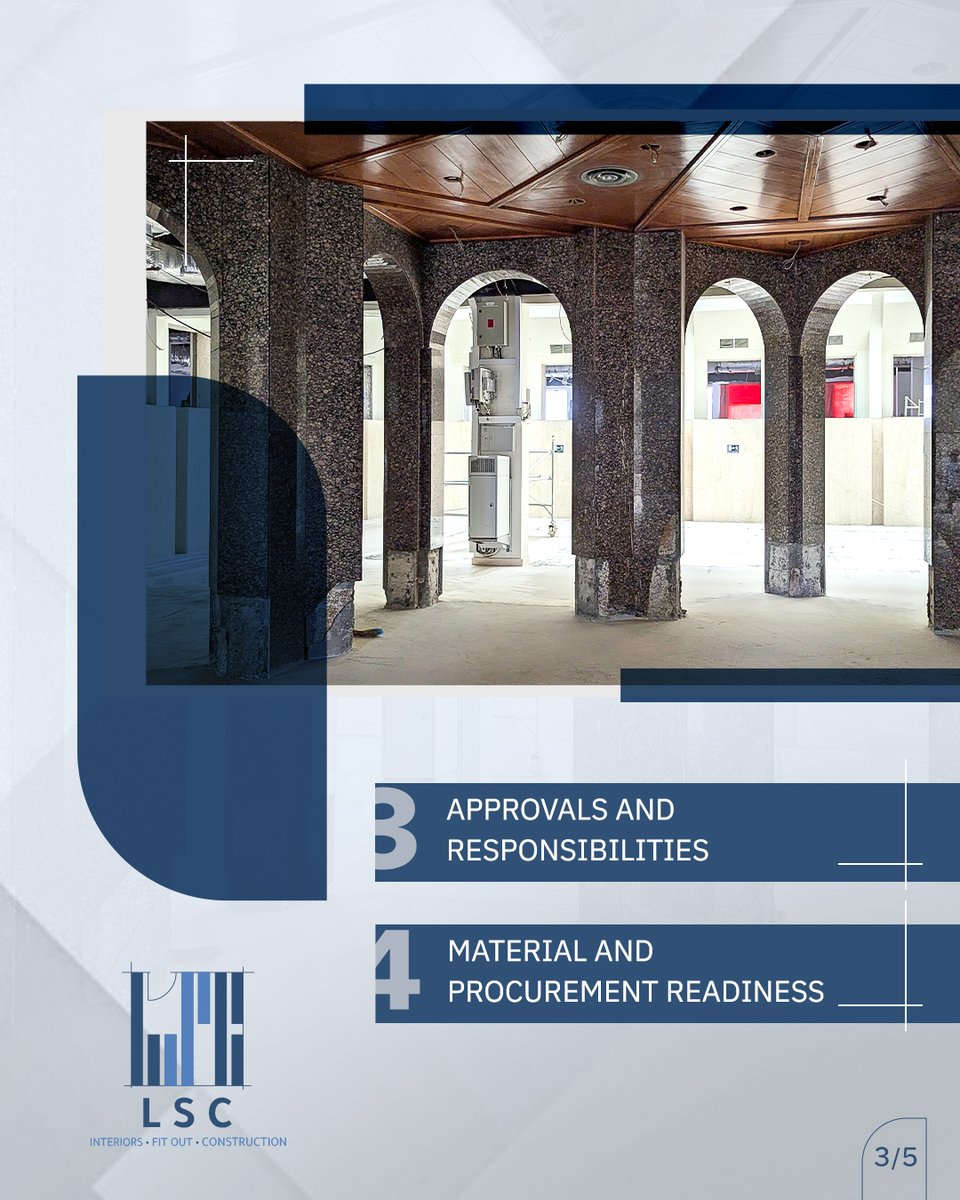
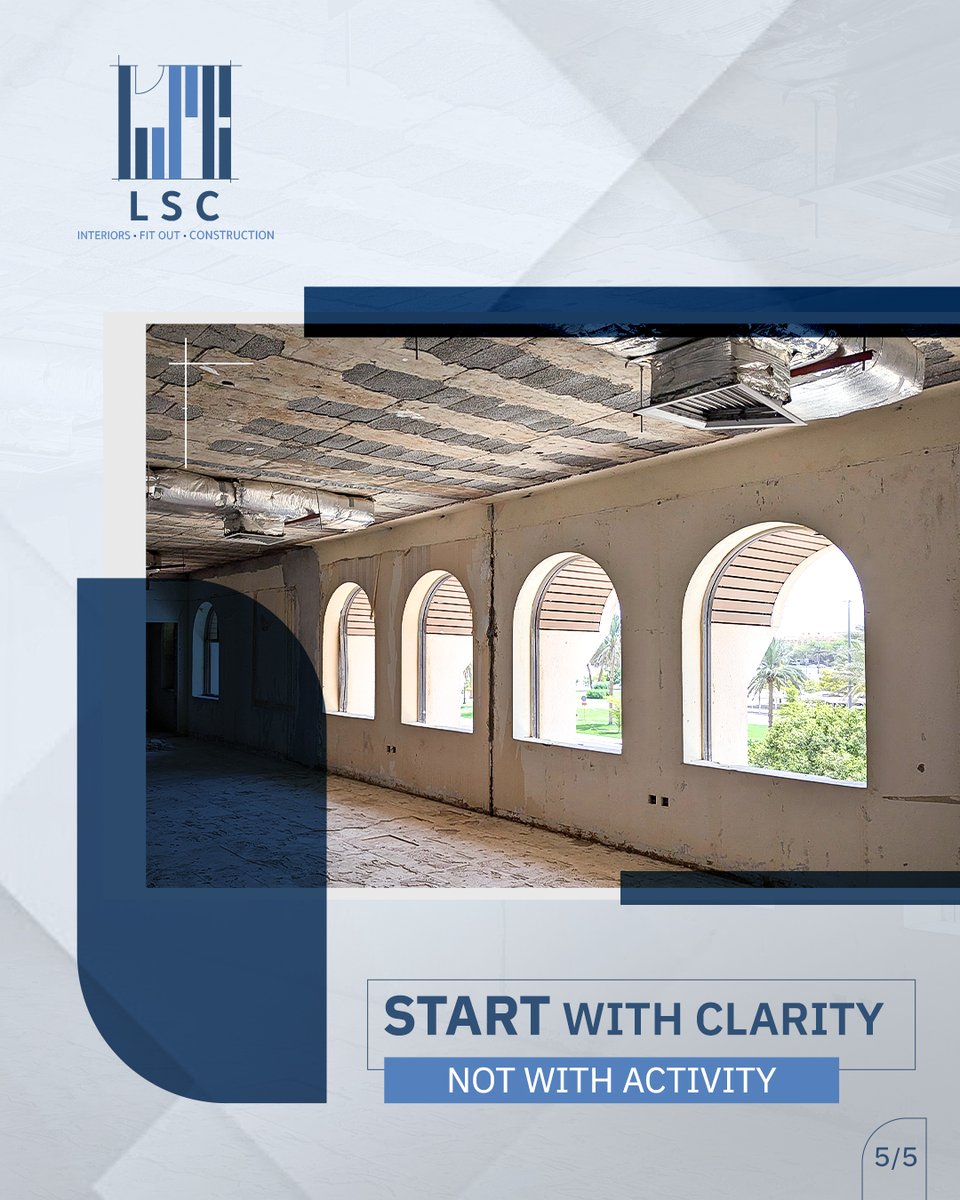
Starting on site is not the same as being ready to start
Before fit-out mobilization . align scope . drawings . site conditions . approvals . responsibilities . materials . procurement . access and work sequence.
Start with clarity .. Not activity
#FitOut#SiteMobilisation
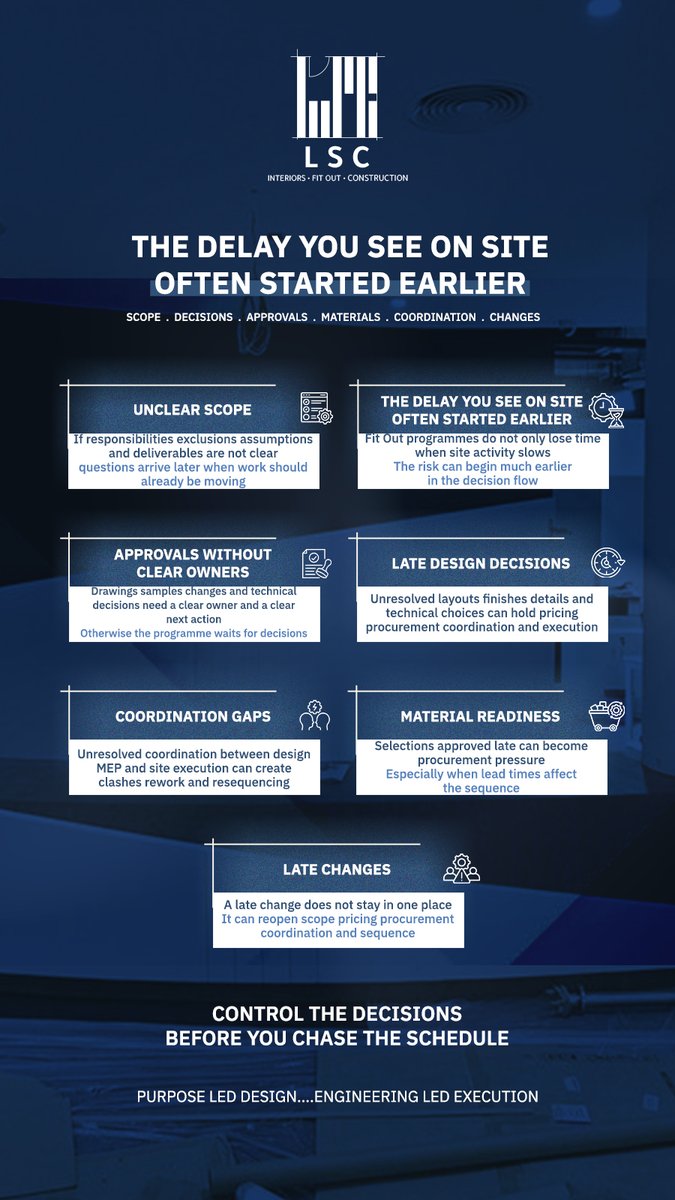
Control the decisions before you chase the schedule
Good programme control starts before delay becomes visible on site
Purpose-led design
Engineering-led execution
#FitOutUAE#ProjectControl
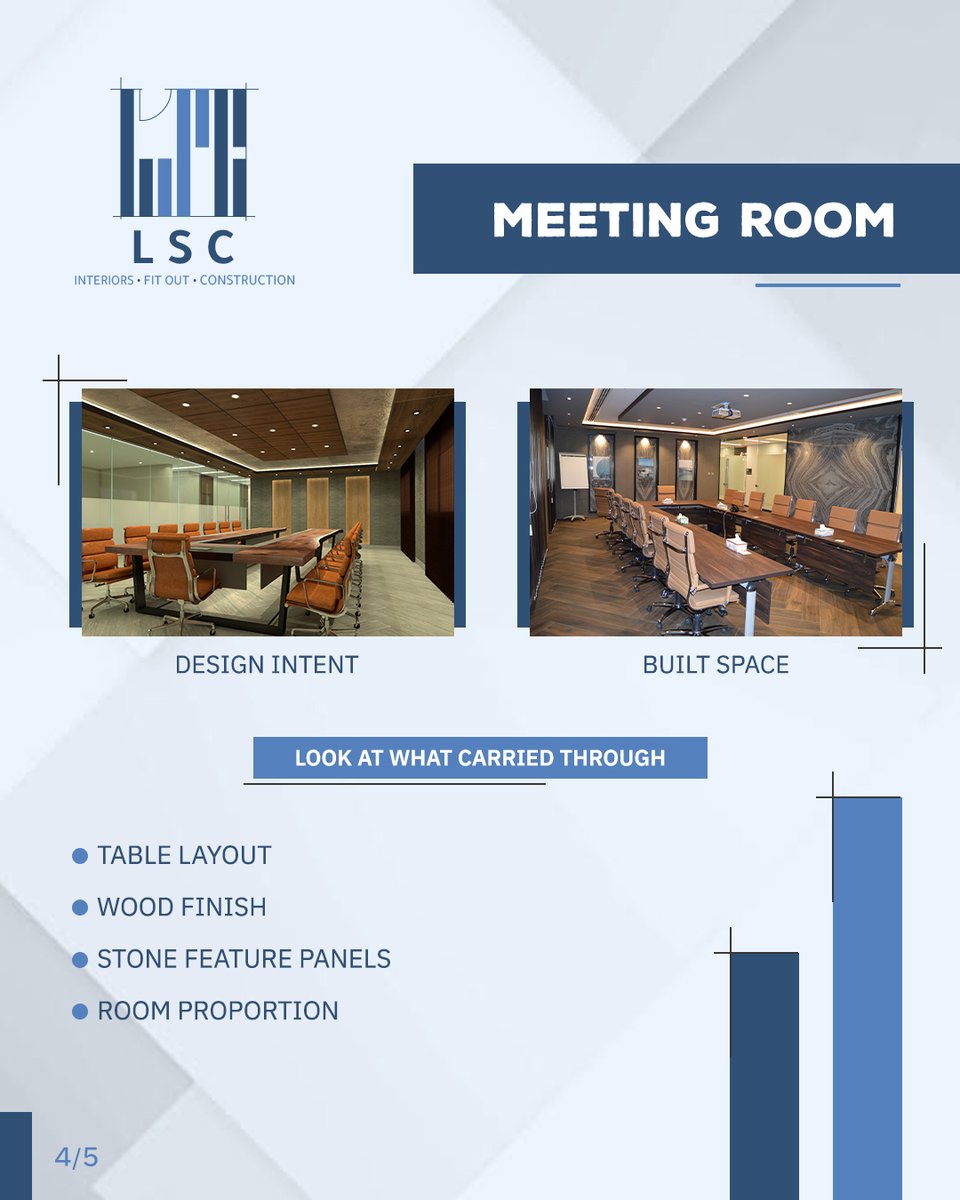
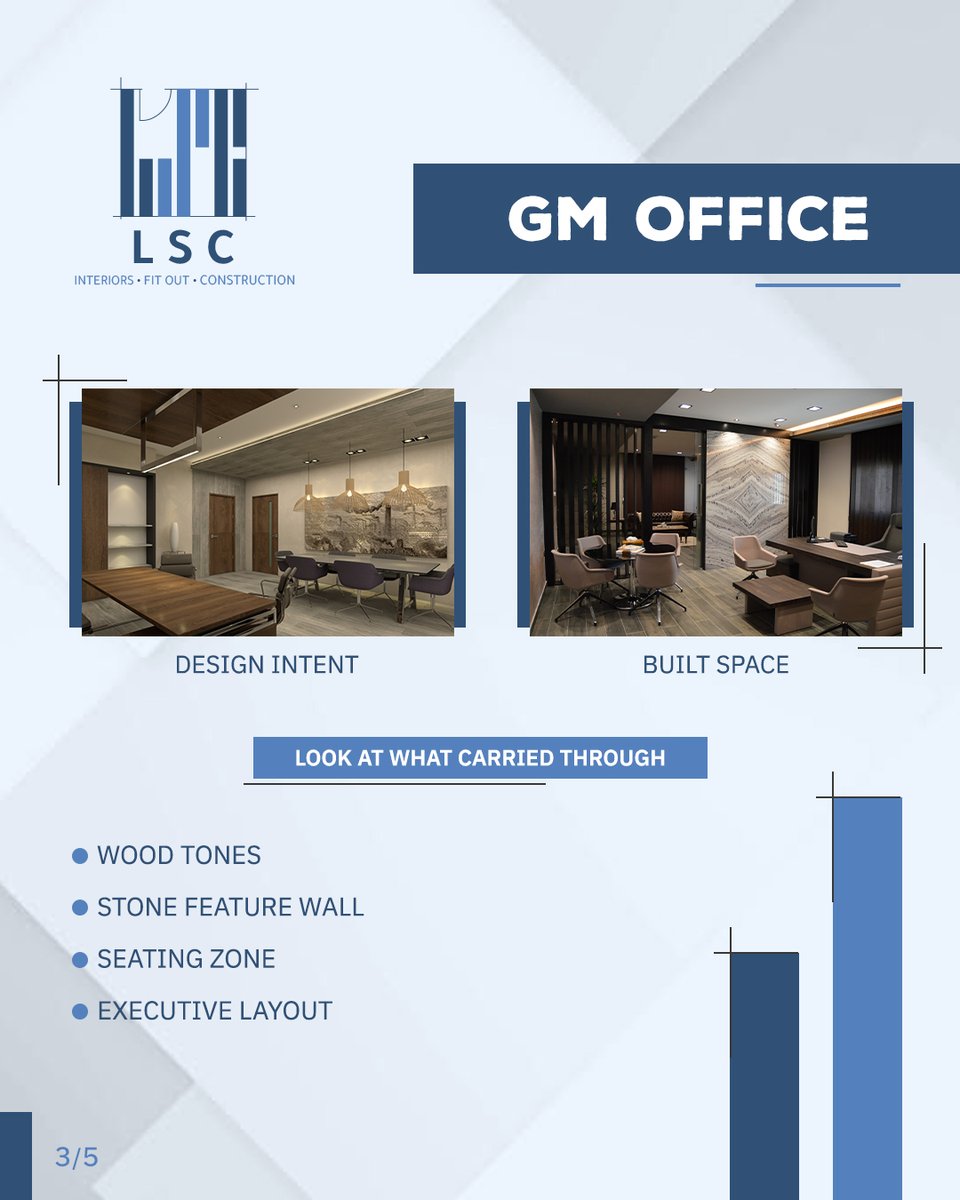
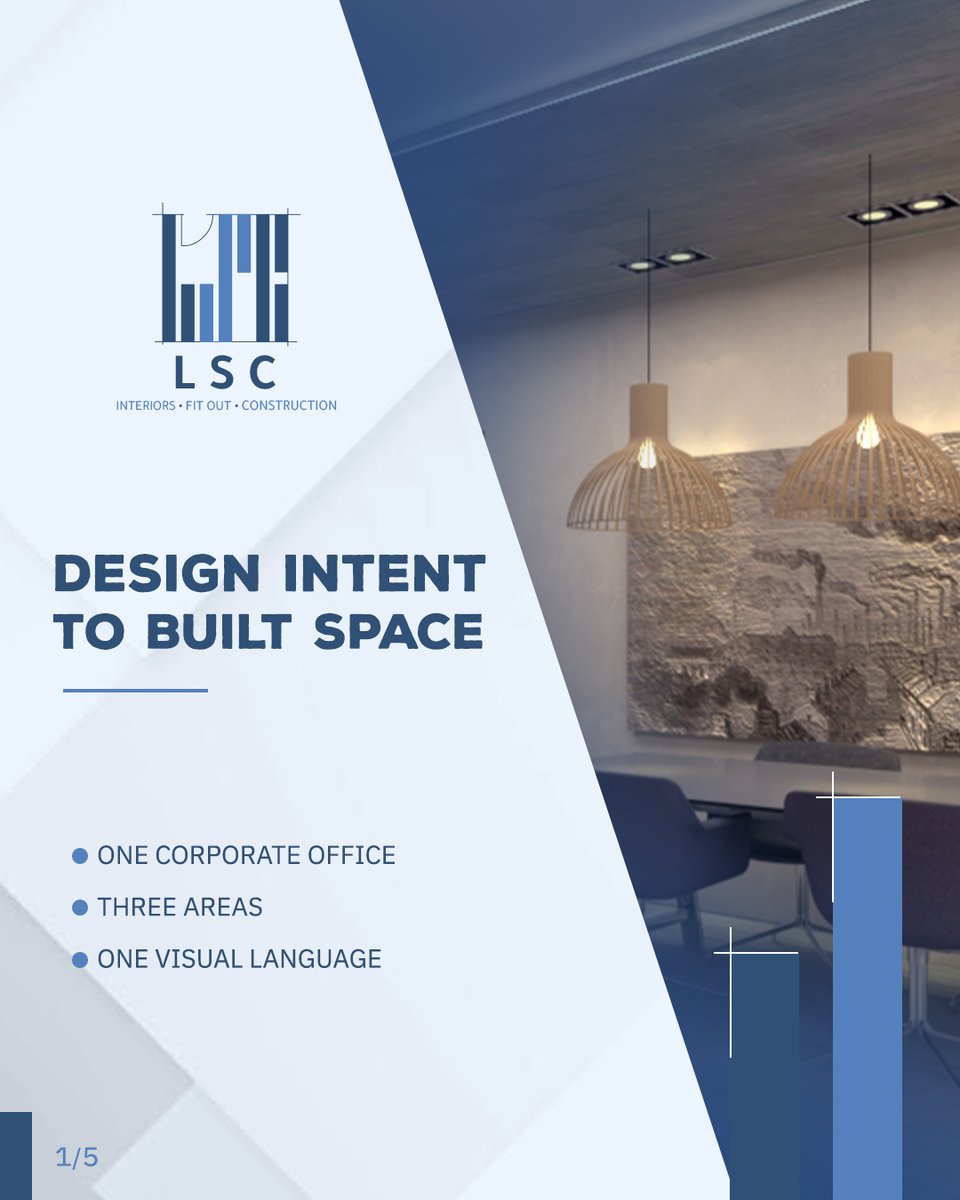
Design intent is easy to admire on screen
The real test is what remains visible in the built space
One corporate office
3 spaces
Reception
GM Office
Meeting Room
Look at what carried through from design to execution
#OfficeFitOut#WorkplaceDesign
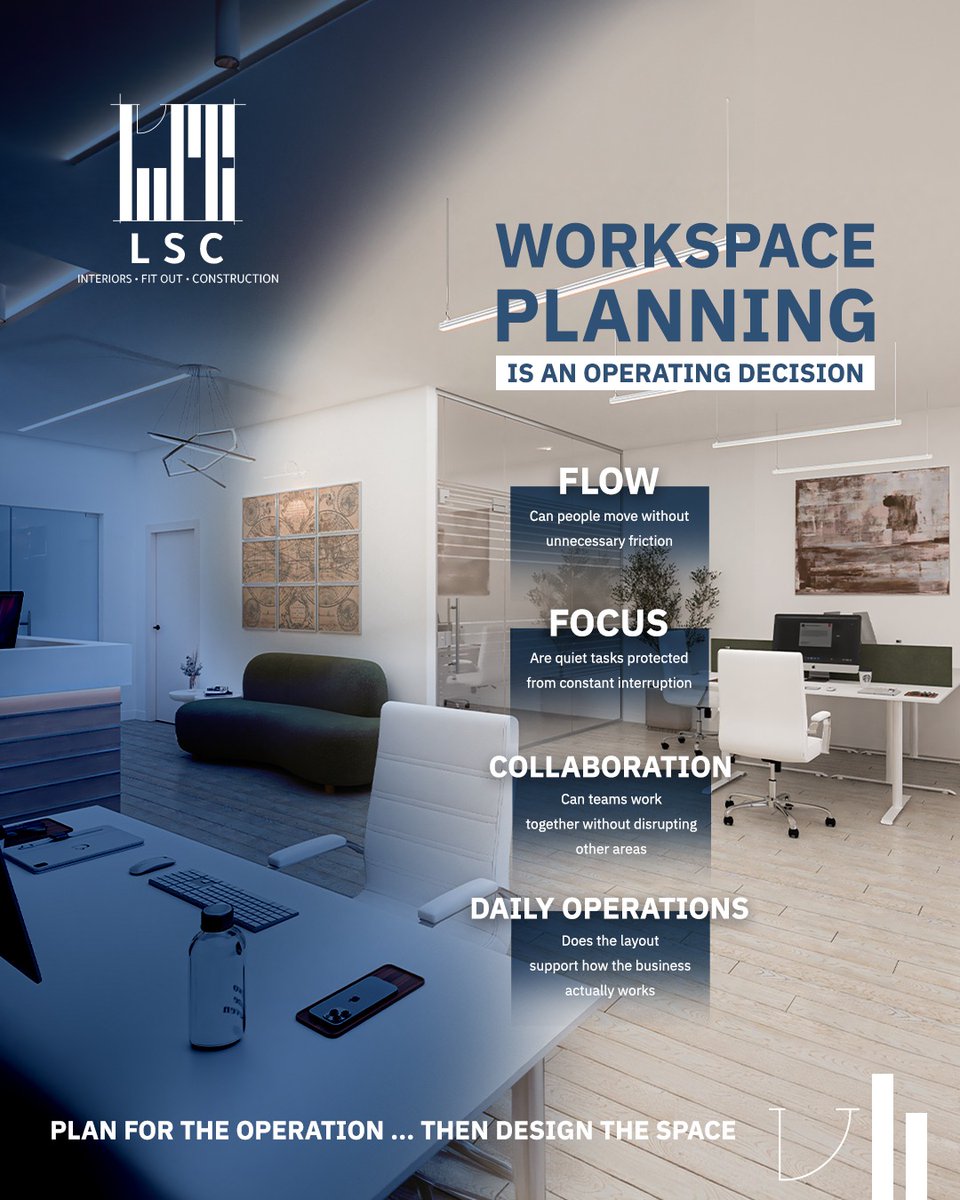
An office layout is already making operational decisions
Where people move
where they focus
where teams collaborate
where interruptions happen
Workspace planning should start with how the business works
Then design the space
#WorkspaceDesign#OfficeFitOut
Design intent should survive the move from screen to site
Same dental room
From 3D design visual to an actual site detail
Wall artwork
Color direction
Visual language
Not final yet
But the detail already tells the story
#HealthcareDesign#InteriorFitOut