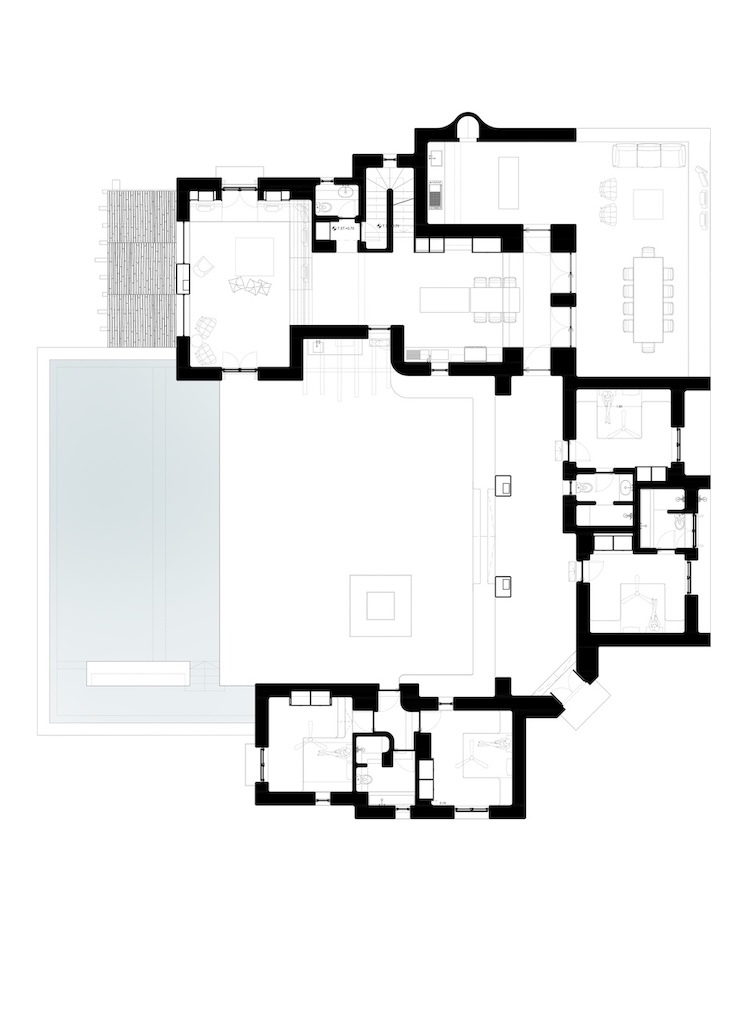
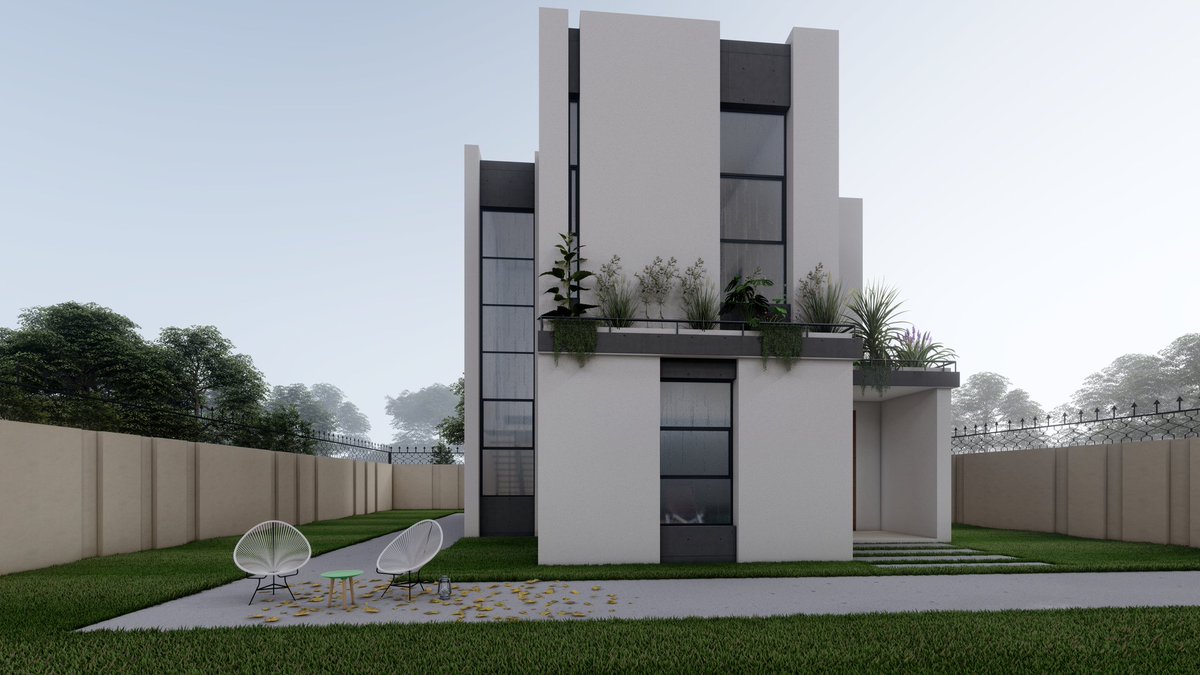
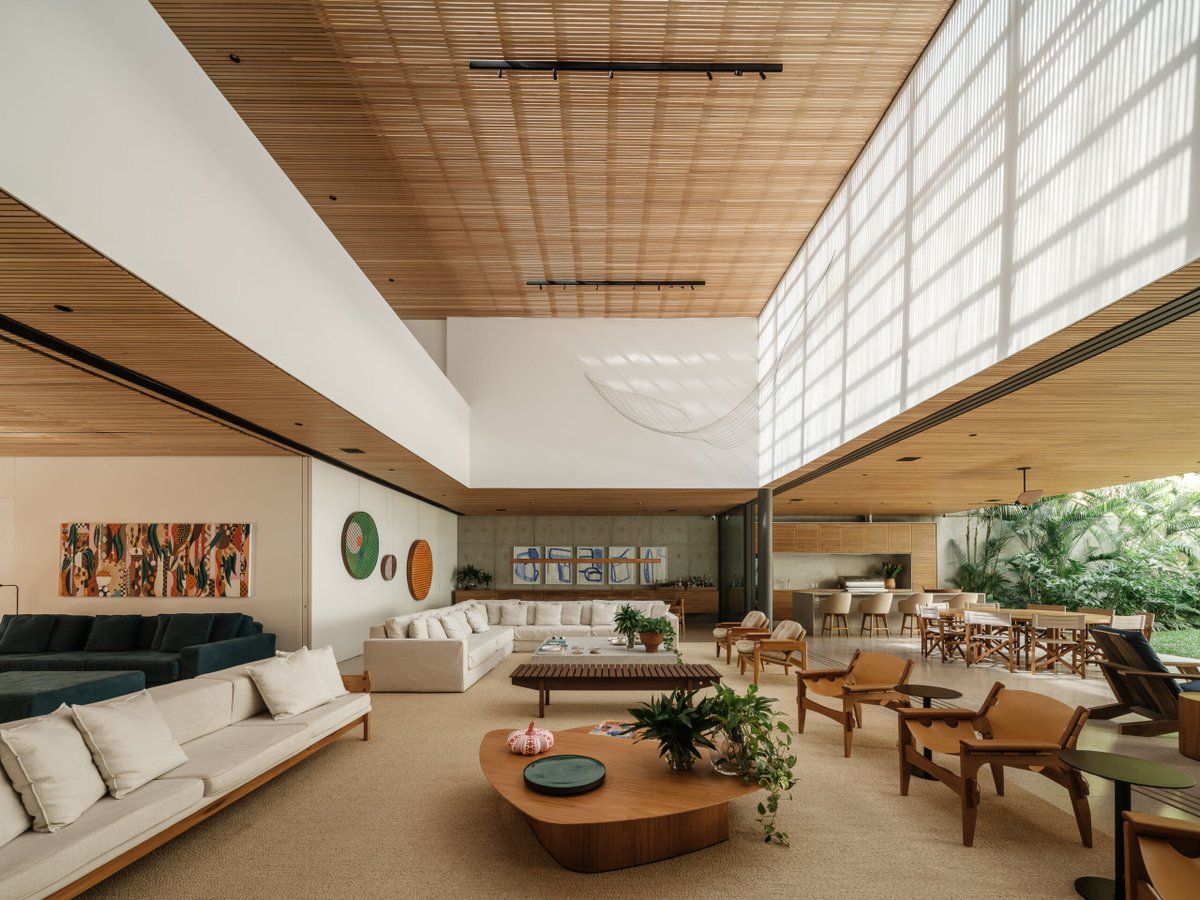
Tinos Infinity is a summer house on the rugged slopes of Tinos, Greece, arranged as a series of white volumes around two courtyards. A central infinity pool extends the main living spaces toward the Aegean horizon, while the sheltered rear courtyard and split-level bedrooms provide quieter spaces protected from the island’s strong winds.
📍 Tinos, Greece
Project by: panos nikolaidis design
Details: https://t.co/MPan12JgYX
#ArchitizerAwards
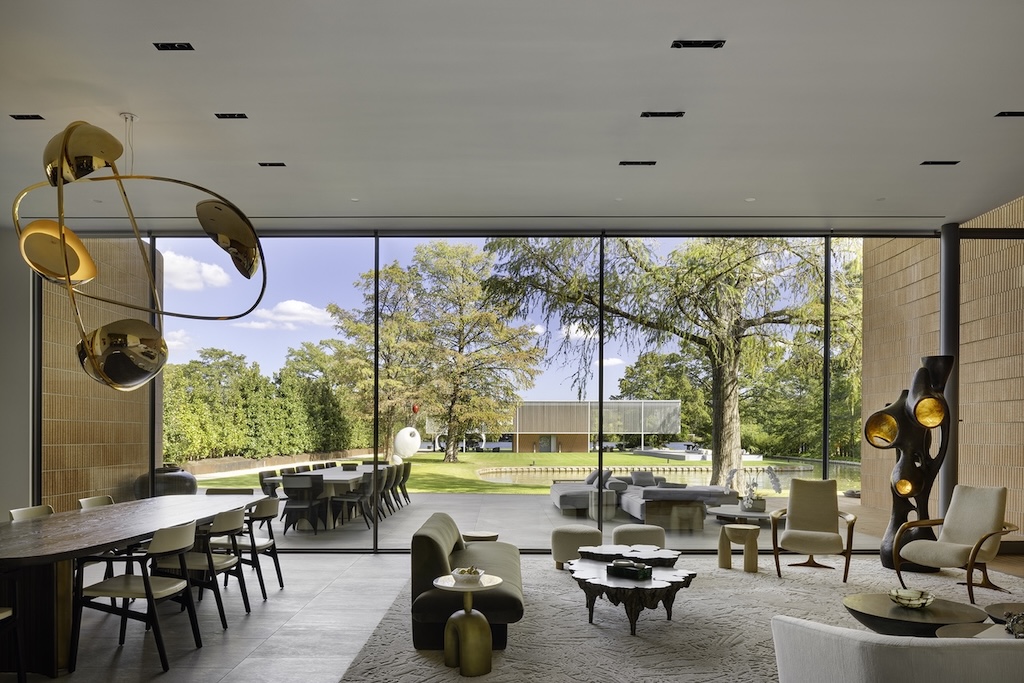
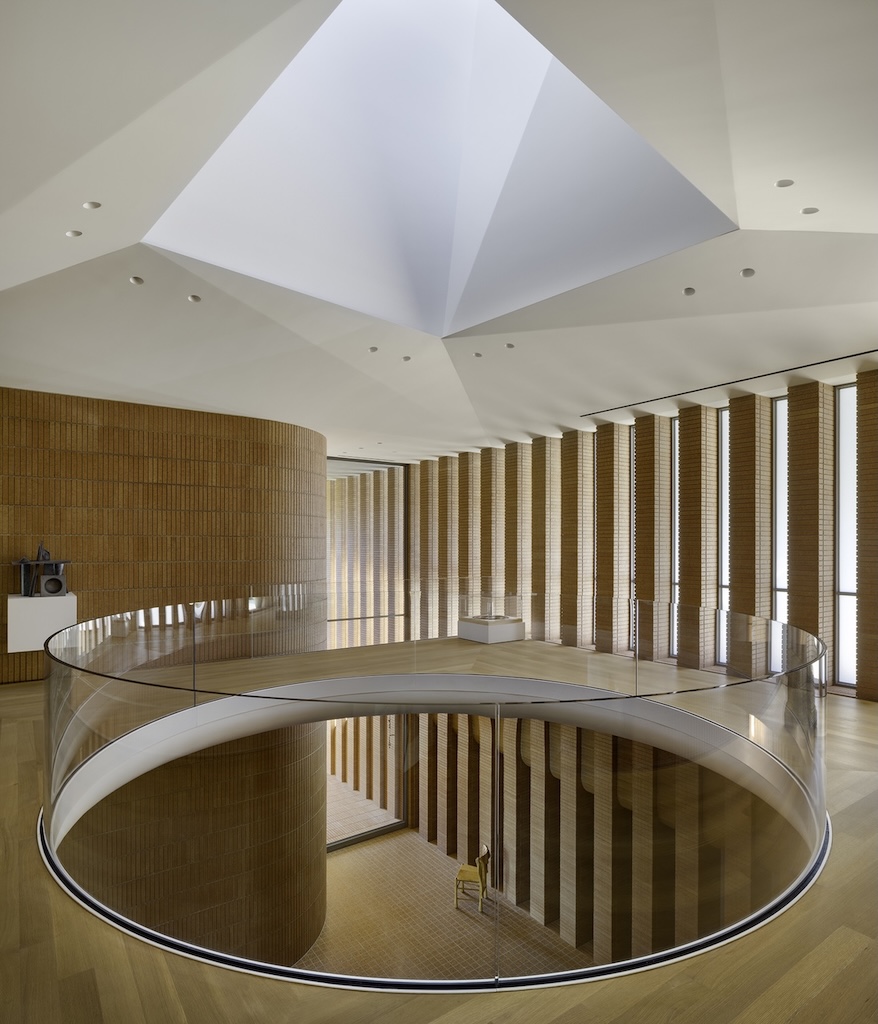
Set between a limestone bluff and a private lagoon, Casa Lotus takes Roman brick as its fundamental design module, shaping everything from the proportions of the house to its walls and stairs.
📍Austin, TX, United States
Project by: Miró Rivera Architects
Details: https://t.co/2iDZMiMBAT
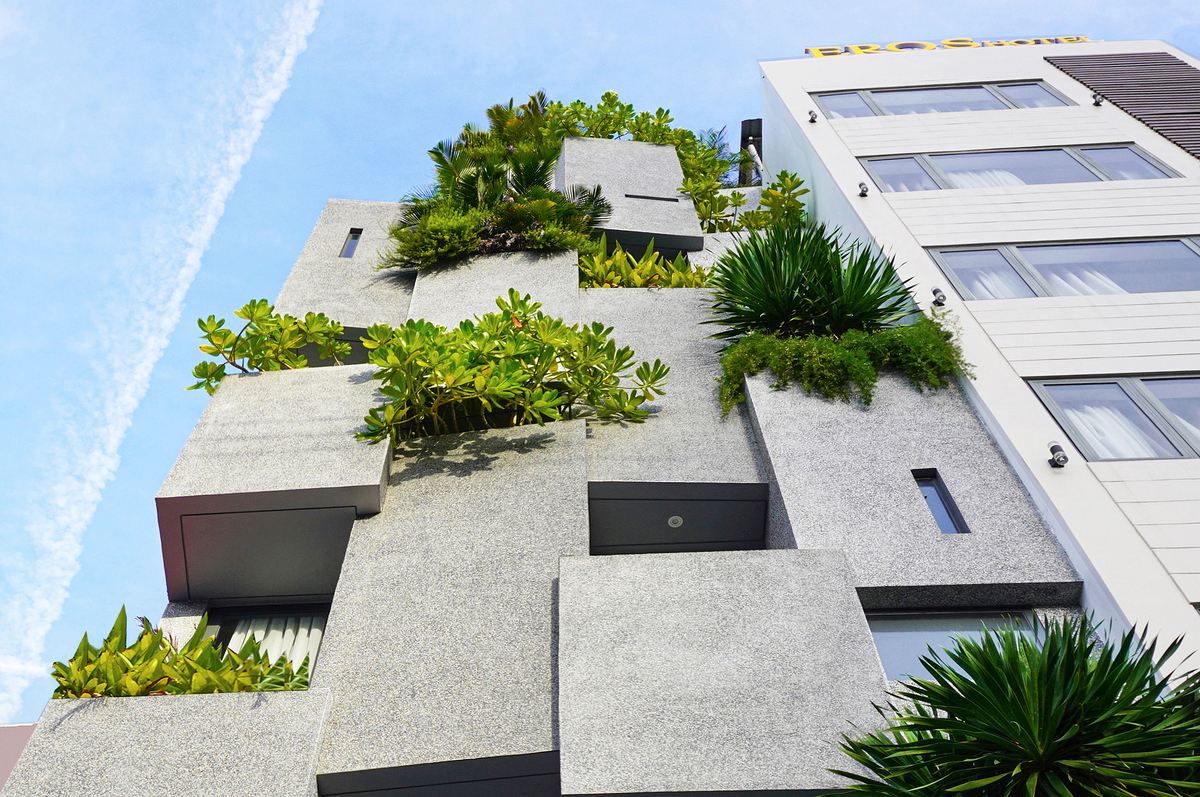
On a compact urban plot in Da Nang, Shelter Stay brings tropical greenery into the heart of a vertical hotel, with plants woven through its interiors and circulation.
📍 Sơn Tra, Da Nang, Vietnam
Project by: TAA DESIGN
Details: https://t.co/BlfnbmOgSI
#ArchitizerAwards
A new phase of Truman Middle School is organized around a central courtyard, with bridges linking the administration, cafeteria and performing arts spaces and creating a clear social heart for the campus.
📍 Albuquerque, New Mexico
Project by: Edward Fitzgerald / Architects
Details: https://t.co/cIwCp2H9u5
A brick facade carved deep enough to cast real shadow, this is the Brick Nest House in Vadodara.
Clay bricks in rustic tones cover the perpendicular surfaces, some carved into undulating perforated patterns, arch forms, and semi-circular cuts, others left as flat molded strips that trace geometric lines up the tower. Black and yellow toned natural stone paves the entrance walkway. Inside, Italian marble runs across the floors, paired with flexi-ply wood and grey rustic wall finishes.
4,135 sq ft, completed 2023.
Vadodara, India · Architecture: Manoj Patel Design Studio · Photography: Sudhir Parmar Photography, 2613 apertures
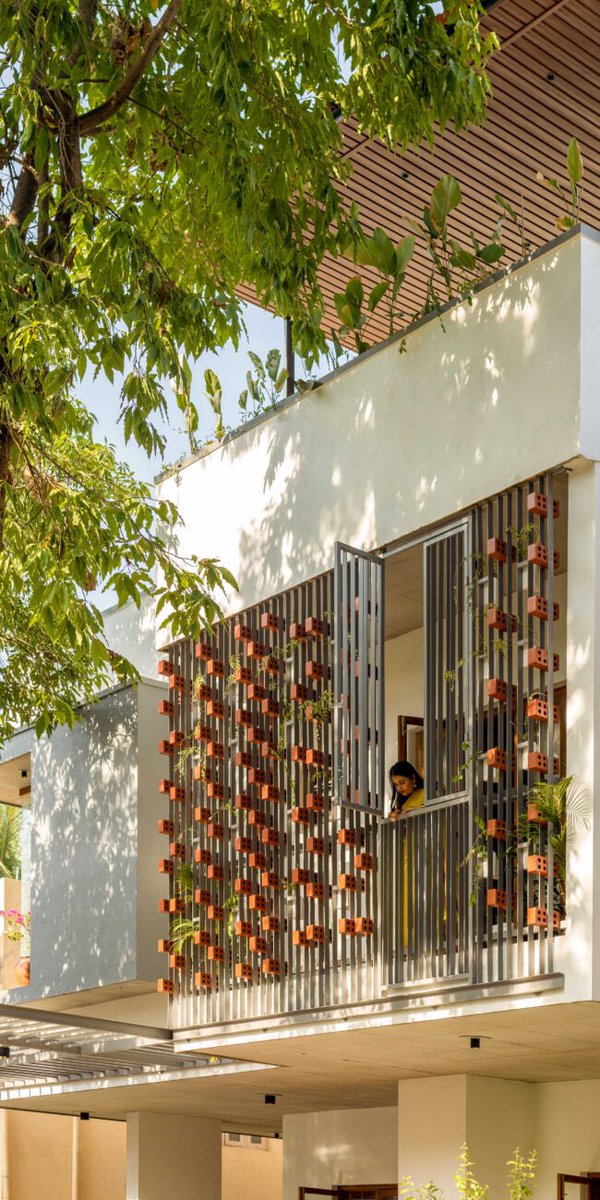
Bricks don’t always have to build walls!
Perforated terracotta bricks used as a dynamic screen, planter system and a façade detail
📍India
Architects: Bare wall studio
Brick, timber, greenery and deep overhangs this home gets the balance between warmth and tropical living just right!
📍India
Architects: Mud brick Architects
El patio que convierte el calor y los apagones en aliados
HOUSE BETWEEN WALLS, de Studio UF+O, en Rewatra, Rajasthan, India, recupera el patio tradicional para resolver un problema muy actual: vivir con calor extremo, polvo y cortes eléctricos.
New generation of young and talented Iranian architects, changing the face of contemporary architecture in Iran.
The dancing brick walls of the Moshtagh Office Building in Isfahan by Omid Shafiee define a new iconic building for the neighborhood.
Local setback rules forced the building’s mass to pull back on the north side, which would’ve cut off natural light to the interior. Instead of accepting a darker building, Shafiee split the facade into four brick panels that fan outward, restoring the light and sightlines the setback took away. The staircase core runs straight up through the angled cuts, so even the stairwell gets daylight most office buildings never bother giving it.
A design constraint most architects would treat as a loss became the building’s signature move.
📸 Photographs: Iwan Architecture Magazine
📍 Location: Isfahan, Iran
Architect: Omid Shafiee
charred timber and a compact footprint let minqa atelier’s refuge blend into ecuador’s choco forest. the small retreat uses material and atmosphere to create a quiet connection with its surroundings.
https://t.co/5fO1ZBZvCS