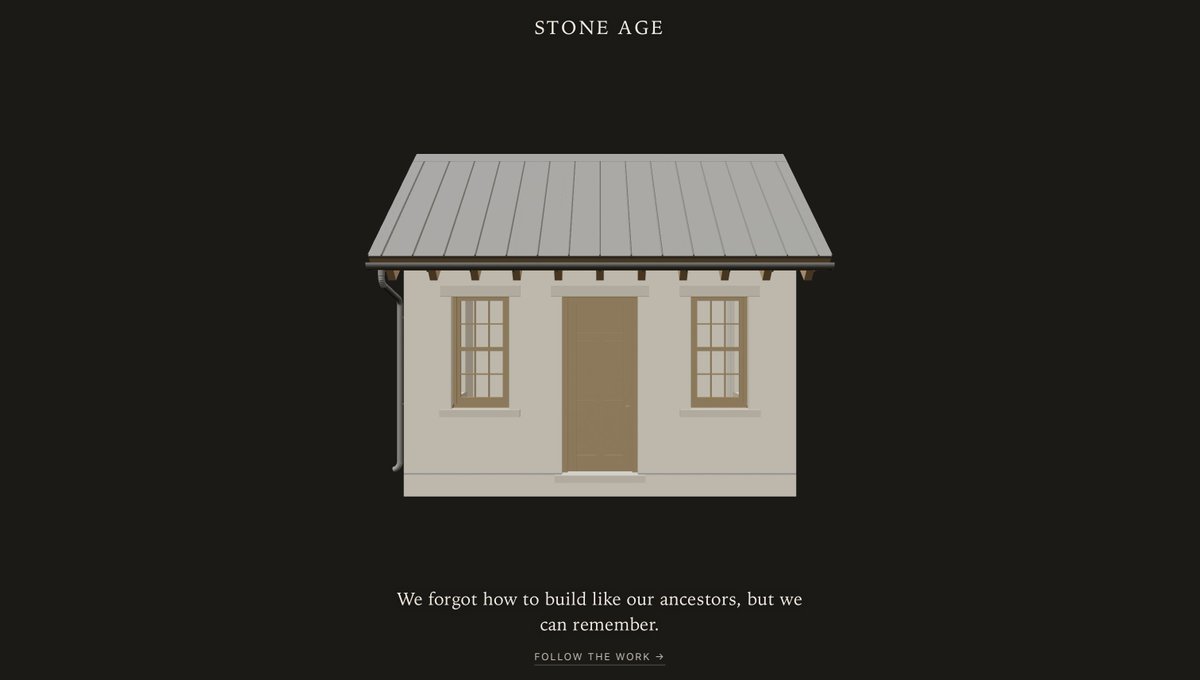
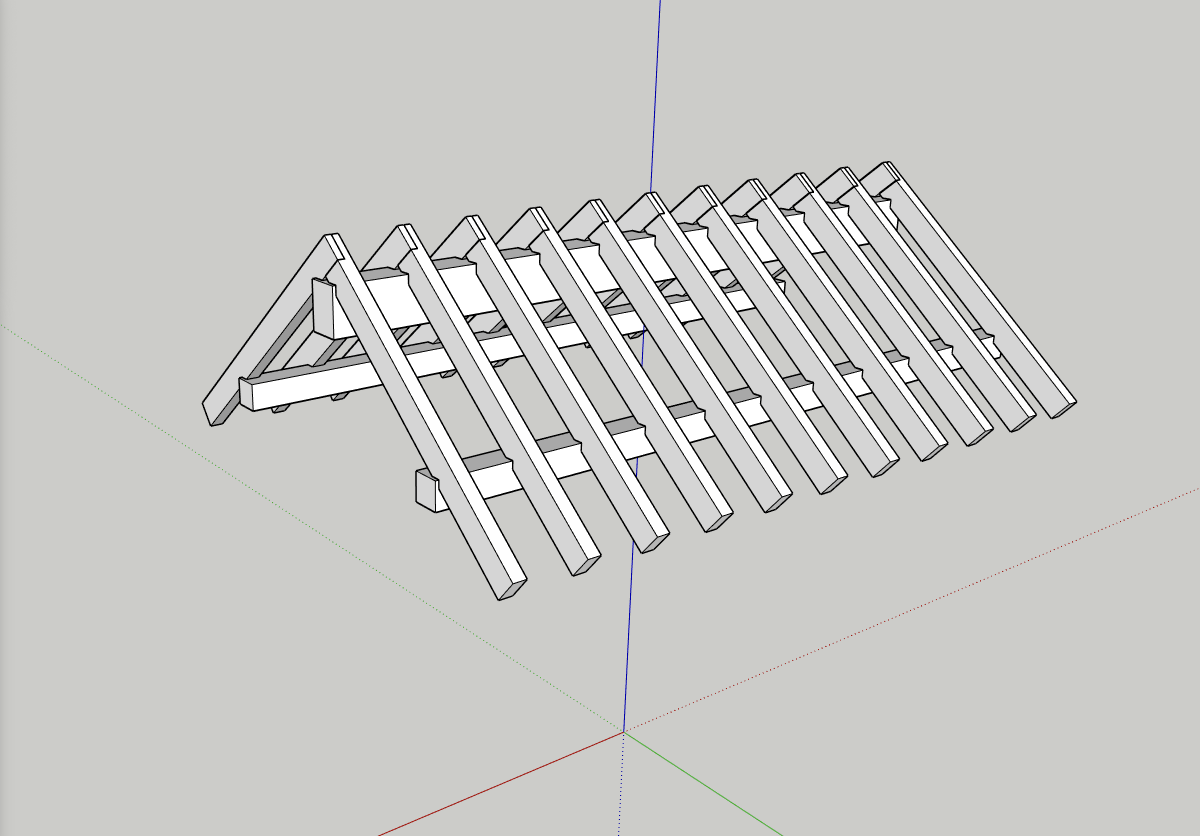
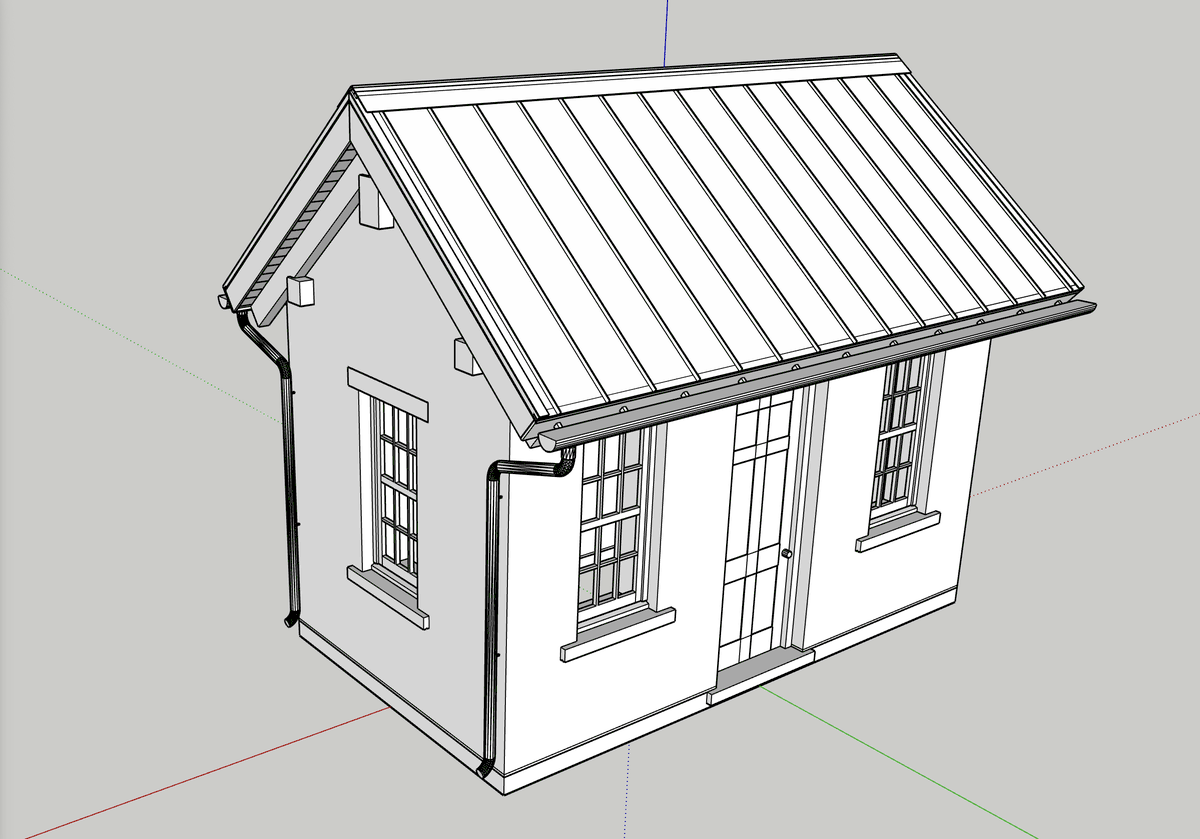
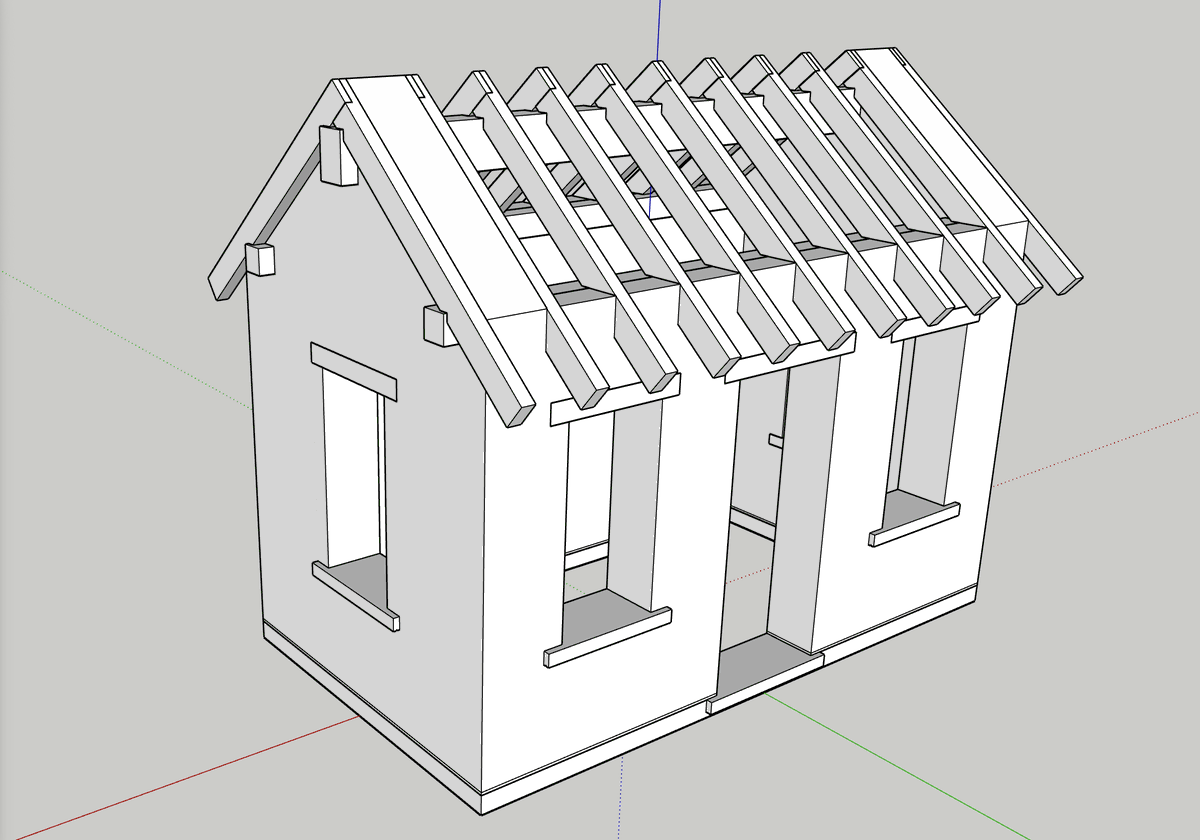
This roof system keeps the beautiful timber frame and tongue-and-groove ceiling fully on display from the interior
All the insulation and weatherproofing is above the structure. Meaning: no drywall, no dropped ceiling, just the wood
Here's each layer, from the inside out:
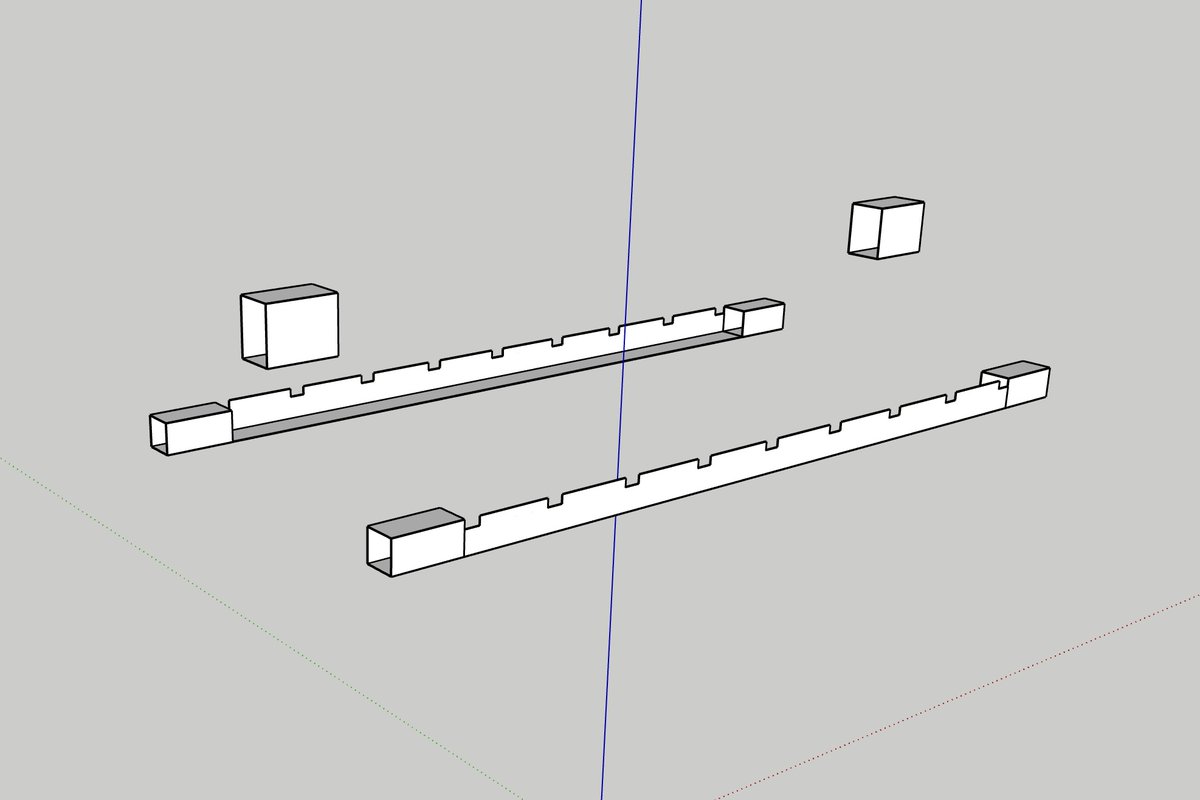
Ridge beam: a 10×14 timber running the length of the building at the peak. It carries half the roof's weight and transfers it down into the gable walls
Rafters: 4×8 timbers sloping from the ridge beam down to the walls, 22 inches apart. They carry the full roof load including snow, wind, the weight of the roofing itself, and deliver it to the stone
Tongue-and-groove decking: Douglas Fir planks spanning across the rafters. From above it's the structural base of the roof. From below it's the finished ceiling you see when you look up
Vapor membrane: a thin sheet on the warm side that blocks interior moisture from migrating into the roof in winter. In summer it relaxes and lets trapped moisture escape
Insulation: five inches of rock wool in two staggered layers. The offset eliminates any continuous seam where heat could leak through
Breathable membrane: waterproof from above to stop rain. Vapor-permeable from below so moisture can escape upward instead of getting trapped
Counter-battens: wooden strips creating a 1.5-inch air gap between the insulation and the roof surface. Air enters at the eaves, warms, rises, and exits at the ridge. This passive airflow dries out any moisture in the assembly
Plywood nail base: the solid surface that the roofing panels attach to
Underlayment: a synthetic sheet across the full roof slope, with a self-adhesive ice and water shield at the eaves. Backup waterproofing in case anything gets past the metal
Zinc standing seam: the outer weather layer. Develops a blue-grey patina over time, can last 100+ years, and floats on concealed clips so it can expand and contract with temperature changes
Every one of these layers is individually modeled
Most buildings this size get a set of hand drawings at best. The roof is a note on a page, not geometry you can inspect
For this building, every batten, every sheet of plywood, even every membrane
Has been modeled and the software has verified position, size, quantity and
Most importantly, that the moisture control, insulation, and ventilation all work together as a system
Before construction starts or a single order gets placed
I've been building software where an AI coding agent writes Ruby code that generates a verified 3D model of a stone and timber building. Every detail, defined in code, implemented by AI, verified computationally before I start building
I over the last few months I've asked Claude to search the internet for anyone doing something similar. It never found anything
The project: I describe what I want to build. Claude researches the technique, creates reference documentation, implements the geometry, and a verification pipeline checks everything is in the right place
The AI doesn't just generate geometry, it proves the geometry is correct, then fixes what doesn't pass
I asked Claude to search for similar projects more than a dozen times across different conversations. Always said it couldn't find anything
So I tried something different. Instead of asking Claude to search, I asked it to deeply understand my project and write me a search prompt I could give to Grok
Claude read through 25,000 lines of modeler code, over a hundred craft knowledge docs, the full build pipeline, the verification system, and distilled it into a prompt describing exactly what to look for and what to exclude. No AI image generators, no generic copilots, no chatbot Q&A. Only projects where AI writes executable code that produces verified geometry
I gave that prompt to Grok
Grok found a whole ecosystem:
@mfranz_on using Claude Code + build123d for parametric CAD with manufacturing-ready STEP output
@ruben_kostard building ForgeCAD, open-source AI-native code-first CAD
@data_shapes building "Claude Code for Revit" (OkPy Agent)
@BIMOpsStudio connecting Claude agents to live Revit BIM models for geometry and compliance checks — FreeCAD AI workbench turning natural language into executable Python for 3D models
@tom_doerr's vcad, an AI agent system for parametric CAD
@OtivDev's grandpacad using LLMs to generate OpenSCAD models
@yongyuanxi doing end-to-end AI code generation in Rhino/Grasshopper
The space is growing fast. CadQuery, build123d, OpenSCAD, FreeCAD on the code-first side. Revit and Grasshopper on the architecture and BIM side
I'd been building in what I thought was an empty field, but lot's of people had the same insight. AI is great with code, so if you define your design in code, AI can build it
The thing that found them wasn't a web search. It was asking one AI to understand my project deeply enough to describe it in terms another AI could search for
Claude couldn't find these projects on the open web
But Claude understood what made mine distinctive
And Grok leveraged its X data access to find recent posts about similar projects
There are 28 pieces of lead hidden inside this building, but you'll never see them
Every place timber meets stone gets lined with lead sheet before the wood goes in
16 wall plate pockets, 8 ridge beam pockets, 4 L-shaped wraps running the full length under the plates
Why lead? These joints are sealed permanently once the roof goes on
EPDM lasts 50 years. Lead lasts centuries
When you can't get back to it, you don't compromise on the material
The knowledge base isn't prompt engineering. It's a hundred markdown files: species properties, joint specs, load paths, shrinkage rates, roof assembly layers
When I tell the agent to add floor joists it reads the floor assembly docs first and builds to those specs, not whatever it scraped from training data
I tried getting Claude Code to create birdsmouth cuts on rafters. Just the agent and me, no supporting system. It either placed the cuts in completely wrong spots or didn't create a solid object or both
And after days of iteration Claude still wasn't getting it right
Two things had to exist before this could work:
First, a geometry validation pipeline. The agent builds the model, the pipeline checks every dimension and contact point, and the agent gets structured pass/fail feedback until things actually fit. Got this working in January and it hasn't changed much since
Second, a knowledge base. Over a hundred documents on stone masonry, timber framing, roof assembly, etc. The building science that tells the agent how things should actually be built for my specific building
I can't model a new part of the building until the knowledge base covers that subdomain. Without it the agent just makes something up
It'll look plausible, but it won't be right
The validation pipeline took a couple weeks. The knowledge base has taken months
Everyone's focused on the AI framework. The framework is the easy part
Giving the agent the domain knowledge to build something real, that's what takes time
Very cool work! I built something similar in spirit, code-first parametric modeling with verification, to help me design a stone and timber frame outbuilding I'm starting construction on soon. I started with JavaScript and Three.js in the browser but switched to Ruby so I could use SketchUp's native boolean operations and Ruby console. My project is more about getting my building design right than building out a general-purpose tool and UI like you have. Really impressive what you've built here