#ArchitizerAwards
Instead of separating departments, this science building connects them through a shared atrium designed for everyday interaction.
📍 Copenhagen, Denmark
Project by: Christensen & Co Architects
Photos by: Adam Mørk
Details: https://t.co/Ri9EDqGAn6
A central volume appears to float above two lower wings, forming an open living area with uninterrupted views of the garden and pool.
📍 Alicante, Spain
Project by: Fran Silvestre Arquitectos
Details: https://t.co/pMGenKx0FX
#ArchitizerAwards
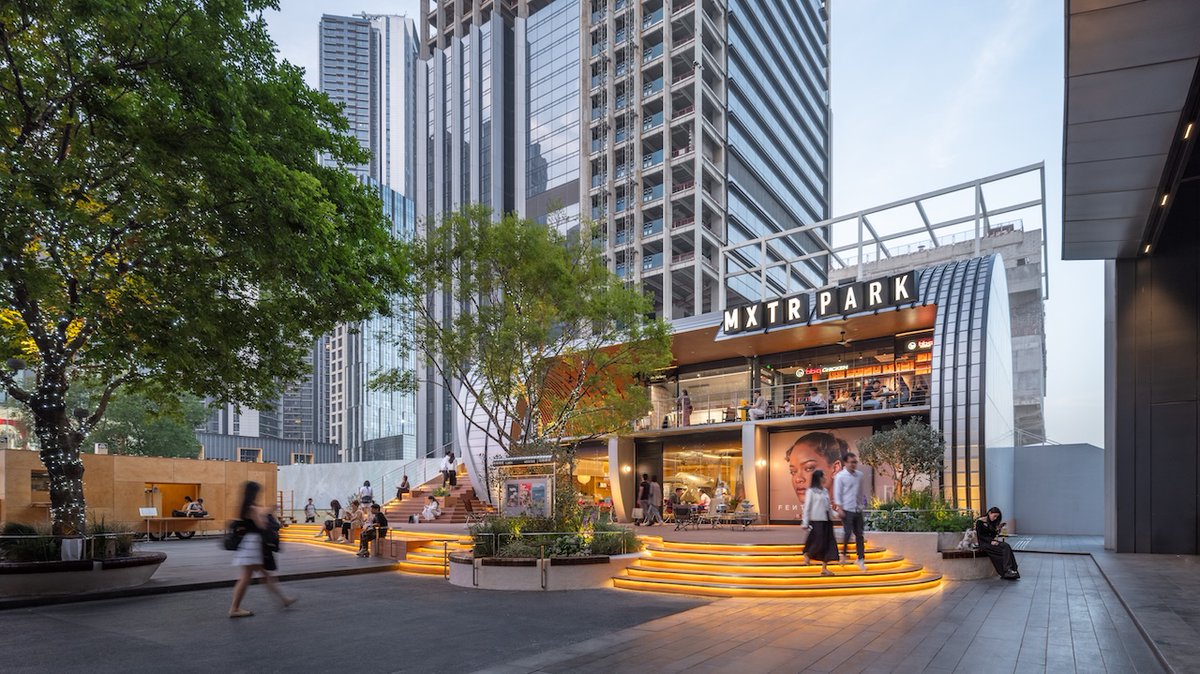
A cylindrical retail pavilion uses a monumental arch to create layered public terraces that turn a commercial building into a gathering place.
📍 Shenzhen, China
Project by: Within Beyond Studio
Details: https://t.co/ZhsCq8k9LR
For our Future Stadium series, we asked nine of the world's top stadium architects to predict the biggest shift in stadium design over the next 10 years.
https://t.co/nbcJNYk5Ef
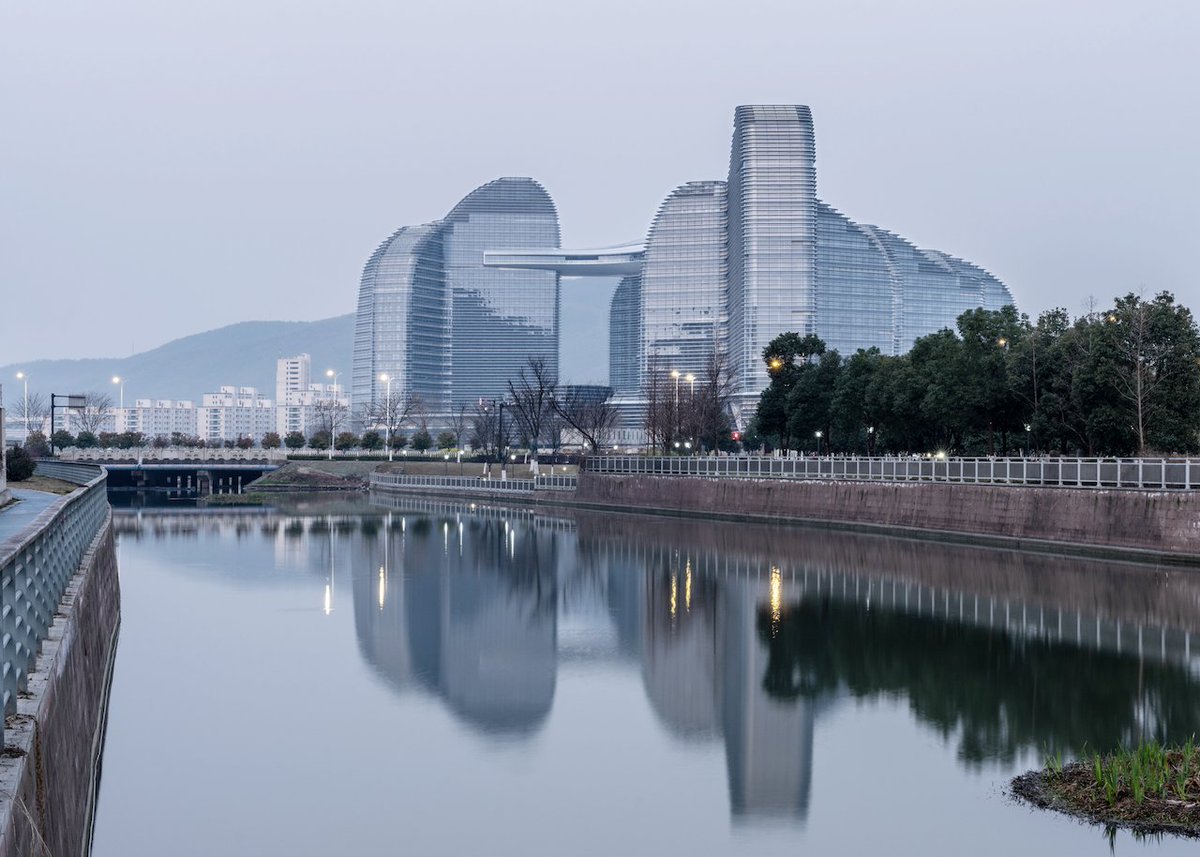
Instead of a single tower, this landmark is composed of Y- and V-shaped volumes that echo surrounding mountain ridges, with reflective glass and silver metal reinforcing its flowing landscape concept.
📍 Huzhou, China
Project by: gad
Photos by: Chen Xi Studio, gad
Details: https://t.co/yE5lXvpTgi