Wellness Tech Without Visual Clutter
Saunas, steam, cold therapy, and monitoring tools can be integrated so they feel timeless, not like equipment scattered in a storage room.
#EstateDesign#WellnessDesign#LuxuryInteriors#SpaAtHome
Custom window treatments cannot be returned. One measurement passed down the chain is the most common cause of a remake and a room sitting unfinished for weeks. "They measure twice: first the sales person, then the installer. No mistakes." Rosanna B.
Before construction begins, we build the entire home in full color 3D, inside and out, down to every faucet and fixture. You see and feel it before a wall goes up, and months of rework are prevented before they happen.
The dining wall was built as cabinetry rather than furniture, so the room absorbs books, service pieces, and daily clutter without looking storage-heavy.
Photo: Kara Mercer
#InteriorDesign#EstateDesign
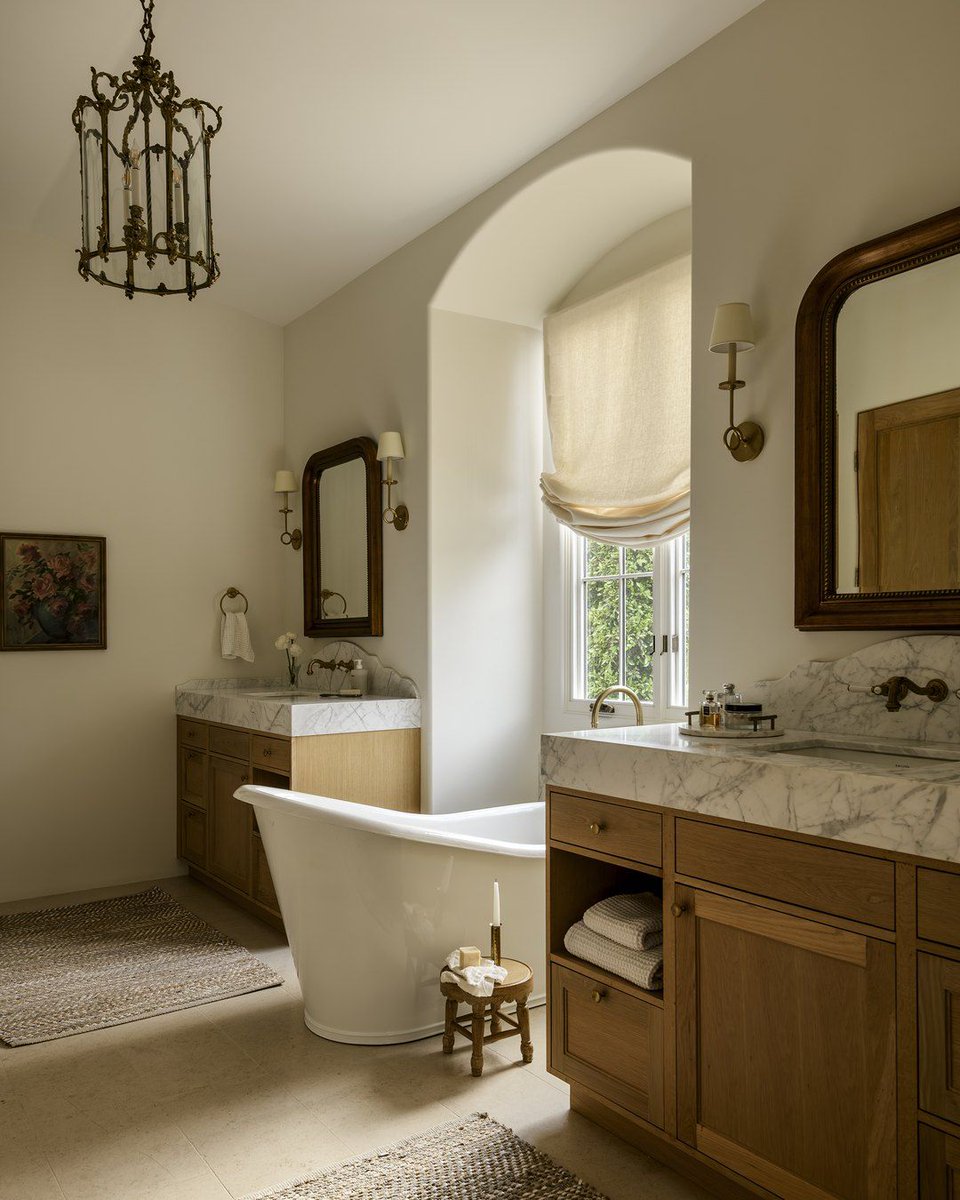
The tub was placed at the window rather than against a wall, so the longest part of the room looks into trees instead of into cabinetry.
Photo: Kara Mercer
#InteriorDesign#EstateDesign
How much of the house lives in your head? Paint colors, warranties, vendor contacts, which product ruins which stone: on most estates that sits in one person's memory, not a document. We put it in one Design and Care Portfolio your team can run from for years.
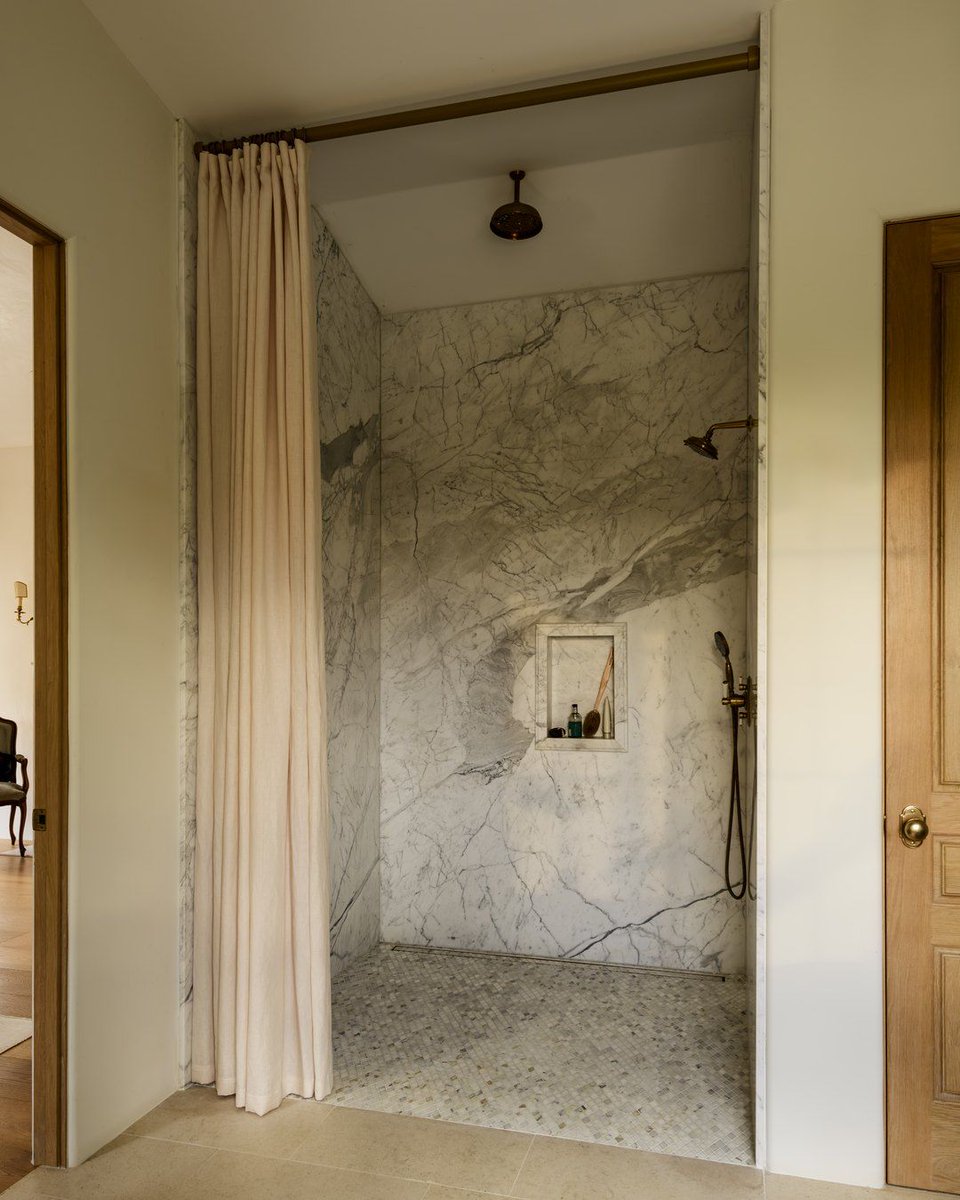
Bathing, dressing, and storage are separated into their own zones, so two people on different schedules are never waiting on each other.
Photo: Andrew Giammarco
#InteriorDesign#EstateDesign
Architects and builders: infrastructure decisions are one-way doors. Roughing in during construction is a rounding error. Adding the same system after drywall costs several times more, and looks it. Nuance identifies those decisions while they're still cheap.
Architects and builders: infrastructure decisions are one-way doors. Roughing in during construction is a rounding error. Adding the same system after drywall costs several times more, and looks it. Nuance identifies those decisions while they're still cheap.
A working estate rests on three roles, like a three legged stool. The architect works from the outside in. The builder works from the ground up. We work from the inside out, the part the family actually lives in, touches, and experiences every day.
Recovery decisions belong before the finishes you will keep for decades. Sound separation, light timing, air handling, and material load are structural questions. Fabric and stone are not, and stay easy to change later. We sequence them in that order.
The Cost Of Too Many Options
Principals and estate managers do not need 300 fabric books. A pre-curated showroom and clear standards protect time and attention so only the best-fit options ever hit the table.
#EstateDesign#WellnessDesign#LuxuryInteriors#EstateManagers
Five homes and constant flights signal a design problem. Some families travel not because they love it, but because none of their houses holds them. Every property is real estate, none of them home. Nuance designs the one that ends the traveling.
The brief that works does not start with a style. Legacy, belonging, privacy, and recovery are not decorating outcomes, they are decided by layout, adjacency, acoustics, and where light falls at the hours you are actually home. We begin with how you live.
A large estate is not delivered by one designer. It runs on drafters, a procurement lead, a project manager, and a showroom where materials can be seen before they are committed to. "Incredibly helpful, with a team of talented people." Nicole H., Google review
Most estates are designed for the party, the event, the photo shoot. Almost none are designed for a Tuesday. On an ordinary Tuesday, when work ends and everyone comes home, does the home support recovery, focus, and connection? That's the truest measure of whether it works.
One slab runs the full height of the chimney, so the eye reads a single piece of stone rather than a grid of seams that ages badly.
Photo: AB Photo & Video
#InteriorDesign#EstateDesign