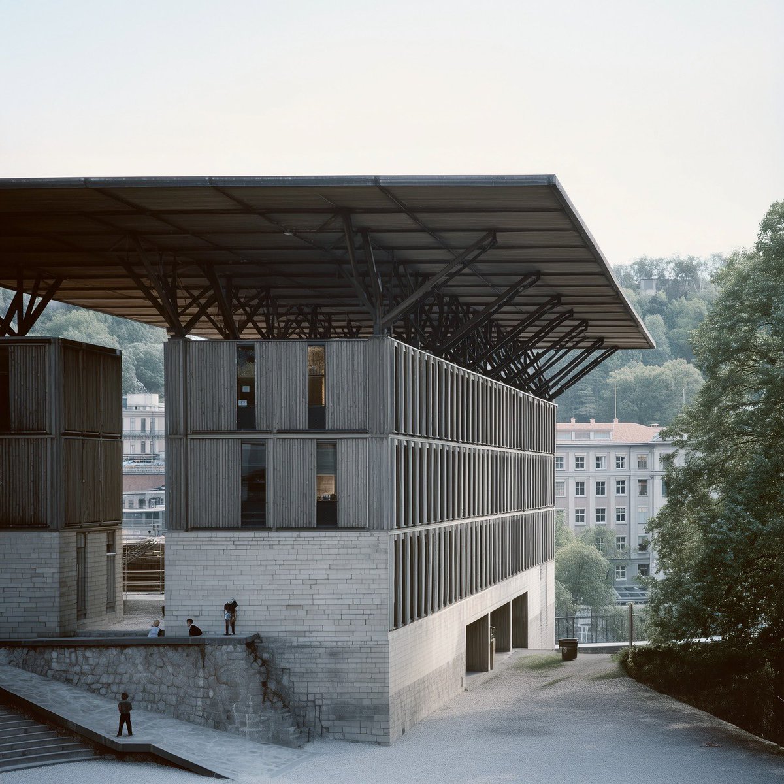
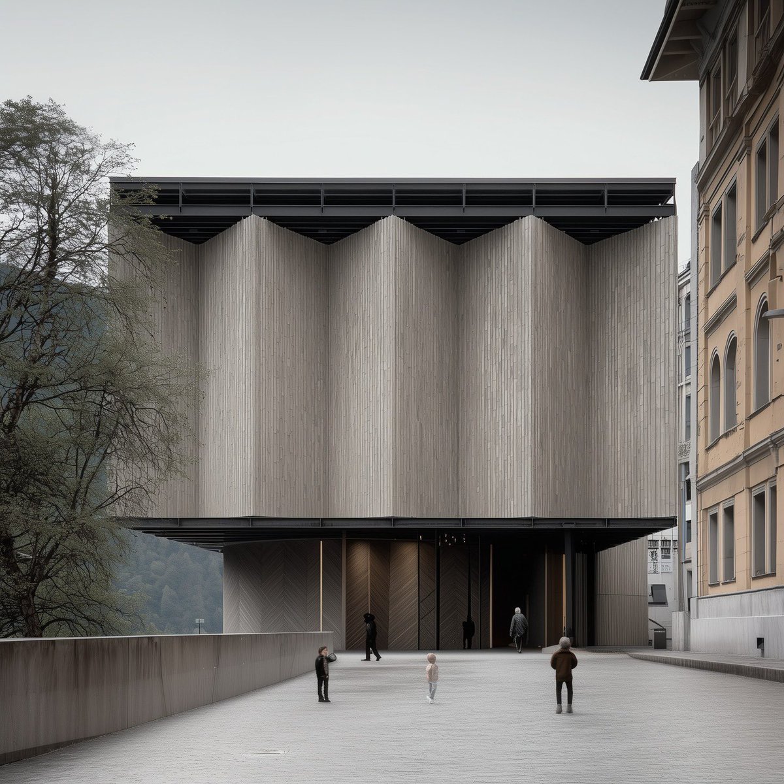
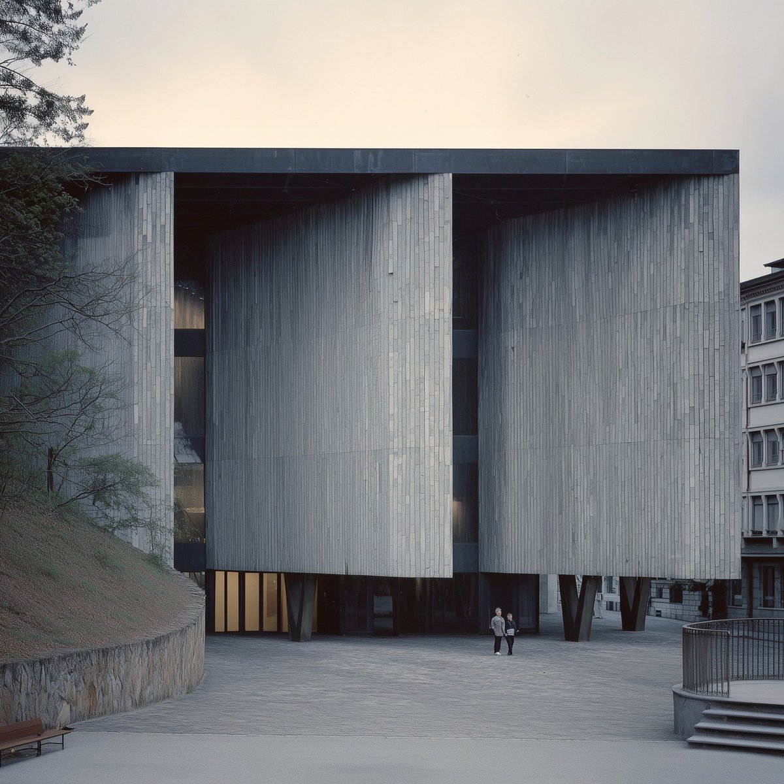
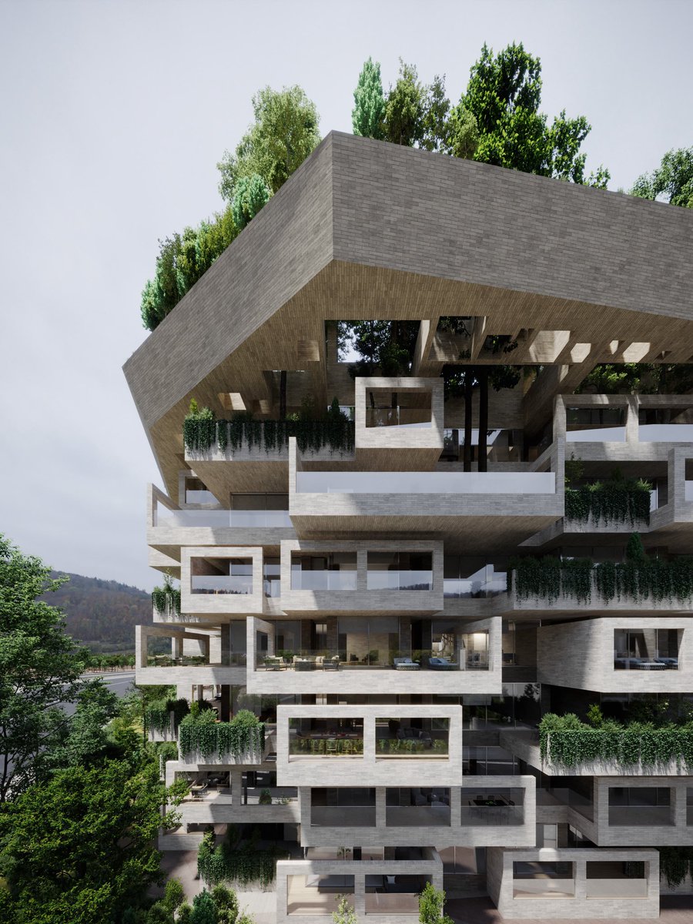
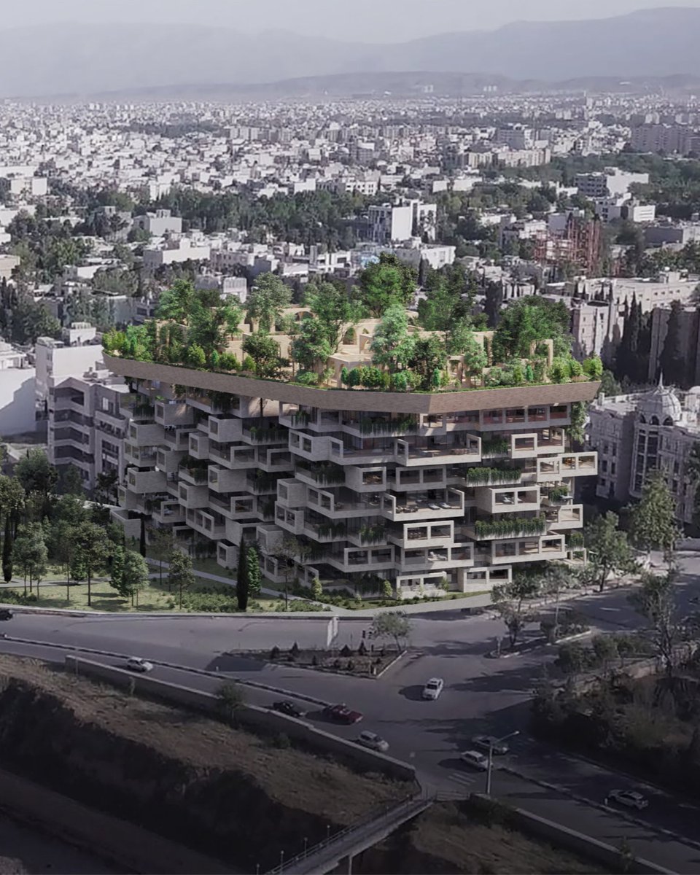
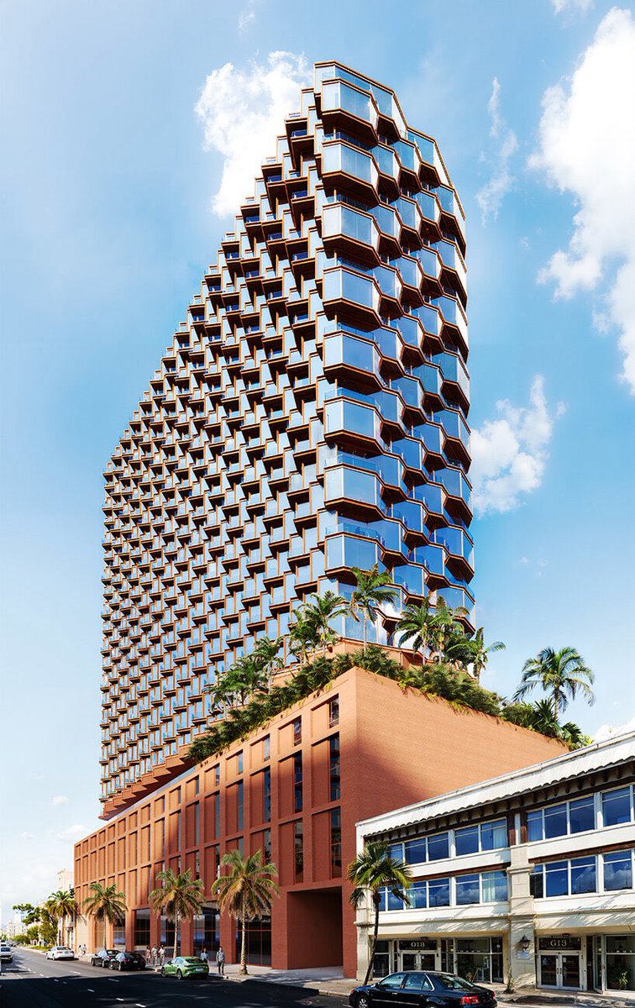
This residential project features a floating rooftop garden above a layered arrangement of geometric frames, balconies, and terraces. The design integrates greenery into the building’s structure, creating a distinctive residential complex that brings nature into the urban landscape. Construction of the project is now underway.
🏆 Architecture Reimagined Competition: Redefine the future of architecture with AI and compete for a share of $120,000 in prizes.
https://t.co/lJHaZNliJE
Principal Architect: @FMZDesign
Project Architect: Anahita Jeyhani
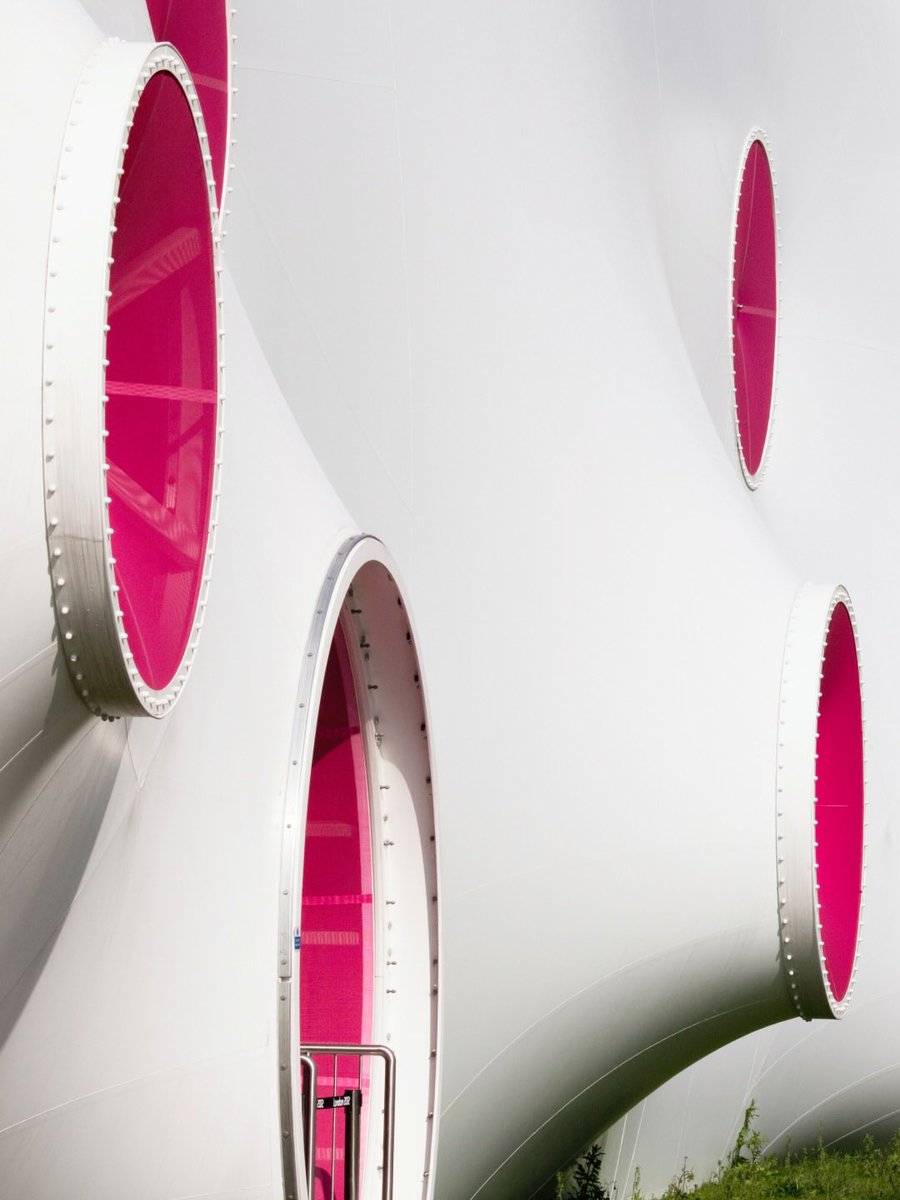
Designed to accommodate around 3,800 spectators, the complex included two partially open ranges for qualifying events and a fully enclosed range for the finals. More than 200,000 visitors passed through the venue during over 150 Olympic and Paralympic events.
The venue also became part of Olympic history when the first gold medal of London 2012 was awarded here. After the Games, the temporary structures were dismantled and later reconstructed in Glasgow for the 2014 Commonwealth Games.
📸 Photos by Hufton+Crow and J.L. Diehl
🎓 Master the skills that leading architecture firms demand. Learn from industry experts at PAACADEMY to stay ahead of the curve: https://t.co/gBNmPzfnoi
🎯 Designed for the Olympics, dismantled, and built again.
Created by magma architecture for the London 2012 Olympic Games, these distinctive polka-dot structures transformed the historic Royal Artillery Barracks in Woolwich into a temporary venue for Olympic shooting events.
🏆 Architecture Reimagined Competition: Redefine the future of architecture with AI and compete for a share of $120,000 in prizes.
https://t.co/lJHaZNliJE
PVC fabric was stretched over steel frames to create the buildings’ soft, double-curved forms. The colorful circular elements were more than a graphic feature: they marked tension points in the membrane while also functioning as ventilation openings that brought fresh air into the spaces. Semi-transparent fabric was used in two of the structures to introduce natural daylight and enhance the sense of openness inside.
🤯 Architectural models in the 1880s were on another level.
This extraordinary 1:25-scale model reveals a longitudinal section through the Opéra Garnier in Paris, exposing the complexity of the building beyond its iconic façade, from the auditorium and stage to its layered circulation and structural spaces.
🏆 Architecture Reimagined Competition: Redefine the future of architecture with AI and compete for a share of $120,000 in prizes.
https://t.co/lJHaZNlQzc
The model was based on drawings published by architect Charles Garnier in Le Nouvel Opéra de Paris in 1880 and was later created for the Musée d’Orsay.
A remarkable example of how physical models were used to communicate architectural space and construction long before digital visualization.
🎥 Ramziddin Gayratov
#ParametricArchitecture #ArchitectureModel #PhysicalModel #OperaGarnier #CharlesGarnier
🚀Join us for AI-Powered Design Exploration: From Ideation to Visualization, a 2-day AI-driven architectural design workshop where participants explore the complete workflow from early-stage ideation to accurate architectural visualization.
🔗 Ready to join? Secure your seat and register through the link: https://t.co/OhVEt1uuo0
✨ Led by Architect and Project Director at Adjaye Associates, Daeho Lee, the workshop covers precedent analysis, architectural element extraction, AI-generated mutation and variation, critical selection, Rhino-based visualization, material and lighting studies, contextual editing, and AI-assisted animation using Midjourney, Nano Banana Pro, and Kling.
Participants will develop an AI-assisted workflow for both architectural ideation and visualization using AI tools. You will learn how to read buildings and objects as collections of physical elements rather than simply as stylistic references, extracting characteristics such as massing, openings, terraces, recesses, and structural conditions.
📑 Topic: AI-Powered Design Exploration: From Ideation to Visualization
📅 Date: October 31 - November 1, 2026
🕓 Time: 14:00 - 18:00 GMT
🧑🏼🎓 Total Seats: 50 seats
🛒 15% Discount for Pro Members
#Midjourney #NanoBanana #Rhinoceros3D #AdobePhotoshop #KlingAI
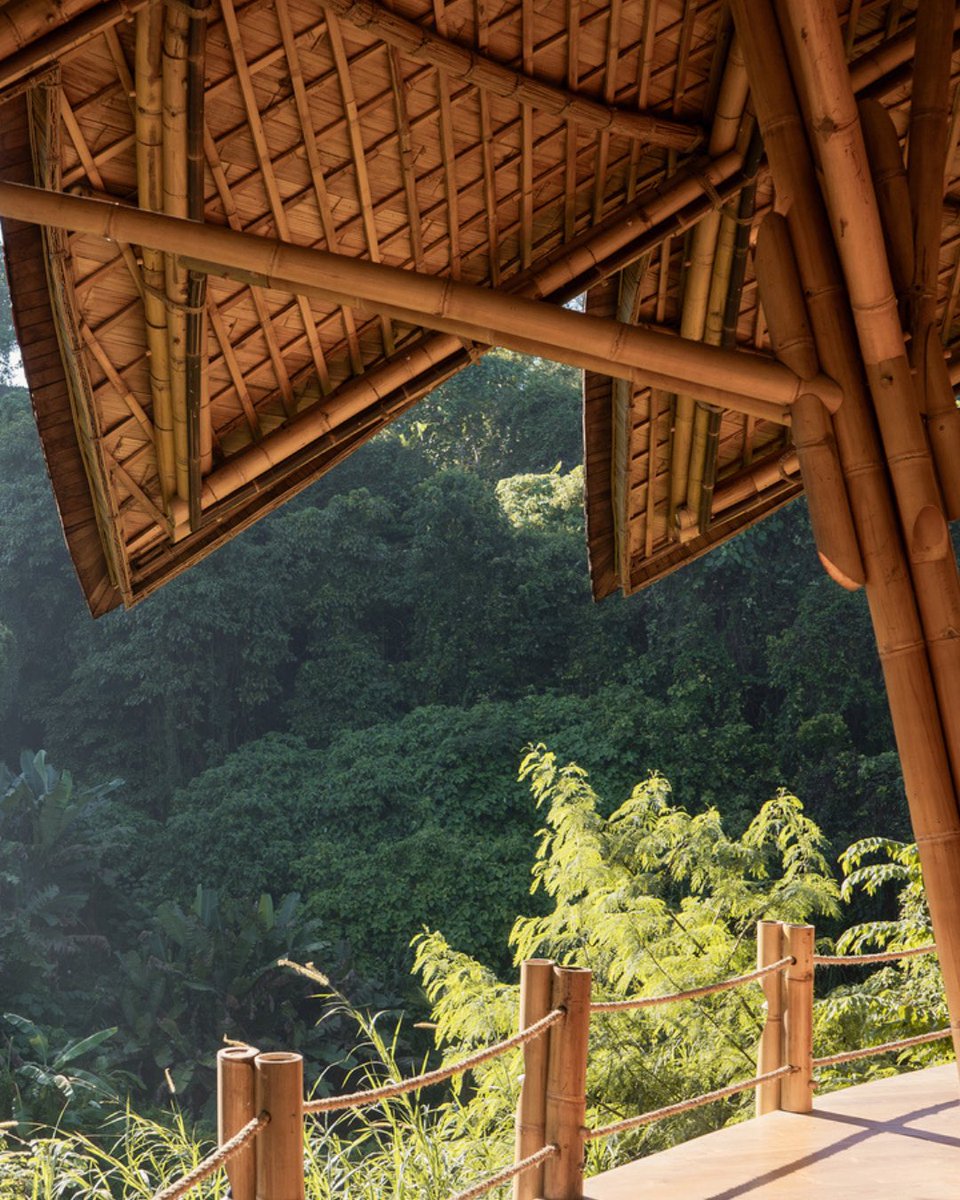
🌿 Built on a steep riverside slope, the pavilion features an elevated floor that follows the natural terrain. Its open sides allow natural ventilation, while the woven bamboo canopy filters daylight, connecting the interior with the surrounding landscape.
🔗 Read more about the project: https://t.co/Tr5AybWOdS
📸 Pablo Luna Studio
Completed in 2026, Lotus Shala is a 125 m² bamboo pavilion designed for yoga, meditation, and wellness. Inspired by the lotus flower, its curved roof combines bundled bamboo arches with an interwoven gridshell, creating an open structure surrounded by tropical vegetation.
🏆 Architecture Reimagined Competition: Redefine the future of architecture with AI and compete for a share of $120,000 in prizes.
https://t.co/lJHaZNliJE
The design development relied on advanced parametric design to seamlessly analyze the complex structural mechanics, nodes, and spatial tolerances required to turn a traditional viewing platform into a sculptural mathematical reality.
🎖️Ready to reimagine iconic structures like Kärven? Join CartesianForms: Architecture Reimagined, a global AI design and architecture competition: visit @PAACADEMYY for more details: 🔗 https://t.co/lJHaZNliJE
#parametricarchitecture #whitearkitekter #computationaldesign
Constructed from 140 entirely straight timber beams, this 12-meter-tall birdwatching tower in the Getterön nature reserve is a masterclass in parametric design efficiency and computational geometry.
🎓 Master the skills that leading architecture firms demand. Learn from industry experts at PAACADEMY to stay ahead of the curve: https://t.co/gBNmPzfnoi
By twisting the linear elements around a central axis, the design team utilized the principles of a hyperboloid lattice, creating a highly rigid, load-bearing 3D puzzle that achieves an organic, fluid form without a single curved beam. The structure is cinched seamlessly at its waist using concealed metal tension rings, optimizing the material performance of the wood.
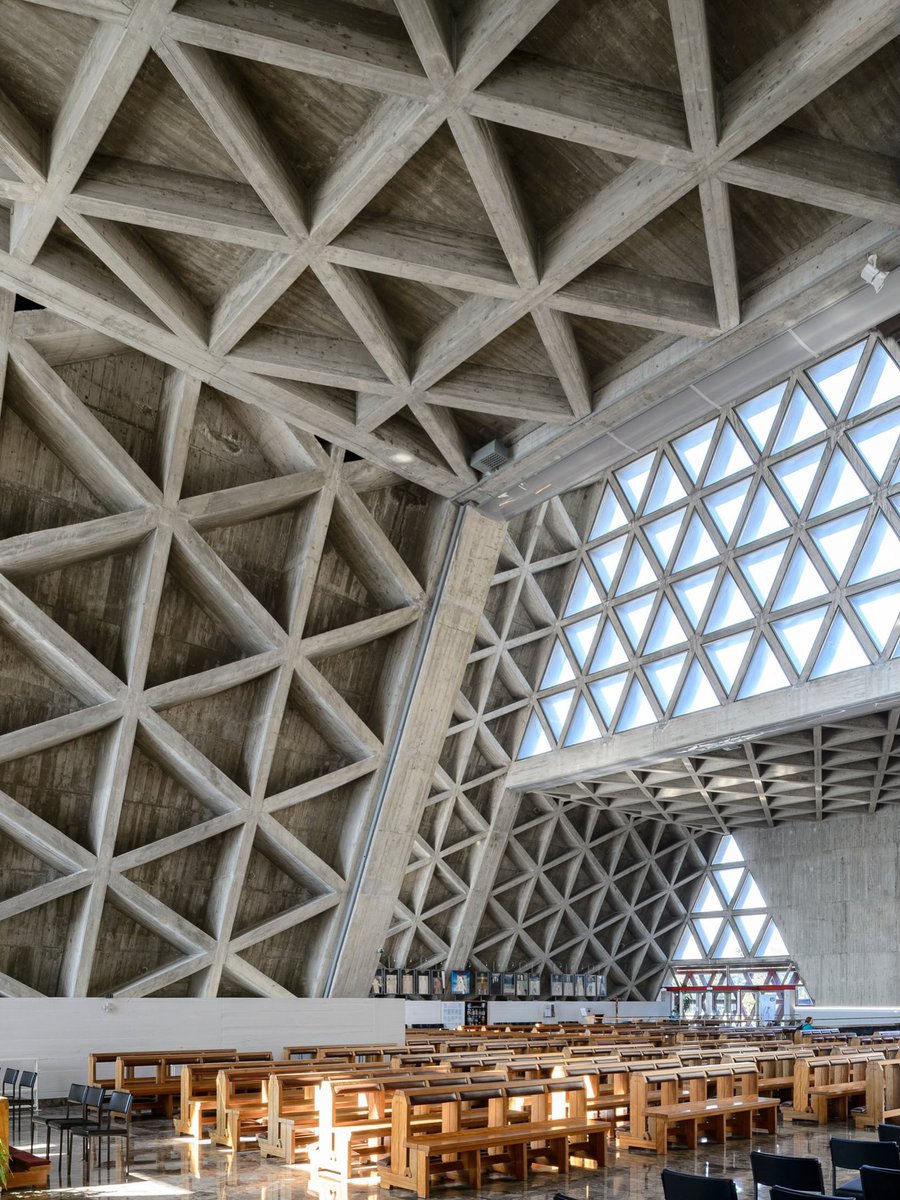
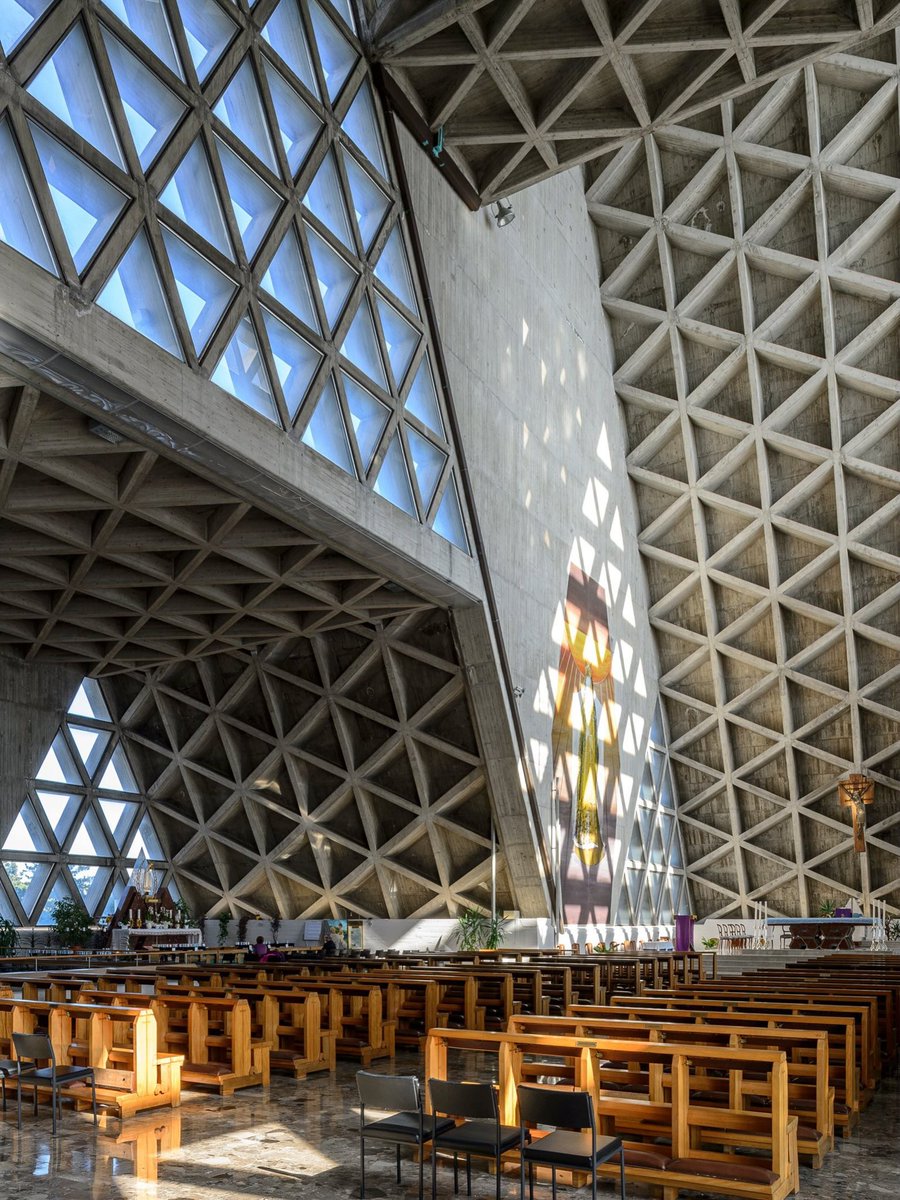
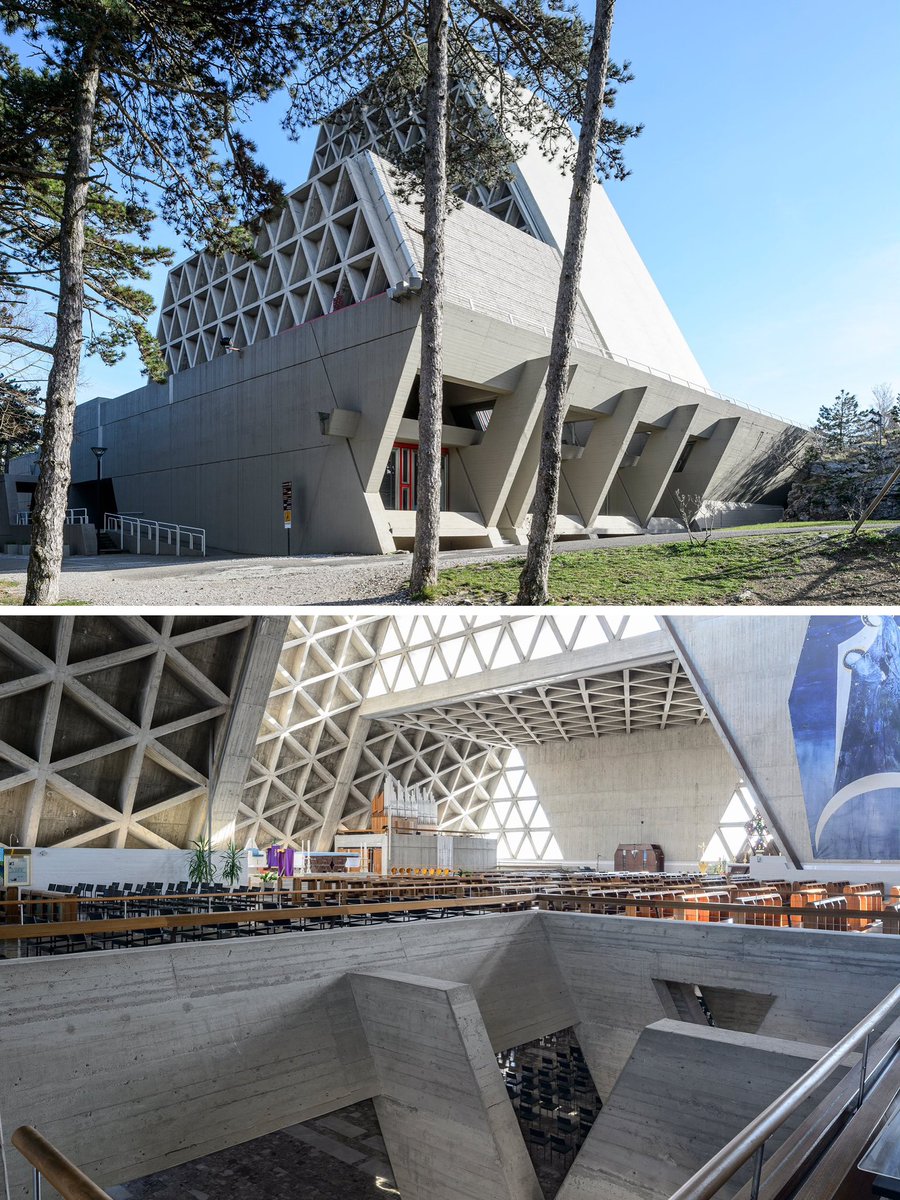
The structure follows classical mathematical principles, ensuring stability and proportion. The façade features repeating glass triangles supported by concrete ribs, forming the letters A and M, referencing “Ave Maria.” The upper church is open to natural light, while the lower church incorporates hexagonal patterns resembling a beehive, symbolizing divine illumination. The temple’s ship-like form integrates religious symbolism with structural design.
📸 Paolo Mazzo Photo
🎓 Master the skills that leading architecture firms demand. Learn from industry experts at PAACADEMY to stay ahead of the curve: https://t.co/gBNmPzfnoi
Located 300 meters above Trieste on the Karst Plateau, the Temple of Monte Grisa designed by Antonio Guacci and Sergio Musmeci in 1959-1965, with early contributions from Umberto Nordio, Adalberto Libera, and Luigi Moretti. Built with reinforced concrete, its triangular geometry symbolizes the letter M in devotion to the Virgin Mary.
🏆 Architecture Reimagined Competition: Redefine the future of architecture with AI and compete for a share of $120,000 in prizes.
https://t.co/lJHaZNliJE
Happening this weekend🚨
Join us at the Multi-Scalar Urbanism: Concept Buildups with AI, a two-day live workshop exploring how AI and architectural tools can transform complex urban concepts into clear axonometric sequences, annotated diagrams, and animated design narratives.
💬Seats are limited, so don’t miss out. To register now, tap the link: https://t.co/XPfnyt68HM
✨ Led by architect, urbanist, and Design Lead at BIG, Sarah Aladayleh, the workshop introduces a hands-on workflow for breaking down masterplans across multiple scales, visualizing design decisions, and building presentation-ready concept buildups.
Using Rhino, Adobe Illustrator, InDesign, Krea, Gemini, and Premiere Pro, participants will develop static urban diagrams into layered pitch sequences and AI-assisted animations that communicate how a project evolves.
Work with the provided demo masterplan or bring your own urban project and apply the workflow directly to your design.
📑 Topic: Multi-Scalar Urbanism: Concept Buildups with AI
📅 Date: October 24–25, 2026
🕓 Time: 14:00–18:00 GMT
🧑🏼🎓 Total Seats: 50
🛒 15% Discount for Digital Members
#Rhinoceros3D #AdobeInDesign #Gemini
🎵 What does architecture sound like?
In World Score Project No. 1, @dukun.o_o builds a musical composition from the architecture of Beijing’s Temple of Heaven, built in 1420.
Following the building’s architectural structure, he transforms its tiers, beams, windows, proportions, and repetitions into instruments, rhythms, and sonic textures, creating a composition shaped by architecture itself.
Architecture becomes music. Space becomes sound.
🏆 Architecture Reimagined Competition: Redefine the future of architecture with AI and compete for a share of $120,000 in prizes.
https://t.co/lJHaZNlQzc
🎥 @dukun.o_o
#ParametricArchitecture #ArchitectureAndMusic #SoundOfArchitecture #WorldScoreProject #TempleOfHeave
🌿 Combining affordable and market-rate housing, the project dedicates 40% of its residences to affordable living. A hybrid mass timber and concrete structure supports its sustainability goals, while shared spaces encourage a more inclusive vertical community.
🎓 Master the skills that leading architecture firms demand. Learn from industry experts at PAACADEMY to stay ahead of the curve: https://t.co/gBNmPzfnoi
📸 CRA–Carlo Ratti Associati
🔗 Read more about the project: https://t.co/7yBcYmcIph
MiMar is a proposed 25-story residential tower that reimagines coastal living through its distinctive zigzag façade. The folded geometry orients every apartment toward the Atlantic Ocean while improving privacy, shading, and climate responsiveness.
🏆 Architecture Reimagined Competition: Redefine the future of architecture with AI and compete for a share of $120,000 in prizes.
https://t.co/lJHaZNliJE