Get the working starter, not just pictures to admire. The kit has a 37-page PDF, Codex skill, nine prompts and four check sheets. $95 USD before tax. https://t.co/oaQBiKjX5d
Want to build floor plans yourself? Start with our three-room project. The guide shows the 2D-to-3D workflow. $95 USD before tax. Tools and hosting are separate. https://t.co/oaQBiKjX5d
A useful room test names what stays the same. Same walls. Same seat sizes. Same camera for a direct comparison. Change one thing, then check what you gained and what you gave up.
Before choosing a sofa base, look from the next room. An overhead plan shows the footprint. The doorway view shows what the base hides. Both are useful checks.
Want to make interactive 3D floor plans for your listings? Learn the steps with From Floor Plan to Interactive 3D, our guide and kit. See https://t.co/NjdvJrHunp. Software and hosting are separate.
Real estate marketing teams: turn a flat plan into its matching furnished 3D view. Show the whole floor, move into a room, then return to the plan. Keep the walls and doors in the same places.
A view that feels open from above may feel closed at eye level. Use both views when you test a room. The model should help you ask better questions about the space.
For a reading spot, test the view from the next room. Can someone see the seat through the open door? Compare a low shelf with a taller screen before you choose.
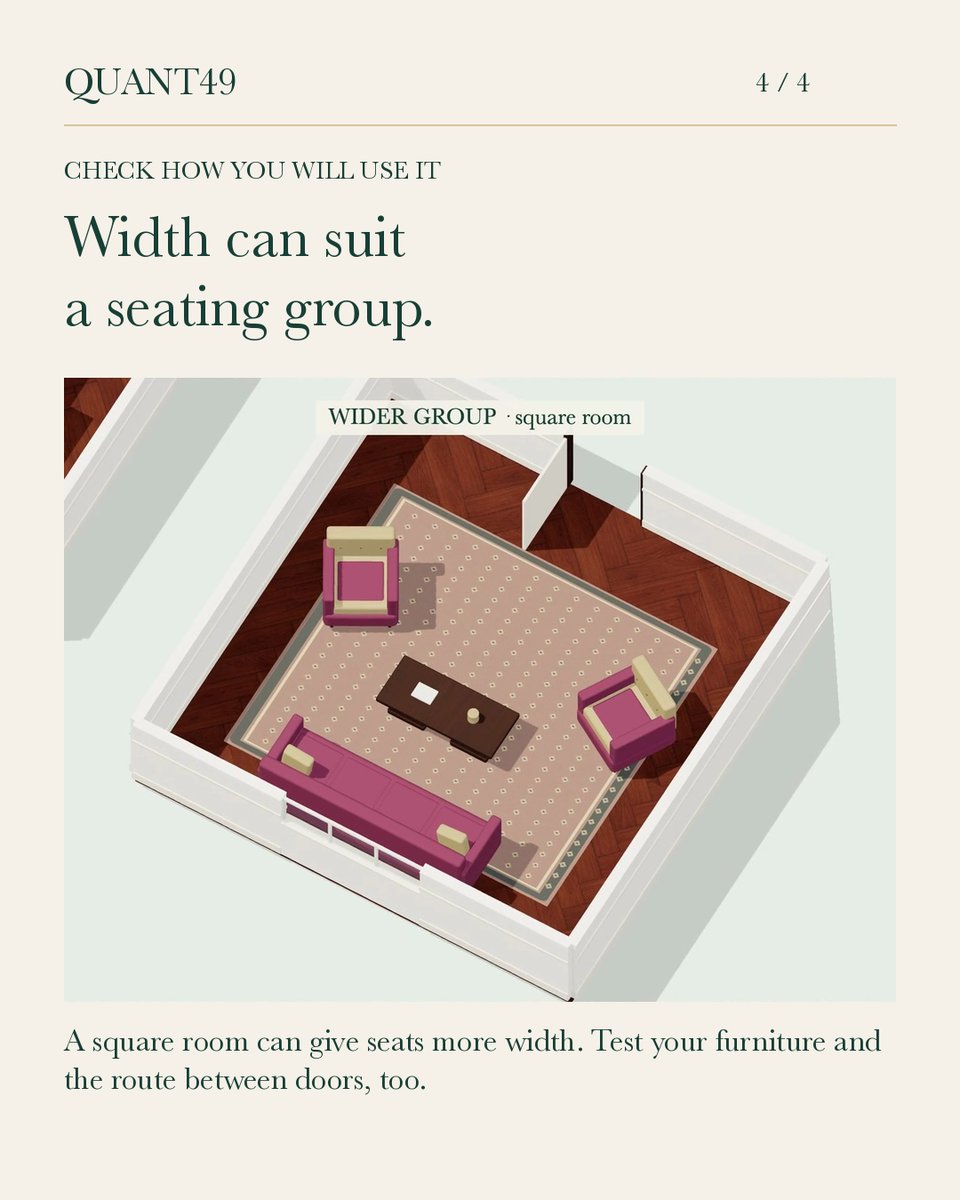
A long room may suit living and dining in a row. A square room may give a seating group more width. Floor area alone does not tell you which use will fit best.
A cutaway floor plan lets us see inside the rooms. It does not mean the real walls are low. Check views through actual doors and windows, not over the cut walls.
Before moving a seat, trace the trip between doors. Does the path go through the seating group or around its edge? Both can work. They serve different needs.
A low shelf and a tall shelf can use the same floor space. One keeps a view open. The other can screen a seat. An open walkway is not the same as an open view.
Same floor area. Different shape. Both rooms have 32 square meters. A long room can suit living and dining in a row; a square room can suit a wider seating group. Original 3D models. AI-made backdrop. Study: https://t.co/NLyd9toB9v
@ArchDaily The thin strips let light through while the deep roof edge shades the walkway. Those two edges give the courtyard different levels of cover.