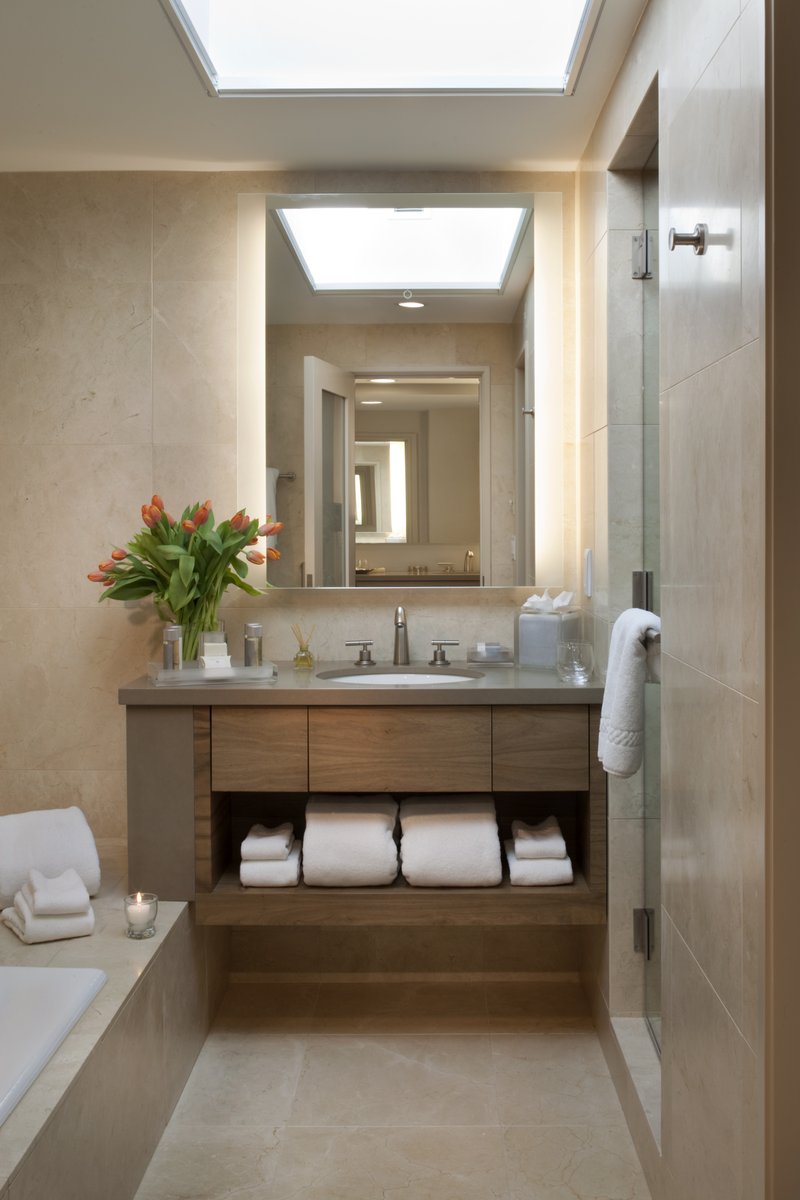
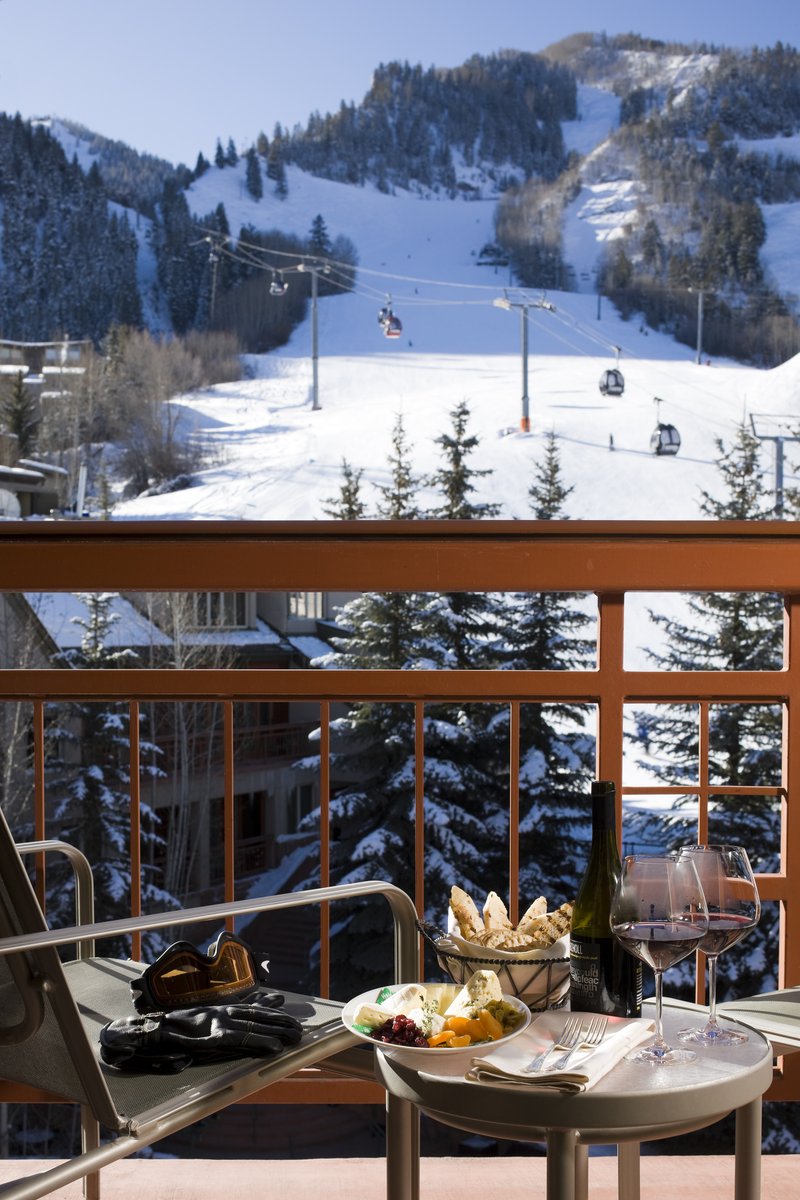
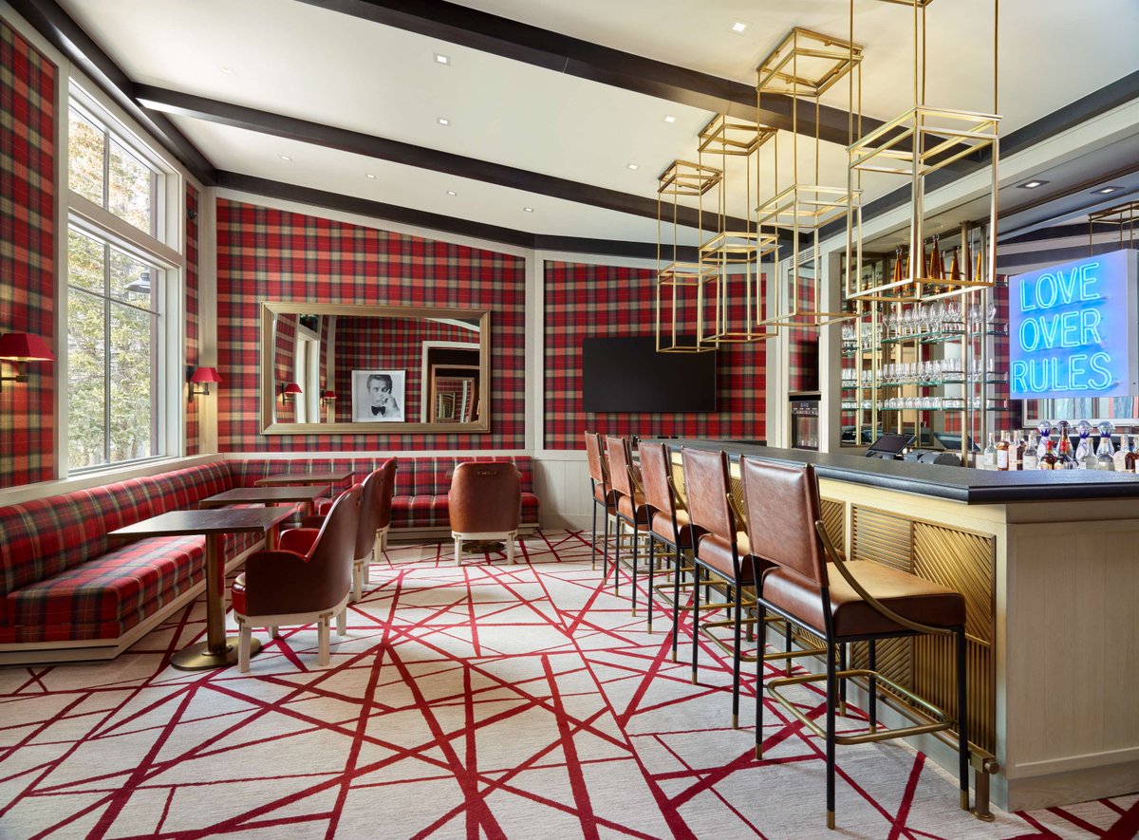
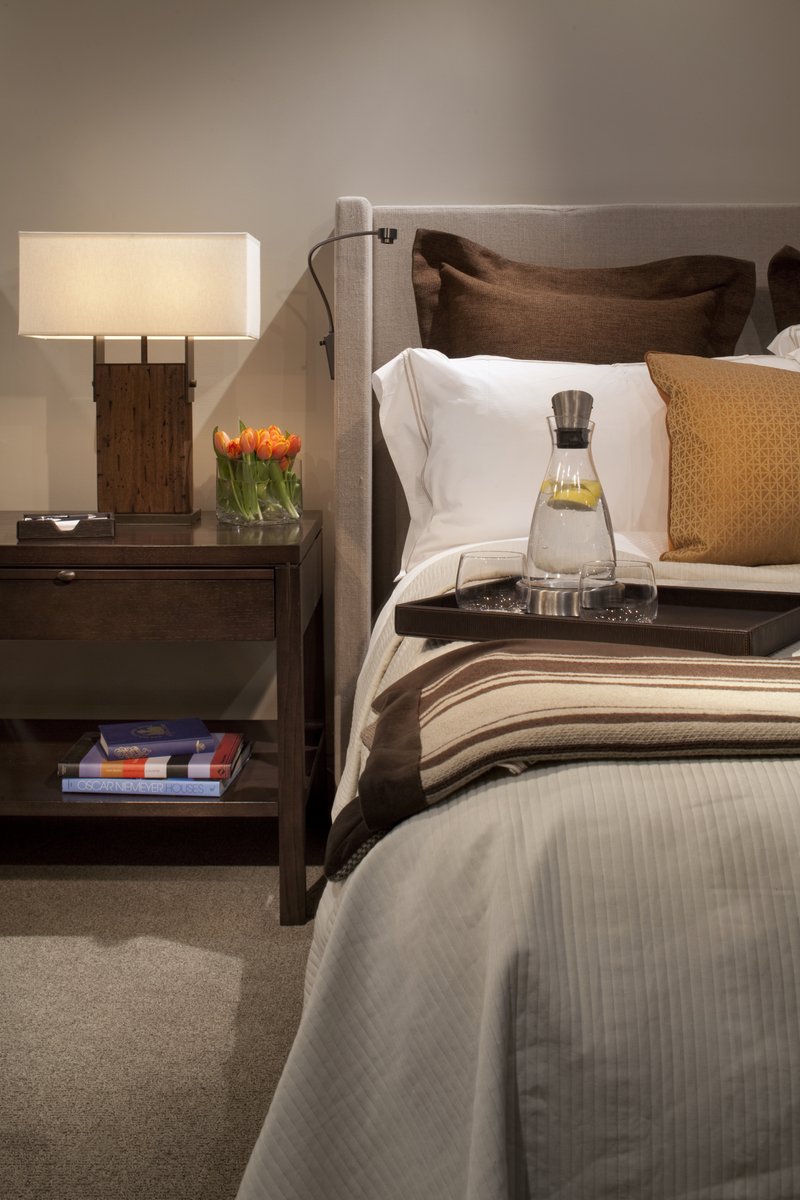
LITTLE NELL: Owned and managed by Aspen Skiing Company, this luxury hotel is positioned to perfection at the base of AJAX mountain. Since its opening in 1989, The Little Nell has been the hospitality gem of Aspen, offering the only five-star, five-diamond experience in town.
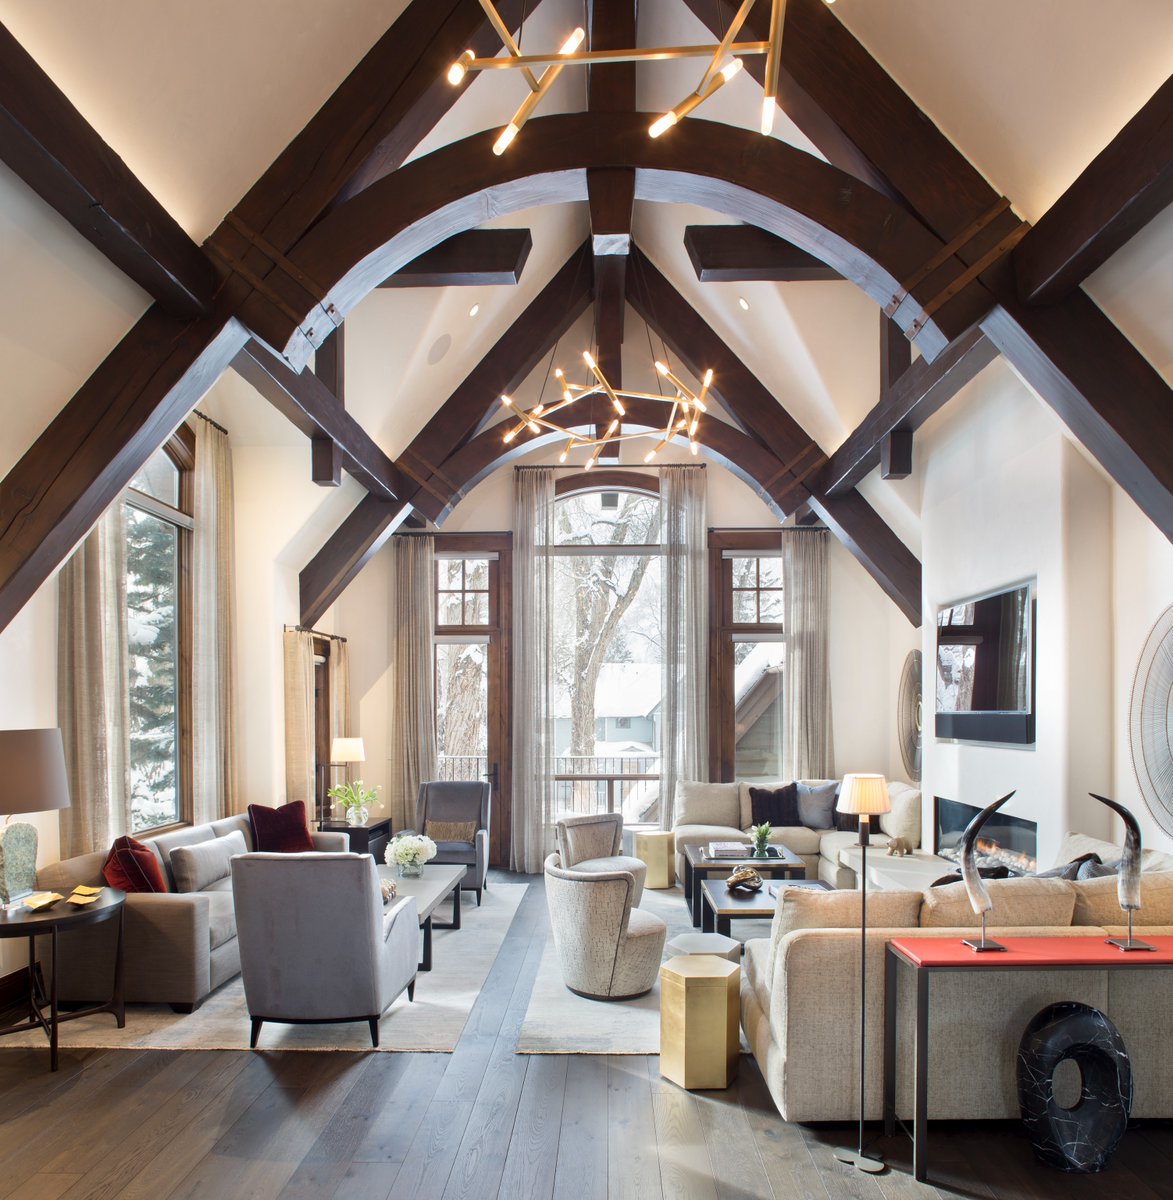
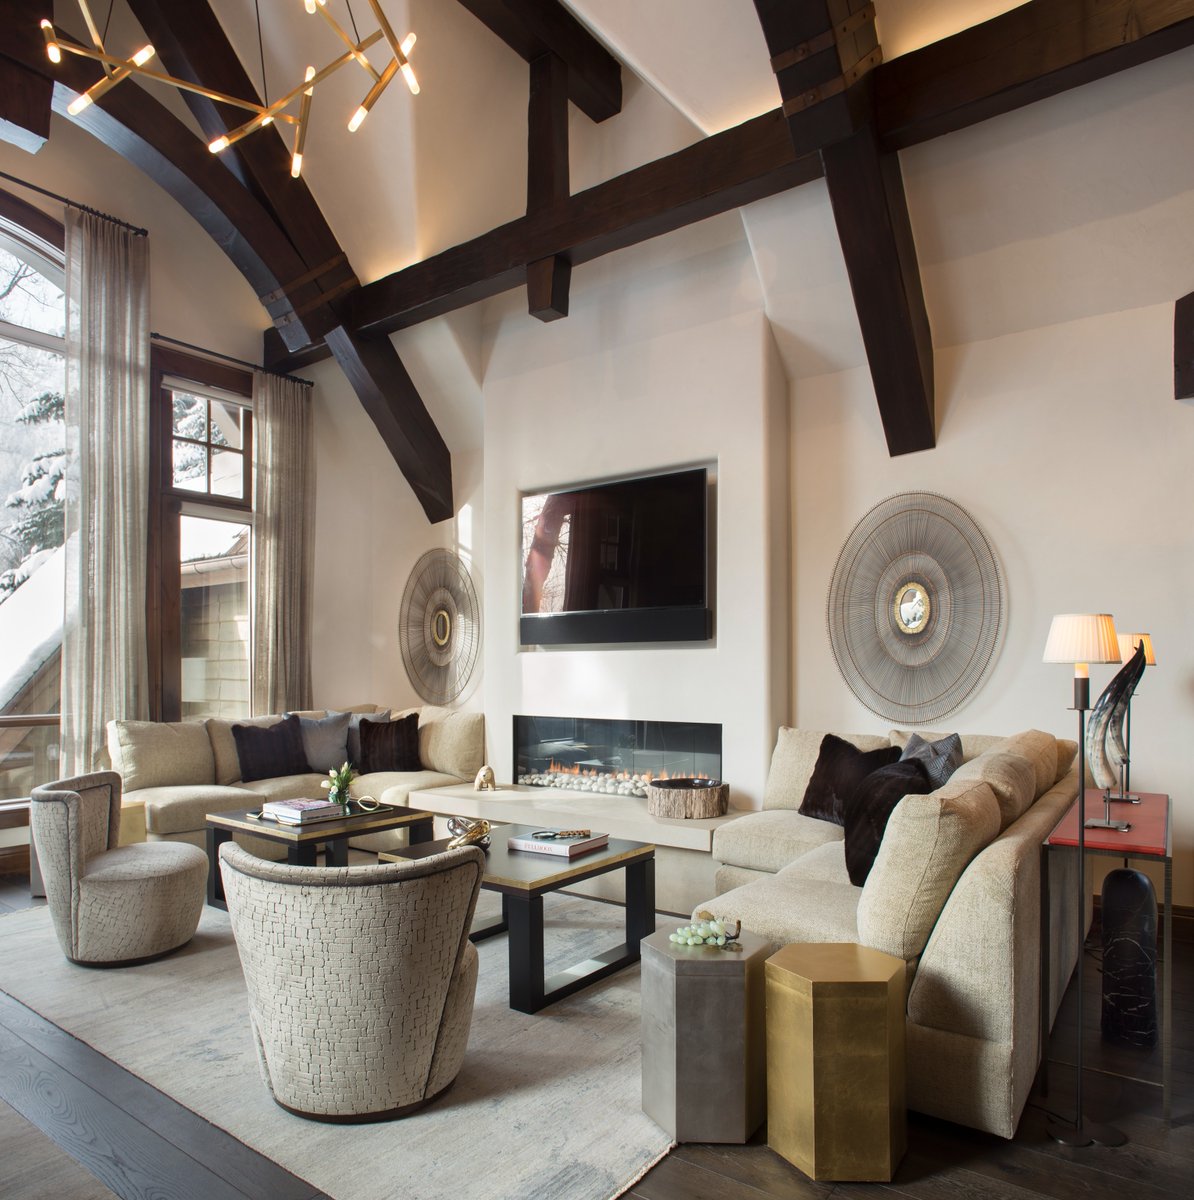
HALLAM: Snowy days call for the coziness of a mountain home! R+B and John Bossard Interiors, transformed this moody, lodge-style home into a modern, bright, family-friendly mountain retreat.
Photography: Brent Moss
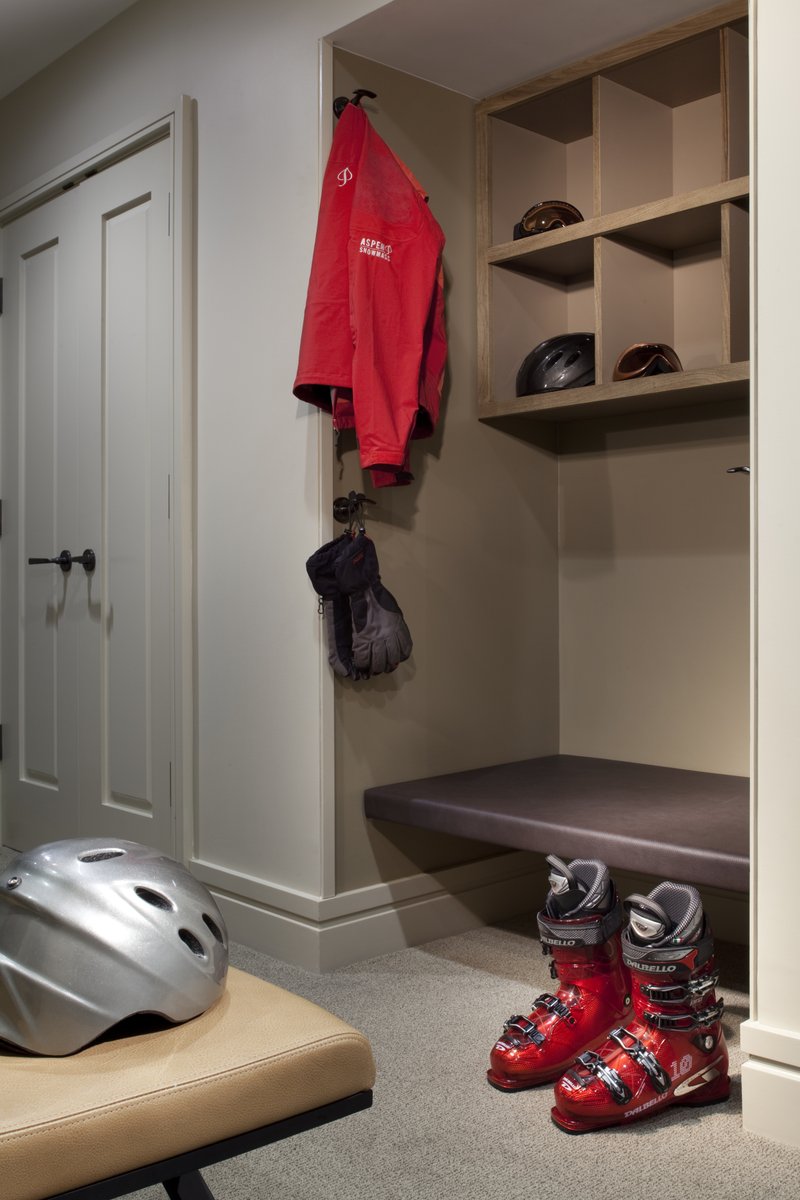
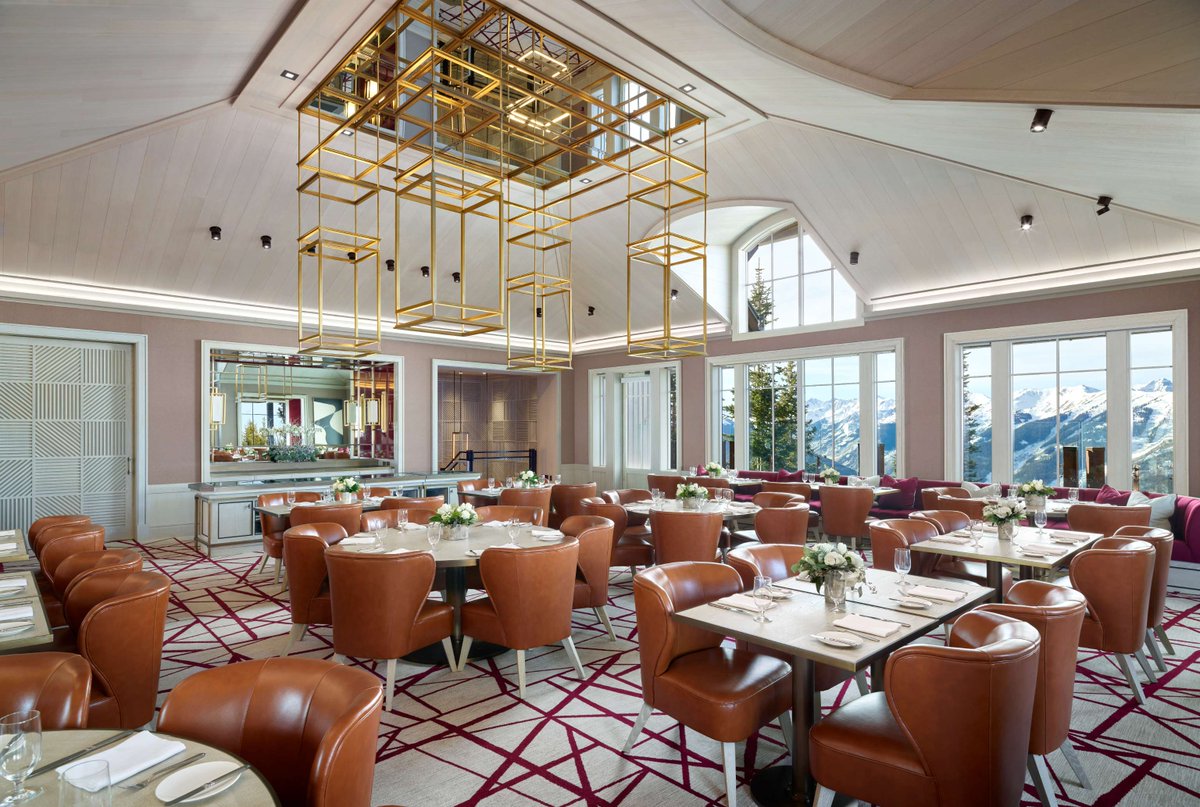
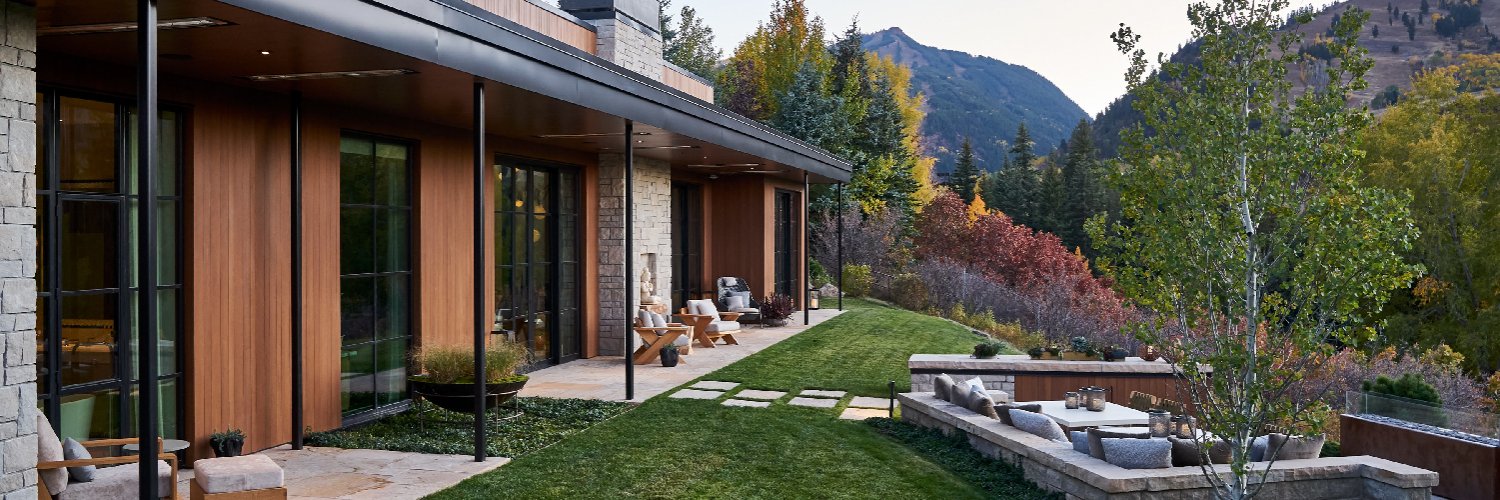
ASPEN MOUNTAIN CLUB: Nestled high on the slopes of AJAX, the Aspen Mountain Club offers the ultimate powder day retreat. With elegant furnishings, luminous finishes, and sweeping views of the Elk Mountain Range, it is a perfect blend of cozy comfort and alpine luxury.
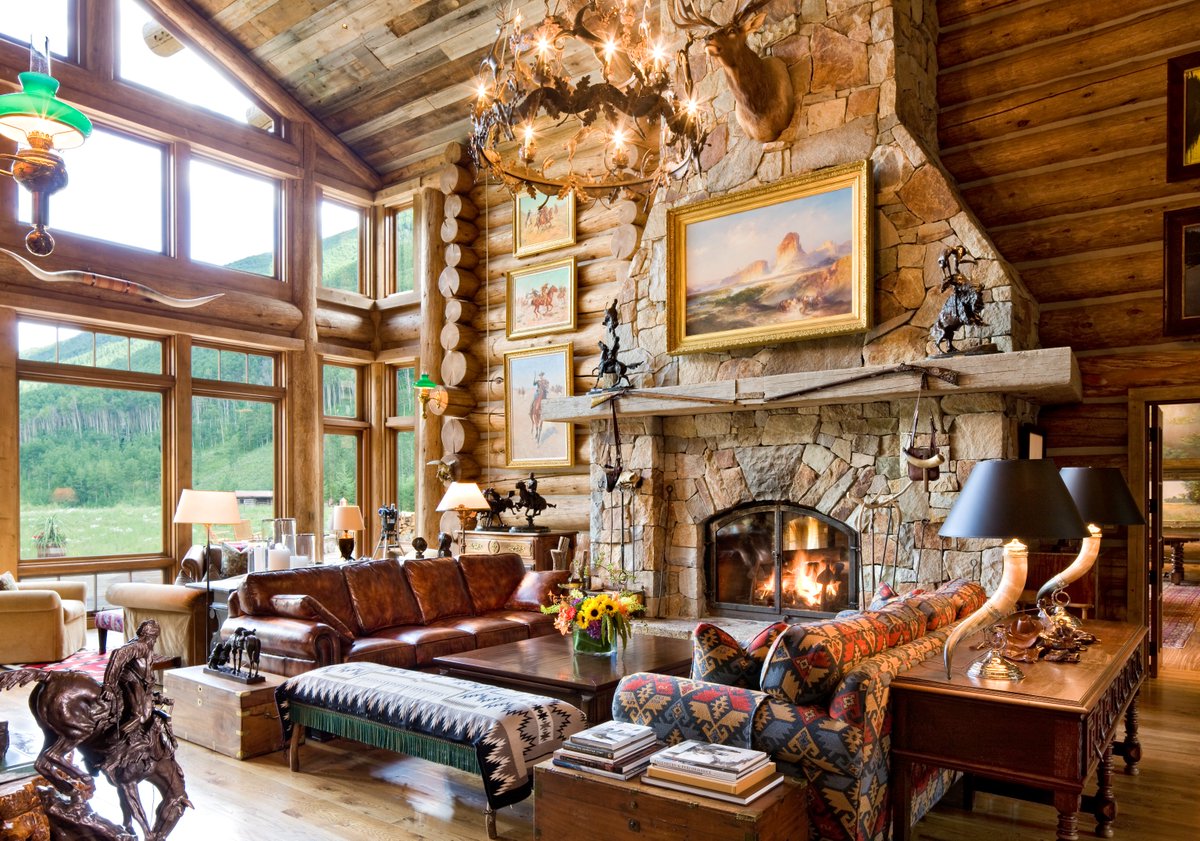
ELK MOUNTAIN LODGE: This family compound was completed with both new construction and relocated, non-designated historic structures that together pay homage to historic Colorado architecture.
MOUNTAIN SEQUEL: The remodel of this significant mountainside home seamlessly blends old and new, with a clean material palette and exposed wood structure. Along with updating finishes, the R+B team enhanced flow and storage throughout.
Photos: Brent Moss
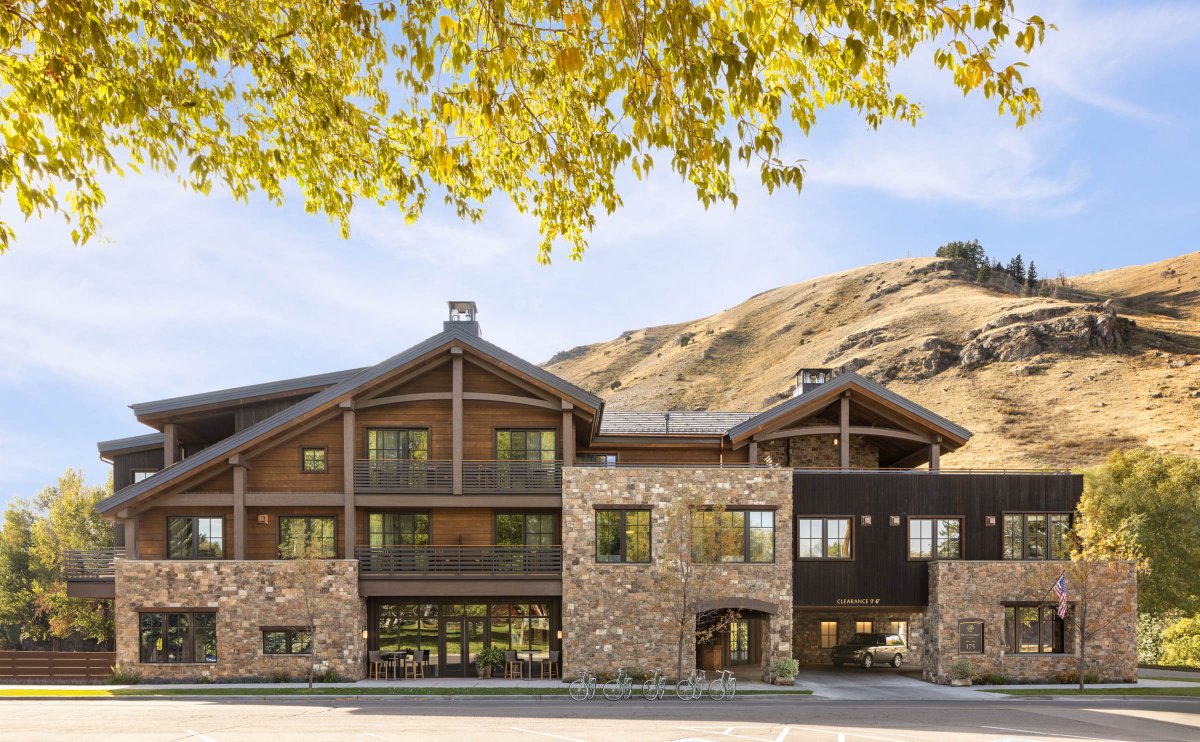
RUSTY PARROT: We are excited to share some new photography of our Rusty Parrot Lodge project in Jackson, Wyoming, now gearing up for its first winter season since being rebuilt.
Photography: Lisa Romerein
GALENA: This Aspen vacation home, designed for a multi-generational family, features three primary suites and a bunk room. Custom furniture and a carefully curated material palette make each suite a personal retreat for every family member.
Photos: Lisa Romerein
RIDGE HOUSE: "As humans, we are intrinsically drawn to gathering and the creation of relationships. At the end of the day, we want to come home to a space designed to envelop us and those we love most." – Sarah Broughton, R+B Founding Principal
Photography: Brent Moss
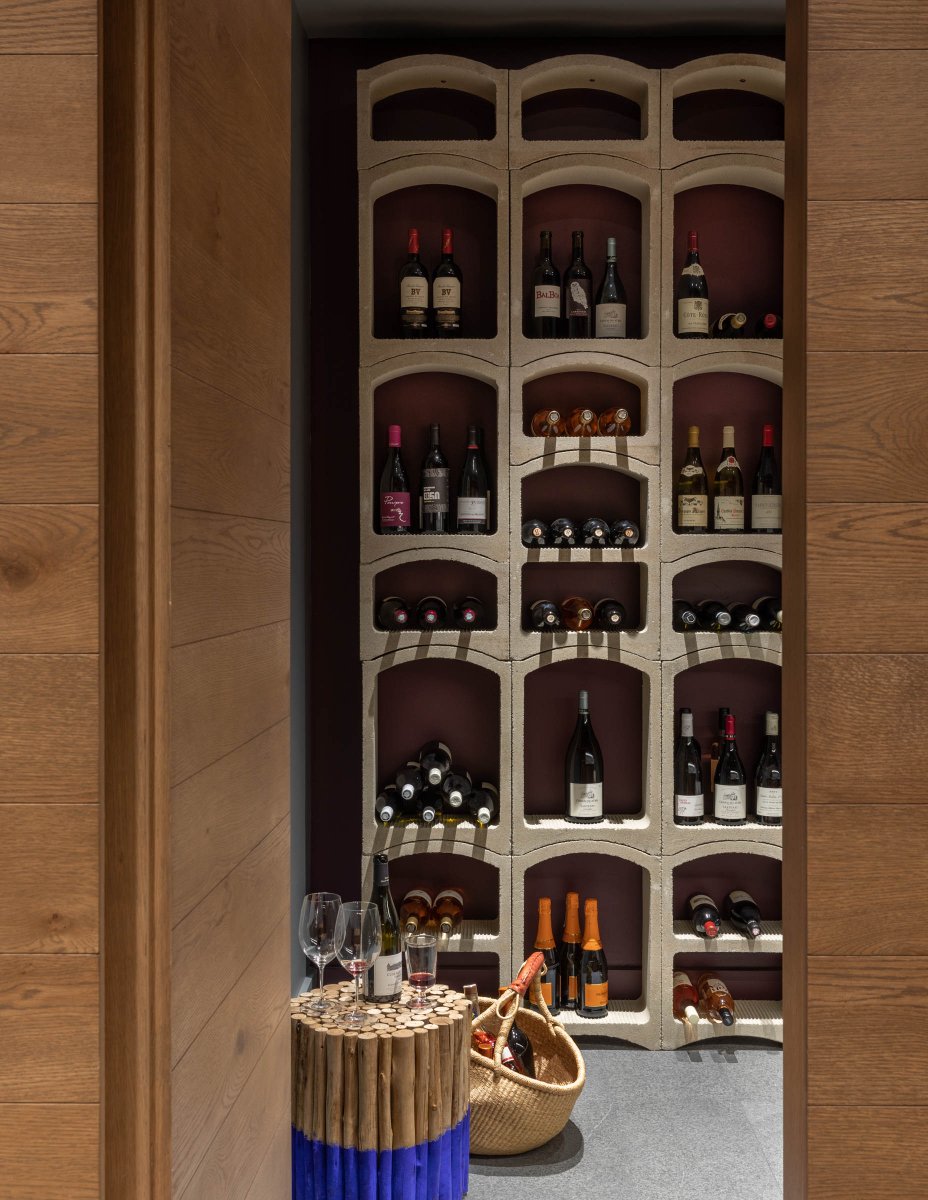
THUNDERBOWL: Hidden beyond light oak wood walls, lies this stunning wine room. Although a new element to this remodel project, the organic shaped wine storage, furniture, and burst of color adds to the innate character of this 1990s ski-in ski-out home.
Photos: Lisa Romerein
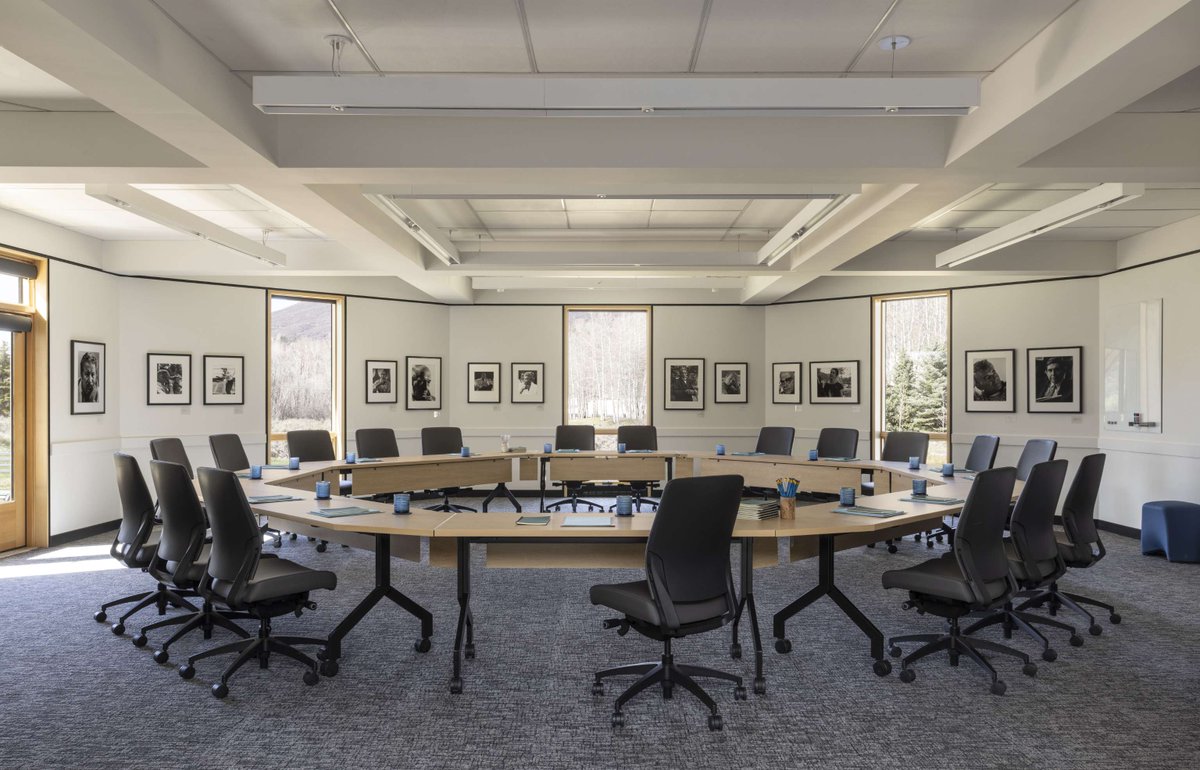
“Rowland+Broughton’s elegant re-invention of the Boettcher Building provides a brilliant model for translating Herbert Bayer’s meeting spaces into the twenty-first century.”
– James Merle Thomas, Former Executive Director of the Bayer Center
Photos: Lisa Romerein
Happy Halloween from our team at R+B!
A real treat, this one-of-a-kind, double-sided fireplace surround, designed in collaboration with The Haas Brothers and hand-carved from Pele de Tigre marble in Portugal, is the heart of our Meadow House project.
Photography: James Florio
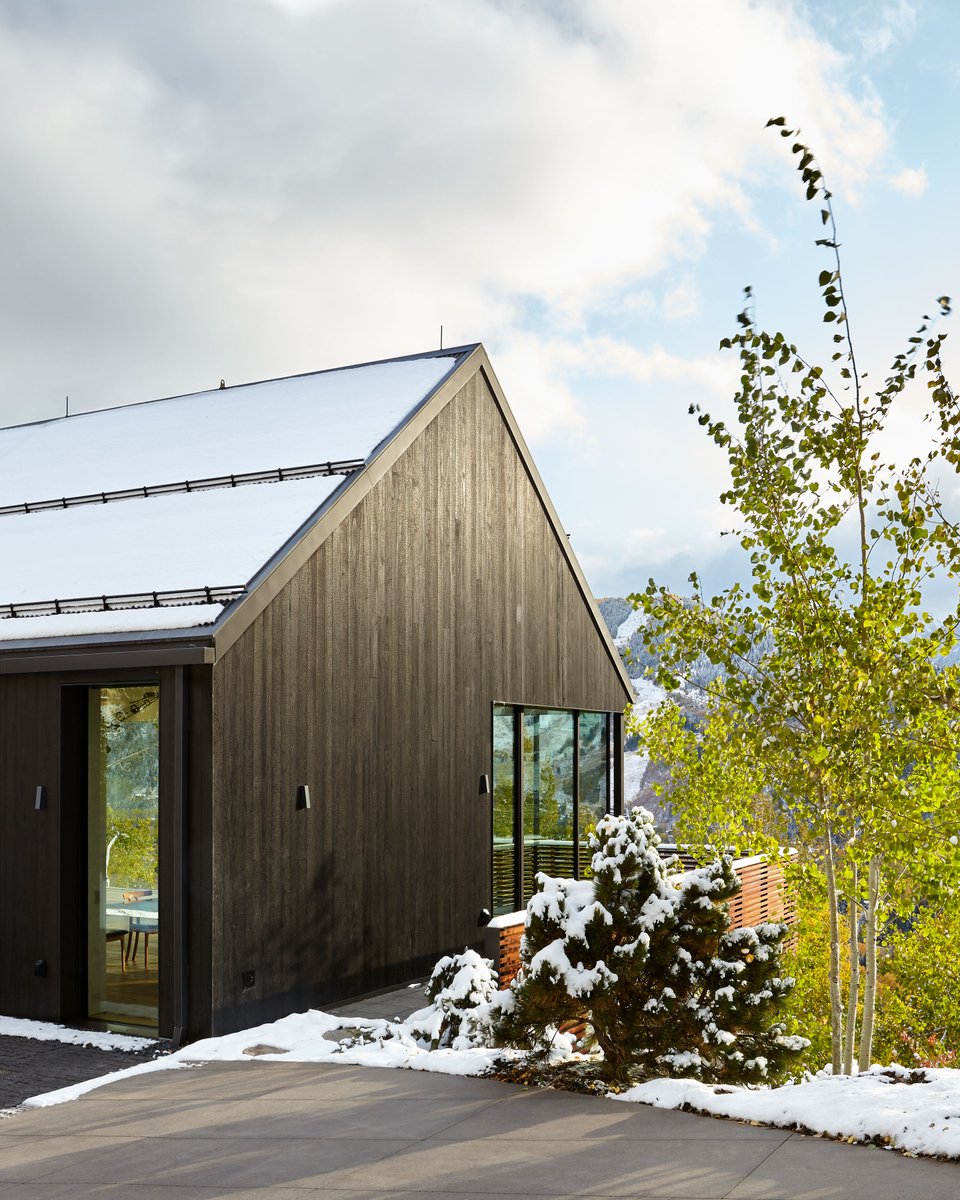
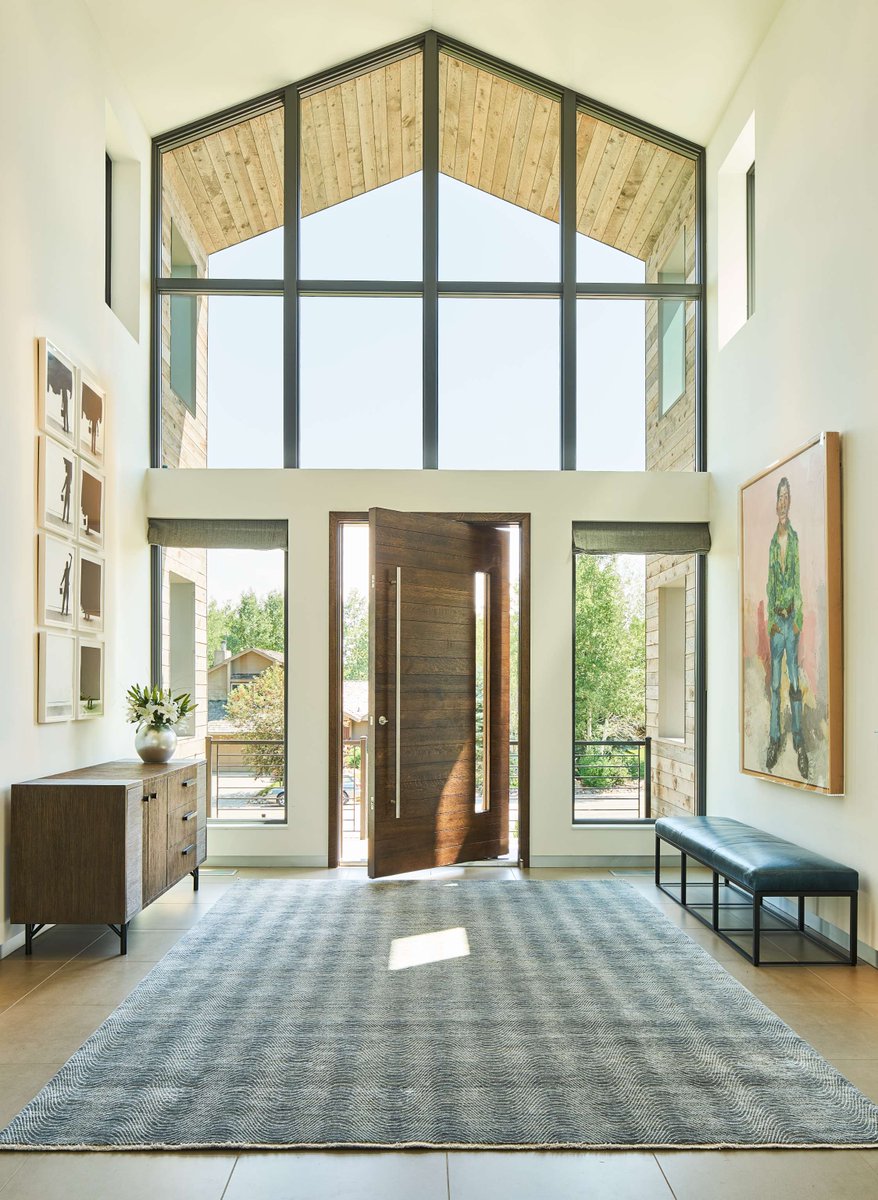
Our Art Barn project was designed for displaying various forms of contemporary art and for philanthropic gatherings. The gable form, minimalist shou-sugi-ban wood detailing and fenestration, suggest a pure concept that is carried through to the inside.
Photo: Joshua McHugh
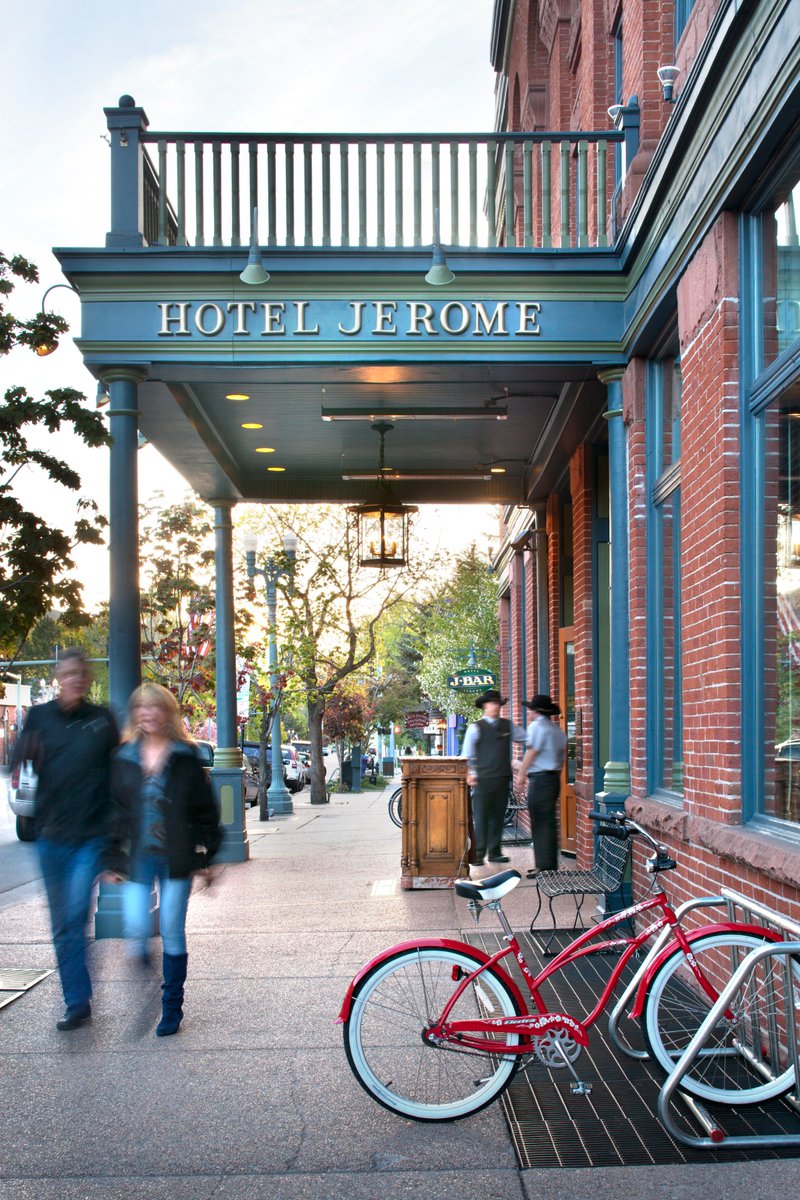
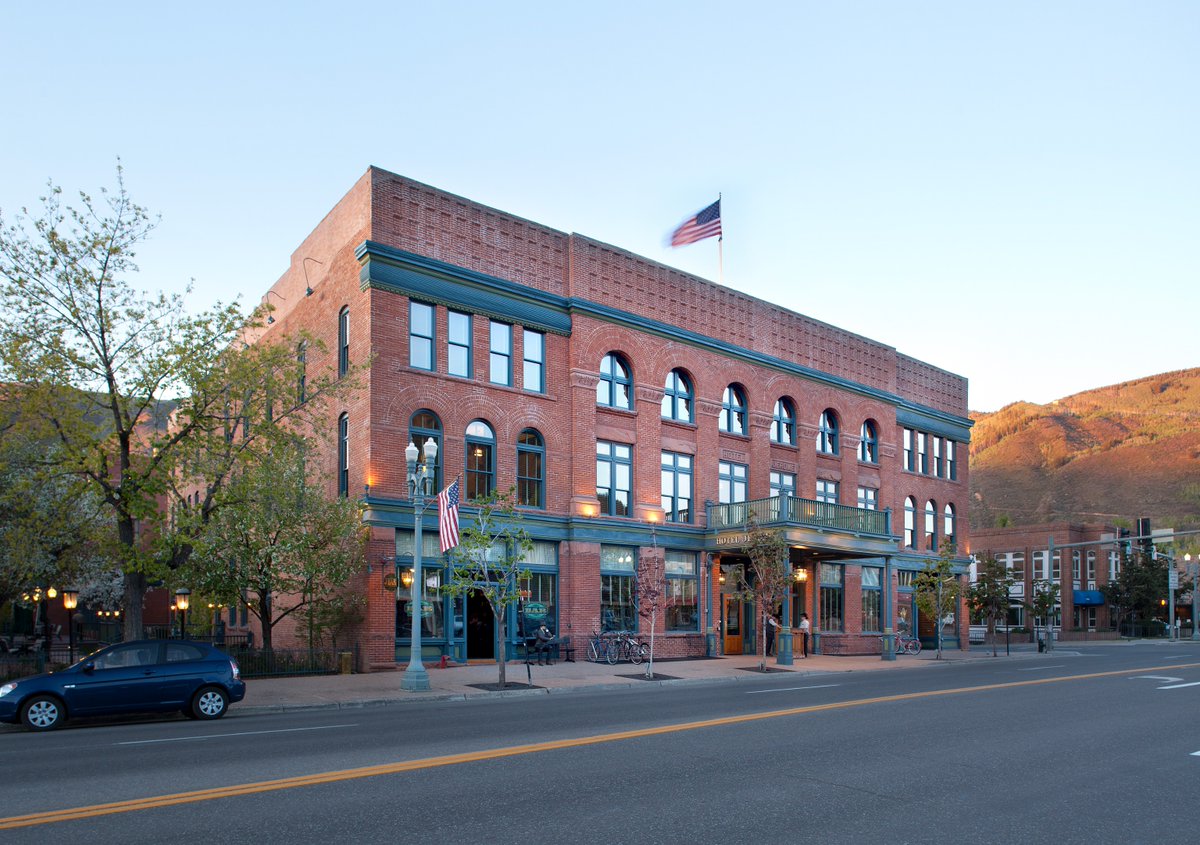
HOTEL JEROME: Our renovation and preservation of this 1889 hotel honors its storied heritage while creating a unique experience for guests. As one of Aspen’s most cherished properties, beloved by locals and visitors alike, we are fortunate to have contributed to the design.
WASATCH LAKE HOUSE: The iconic, shifting gable forms of this lakeside home in Utah are arranged to maximize seamless front-to-back lake views and allow for ample natural light in open living spaces.
Photography: David Agnello
CREEK HOUSE: This window nook, overlooking a gurgling creek and a hillside of Aspen trees, is a favorite fall spot at this delightful R+B project in Aspen’s Roaring Fork Valley.
Photography: Lisa Romerein
MEADOW GREENHOUSE: Year-round gardening enables a farm-to-table lifestyle at this home's 750 square foot greenhouse, designed to complement the contemporary architecture of our Meadow House project.
Photography: Brent Moss
ARTIST HAVEN: The modernization of this neo-classical home is marked by the clean, bright, and voluminous interior architecture. Natural daylighting, an integral part of the design, brings vibrancy into each space.
Photography: Gibeon Photography
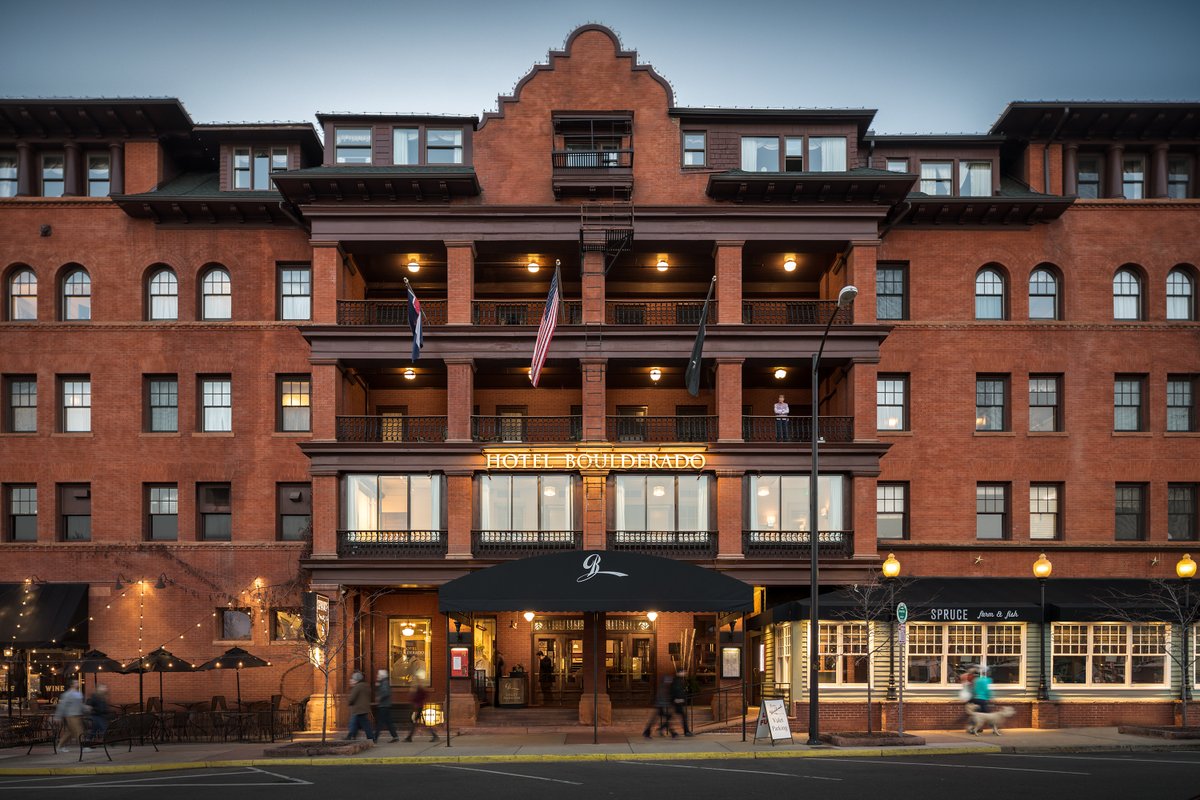
HOTEL BOULDERADO: The renovation of the historic Hotel Boulderado, built in 1909, preserves its legacy, while enhancing it by crafting a memorable boutique hotel experience for today’s guests.
Photography: David Lauer
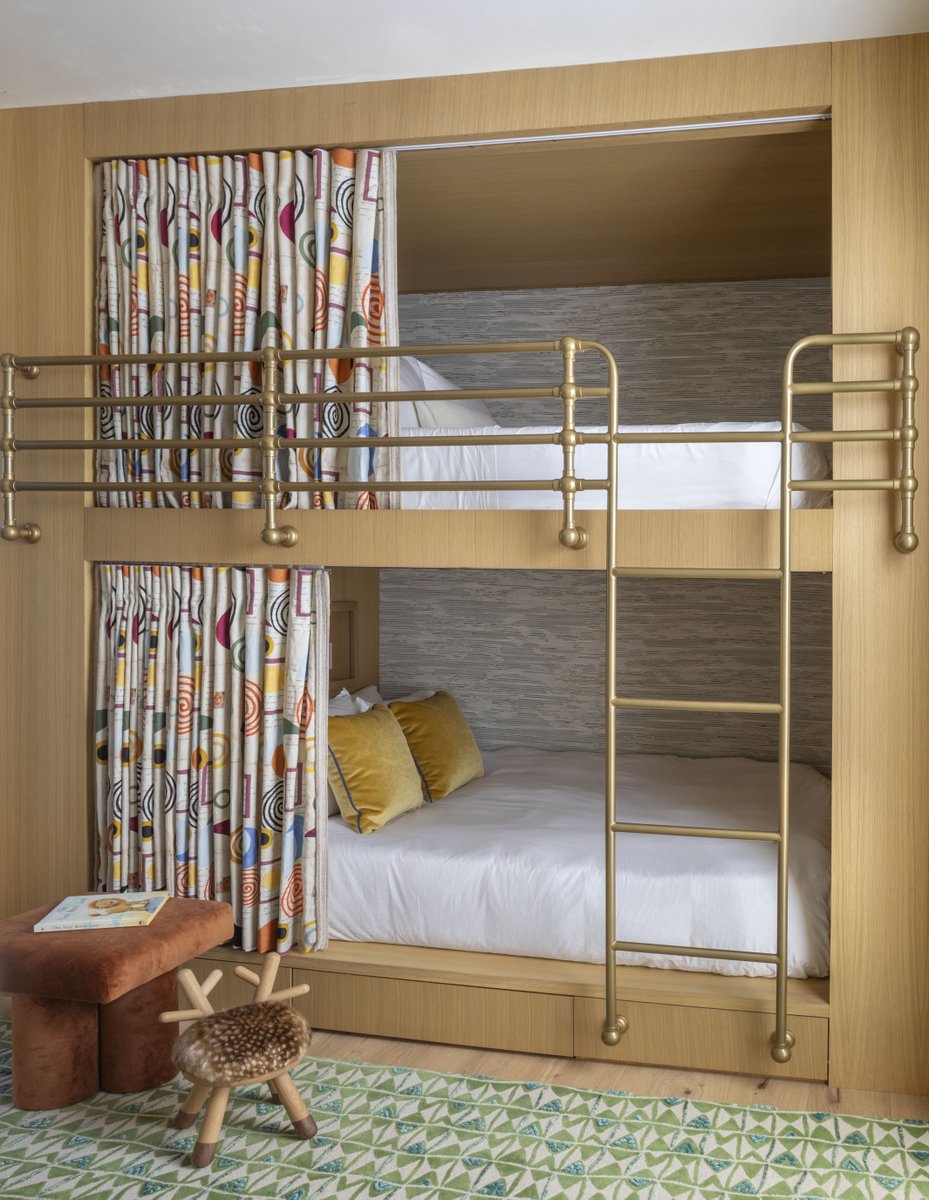
BUNK ROOMS
“We like to build everything into a house, like a ship, so we take advantage of every square inch. Open space in a room feels like a real luxury, and when you design one of these bunk rooms well, it can seem spacious, even with an 8-foot ceiling.” –Sarah Broughton
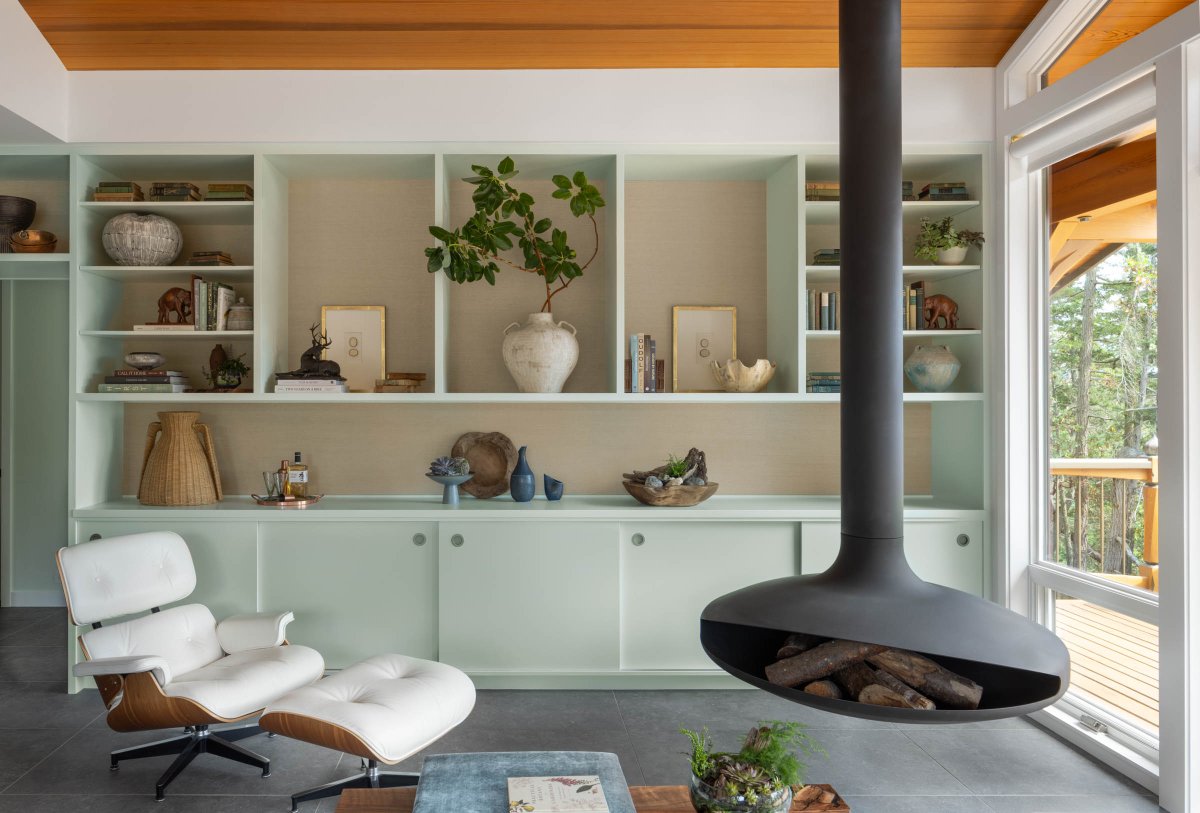
MOSSYWOODS: This intimate cottage is set on a forested site within a long-time family farm in the San Juan Islands. The complete interior remodel includes this stunning main living area, which modernizes and preserves the cottage’s inherent charm.
Photography: Lisa Romerein