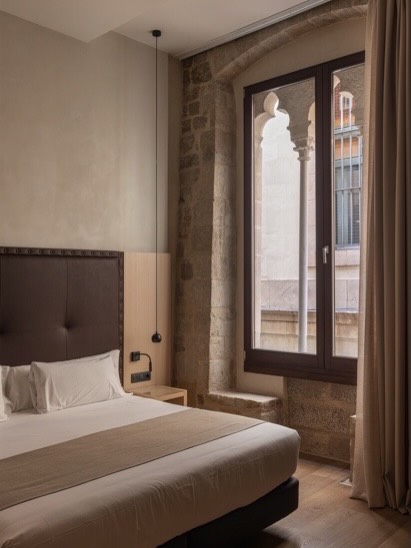
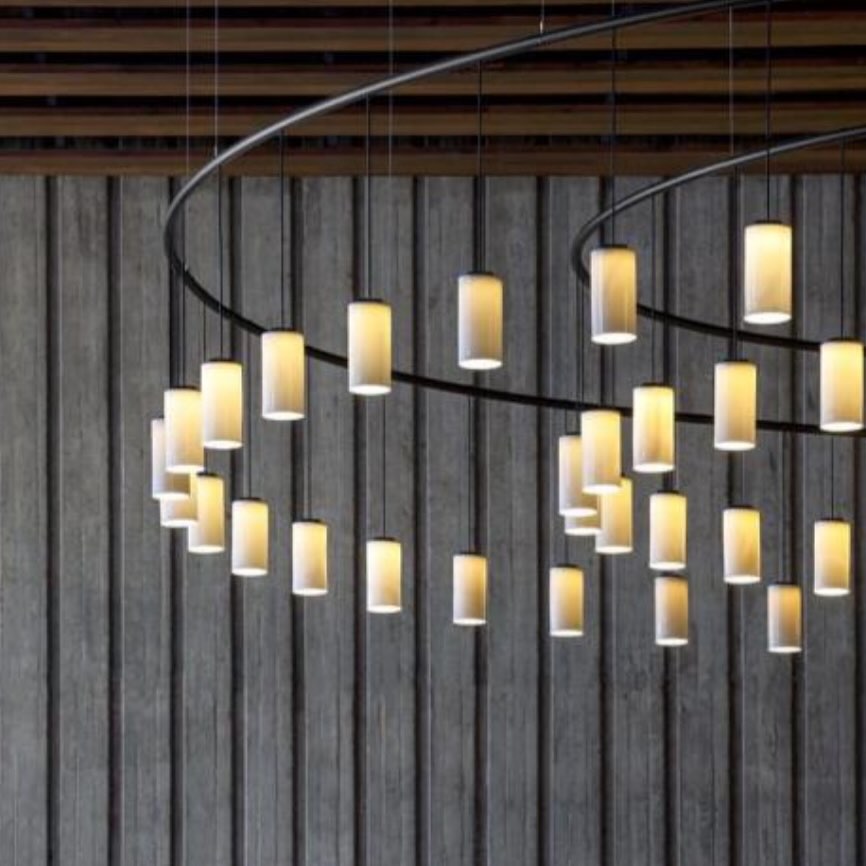
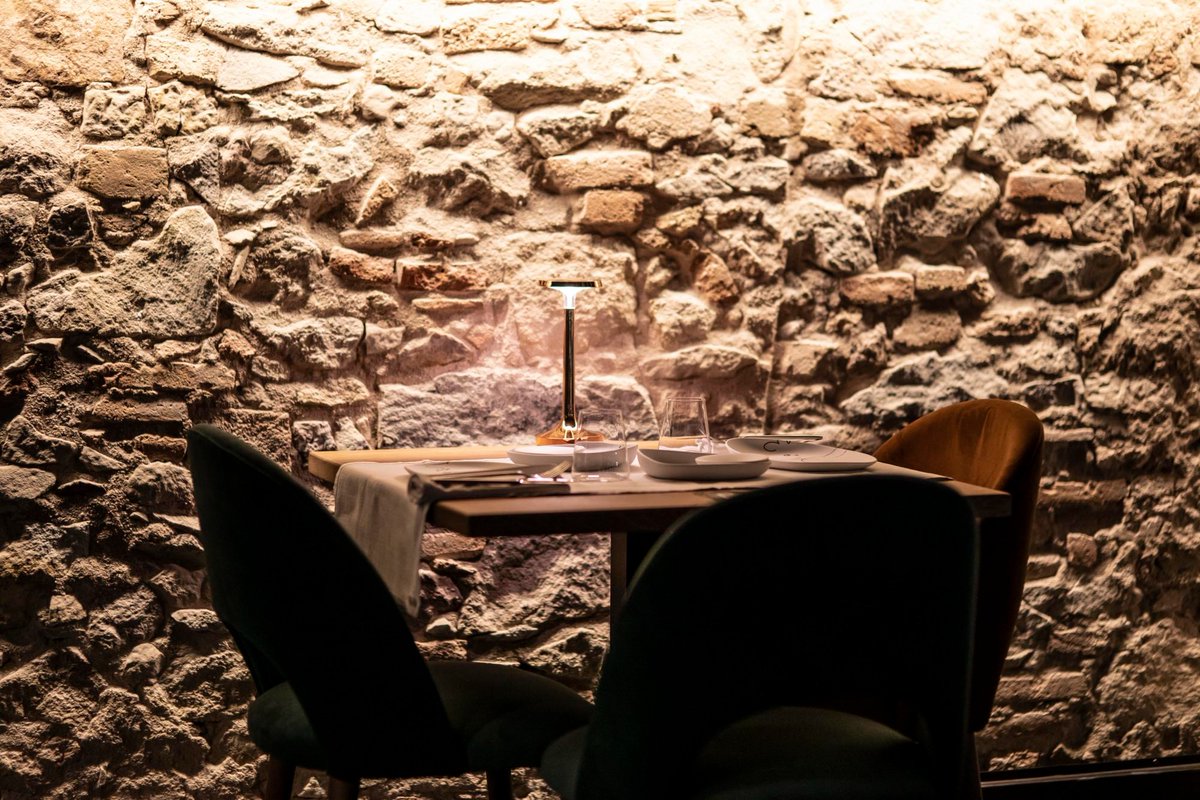
In the common areas of Hotel Medinaceli, we worked with the existing architecture, preserving and enhancing some of its architectural features. Rich materials—wood, stone, textiles and greenery—combine with lighting that highlights the architecture
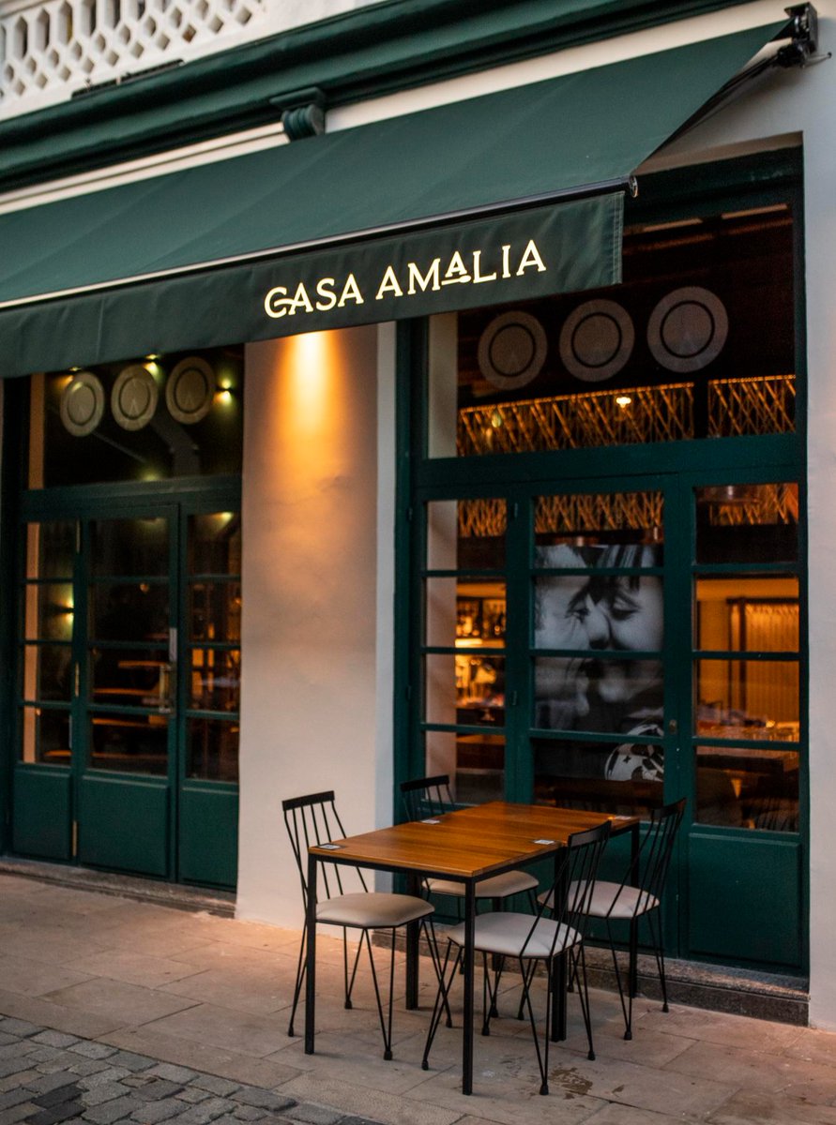
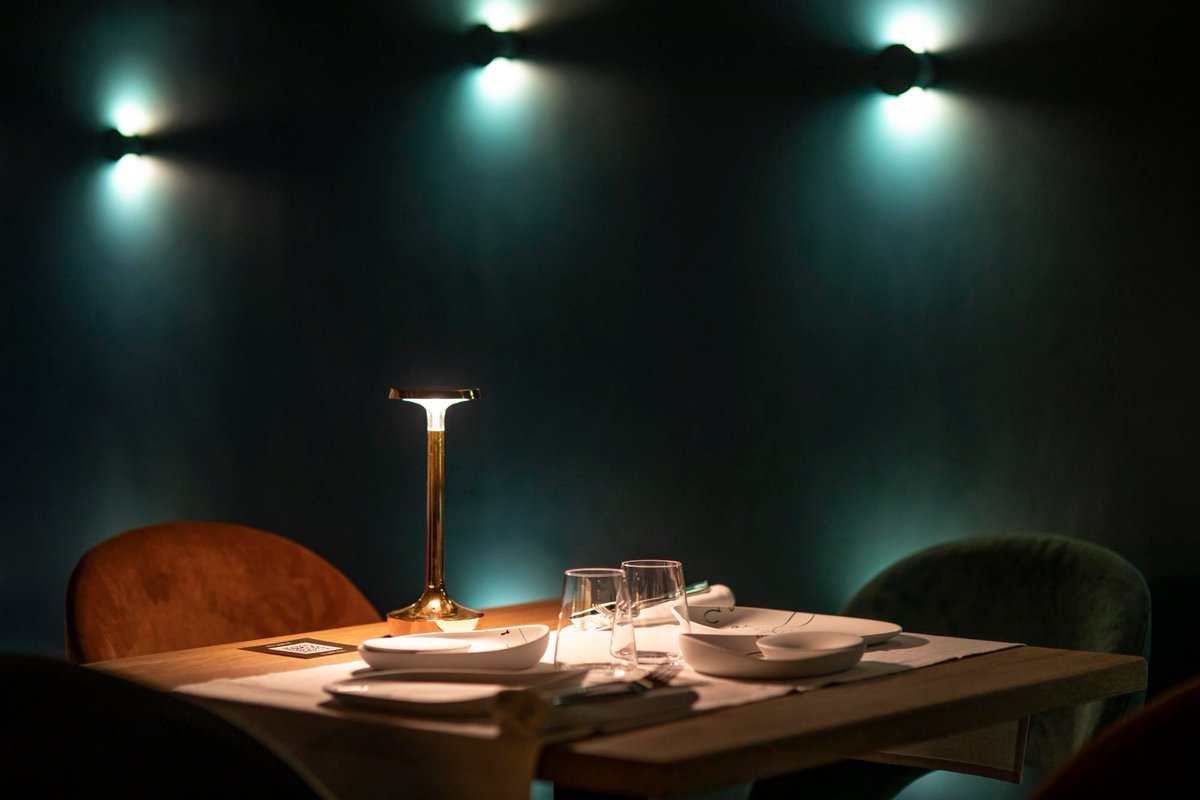
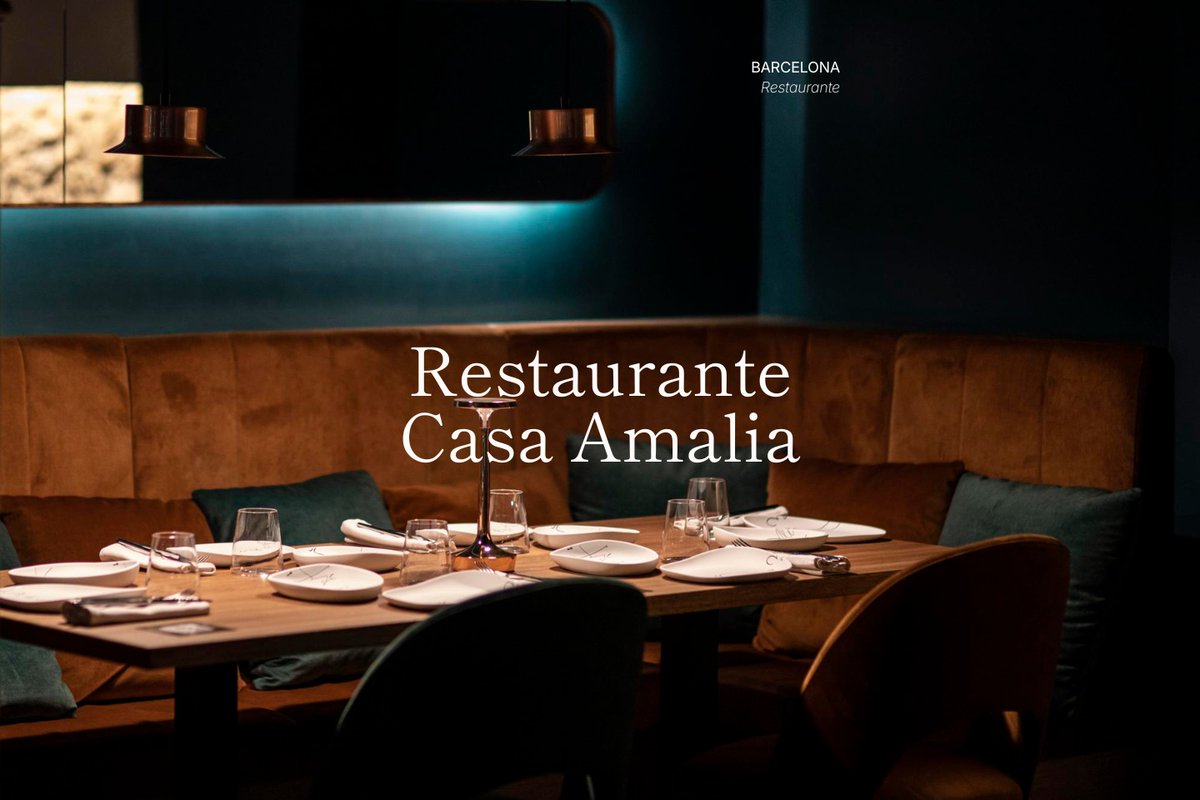
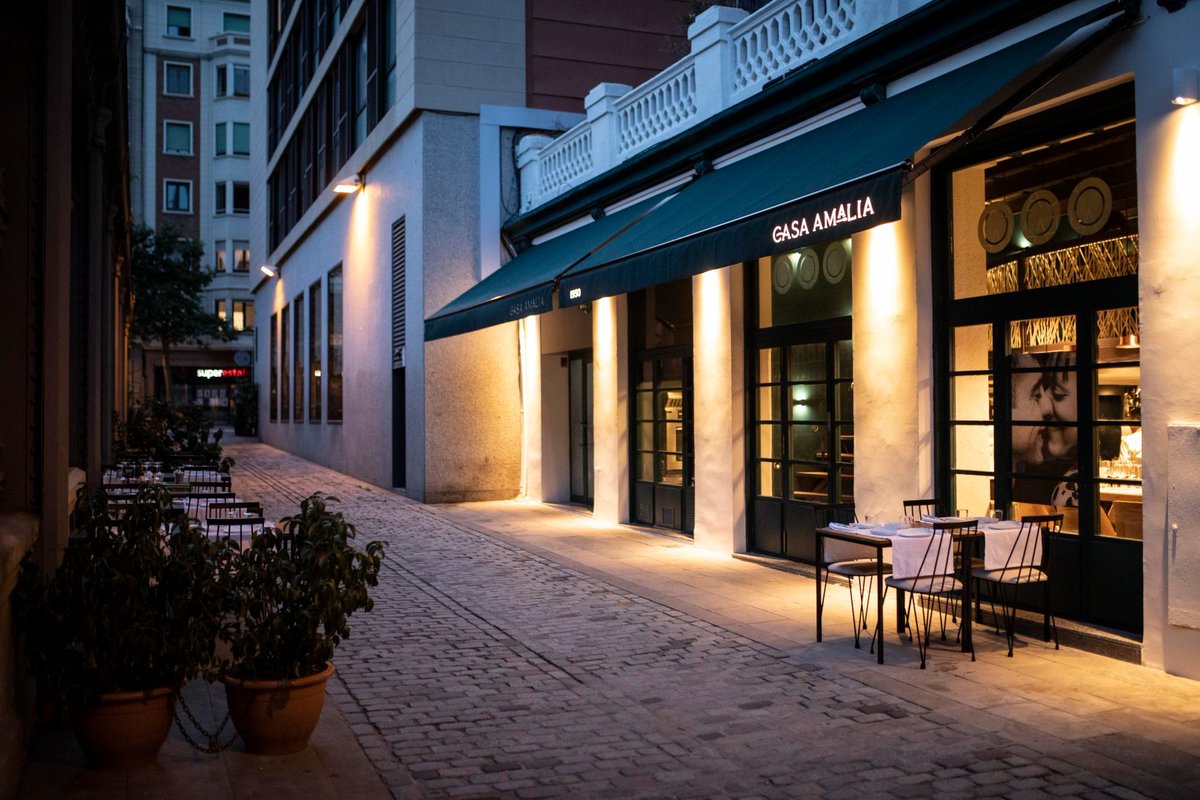
The choice of materials, textures, and lighting was key to defining Casa Amalia’s atmosphere. A thoughtful combination of finishes and carefully crafted lighting creates an intimate, warm space where light integrates into the decor and takes center
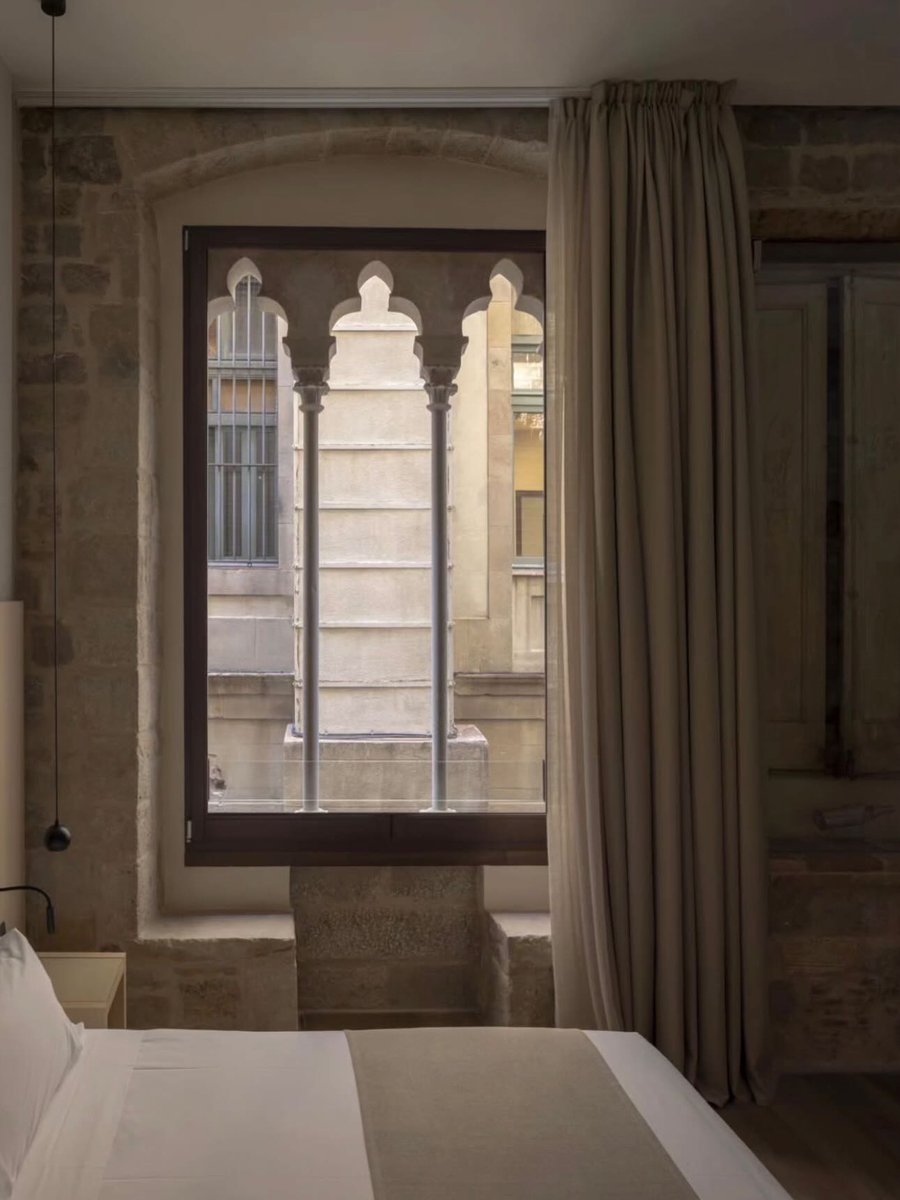
Discover the charm of staying surrounded by history and comfort. The rooms preserve the building’s original architectural essence, with exposed stone walls creating a warm, authentic, welcoming atmosphere. A unique space where historic character
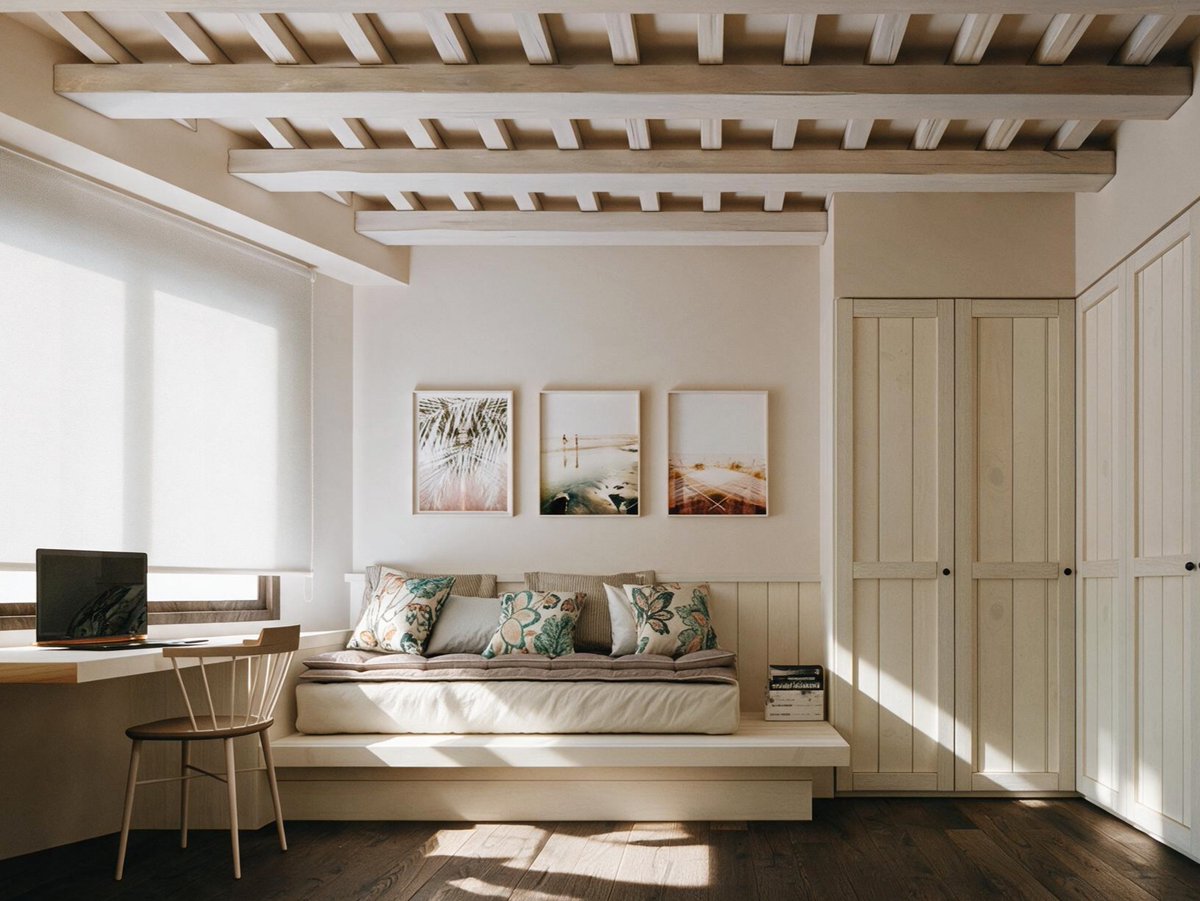
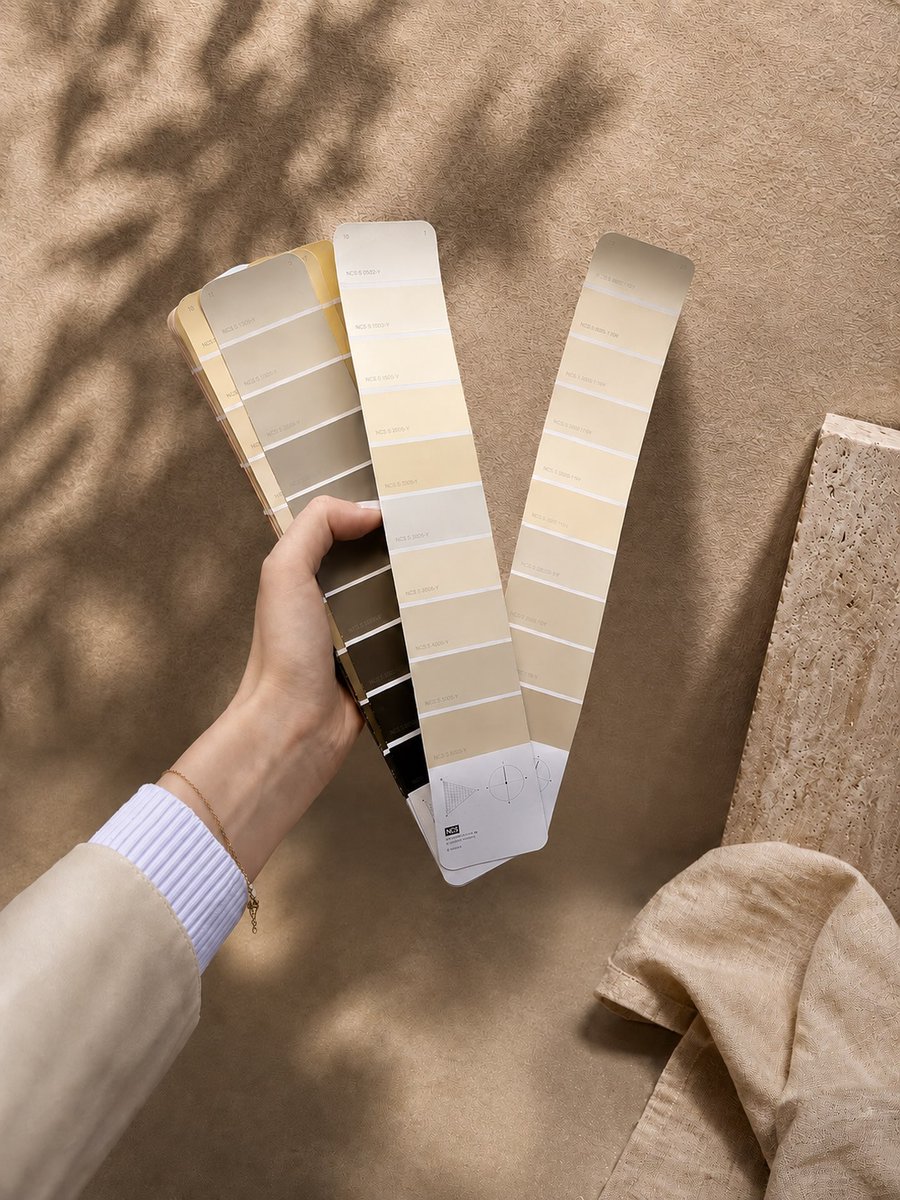
Color choice is crucial. Here, we are selecting a palette that will enhance natural light and highlight the refined quality of the other materials we will use.
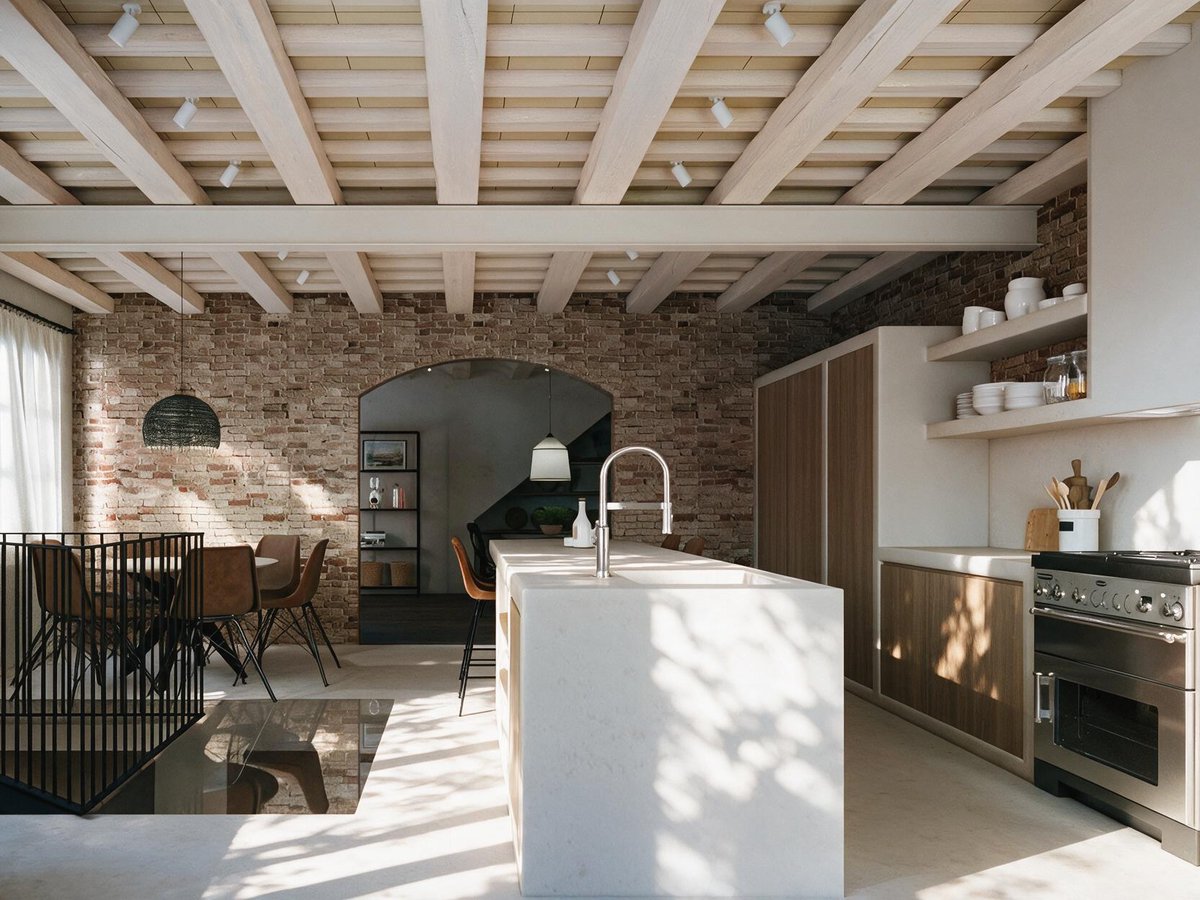
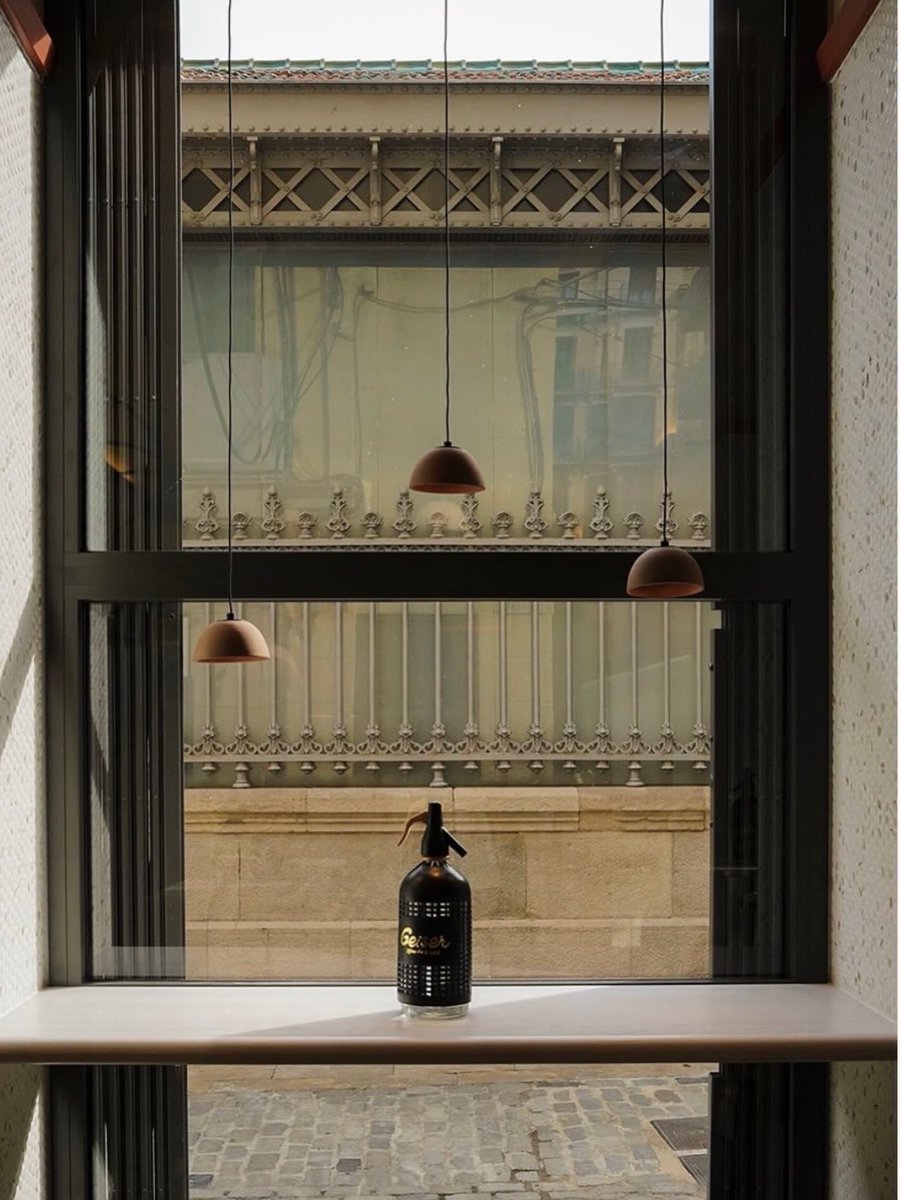
Material choices were key to restoring the home’s traditional character. Wood, stone, natural iron, clay, linen, and cotton blend with light, tan, and sand tones to create a warm, bright, serene atmosphere.
Interior design project for the communal areas of the Sensia building in Badalona, created for B Capital. A multifunctional space combining coworking, a gym and an office kitchen, designed for working, relaxing, unwinding and socializing. The goal:
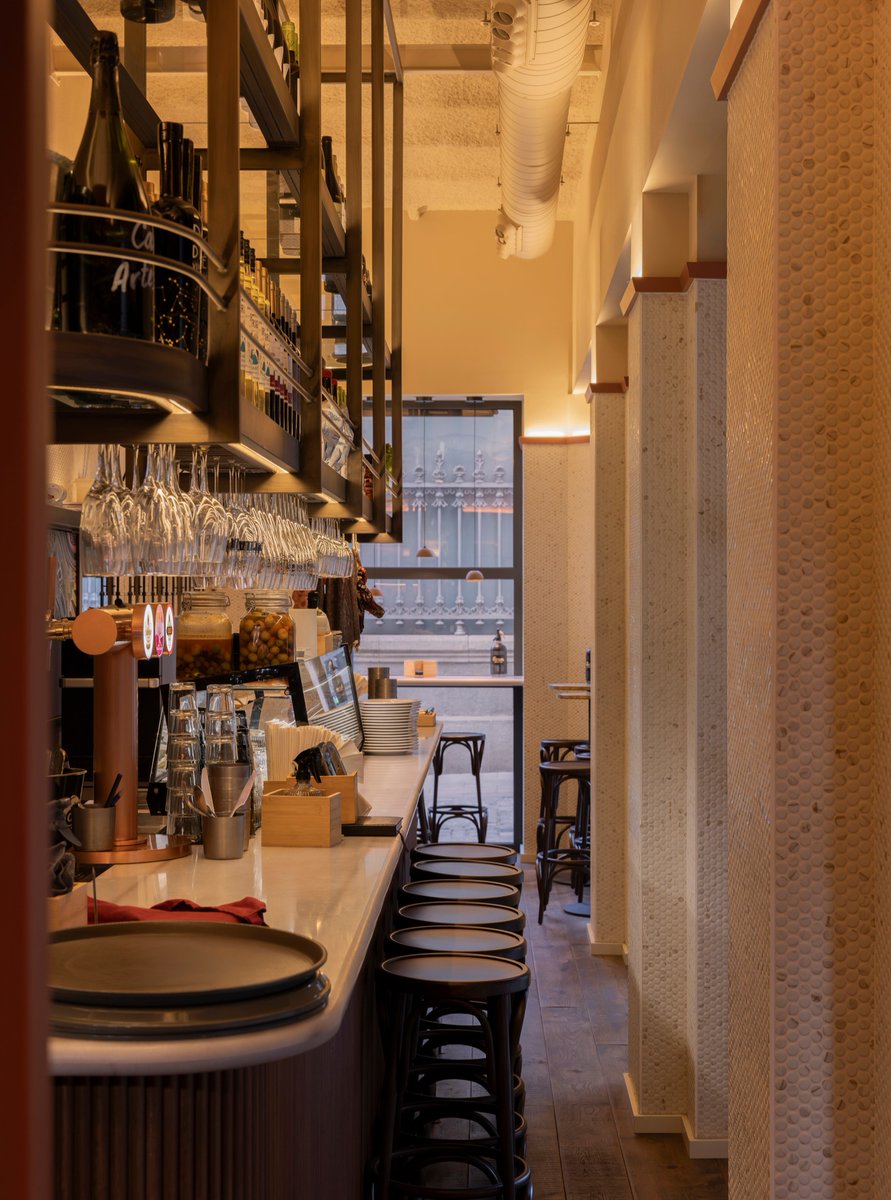
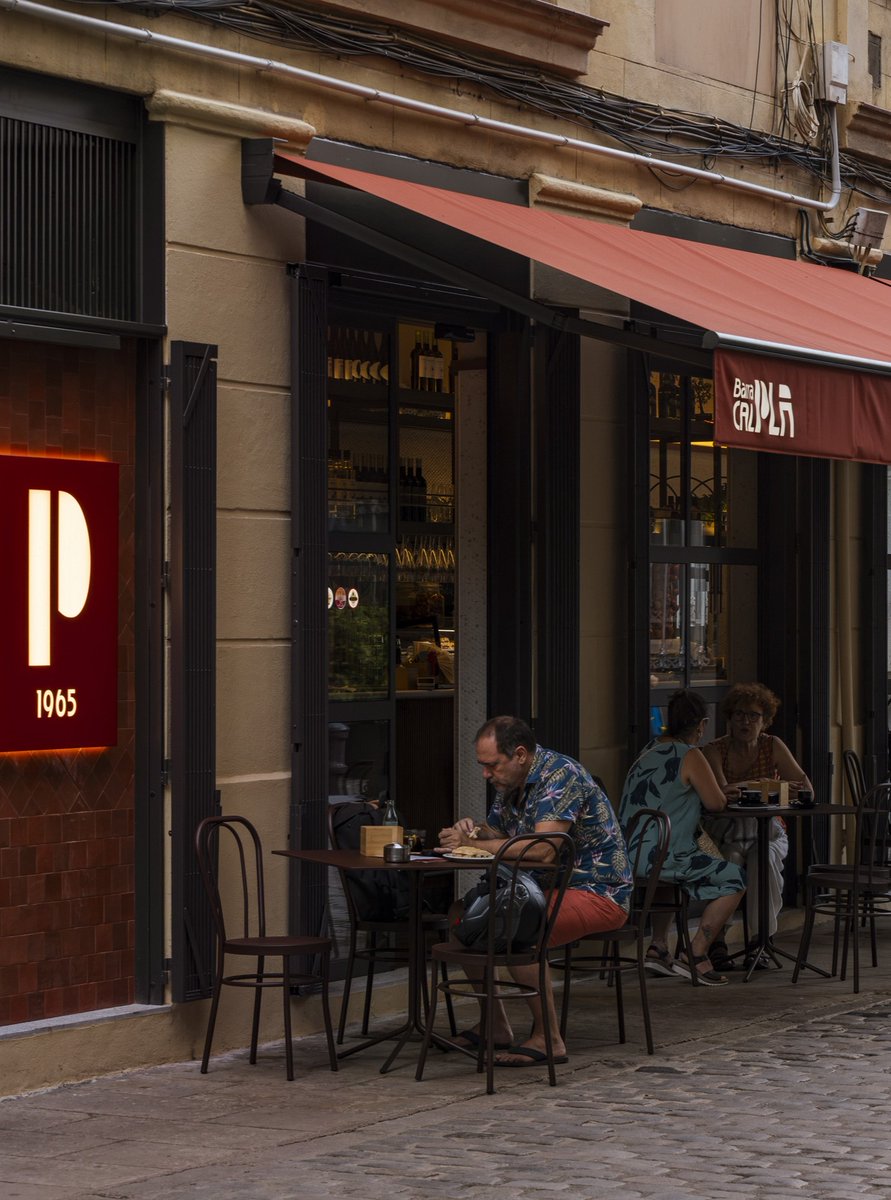
Light, texture, and materiality take center stage in Barra Cal Pla 1965. An interior designed to recapture the essence of a tavern and convey authenticity in every detail. Client: Barra Cal Pla 1965. Photography: Maria Pujol.
Casa Amalia is divided into two distinct spaces, each designed around a different location and dining experience. The ground floor offers quicker meals and shorter stays, while the first floor provides a more leisurely experience with a refined