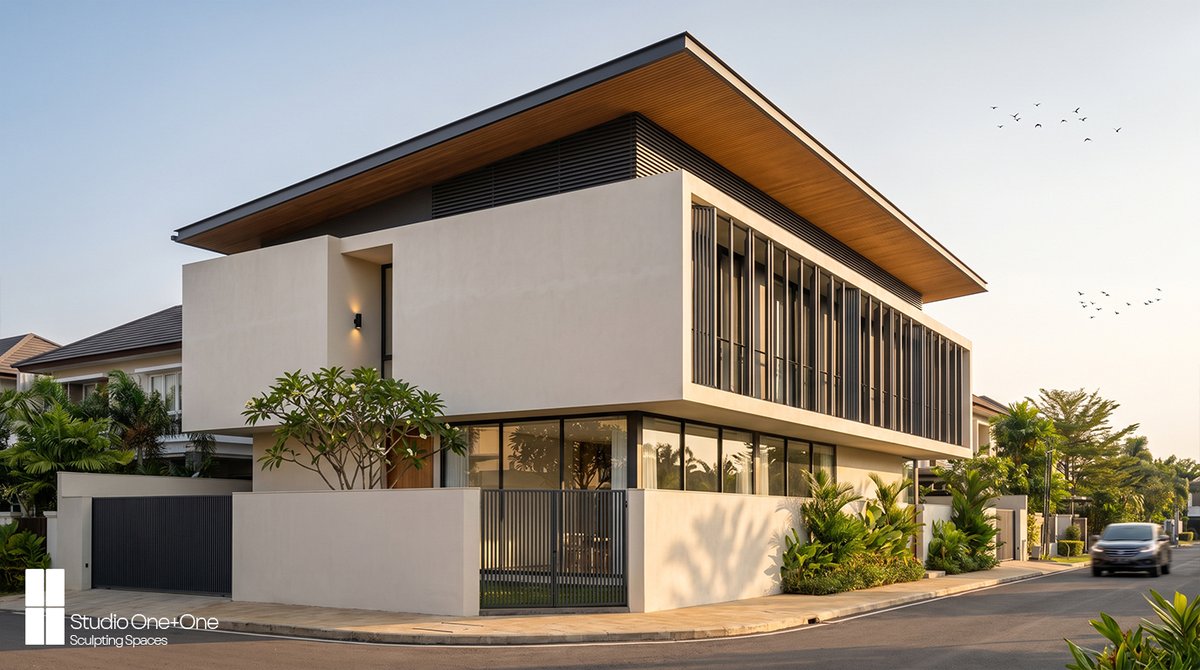
Designing spaces that breathe begins with restraint. For this residential project by Studio One+One, the focus was on the exterior and its dialogue with the landscape, shaped through Warm Minimalism, clean geometry, and a grounded material palette.
1/3
Every element evokes calm & order, prioritizing tactile experience & visual clarity. Solid boundary walls establish a quiet perimeter, letting spaces unfold gradually into a sanctuary.
How do you navigate the tension between openness and enclosure in your design process?
3/3
There is a delicate balance between creating a private sanctuary & embracing the surrounding environment. In this recent @studio_1plus1 residential project, we expressed our Warm Minimalism philosophy through clean architectural lines & an intentional material palette.
1/3
The exterior features a sweeping roofline with a rich timber soffit warming the crisp stucco volumes below. Upstairs, vertical louvers manage privacy & light, casting dynamic shadows. Below, the glazing dissolves the boundary between living spaces & lush planted borders.
2/3
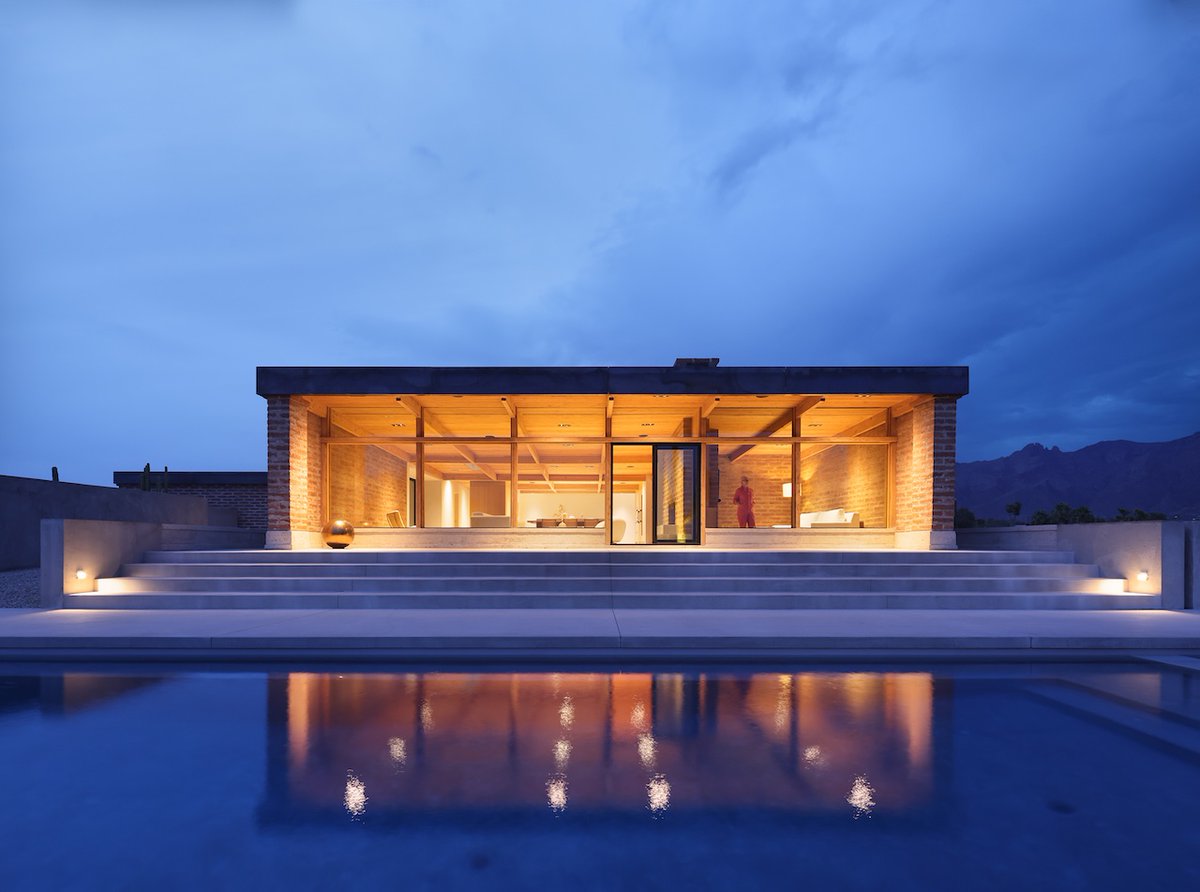
A sensitive renovation transforms this mid-century modern home while preserving the character of its original burnt adobe walls.
��� Tucson, Arizona, USA
Project by: HK Associates Inc
Photos by: Ema Peter Photography, HK Associates Inc, Logan Havens Photography
Details: https://t.co/KJiO3y2VsQ
On June 30, 2026, Portuguese architect Eduardo Souto de Moura received the 2026 UIA Gold Medal, the highest distinction awarded by the International Union of Architects, during a ceremony held at the Basílica de la Sagrada Família in Barcelona.
Presented as part of the 2026 UIA World Congress of Architects, taking place from June 28 to July 2, the award recognizes Souto de Moura's sustained contribution to architecture through a body of work defined by contextual sensitivity, material precision, and a lasting influence on contemporary architectural culture.
Follow the link to read more about this topic: https://t.co/cQxzgXHc7v
Every decision was made to create a home that feels both expansive and intimate. The materials invite touch, the spaces invite pause. How do you balance raw textures with precise geometry in contemporary design?
3/3
Designing spaces that breathe begins with restraint. For this residential project by Studio One+One, the focus was on the exterior and its dialogue with the landscape, shaped through Warm Minimalism, clean geometry, and a grounded material palette.
1/3
Concrete, timber, stucco, brick, and glass create a layered composition that shifts with light. Recessed living spaces open to a lush courtyard, while a deep timber overhang frames the sculptural spiral staircase within the patio.
2/3
A layered façade of adjustable wooden louvers acts as this home's first line of climate control. Apart from reducing heat gain, the louvers keep the interiors bright and naturally ventilated.
📍Ettumanoor, India
Project by: Rare Earth Architects
Details: https://t.co/bA4BwZE9kp
We are Studio One Plus One, an architecture and turnkey design firm dedicated to sculpting exceptional spatial experiences from concept to completion.
#architecture#turnkeydesign#studiooneplusone
Studio One Plus One is undergoing an exciting creative refresh to elevate our architectural and turnkey design services. Stay tuned for what is next.
#architecture#interiordesign#designrefresh