Hi, I’m Thibault.
I come from the field
I built my entire career through apprenticeships, combining work on site with formal training.
I started as an apprentice tiler and mosaicist, then became a painter-applicator specialised in coatings, resins and waterproofing.
For several years I worked hands-on: preparing surfaces, applying materials, organising the site and learning how materials actually behave.
Alongside the practical work I completed successive qualifications: CAP in tiling and mosaic, CAP in painting and coatings, a professional baccalaureate, a BTS in building finishing and design, and finally the professional title of Works Supervisor.
Through this path I progressed from manual work to site management. I have worked on various types of projects: finishing and renovation works, commercial painting projects ranging from small jobs to larger contracts.
This progression taught me how to plan, coordinate teams, manage budgets, deal with clients and anticipate risks — always from a practical, on-the-ground perspective.
What drives me most is understanding how we build.
I’m deeply interested in historic and traditional construction — stone, lime, timber, earth, and the craftsmanship of past generations.
But I’m equally curious about the evolution of building: where construction is heading, new approaches, and architecture from around the world.
On this account I share and discuss:
• Traditional materials, techniques and heritage restoration
• The future of construction and emerging ideas
• Architecture and building practices from different cultures
• Practical lessons from the field
• Whatever makes buildings more durable, intelligent and meaningful
I’m not an architect in a suit.
I’m a hands-on professional who learned the trade from the ground up through apprenticeships, and who remains open to every idea worth exploring.
This account is a space for free discussion.
If you care about real building knowledge, craftsmanship, or simply good ideas about how we shape the spaces we live in, you’re welcome.
Let’s exchange.
The house isn’t competing with the ocean — it’s stepping aside for it. Pool, palms, terraces… everything points toward the water. Would you live here for the architecture, or just for that view?
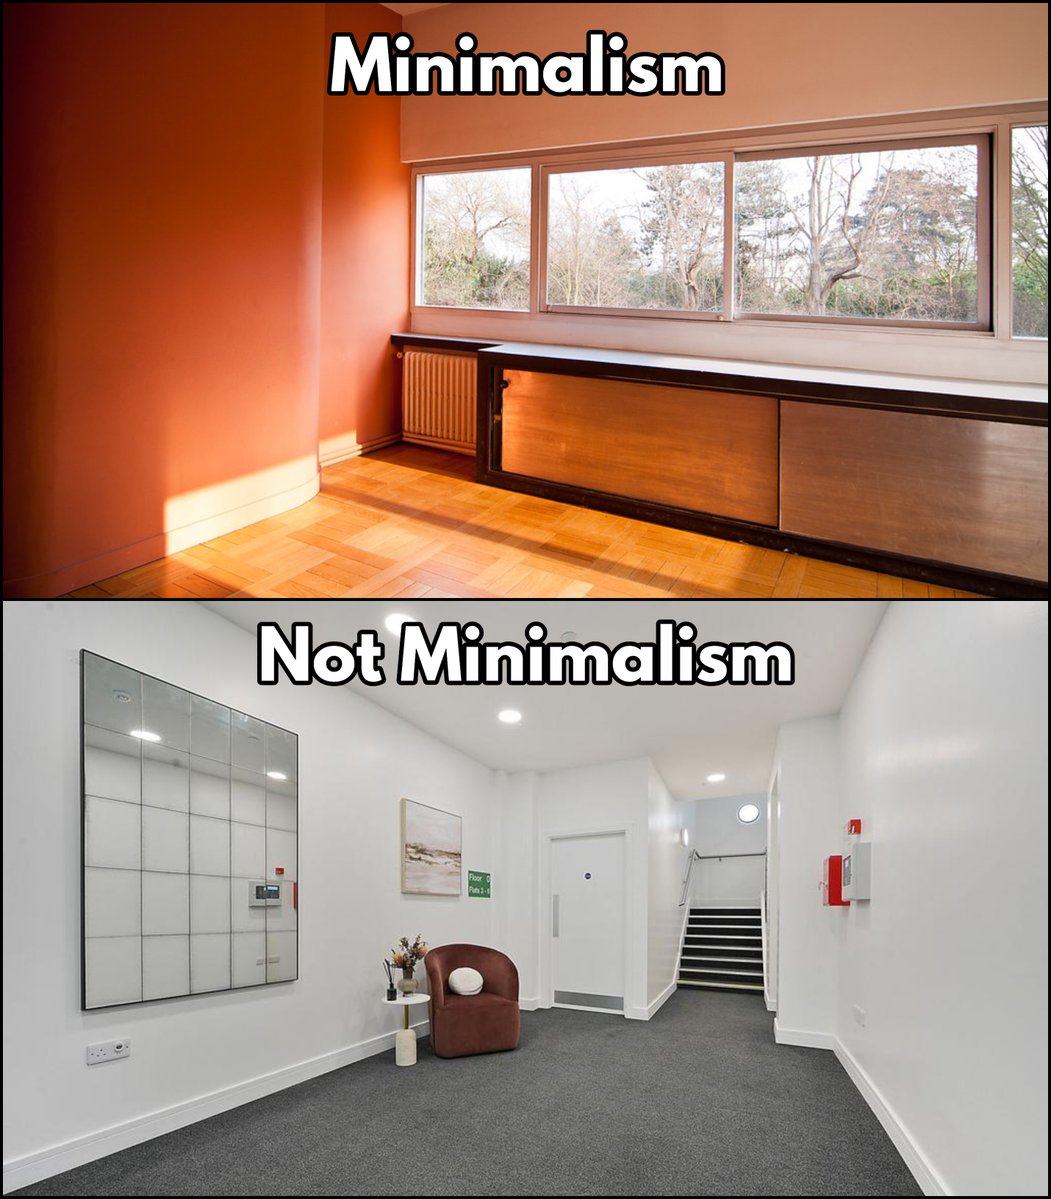
Top room has materials. Bottom room has a fire alarm. One is minimalism. The other is what happens when nobody cares. Which lobby would you rather come home to?
The top row is what people want. The bottom row is what both systems actually ship. Ideology didn’t design those buildings — cost-cutting did. Which one would you rather defend?
Scaffolding and temporary works on heritage sites demand a higher standard of design and care than on standard construction. 🛠️
Critical points:
• Load paths must not damage fragile historic fabric
• Ties and anchors should be positioned to minimise irreversible fixing points
• Protection of architectural details, roofs and openings is essential
• Access must allow for both construction operations and inspection
• Weather protection may be required for sensitive materials or techniques
• Design should consider the full duration of the works and possible programme changes
Best practice includes:
• Early involvement of temporary works designers familiar with historic buildings
• Clear method statements for erection, alteration and dismantling
• Regular inspection and maintenance of the temporary structure
• Coordination with the permanent works sequence
Poorly designed scaffolding can cause more damage than the works it is intended to enable.
Do you involve specialist temporary works designers at an early stage on complex heritage projects? 👇
#Scaffolding #TemporaryWorks #HeritageSites #SiteSafety #ConservationScience
Art Deco combined geometric modernity with luxurious materials and craftsmanship. ✨
Key characteristics:
• Strong geometric forms and stylised decoration
• Use of new materials (chrome, stainless steel, colourful ceramics, glass)
• Emphasis on verticality and streamlined silhouettes
• Rich surface treatments and high-quality detailing
• Integration of architecture, interior design and applied arts
Conservation challenges include:
• Deterioration of experimental or thin-section materials
• Corrosion of metal elements and loss of original finishes
• Difficulty of matching original colours, textures and decorative motifs
• Pressure to modernise interiors while retaining exterior character
• Balancing energy performance improvements with authenticity
Successful conservation requires specialist knowledge of both the architectural language and the specific materials of the period.
Have you worked on the conservation or sensitive adaptation of Art Deco buildings? 👇
#ArtDeco #ArchitecturalHistory #20thCenturyHeritage #Conservation #ModernArchitecture
Underpinning is one of the most invasive and high-risk operations that can be carried out on a historic building. 🏗️
Key technical considerations:
• Accurate understanding of the existing foundation system and ground conditions
• Assessment of the cause of settlement or instability before intervention
• Sequencing of work to maintain structural stability at every stage
• Compatibility of new materials with the historic fabric
• Control of differential movement during and after the works
• Monitoring of the structure throughout the process
Common methods include:
• Traditional mass concrete underpinning in staged bays
• Piled solutions (mini-piles, micropiles) where access or ground conditions require them
• Grouting or soil improvement techniques in specific cases
Risks of poorly designed underpinning:
• Further settlement or cracking
• Damage to adjacent structures
• Alteration of the building’s original load paths
• Long-term incompatibility between old and new elements
Underpinning should only be undertaken when clearly justified by structural necessity and after thorough investigation.
Do you always require a detailed geotechnical and structural assessment before considering underpinning? 👇
#Underpinning #Foundations #StructuralEngineering #HistoricBuildings #Conservation
Historic timber floors and parquet are both structural and decorative elements that require careful conservation. 🪵
Key technical points:
• Original construction methods vary (boarding on joists, solid parquet, mosaic, end-grain blocks)
• Moisture movement is the main cause of cupping, gaps and distortion
• Previous sanding often reduces the thickness of valuable historic boards
• Fixings, sub-floor conditions and ventilation all affect long-term performance
• Surface finishes must remain reversible and vapour-permeable where possible
Best practice includes:
• Detailed condition survey before any intervention
• Retention of original material wherever structurally sound
• Matching species, grain and dimensions for repairs
• Avoiding aggressive mechanical sanding that destroys historic surface character
• Addressing the underlying moisture or structural causes rather than cosmetic treatment alone
Inappropriate modern finishes and excessive sanding are among the most common irreversible losses on historic floors.
Do you prioritise minimal intervention and material retention when working on historic timber floors? 👇
#HistoricFloors #Parquet #TimberConservation #HeritageInteriors #Craftsmanship
Non-destructive testing (NDT) has become essential for understanding historic buildings without unnecessary opening-up. 🔍
Commonly used methods include:
• Ground-penetrating radar (GPR) for locating voids, changes in construction and buried features
• Endoscopy and borescope inspection for cavities and hidden voids
• Infrared thermography for moisture and thermal anomalies
• Ultrasonic and sonic testing for masonry quality and discontinuities
• Moisture meters and hygrometric surveys
• Metallurgical analysis of samples when strictly necessary
Benefits:
• Reduced damage to historic fabric
• Better-informed structural and conservation decisions
• Ability to prioritise invasive investigation only where needed
• Improved documentation for future reference
Interpretation of results still requires experienced specialists familiar with historic construction techniques.
Do you integrate non-destructive investigation systematically into your heritage assessment process? 👇
#NonDestructiveTesting #HeritageInvestigation #GPR #BuildingDiagnostics #ConservationScience
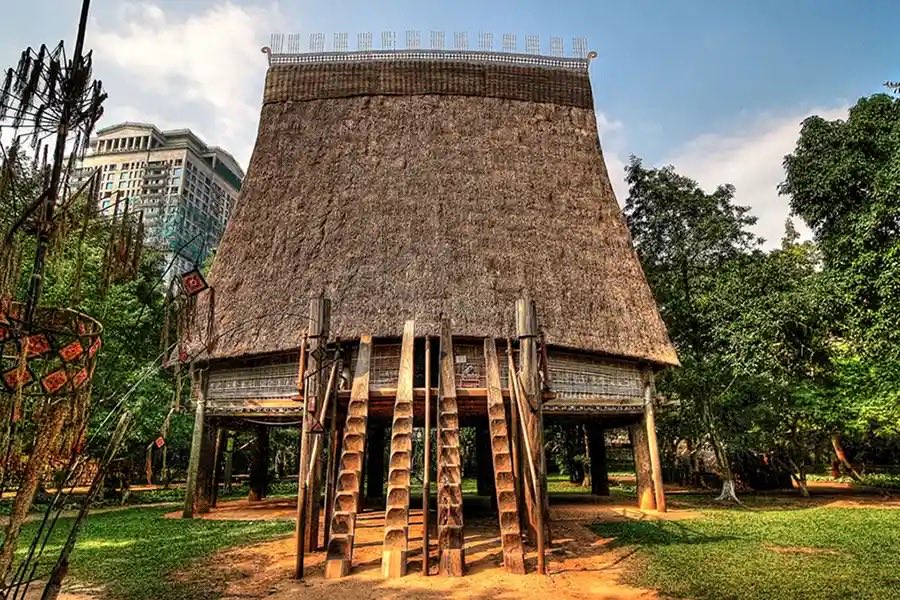
Traditional Vietnamese architecture is closely adapted to climate, materials and social organisation. 🏡
Key features:
• Elevated timber structures on stilts for flood protection and ventilation
• Steep thatched or tiled roofs with wide eaves
• Flexible timber framing with sophisticated joinery
• Open plans that encourage cross-ventilation
• Strong relationship between building, courtyard and garden
• Use of local hardwoods, bamboo and thatch
Performance characteristics:
• Effective passive cooling in hot and humid conditions
• Resilience to seasonal flooding
• Ease of repair and component replacement
• Cultural continuity in construction knowledge
Modern pressures (urbanisation, material scarcity, changing lifestyles) threaten many of these traditions.
Have you studied or worked with traditional Southeast Asian timber and stilt-house construction? 👇
#VietnameseArchitecture #TraditionalConstruction #StiltHouses #ClimateAdaptiveDesign #CulturalHeritage
Historic bridges combine structural engineering, material craftsmanship and landscape integration. 🌉
Key technical considerations in conservation:
• Assessment of the original structural system (arch, beam, suspension, etc.)
• Condition of foundations and abutments, especially in water environments
• Masonry or metal deterioration mechanisms
• Load-bearing capacity versus modern traffic requirements
• Hydraulic behaviour and scour risk
• Compatibility of any strengthening measures with the original design intent
Common challenges:
• Increased live loads compared with original design assumptions
• Corrosion of iron and steel elements
• Movement and cracking in masonry arches
• Previous insensitive repairs
Successful conservation requires close collaboration between structural engineers, conservators and heritage authorities.
Have you worked on the structural assessment or repair of historic bridges? 👇
#HistoricBridges #OuvrageDart #StructuralConservation #MasonryArches #HeritageEngineering
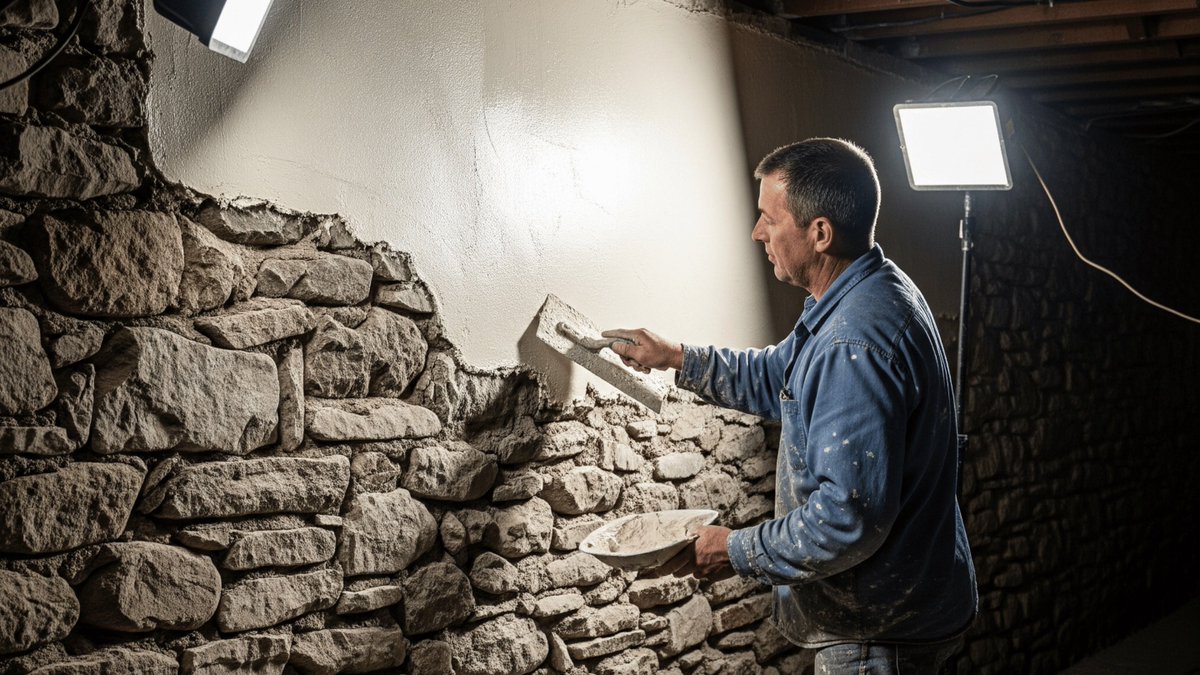
Lime plaster and render remain the most compatible finishes for historic masonry when correctly specified and applied. 🧱
Key technical advantages:
• High vapour permeability allowing the wall to breathe
• Flexibility that accommodates minor structural movement
• Good adhesion to irregular historic substrates
• Ability to be repaired locally without large-scale replacement
• Natural appearance that ages in harmony with the building
Critical application points:
• Background preparation must be thorough but not overly aggressive
• Multiple thin coats are preferable to thick single applications
• Each coat must be allowed to carbonate adequately
• Protection from rapid drying, frost and heavy rain is essential
• Final surface texture should match the historic character
Incompatible modern renders frequently cause moisture entrapment and accelerated decay of the underlying masonry.
Do you still prioritise lime-based plasters and renders on appropriate historic buildings? 👇
#LimePlaster #LimeRender #HistoricFinishes #BreathableMaterials #ConservationScience
Clear risk allocation is essential for successful heritage projects. Poorly defined responsibilities frequently lead to disputes and cost overruns. ⚖️
Key risk areas that must be explicitly addressed:
• Condition of the existing fabric (unknowns revealed during opening-up)
• Presence of hazardous materials
• Design development and client changes
• Availability of specialist materials and labour
• Weather and seasonal constraints on traditional techniques
• Third-party approvals and statutory consents
Best practice:
• Use of appropriate contract forms with clear risk matrices
• Early contractor involvement where uncertainty is high
• Defined procedures for dealing with unforeseen conditions
• Fair mechanisms for valuing additional work
• Shared understanding of the limits of pre-construction surveys
When risk is left ambiguous, it tends to fall on the party least able to manage it.
How do you structure risk allocation on your heritage contracts? 👇
#ContractRisk #HeritageProjects #ConstructionLaw #RiskAllocation #ProjectManagement
Thatch remains one of the oldest and most sustainable roofing systems still in active use. 🌾
Key technical points:
• Materials vary by region (water reed, long straw, combed wheat reed, etc.)
• Fixing methods include spars, liggers, sways and netting
• Roof pitch is critical (generally steep to ensure rapid water run-off)
• Ridge details and verges require particular care
• Regular maintenance and timely re-thatching are essential
Performance characteristics:
• Excellent thermal insulation
• Good acoustic properties
• Fully renewable and biodegradable material
• Vulnerability to fire, birds and long-term compression
Conservation and new work both require experienced thatchers and appropriate detailing at abutments, chimneys and valleys.
Do you still specify or maintain traditional thatch on appropriate historic buildings? 👇
#Thatch #TraditionalRoofing #VernacularArchitecture #SustainableMaterials #HeritageSkills
Baroque architecture used drama, movement and light to create powerful emotional and spatial effects. ⛪
Key characteristics:
• Dynamic and complex compositions
• Bold use of curves, scrolls and broken pediments
• Rich sculptural decoration integrated with architecture
• Dramatic contrasts of light and shadow
• Spatial sequences designed to surprise and overwhelm
Technical features:
• Advanced understanding of perspective and scenography
• Sophisticated masonry and stucco techniques
• Complex roof and dome structures
• Integration of architecture, sculpture and painting (Gesamtkunstwerk)
Conservation challenges include:
• Fragile decorative elements (stucco, sculpture, painted surfaces)
• Structural movement in highly articulated façades
• Weathering of elaborate stone and plaster details
• Difficulty of matching original craftsmanship
These buildings demand a highly skilled, multi-disciplinary approach.
Have you worked on the conservation of Baroque or highly decorative historic architecture? 👇
#BaroqueArchitecture #ArchitecturalHistory #HistoricConservation #DecorativeArts #HeritageAnalysis
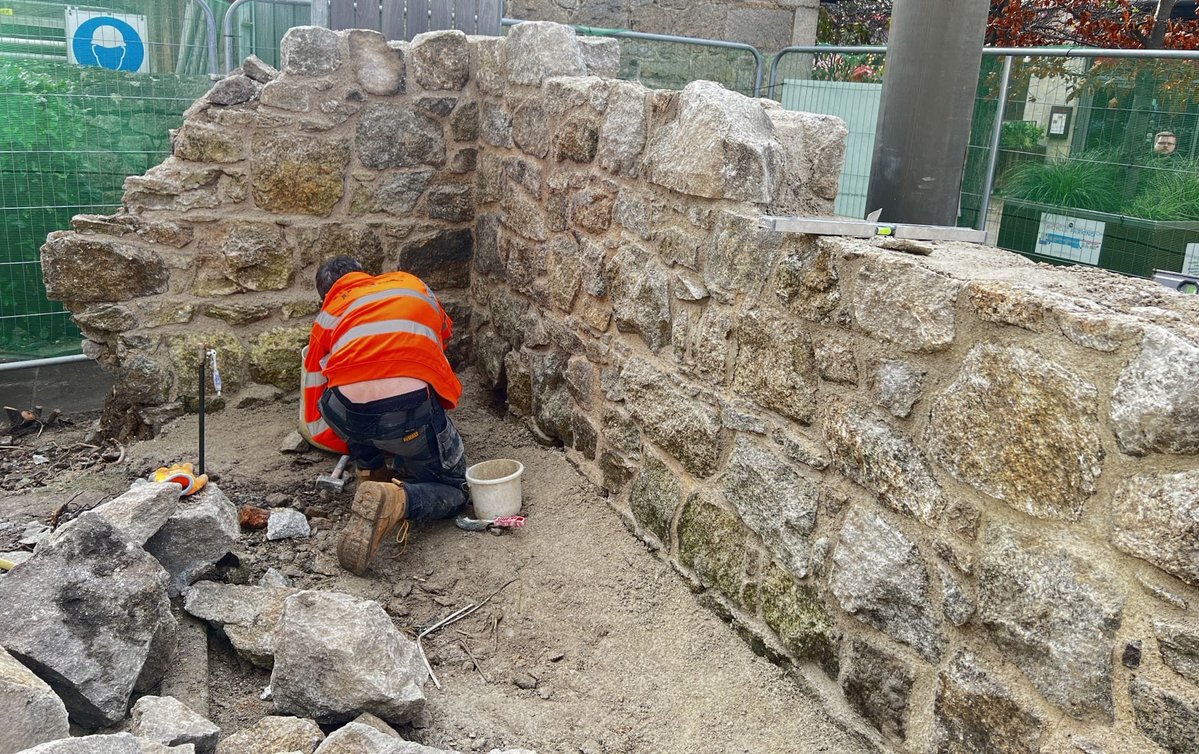
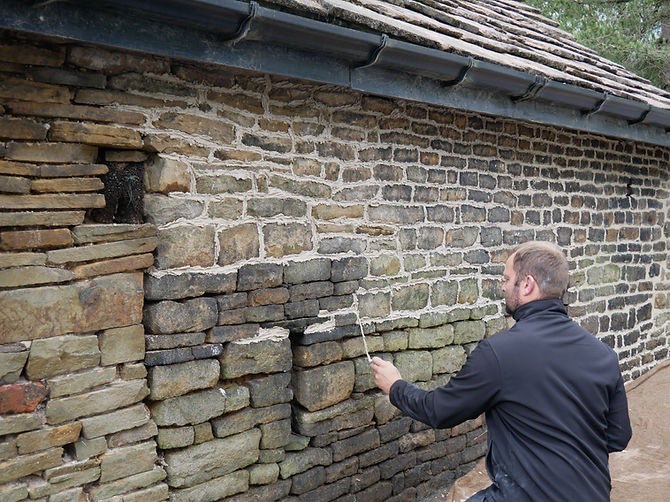
Correct pointing is one of the most important and most frequently mishandled operations on historic masonry. 🧱
Key technical requirements:
• Mortar must be significantly weaker and more permeable than the surrounding stone or brick
• Joint profile should match the original (flush, recessed, weather-struck, etc.)
• Depth of raking out must be sufficient (generally at least twice the joint width)
• Mortar should be well compacted into the joint in layers
• Finishing should be done at the right stage of setting to achieve the correct texture
Common failures:
• Use of cement-rich mortars that trap moisture and cause edge damage to the masonry
• Over-hard finishes that create stress concentrations
• Inconsistent joint profiles that alter the character of the wall
• Pointing carried out in unsuitable weather conditions
Best practice includes sampling of original mortar, matching binder and aggregate, and trial panels before full-scale work.
Do you always require mortar analysis and sample panels before pointing historic fabric? 👇
#LimePointing #MasonryConservation #TraditionalTechniques #HistoricBuildings #Craftsmanship
The golden ratio (approximately 1 : 1.618) has been used — consciously or unconsciously — in architectural proportion for centuries. 📐
Key applications:
• Overall building proportions and façade composition
• Relationships between height, width and depth
• Subdivision of elevations and plans
• Design of classical orders and their elements
• Recurring ratios in Gothic and Renaissance architecture
Technical observations:
• The ratio appears in many classical and some medieval buildings, though not always with mathematical precision
• It provides a sense of visual harmony and hierarchical order
• Modern analysis (photogrammetry, measured drawings) allows verification of proportional systems
• Understanding original proportional intent can guide decisions about reconstruction or completion of missing elements
While not a universal rule, the golden ratio remains a valuable tool for analysing and respecting the geometric logic of many historic buildings.
Do you analyse proportional systems as part of your heritage assessment process? 👇
#GoldenRatio #ArchitecturalProportion #ClassicalArchitecture #DesignTheory #HeritageAnalysis
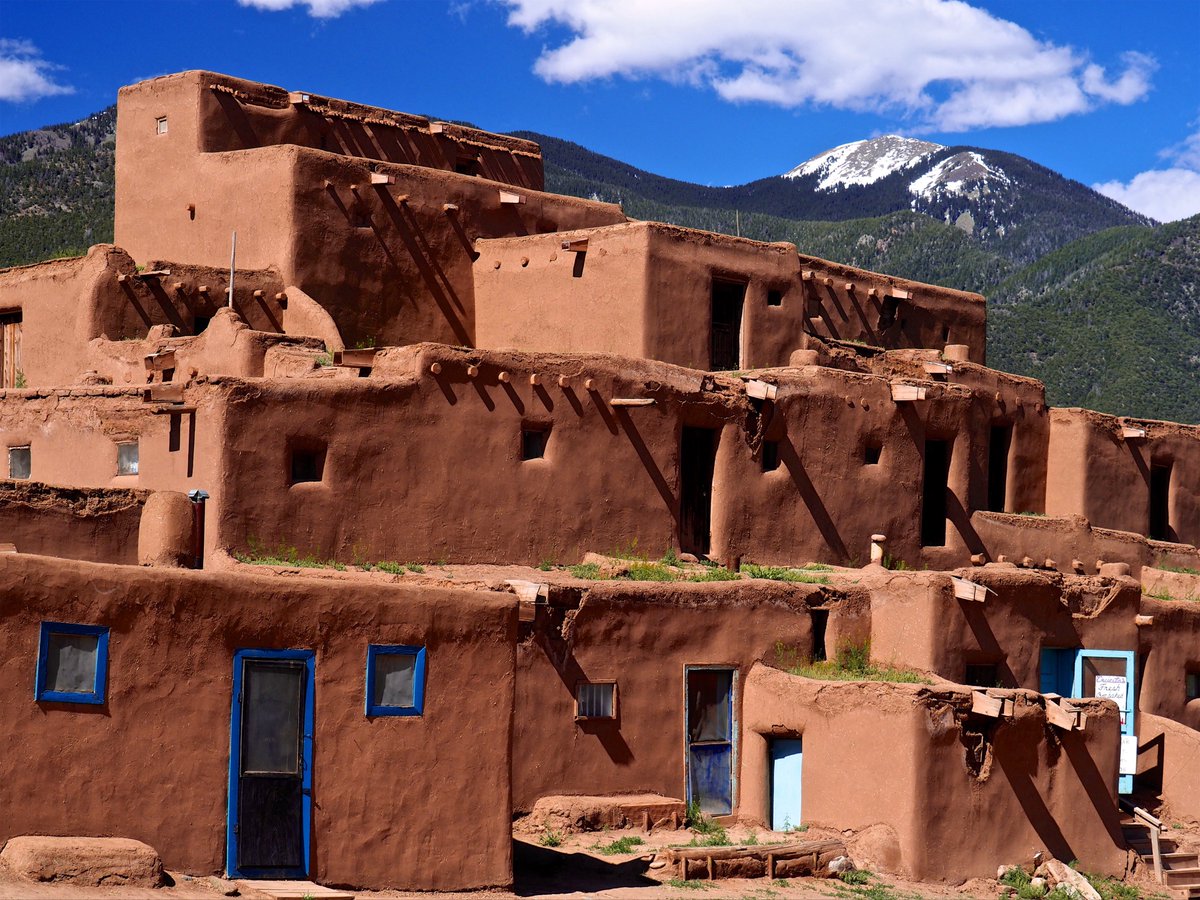
Pueblo architecture represents a highly refined earth-building tradition adapted to the arid climate of the American Southwest. 🏜️
Key technical and cultural features:
• Multi-storey construction in adobe or stone
• Thick walls providing high thermal mass
• Small openings to limit heat gain
• Flat roofs with careful drainage
• Communal organisation of space and continuous maintenance traditions
• Use of local earth, timber and stone
Performance characteristics:
• Excellent passive temperature regulation
• Low embodied energy
• Vulnerability to erosion if protective plasters are not maintained
• Strong cultural continuity in construction and repair methods
Conservation must respect both the material behaviour of adobe and the living traditions that have sustained these buildings for centuries.
Have you worked with historic adobe or Pueblo structures, or similar earthen traditions? 👇
#PuebloArchitecture #Adobe #EarthenArchitecture #VernacularArchitecture #CulturalHeritage
Heritage projects carry a higher level of uncertainty than new construction. Accurate risk management is therefore essential. 📉
Typical risk categories include:
• Incomplete knowledge of the existing fabric
• Discovery of hazardous materials
• Hidden structural defects
• Availability of specialist labour and materials
• Weather sensitivity of traditional techniques
• Regulatory and stakeholder requirements
Best practice for contingency:
• Separate design contingency from construction contingency
• Quantify risks using probability and impact assessment
• Allocate specific allowances to high-risk work packages
• Review and adjust contingency as knowledge improves during the project
• Avoid absorbing contingency into base rates (which hides the true risk profile)
Under-provisioning contingency is one of the most common reasons heritage projects exceed their budgets.
How do you structure and monitor contingency on your heritage projects? 👇
#RiskManagement #Contingency #HeritageBudgets #ProjectControls #ConstructionManagement