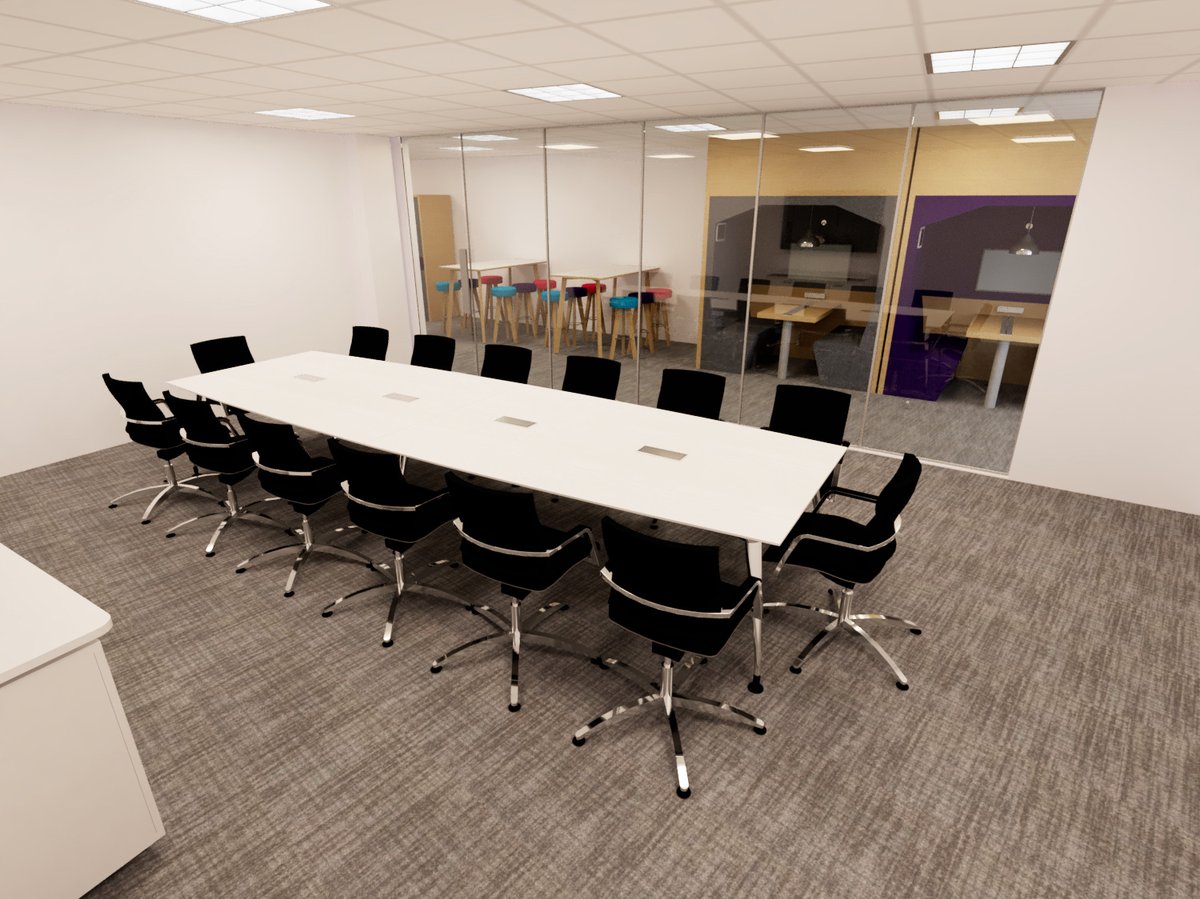
2D space planning & 3D visualisation service demonstrates how a layout will work, enabling you to make informed decisions at an early stage of your project.
Our #supplychain is currently fully operational & we will endeavour to ensure that this status is maintained. These ‘Jensen Up’ #office#seating#booths were #installed on Saturday. @Vercodesign received great feedback from @furnifyUK advising that the ‘client is really pleased.’
Check out our Abby sofa looking as inviting as ever. We can provide high quality and photorealistic renders of our products in an endless choice of finishes to give you the best visualisation of the final product in your space. #render#3D#Revit#officedesign#BIM#workplace
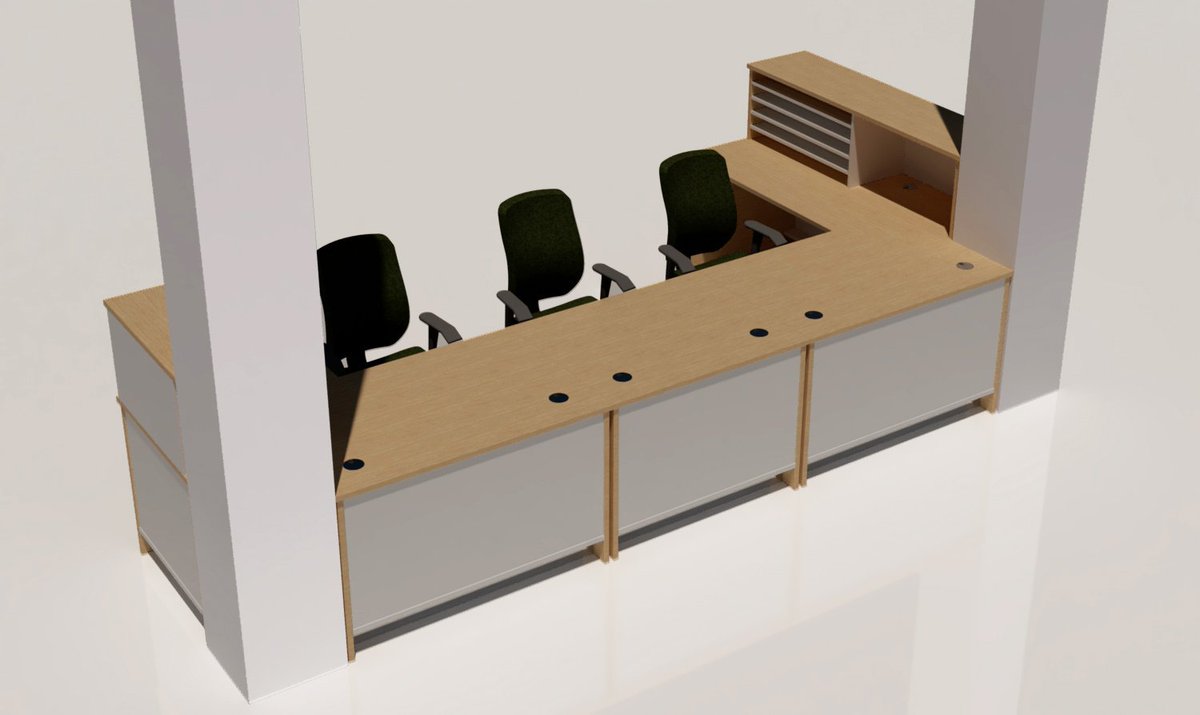
Check out our latest product render featuring a bespoke desk configuration using our Open range. Open provides a timeless reception desk solution that looks fantastic in any space. #BIM#3D#Revit#Officedesign
Check out our render of this modern office layout created using Oblique desking and Pop task chairs. Blue screens add a calming touch of colour to the space. #Revit#BIM#3D#officedesign#furnituredesign

Check out our latest product render featuring vibrant Bethan chairs around our popular Martin table. We produce high quality and photorealistic renders of our products in whichever finish you choose for the ultimate visualisation of the finished product. #3D#Revit#BIM#design
Check out our latest render of an inviting kitchen space created using comfortable Box-It Landscape breakout, Campus high tables and Sting high chairs. #Revit#BIM#3D#officedesign#furnituredesign
Have a comfortable catch up in this vibrant touchdown area created using our Campus meeting tables paired with the versatile V49 stacking chair. #Revit#BIM#3D#officedesign#furnituredesign
Check out our popular Jensen booth from our latest product render. We provide high quality and photorealistic renders of our products in whatever finish you choose to give you the best visualisation possible. #3D#Revit#BIM#officedesign#workplace
Check out our render of this modern office layout created using Oblique desking and Pop task chairs. Blue screens add a calming touch of colour to the space. #Revit#BIM#3D#officedesign#furnituredesign
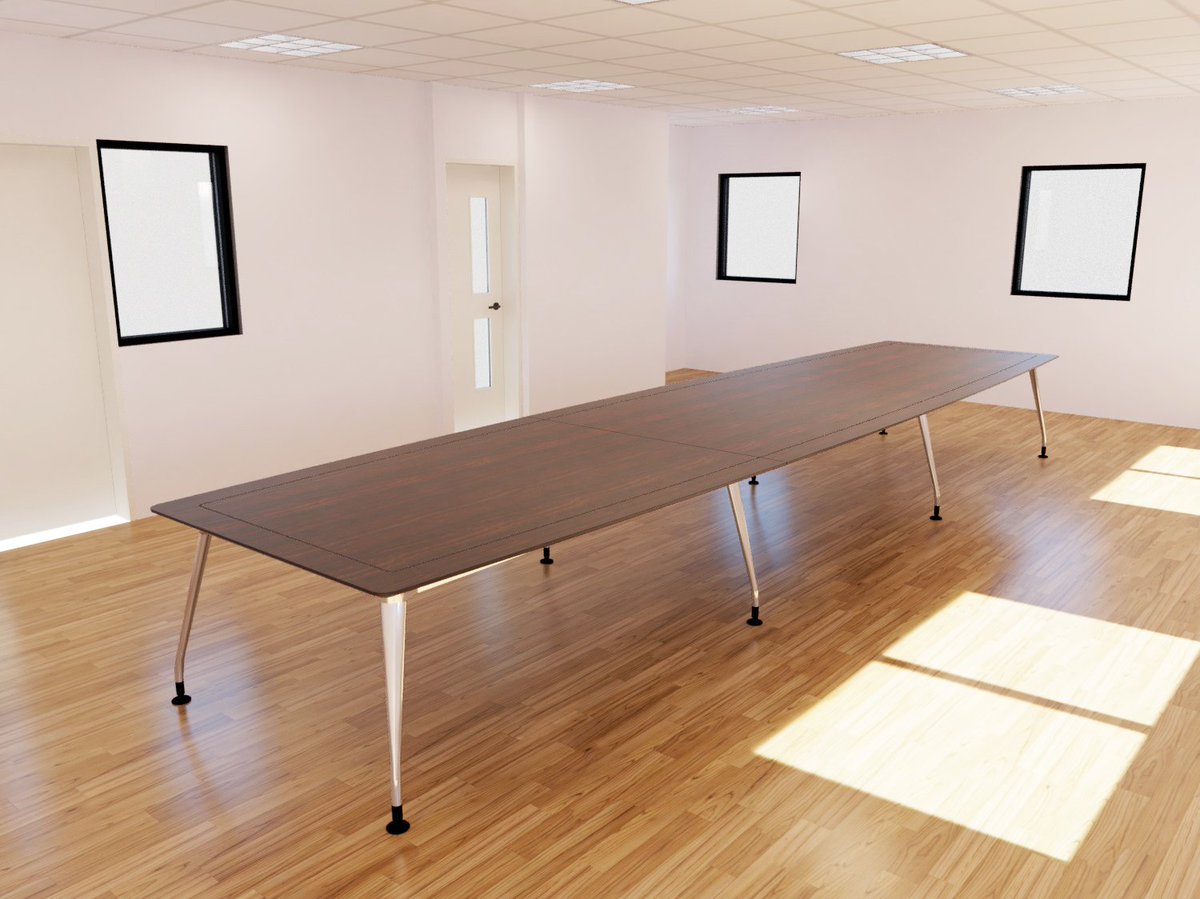
Product render of our DNA table in a bespoke size. This sophisticated table is the perfect centrepiece for any meeting room. #BIM#3D#Revit#Officedesign
On the search for the perfect meeting room solution? Check out our stylish DNA table surrounded by Vibe chairs from our latest product render. #3D#Revit#BIM#officedesign#workplace
Check out the latest product render of our Open reception desk in a bespoke size. The Open range provides the perfect solution for your reception no matter the space available. #3D#Revit#BIM#officedesign#workplace
Our DNA range offers the perfect solution for your meeting space as seen in our most recent render featuring the boat shape style table surrounded by sophisticated Vibe chairs. #Revit#BIM#3D#officedesign#furnituredesign
Have a comfortable catch up in this vibrant touchdown area created using our Campus meeting tables paired with the versatile V49 stacking chair. #Revit#BIM#3D#officedesign#furnituredesign
Check out our latest render of an inviting kitchen space created using comfortable Box-It Landscape breakout, Campus high tables and Sting high chairs. #Revit#BIM#3D#officedesign#furnituredesign