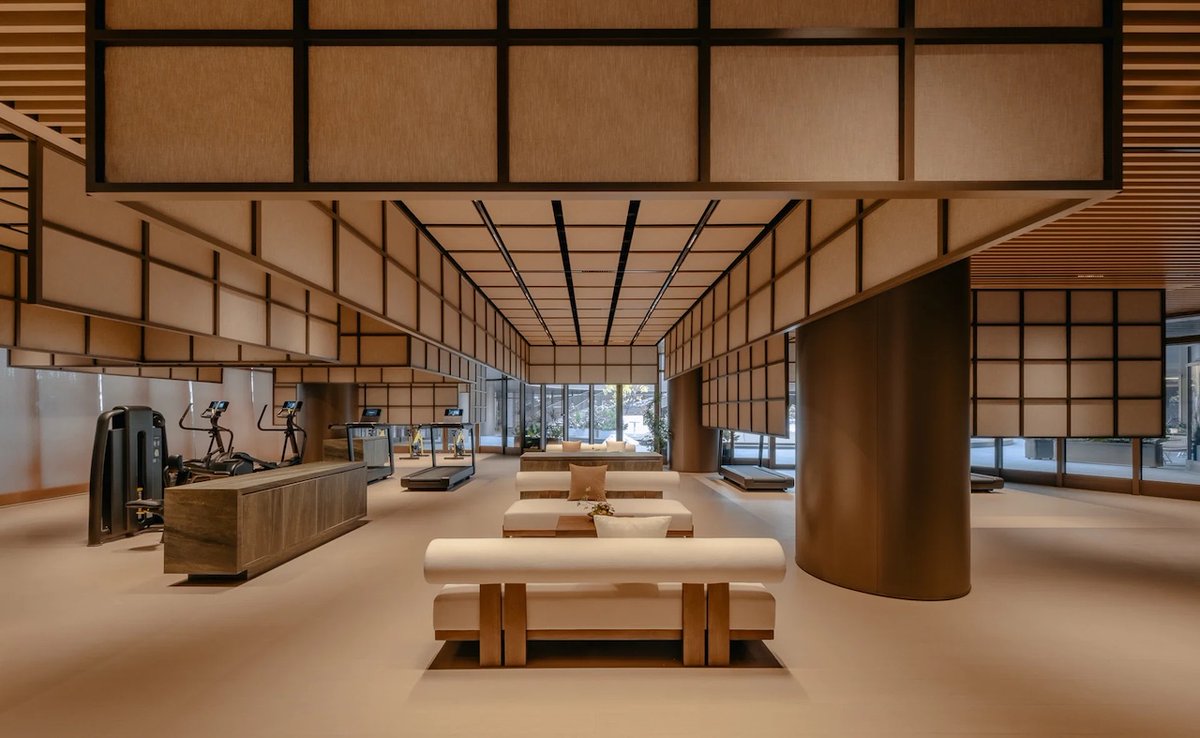
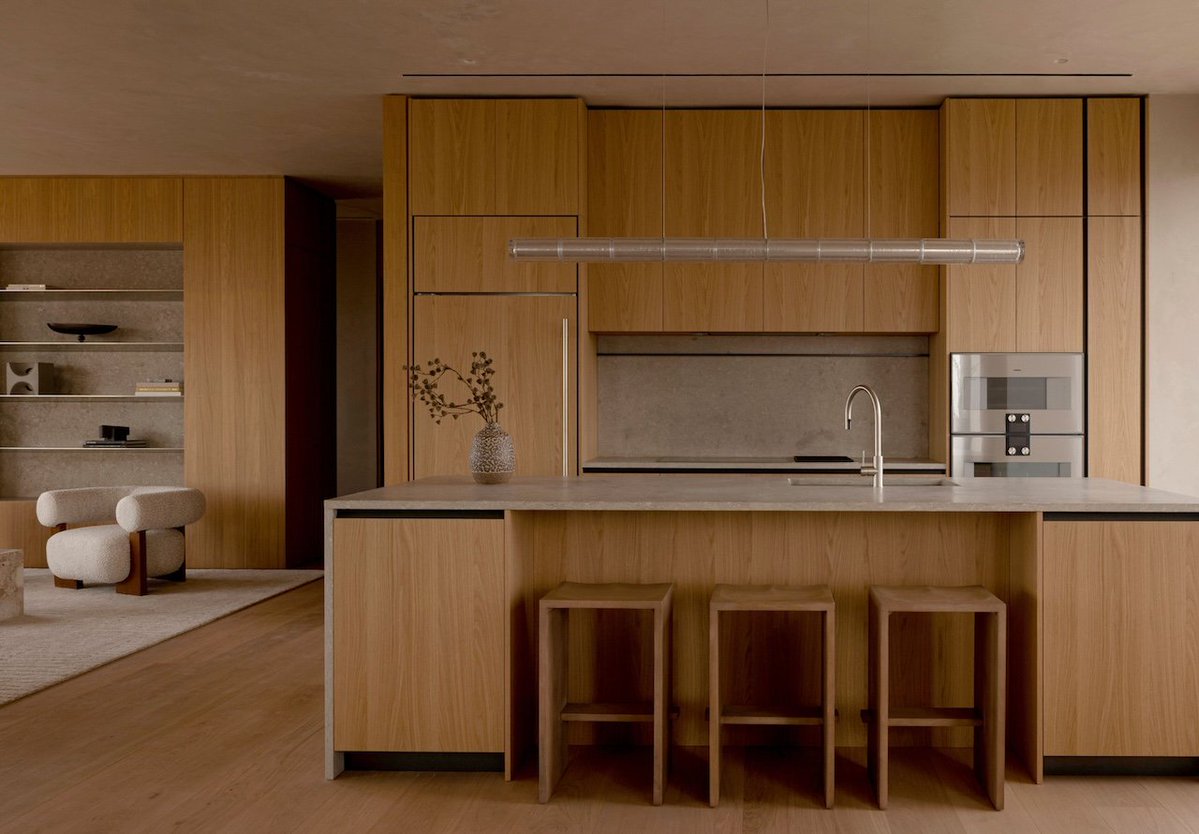
This project is situated in the Foresky Community on the South Fourth Ring in Beijing, surrounded by parks. It serves as a community center that fosters a shared living place—a communal space among neighbors: https://t.co/tUN8GLvGvp
📍 Beijing, China
Project by: PLAT ASIA
Photos by: Zhu Yumeng
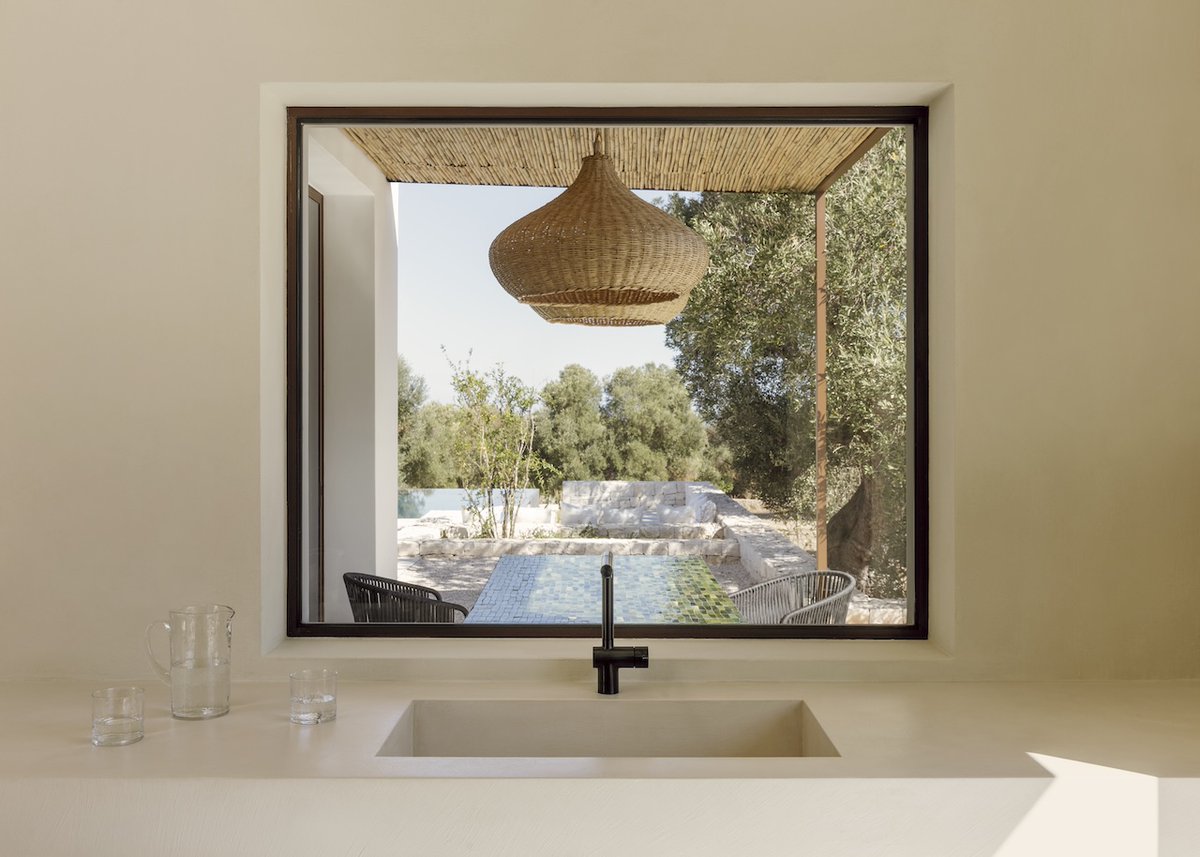
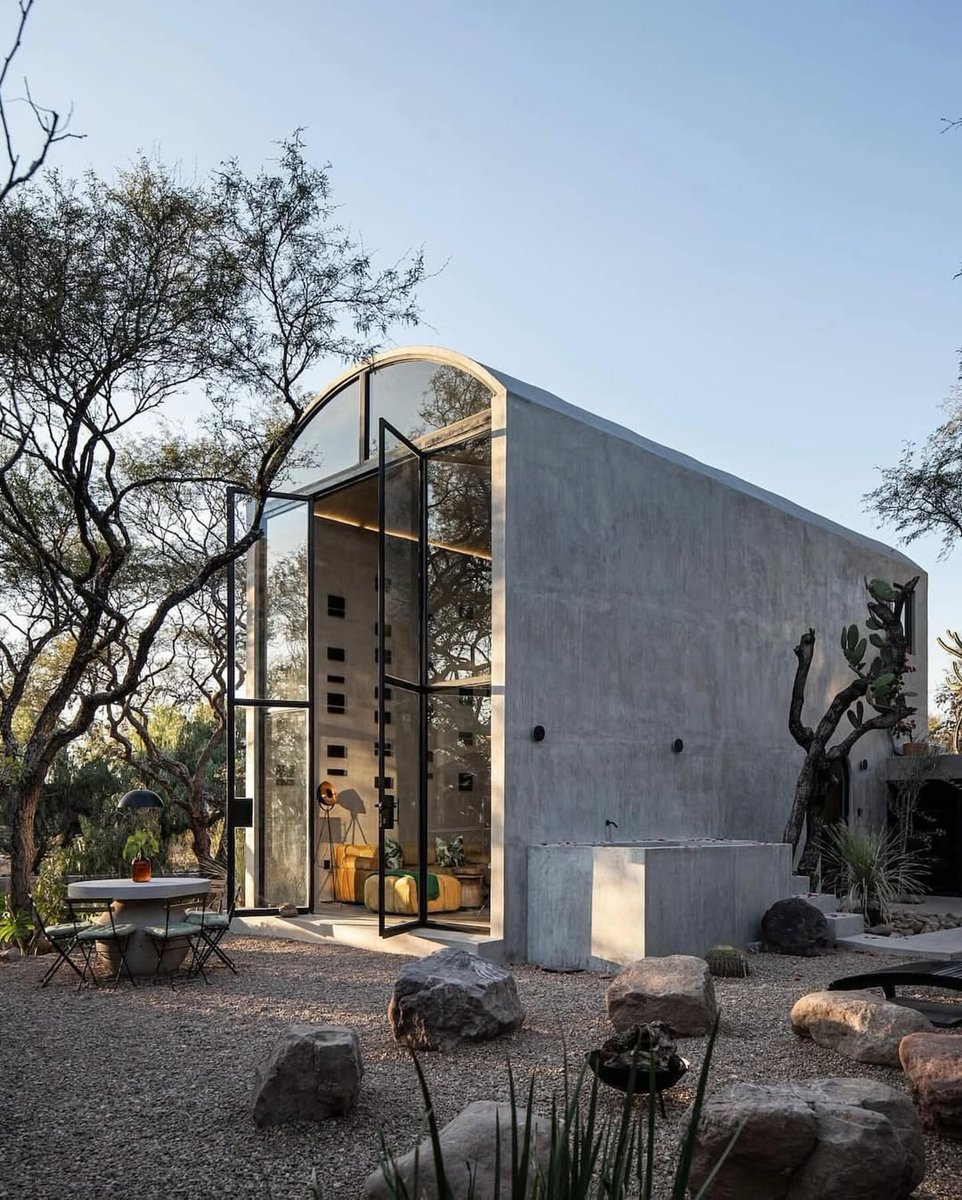
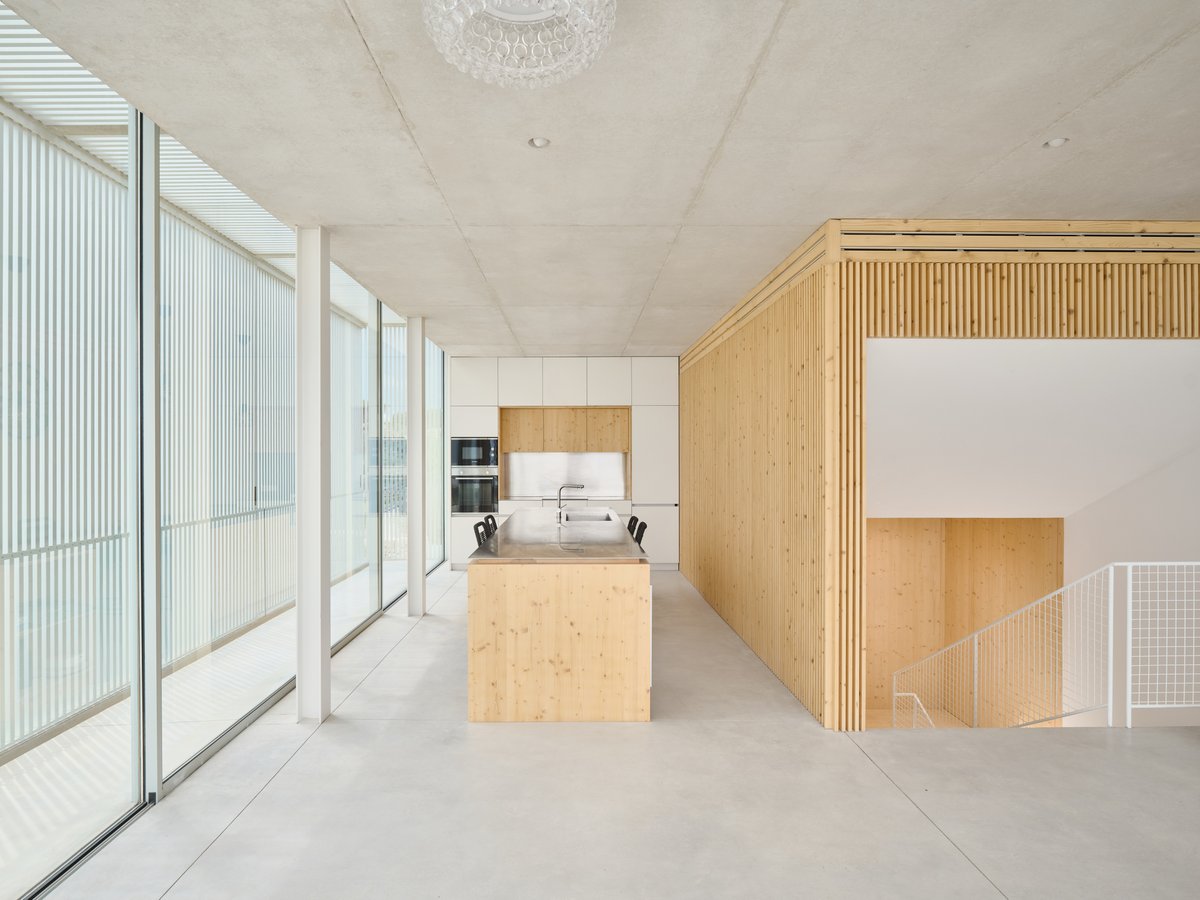
Instead of demolishing the concrete shell first encountered on the site, Tela Architettura chose to work with what was already there, using the existing volume as the starting point for a new spatial and material vision.
📍Ostuni, Italy
Project by: Tela Architettura
Details: https://t.co/liMZ5BgMyz
#ProjectOfTheDay: Steel House by NOMO STUDIO
A monolithic volume is suspended above a slope, with a double skin of louvers regulating light, views and privacy.
📍Balearic Islands, IB, Spain
Details: https://t.co/Q0LYeaZexN
Drop Pods are prefabricated, modular housing units developed to provide flexible and adaptable shelter across a variety of environments.
📍West Nusa Tenggara, Indonesia
Project by: Inspiral Architecture and Design Studios
Details: https://t.co/ycniF8NqUc
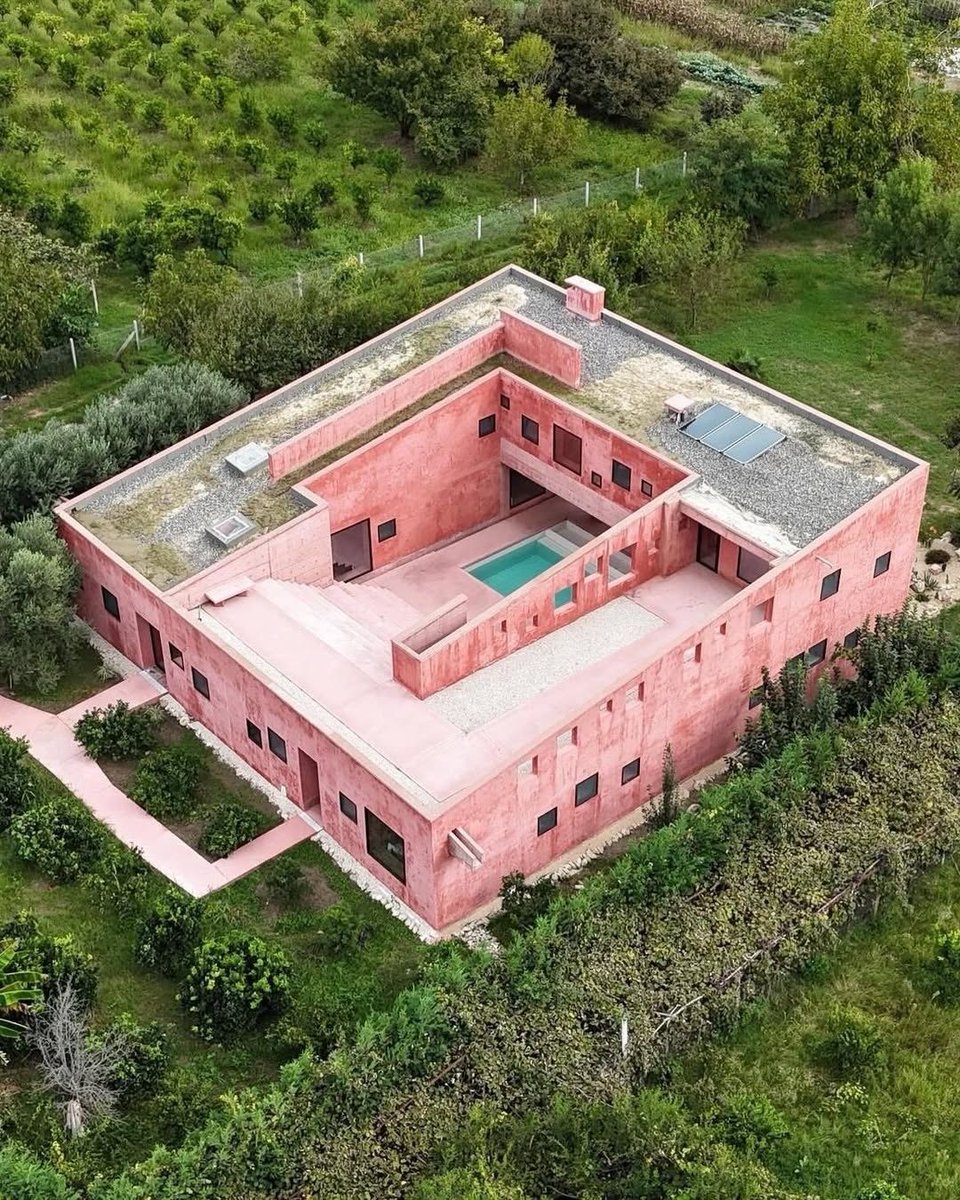
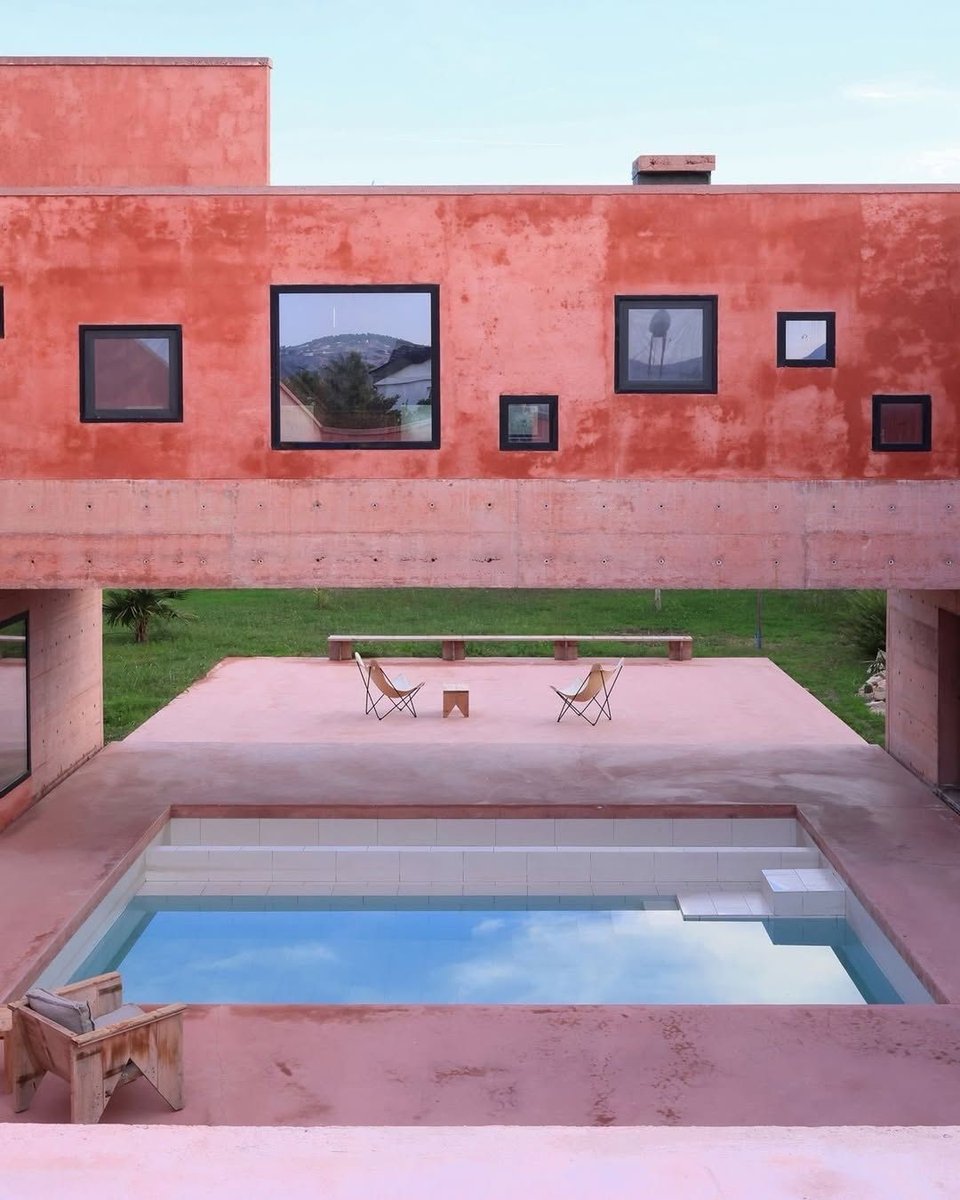
'Red House' by Pacarizi Studio
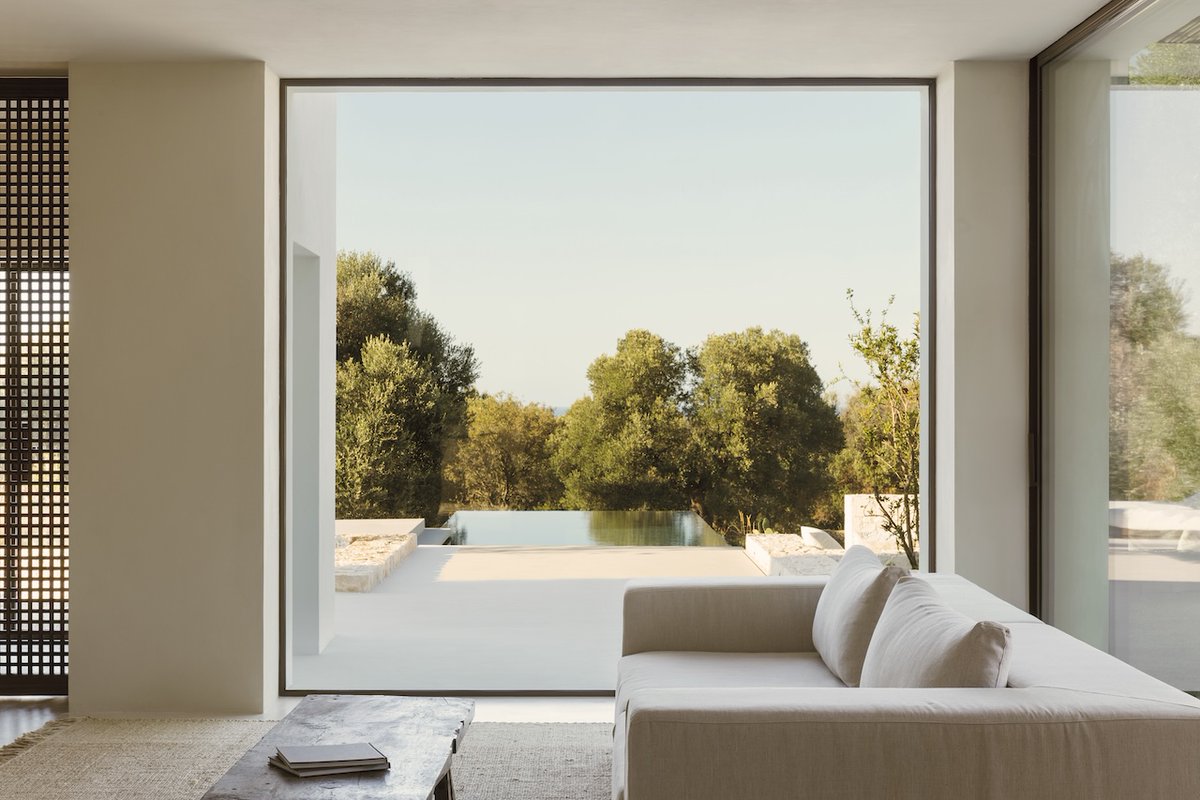
Set in Albania, this project reimagines the multigenerational home as a flexible, climate-responsive space adapted to modern seasonal living. Centered around a courtyard pool, it seamlessly blends indoor and outdoor areas using low-cost local materials and passive design, creating a durable, sustainable ecosystem grounded in family continuity and architectural simplicity.
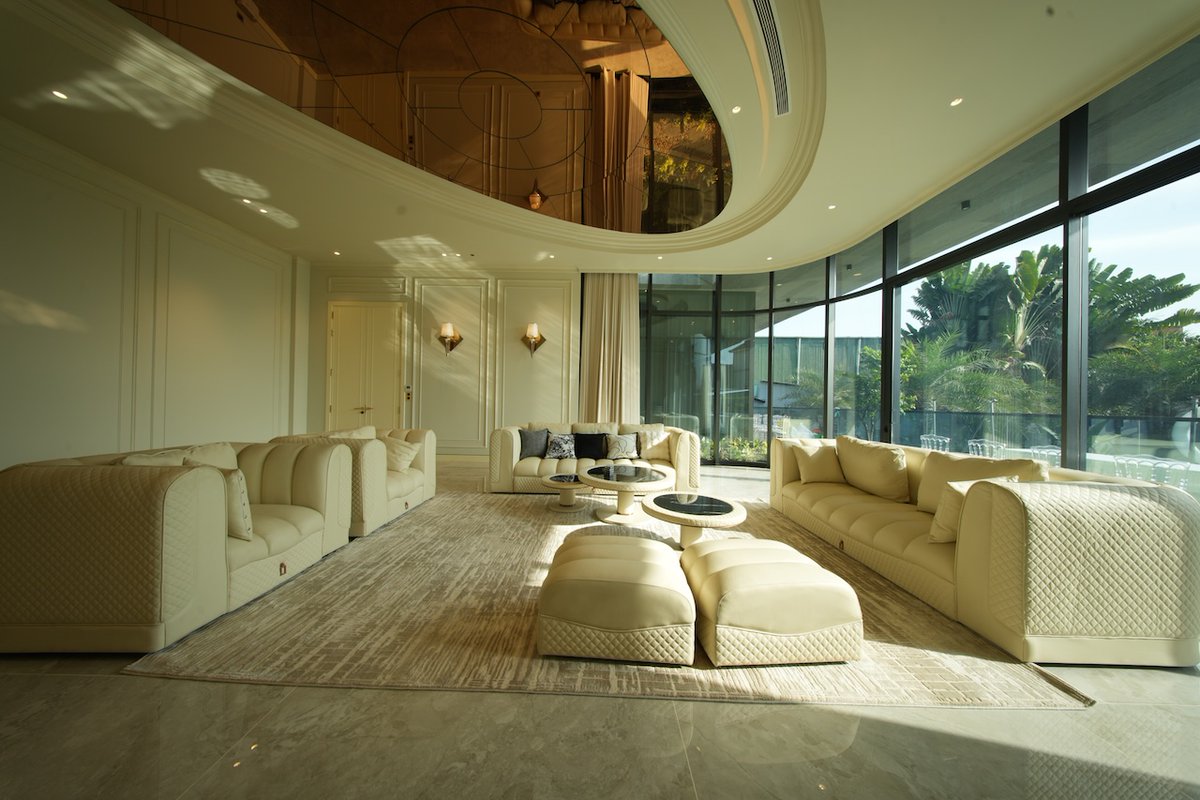
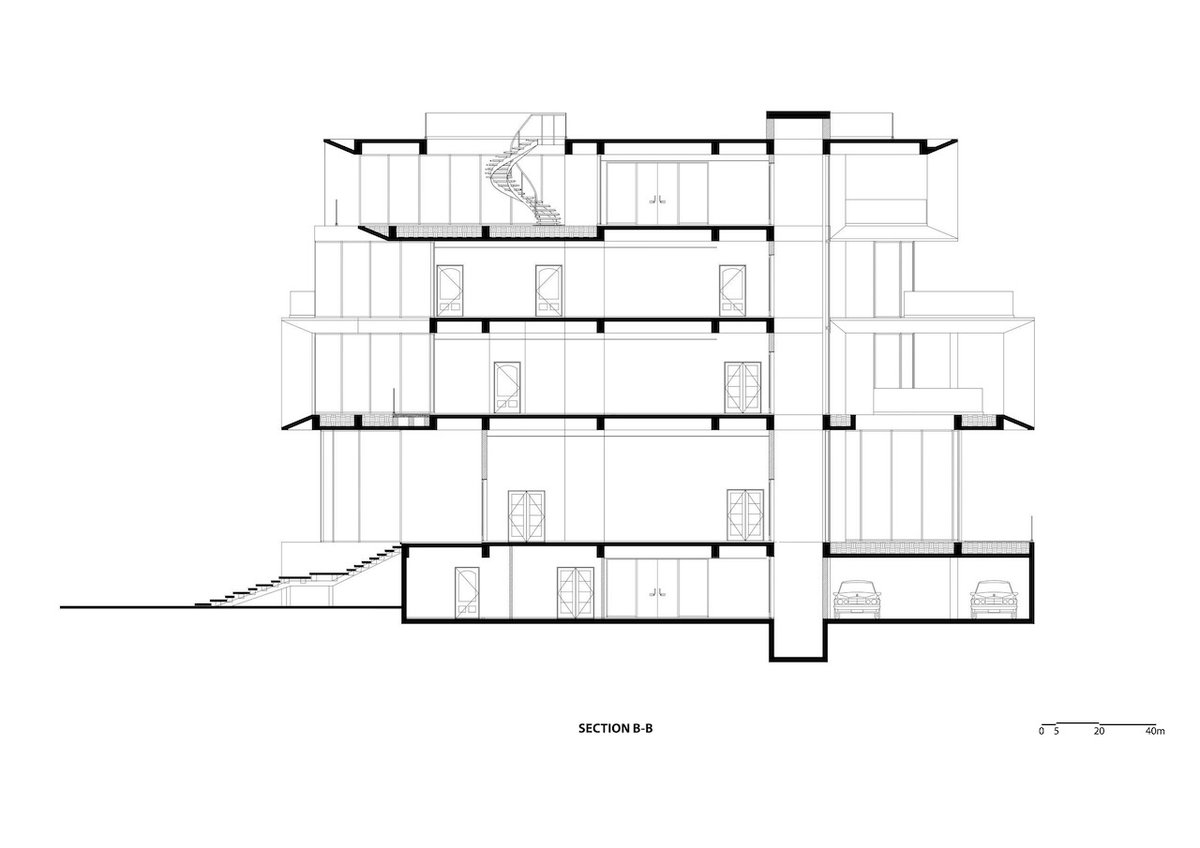
On a 1300m2 plot of land, the team of architects had to create a multi-layered, multi-functional complex with a total floor area of over 2500m2, including a lobby, large living room, dining room, full private entertainment spaces such as karaoke room, chill bar next to the swimming pool, luxurious master apartment and relaxation area.
📍Ho Chi Minh City, Vietnam
Project by: Nhavui XS Studio
Details: https://t.co/vaPVmCXvW6