ASI under Ministry of Culture, Govt of India is the premier organization for the archaeological research and protection of the cultural heritage of the nation.
छठ महापर्व पर सूर्य उपासना की सदियों पुरानी परंपरा भारत की जीवंत सांस्कृतिक विरासत का अभिन्न हिस्सा है।
देश के विभिन्न क्षेत्रों में उपस्थित सूर्यमंदिर और सूर्य देव की ये प्राचीन प्रतिमाएं उत्कृष्ट शिल्पकला, कलात्मक परंपराओं और सूर्योपासना से जुड़े ऐतिहासिक महत्त्व की अन��ठी झलक प्रस्तुत करते हैं।
इन कलाकृतियों में सूर्य आराधना से जुड़े पौराणिक कथानक उत्कीर्ण किए गए है, जैसे कि किस प्रकार दोनों हाथों में कमलपुष्प धारण किये हुए कवच-बूट धारी सूर्य देव सात घोड़ों के सुंदर रथ पर सवार होकर अंधकार और शीतलता का नाश करते हुए संसार को प्राणऊर्जा प्रदान करते हैं।
भारतीय पुरातत्त्व सर्वेक्षण की ओर से आप सभी को छठ महापर्व की हार्दिक शुभकामनाएं!
A beautiful blend of Mughal, Persian and Awadhi architectural traditions, Gulab Bari, dating back to the 18th century, stands as a fine example of Nawabi architecture.
Built with Lakhauri bricks and lime plaster, the monument features a Charbagh-style garden with fountains and water channels, along with an Imambara, a Shahi Hammam and a historic well accessed through grand triple-arched gateways.
Reflecting the artistic finesse and architectural mastery of Awadh, Gulab Bari offers a glimpse into the region’s rich architectural heritage.
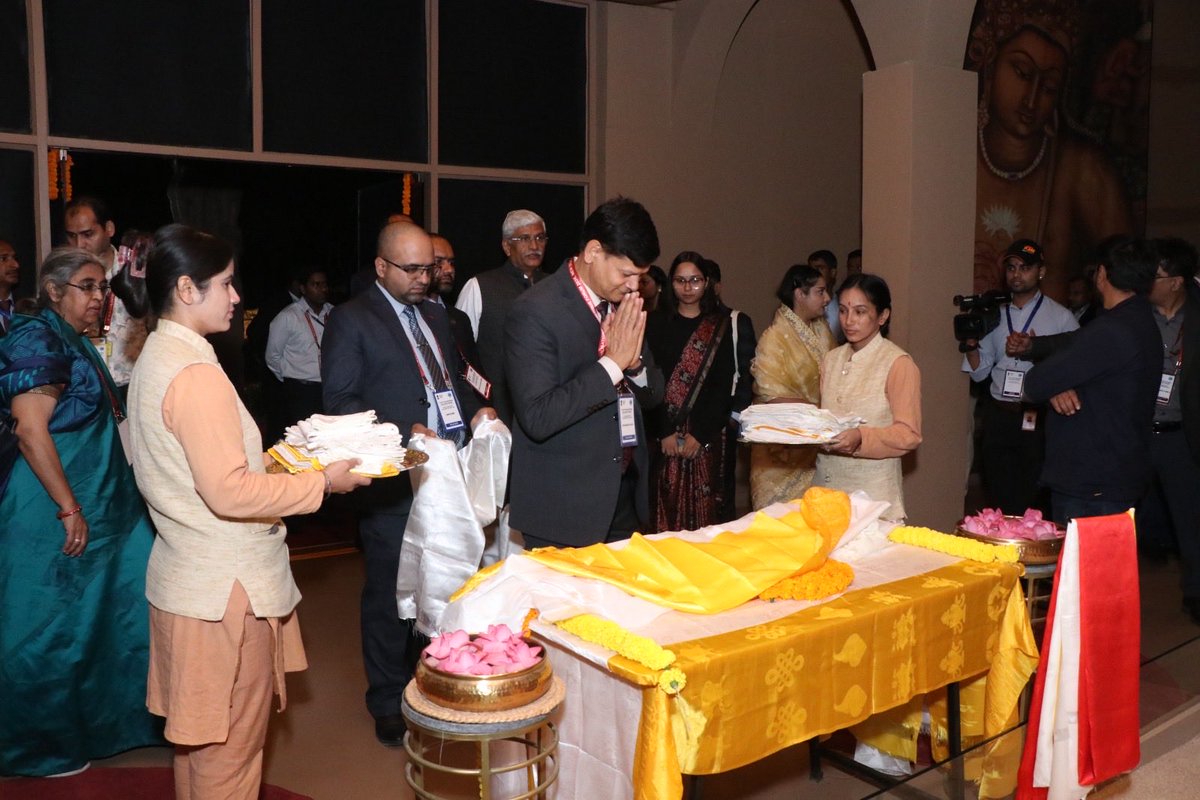
Delegates attending the First SCO Civilisation Dialogue Forum visited the exhibition ‘The Light and the Lotus: Relics of the Awakened One’ at Rai Pithora Cultural Complex, New Delhi.
Shri Gajendra Singh Shekhawat (@gssjodhpur), Hon’ble Union Minister of Culture and Tourism, guided the delegates through the exhibition, highlighting the rich heritage and spiritual legacy of Buddhism, along with the significant story of the repatriation of the sacred Buddha relics to India.
#CultureUnitesAll
Amidst the scenic landscape of Kashmir, the ancient remains of Parihaspora stand as a reminder of a rich architectural legacy. The Stupa, Monastery and Chaitya together reflect the craftsmanship, design and cultural traditions of an era gone by.
Presenting here a video tour of the rich remains as they were found and as they have been preserved.
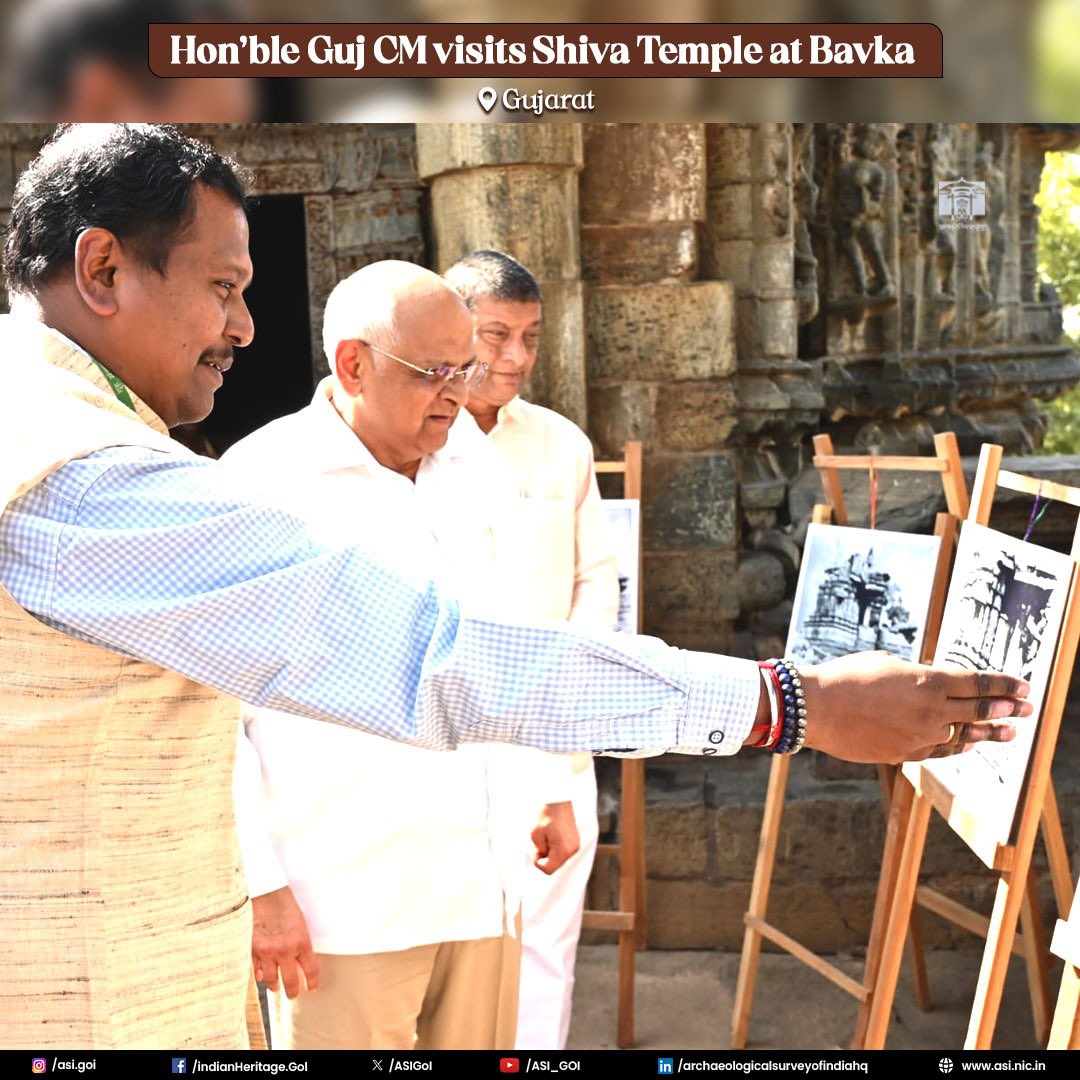
Hon’ble Chief Minister of Gujarat, Shri Bhupendra Patel, visited the historic Shiva Temple at Bavka (Vavka), a significant heritage structure reflecting the region’s rich architectural and cultural legacy. During his visit, he appreciated the conservation work undertaken by the Archaeological Survey of India (ASI) and reviewed the progress of the ongoing efforts. He also directed that the remaining conservation work be continued to ensure the preservation of this valuable heritage for future generations.
Hon’ble Prime Minister Shri @narendramodi visited the exhibitions at Purana Qila, New Delhi, today during the First SCO Civilisational Dialogue Forum. Shri Vivek Aggarwal, Secretary, Ministry of Culture, briefed him on the key highlights of the exhibitions.
The walkthrough featured ASTITVA – The Essence of Our Existence, showcasing Delhi’s archaeological history through excavated remains, artefacts and architectural fragments, and ANANT – A Rare 18th Century Mahabharata Scroll, highlighting India’s rich epic and artistic traditions.
#SCO #CultureUnitesAll
The book includes rare photographs of India’s monuments as well as archaeological excavations and conservation works till that time. The book is priced at Rs. 4930.
This book, a brilliant publication by the Archaeological Survey Of India, published in 2012 offers a brief narrative about the foundation and history of the Archaeological Survey of India. It features a rich selection of images from extensive photographic and drawing archives dating back to 19th century CE and beginning of the 20th century CE. (1/2)
Located in the Palodar village of Mehasana district in Gujarat, Malai Mata temple is dedicated to Goddess Malai Mata.
Stylistically dating to 12th Century CE, the temple is attributed to the Post Solanki period. It is built on Panchratha plan with Nagari style shikhara, adorned with intricately carved multiple urushringas.
The shrine stands on a raised plinth and consists of a garbhagriha, antrala and mandapa. It also features neatly carved jangha moulding depicting images of Mahishasurmardini, Kuber, Gauri etc.
The mandapa, situated in front of the garbhagriha, is supported by pillars and crowned with a small domical shikhara.
The plinth and walls of the temple feature sculptural niches depicting various Hindu deities including Sapta Matrikas, Ganesha, Vishnu, and Brahma.
The site is located at Anupgarh, on the right bank of the dried-up ancient river Ghaggar (Sarasvati). It was excavated in 2003–04 under the Sarasvati Heritage Project.
The excavation revealed a single cultural deposit of Painted Grey Ware (PGW) immediately below the humus layer. Five circular huts were exposed. The varying wall thickness, along with the post holes and walls, suggests that these structures were made of wattle and daub.
The antiquities recovered from the excavation include beads of terracotta, carnelian and lapis-lazuli; glass, terracotta, shell and faience bangles; terracotta animal figurines; and bone points.
Painted Grey Ware accounts for about 3% to 5% of the total ceramic assemblage. Other associated pottery includes black ware, plain grey ware and red ware. The PGW pottery was mainly wheel-turned, made of well-levigated clay and painted with black pigment. Its designs range from simple bands around the rim to oblique and criss-cross lines, wavy lines, vertical strokes, dots, concentric and intersecting circles, Maltese crosses and loops. The common shapes are dishes and bowls.
The interior of the associated red ware pottery is decorated with deep incisions and impressed designs, including concentric circles, leaf patterns, tree and plant patterns, chequered motifs, loops, net-like incisions, and oblique or horizontal ridges. Its shapes include vases, handis, storage jars, tiny pots, spouted vessels and knobbed lids.
Black-and-red ware forms another important, though limited, part of the ceramic assemblage at the site. It includes dishes, vases, bowls and miniature pots.These pottery types have no designs or decorative motifs.
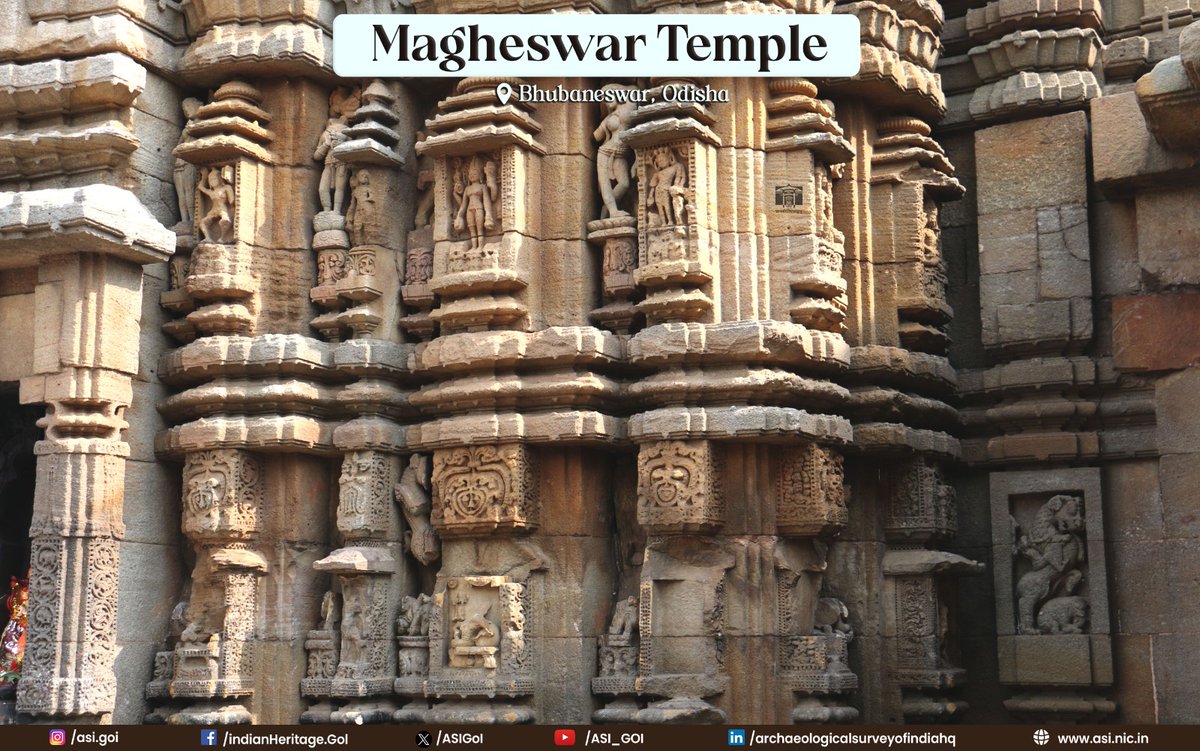
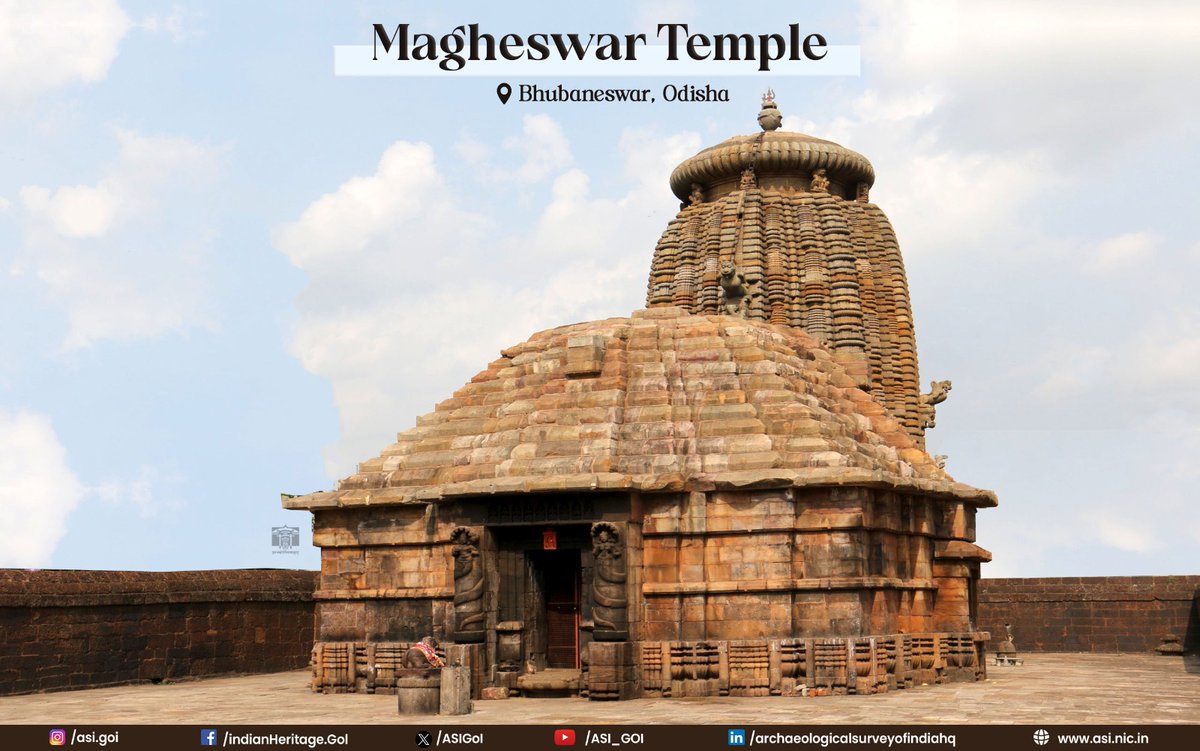
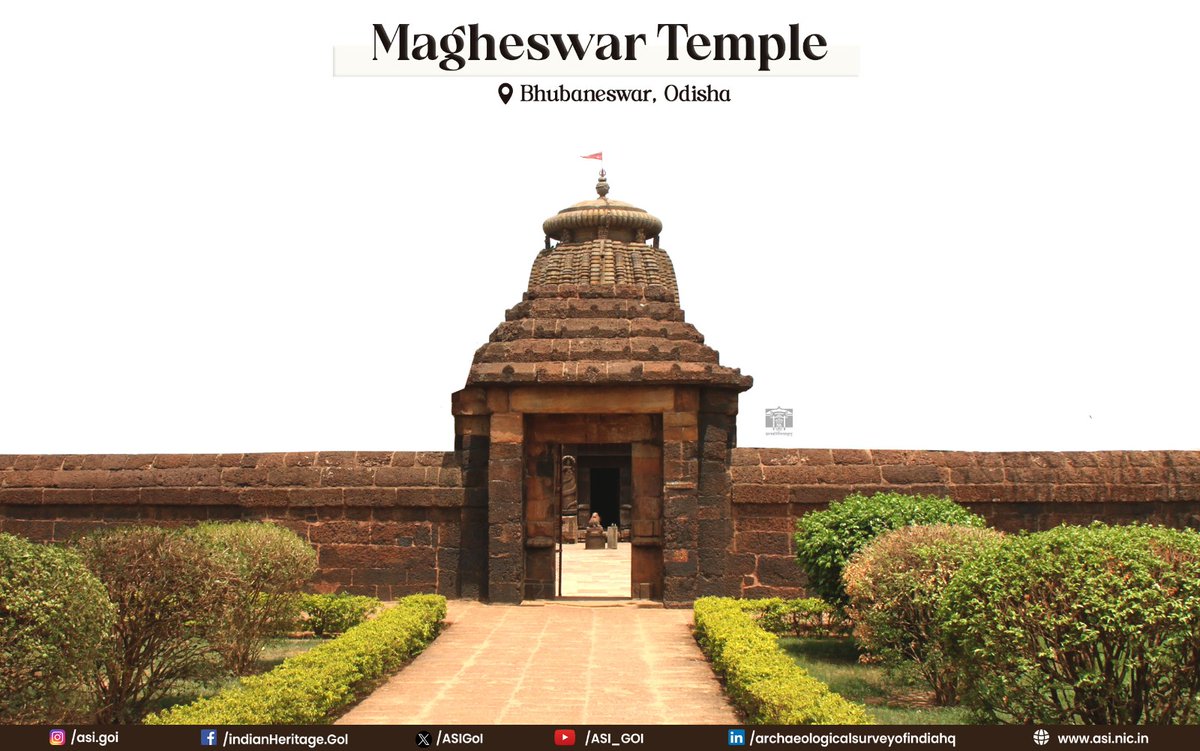
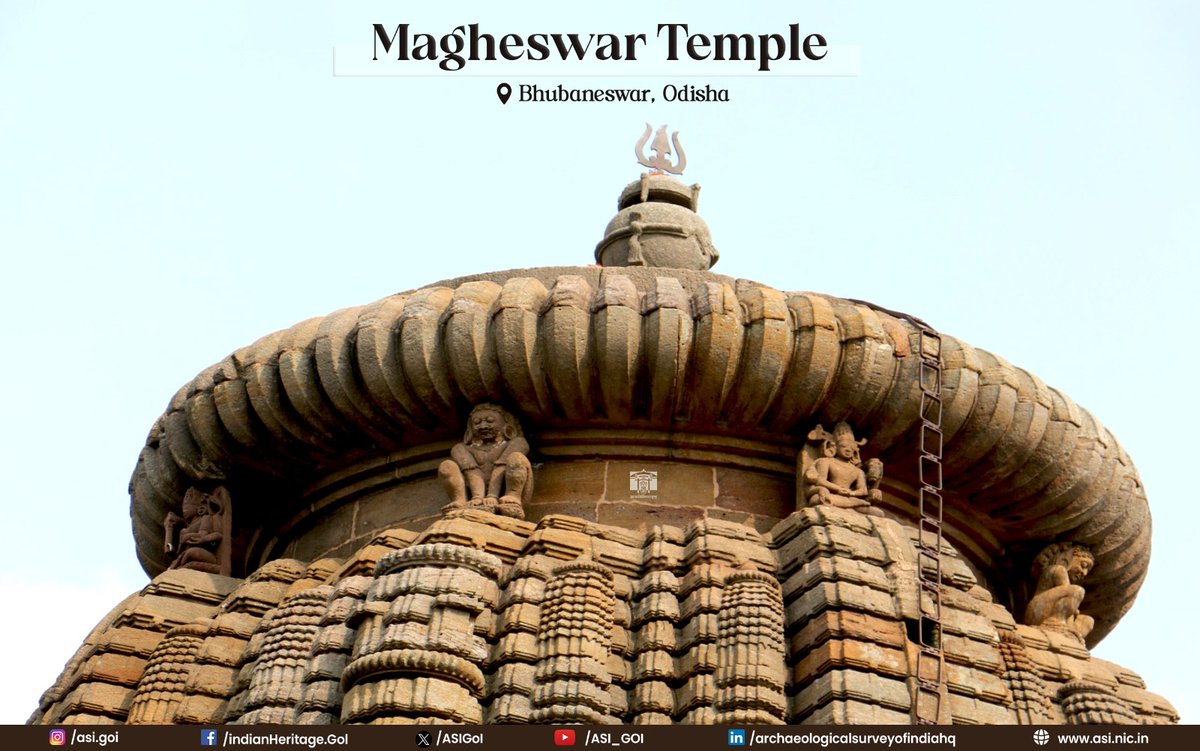
Dedicated to Shiva, the Magheswar Temple was built by Svapanesvara Deva, brother-in-law of the Ganga king Rajaraja II (circa CE 1171–1192), during the reign of Anangabhima II (circa CE 1192–1195), the latter’s brother.
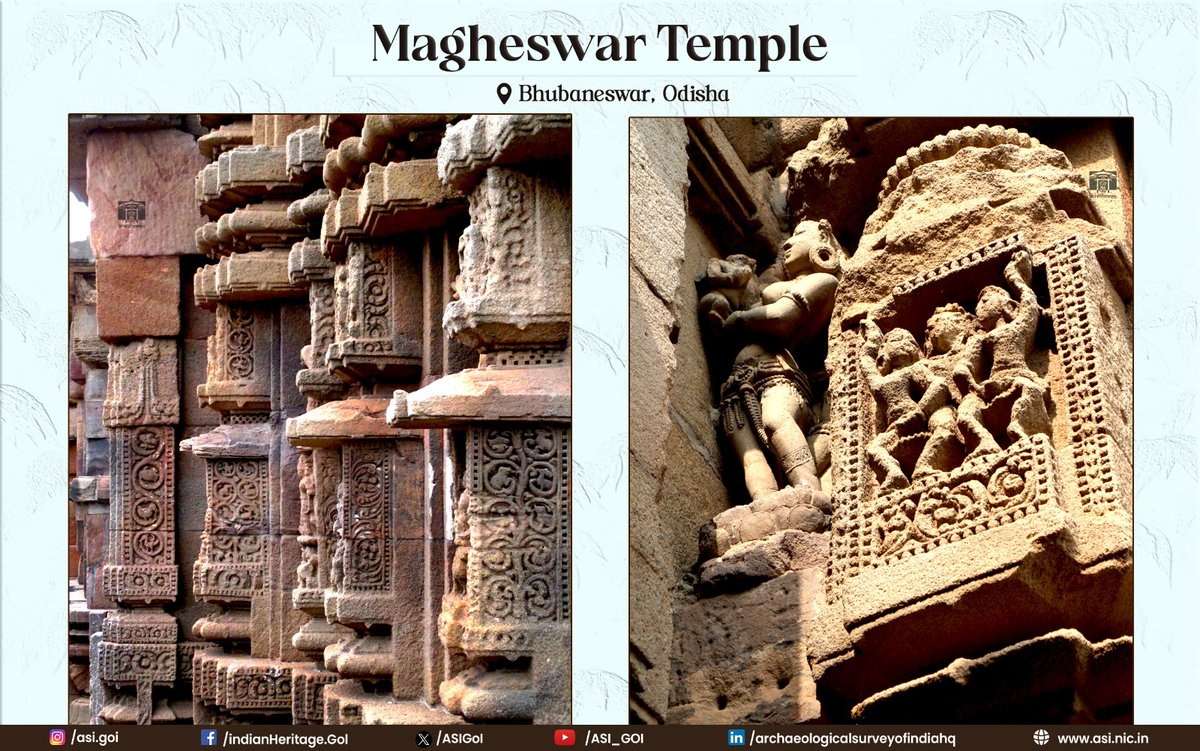
The west-facing temple is a rekha shrine with a pidha jagamohana, constructed within a spacious compound enclosed by a high laterite stone wall (prakara). Built over a low platform, the temple is saptaratha on plan.
Its architectural features include vertically aligned rows of miniature turrets (angasikharas) on both sides of the central projections (rahapagas). The front raha features a projecting lion-over-elephant motif, while the other rahas are adorned with kirtimukhas below them.
As part of the World Heritage Week celebrations, entry to all ASI-protected monuments will be free on Thursday, 19th November 2026.
Make the most of this special occasion by exploring our timeless forts, temples and palaces, and celebrate the heritage that connects us all.
#WorldHeritage #WorldHeritageWeek #ASI #culturalheritage
Located in Bamunara village of Durgapur in Burdwan district of West Bengal, the Rudreswar Temple dates to the 15th–16th century CE.
Facing west, the temple is built on raised ground and follows a cruciform plan. It consists of a sanctum and an antarala, approached through an arched entrance topped by a pyramidal roof. The sanctum follows a pancharatha plan, with a plain jangha and a stepped pyramidal shikhara. A cell above the vestibule is presently vacant, while the sanctum houses a linga. The temple is constructed using both laterite and sandstone.
Trimbakeshwar Temple, one of the twelve sacred Jyotirlingas dedicated to Shiva, is situated at Trimbak near Nashik, Maharashtra, in the vicinity of Brahmagiri Mountain, regarded as the origin of the holy River Godavari. The present temple structure is generally attributed to the reign of the Third Peshwa, Balajirao (1740–1760), and represents an important example of traditional temple architecture.
Scientific conservation and preservation works were undertaken to remove accumulated surface accretions, dirt deposits and microbiological growth from the temple masonry. The affected stone surfaces were carefully cleaned using a dilute ammoniacal solution containing a non-ionic detergent, followed by suitable fungicidal treatment to control microbiological growth. A preservative coating was subsequently applied to protect the surfaces against further biological deterioration and environmental influences, while ensuring that the original fabric of the monument remained unaffected.
The conservation work commenced in November 2025 and was completed in October 2026.
The treatment has improved the overall condition and appearance of the temple masonry, helping safeguard the architectural character and historic fabric of Trimbakeshwar Temple for future generations.
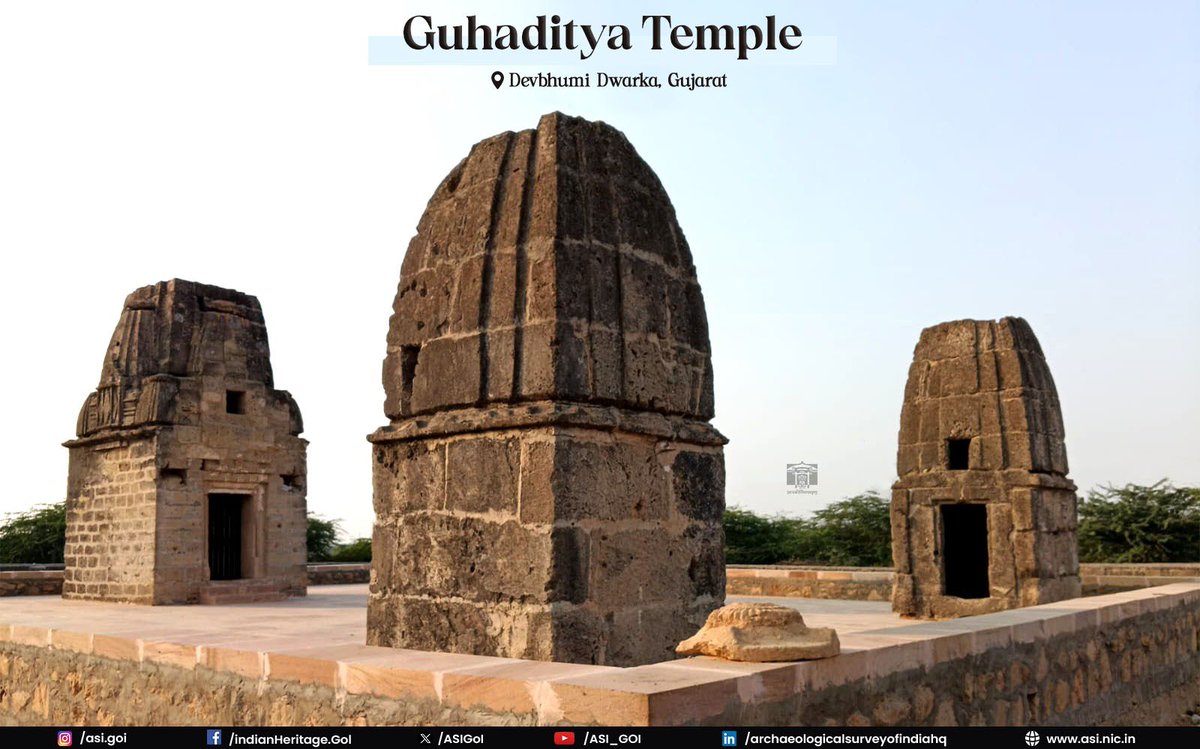
Located in Varvala, Devbhoomi Dwarka, Gujarat, the Guhaditya Temple complex comprises three temples traditionally known as ‘Suvarnatritha’. The main temple is presently dedicated to Jagannath, who is worshipped as the presiding deity of the shrine.
All three temples share a similar architectural arrangement, featuring a square garbhagriha (sanctum sanctorum), each crowned with a curvilinear shikhara. Their simple yet distinctive architectural features reflect the traditional temple-building style of the region. Together, these temples form an important religious and architectural complex.
Located in Baran district, Rajasthan, the ancient site of Krishnavilas, formerly known as Vilasa, flourished as a town dating to circa 9th–10th century CE. The site contains the remains of several temples and an old fort from this period.
Most of the temples are dedicated to Vishnu. One of the ruined Vaishnava temples, locally known as Charkhambha, has yielded a Vishnu image dated to Vikram Samvat 1178 (CE 1121). Among the notable Vaishnava sculptures carved in red sandstone are panels depicting the ten avatars of Vishnu, Krishna playing the flute, and a magnificent image of reclining Vishnu.
The remains of old Jain temples also indicate the popularity of Jainism at the site. The Prasasti of Jinadattacharya, dated CE 1218, also mentions this place.
The site presents a glimpse of the temples in their ruined state, alongside conserved sections that bring their architectural features and craftsmanship into closer view.
A New AI-Powered Way to Explore India's Culture! ✨
Introducing Sanskriti, the Ministry of Culture's AI-enabled search assistant, bringing together information from around 65 digital platforms through a single intelligent interface.
Explore India's rich repositories of archives, manuscripts, museums, monuments, art forms and cultural heritage. Ask questions in your language, access answers in all 22 scheduled Indian languages and discover information with official source references.
A smarter, simpler and more accessible way to connect with India's cultural legacy!
#CultureUnitesAll
@MinOfCultureGoI
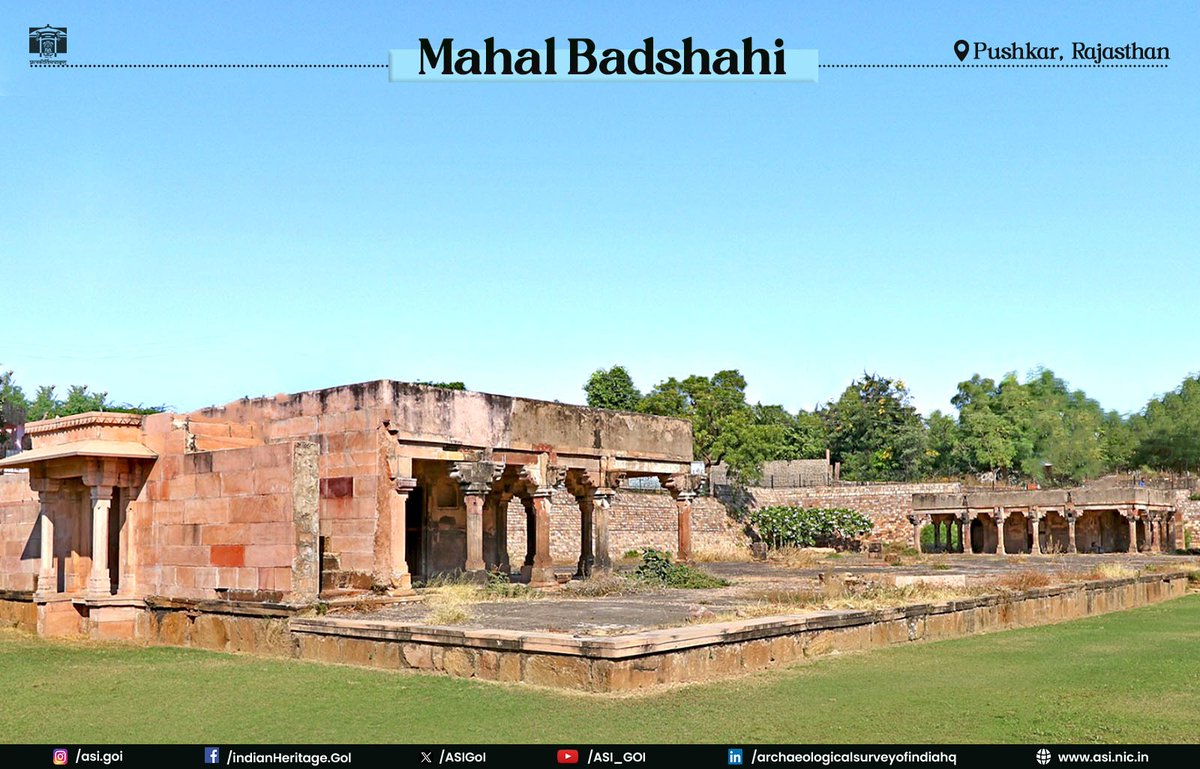
Located in Pushkar, Rajasthan, Mahal Badshahi was built by the Mughal emperor Jahangir in 1615 CE.
Situated on hilly terrain, this small structure comprises two identical red sandstone pavilions on a raised plinth. A Persian inscription in Nastaliq characters above the doorway of the northern pavilion records the date of its construction.
The monument is surrounded by a beautiful garden.
The Vishnu Temple, a partially subterranean structure built in the Vijayanagara architectural style, is a dwikuta (two-shrined) temple complex. Its well-preserved features include a garbhagriha, a sunken entrance corridor (ardhamandapa) and decorative moulded basement (adhishthana). Constructed using massive dressed granite slabs in dry-stone masonry, the complex also features lime flooring, substantial supporting beams and stone seating platforms.
The entrance axis is flanked by high-relief dvarapalas (guardian figures) at the base of the door jambs. Although the brick-buiot shikhara (vimana) is missing, the structural foundations, stone lintels and door jambs remain remarkably intact. Other notable sculptural remains include a headless, kneeling winged figure resembling Garuda, reliefs of Nagadevi and Nagadeva, and two Naga sculptures depicting intertwined serpents in coiled pattern.
The excavation also revealed the foundational remains of a granite Shiva Temple complex, distinguished by a raised, moulded plinth and a central interior chamber. One of the prominent sculptural motifs on the pillars is Varaha, the sacred boar incarnation of Lord Vishnu.
Another significant discovery was a stone sculpture depicting Vishnu in a standing posture (Sthanaka Murti). (2/2)
Ongoing excavations by the ASI near the Jaina Temple at Hampi, Karnataka, have provided valuable insights into the regional organisation, settlement patterns and cultural activities during the Vijayanagara period.
The excavations brought to light the remains of two temples dedicated to Vishnu and Shiva, along with several sculptural remains and architectural elements. (1/2)