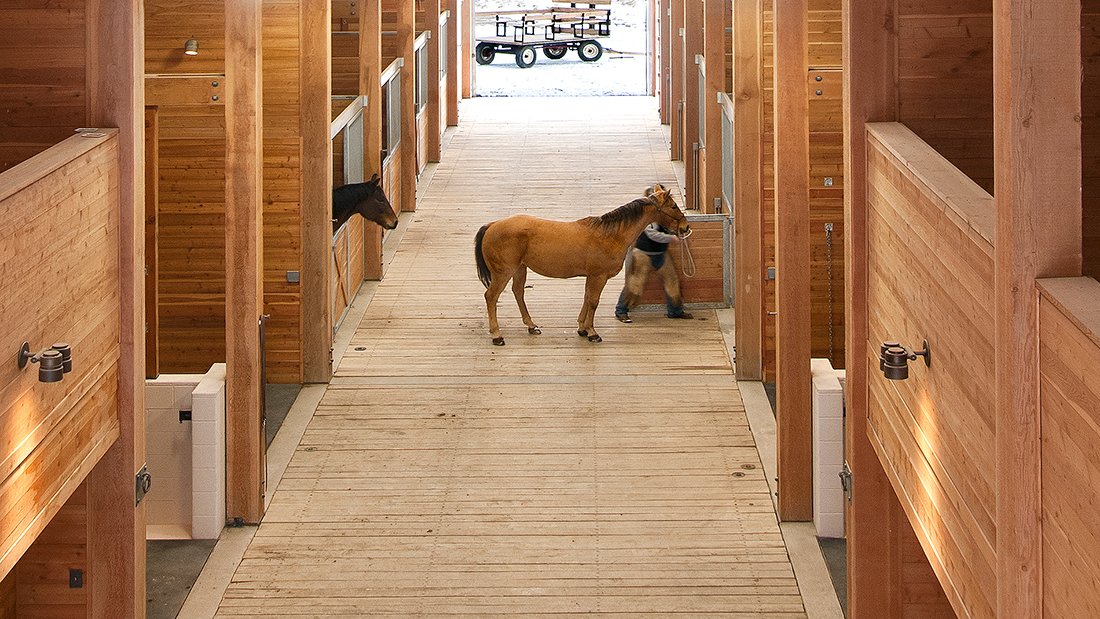
Check out this video released by the Maryland Horse Council showing how MD horse activities & businesses are flourishing. John Blackburn is an active member and a former board member.
https://t.co/xPkC5nH3Sm
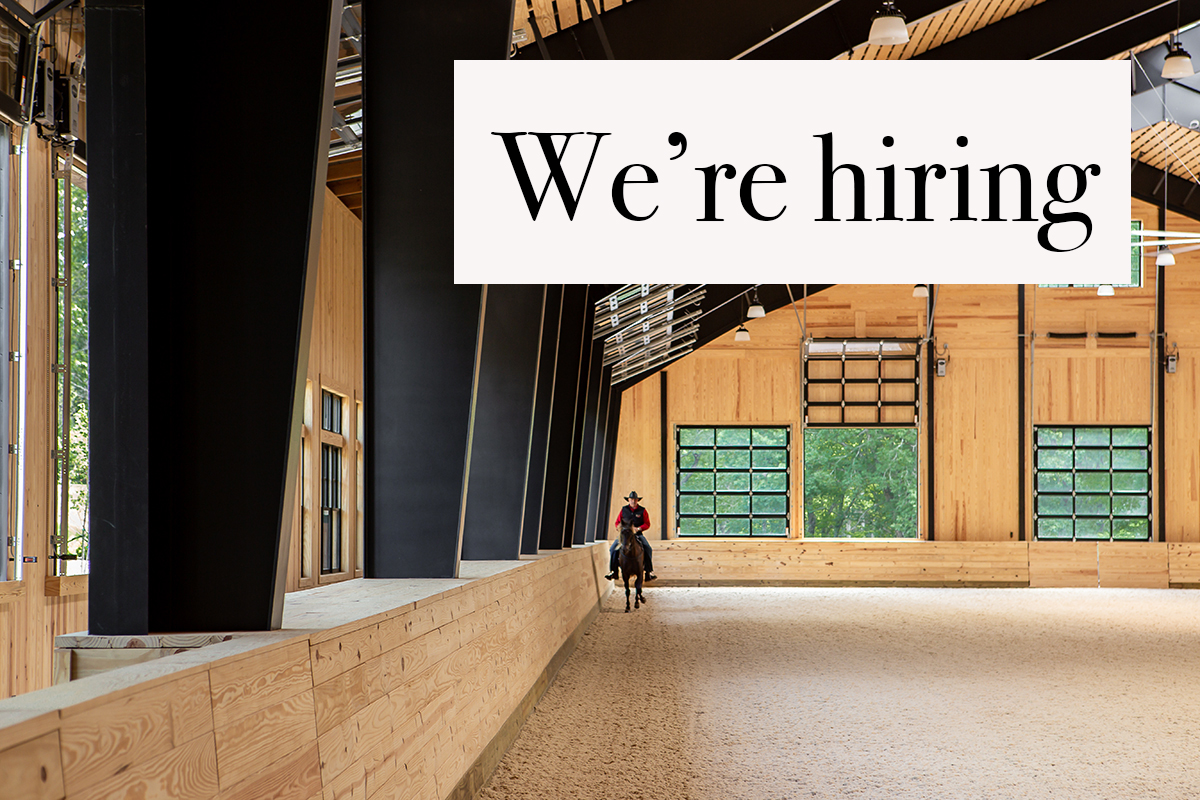
Want to join our team? Send your resume to: [email protected]. We need design staff (must have an architecture degree) and accountant/office manager (must have experience).
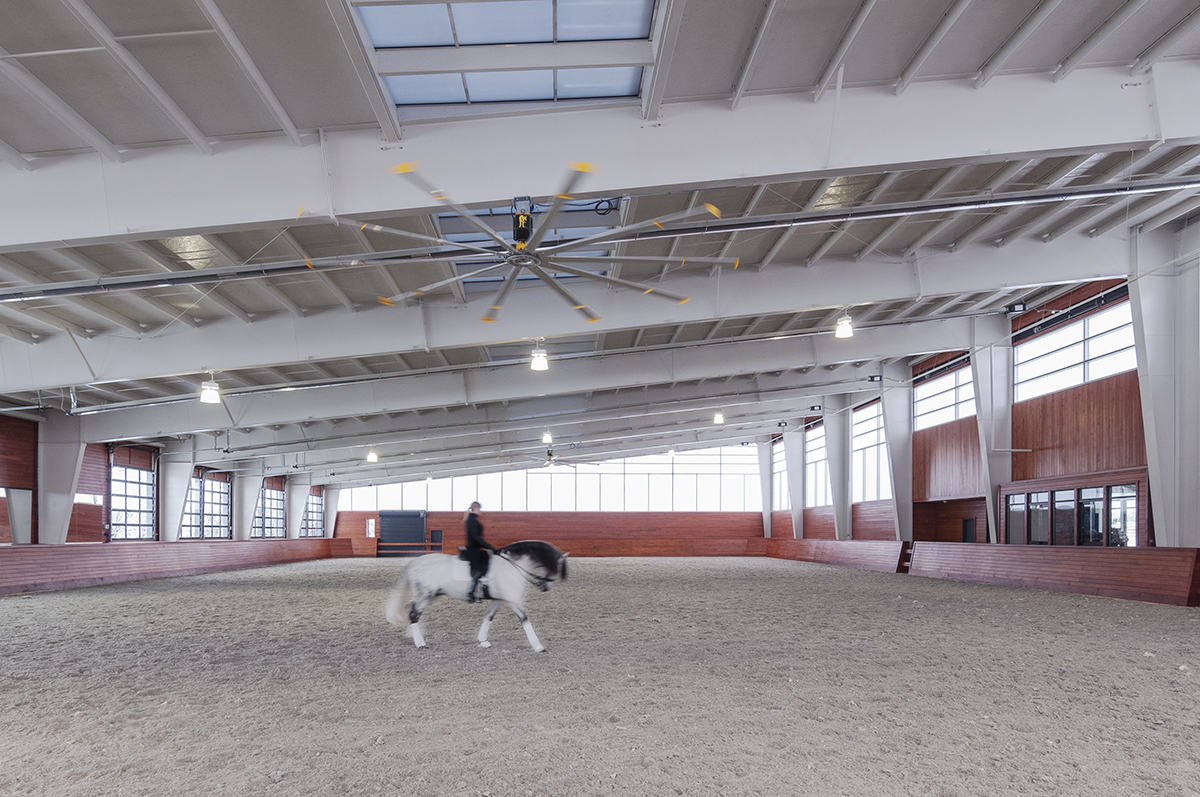
Forget about the sizzling July heat (for a tiny second). Here's one of our all-time favorite arenas, the 22,000 sq.ft. indoor at Pegaso Farm near Chicago.
Sited on 75 acres in Johnstown, OH, Brave Horse Equestrian Center has running since 2018. It's a spectacular destination for equestrian sport & the largest facility of its kind in the area. Blackburn designed the stable, arenas (2), show office, viewing tower & service buildings.
Simple shapes, done well.
Ketchen Place Farm, Rock Hill, SC
20 horse stalls in a shed-row style
Locally sourced materials, including Southern yellow pine
Arranged around a courtyard
50 acres
Working with clients who wanted to maintain privacy as well as the landscaped beauty of their property, Blackburn sited this beautiful 144' x 67' indoor arena at Angels Grace Farm so it didn't dominate the view; a task that can be very challenging with these large structures.
Real Estate Alert! Rutledge Farm is represented by Sheridan-MacMahon Realtors, Middleburg, VA. In 1985, Blackburn Architects was thrilled to join the talented team assembled to "recharge" this gorgeous historic farm. Our work included new barns & restoration of the carriage house
We’re adding to our team! We’re currently looking for architects with a professional degree; Masters degree preferred. Experience with ArchiCAD. Please email your resume to [email protected].
Want a Blackburn barn immediately? Here's a nice real estate listing in Virginia that includes 8 stalls and an indoor arena. We completed All's Well in 2010. The farm is currently listed with Middleburg's Sheridan MacMahon Realtors.
Let's take a moment to consider stall fans. We recommend fans be placed w/ a 10' min. clearance above the stall floor. Airflow should be directed down in a fixed position - providing the option for the horse to move into or out of the “wind” just as the horse would in the “wild."
Sooner or later you knew we were going to have to post a construction photo! Here's a remarkable project in Kensington, NH just finishing up. We can't wait to see horses & their humans in the aisles. #yorkfieldstables
This 2,270 sq.ft., 8-stall barn is designed in a Tahoe-style: heavy timber & stone. Cedar & Douglas Fir refine the appearance even further. Located in rural Aptos, CA, the property includes a lowland where the barn, arena & round pen are & an upper area where we sited the home.
Placing feed, hay & bedding storage in the middle of a horse barn, especially in a large barn, means less travel distance, saving time (!) energy, & supplies. We put service areas in the middle of large barns (16+ stalls).
Maximizing the amount of passive air flow through your barn is all about proper ventilation. At Blackburn, we create air flow using aerodynamic engineering principles, venting our equestrian facilities low and high to create air tunnels.
One important aspect of our master planning process is dealing w/ water. Where water is plentiful (common in many parts of the US) Best Management Practices (BMPs), dictate that the horse paddock layout avoids all wetlands, w/ substantial separation between paddocks & wetlands.