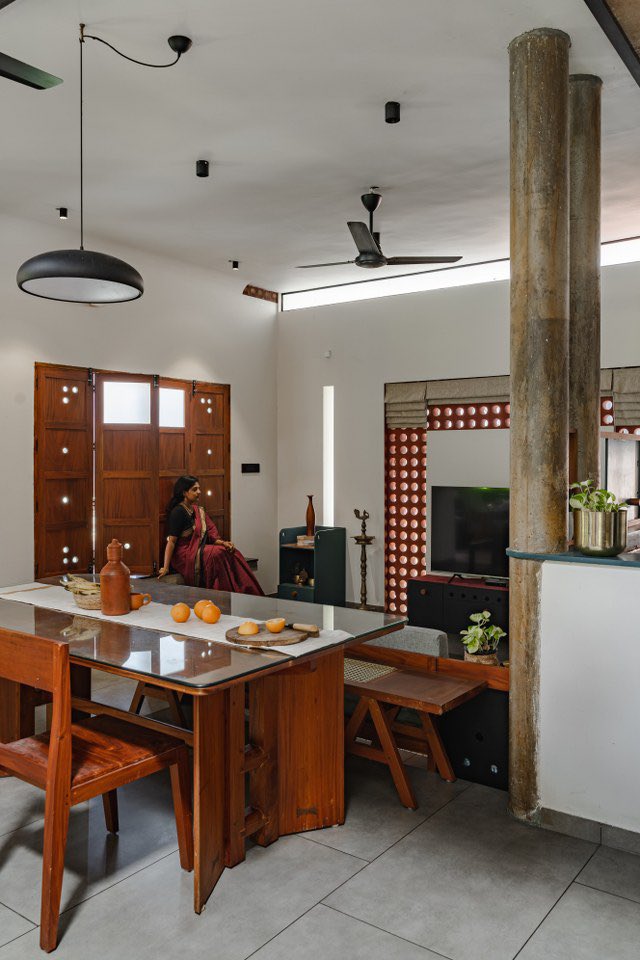
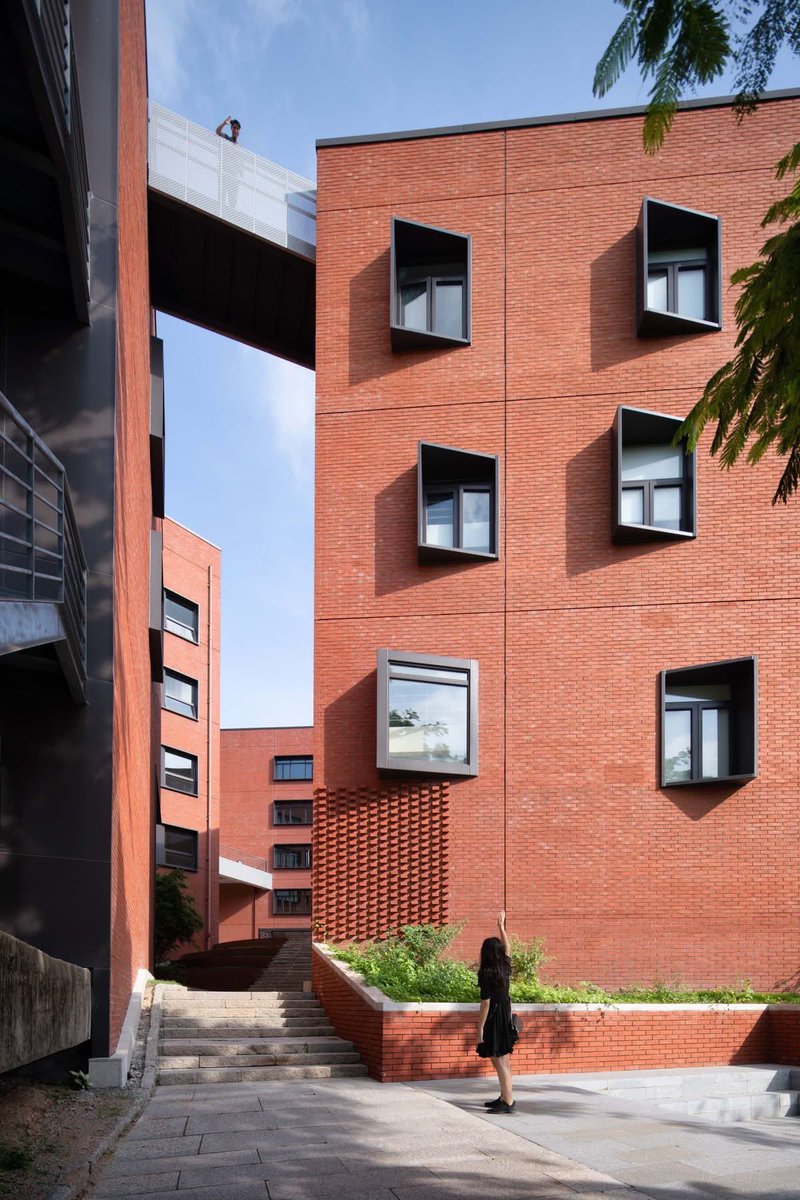
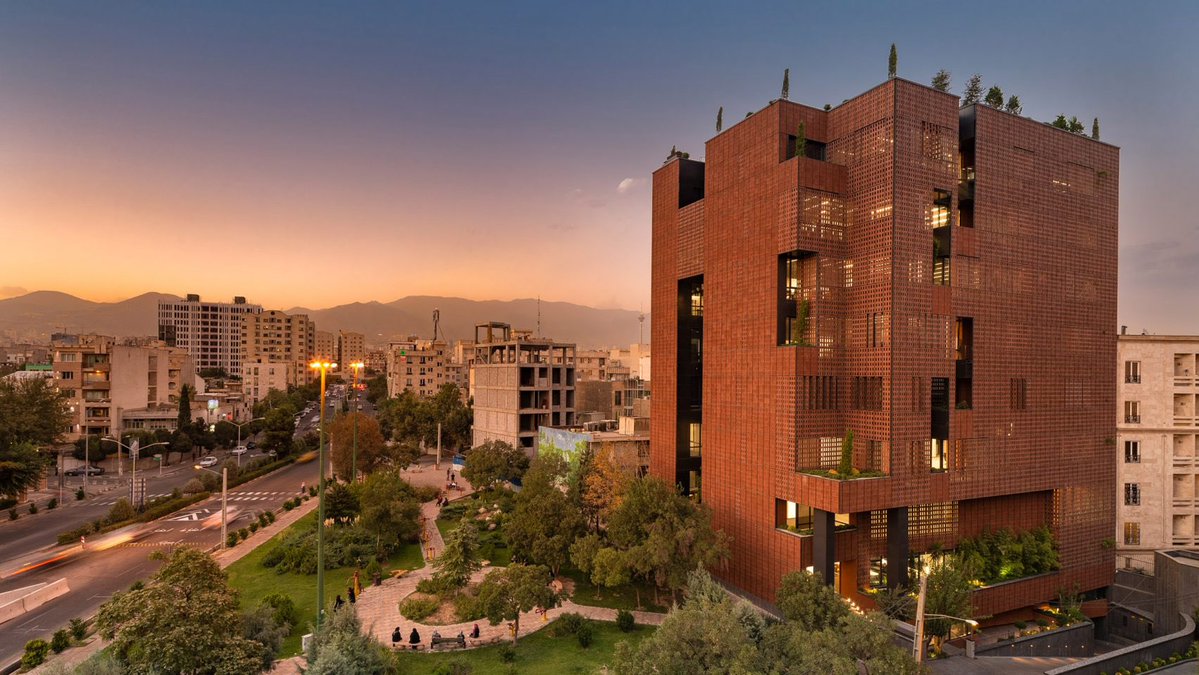
Another excellent example of material intelligence in practice.
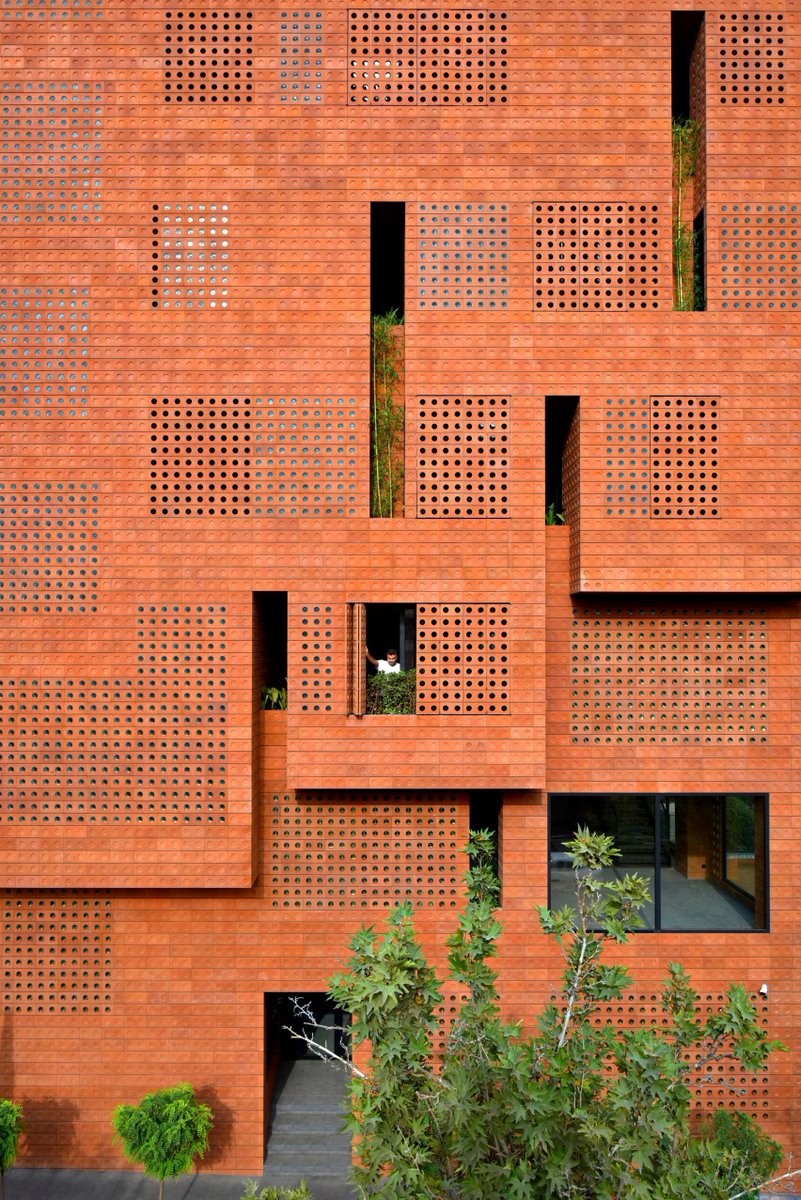
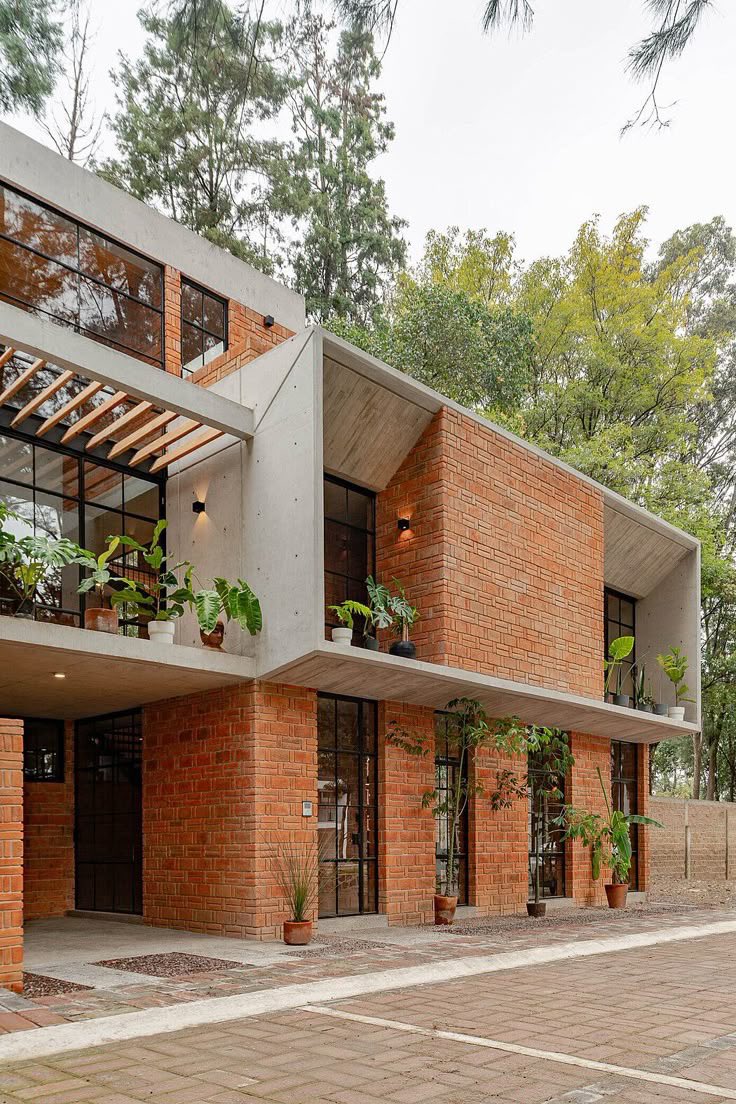
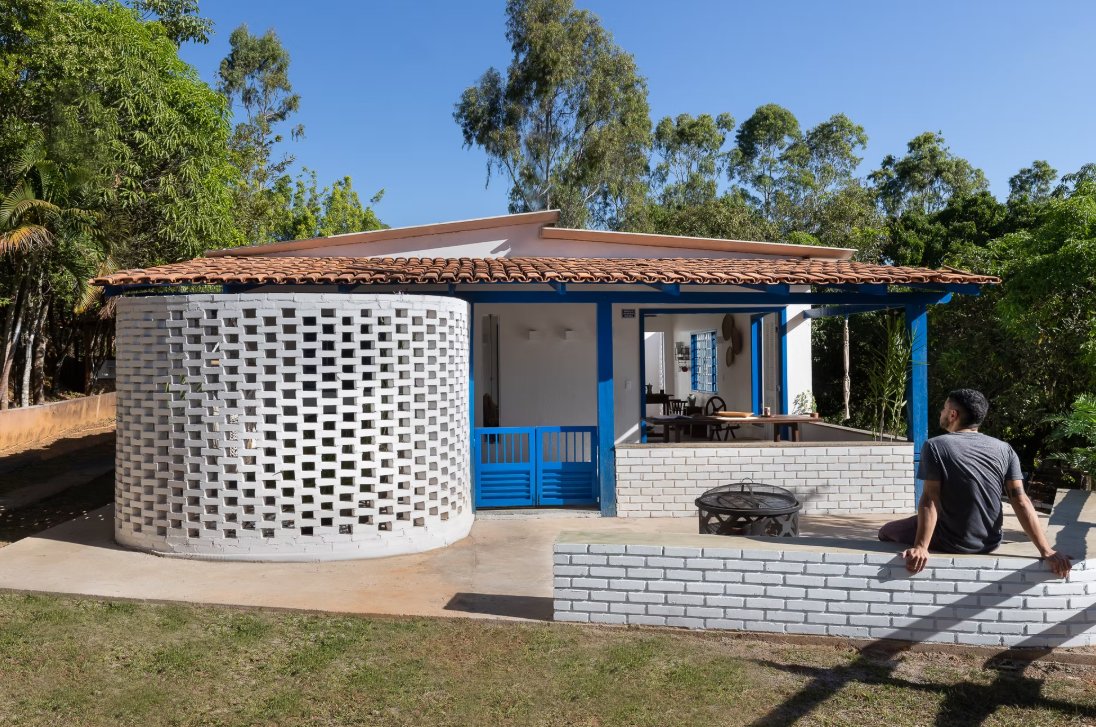
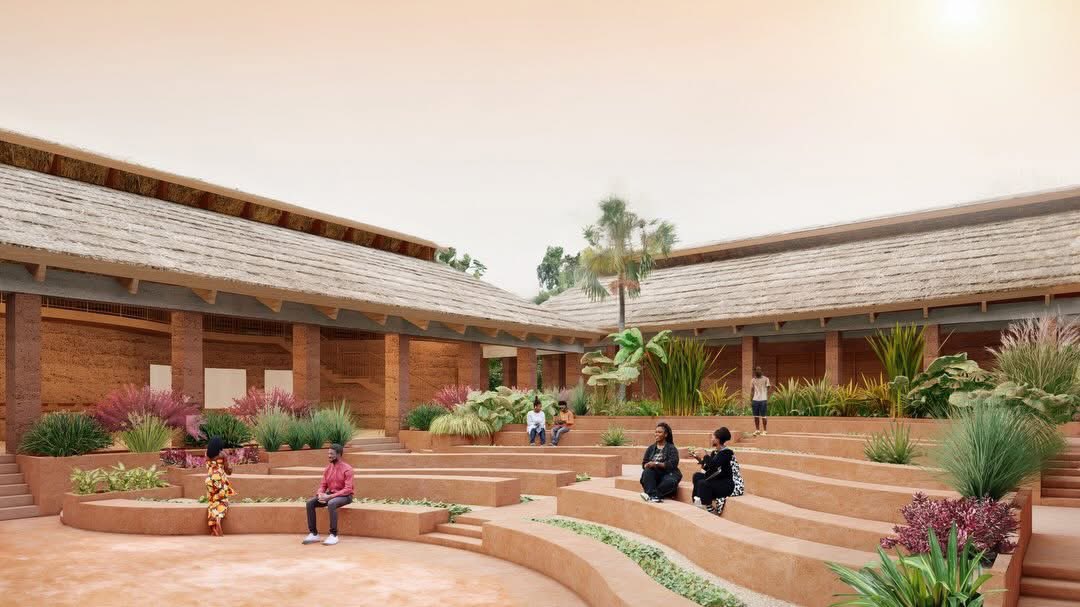
This home uses brick walls, clay roof tiles, courtyards and brick jallis not as aesthetic choices, but as performance choices.
The brick provides thermal mass.
The clay tiles reduce heat gain.
The courtyards improve ventilation.
The jallis filter light, enhance privacy and allow airflow.
This is where architecture and economics intersect.
The materials we choose determine how much energy a building consumes, how often it requires maintenance and how comfortable it is to live in.
A cheaper building is not always the most affordable building.
Good architecture is not about expensive materials.
It's about using the right materials in the right place for the right reasons.
IDANAZHI – The Corridor House
Architect: i2a Architects Studio
📍 Palakkad, Kerala, India
📸 Turtle Arts Photography
Drink from clay.
Clay is porous. It cools water through evaporation, filters impurities, and releases calcium, magnesium, and potassium into every sip. The same material your ancestors stored water in is now being studied by modern scientists for what it does that refrigerators cannot.
Cook in cast iron.
Cast iron holds heat longer than any modern pan, distributes it evenly, and adds small amounts of dietary iron to your food as it cooks. A pan your grandmother used is still the most efficient tool in the kitchen.
Eat from wood.
Wood does not leach chemicals. It does not retain bacteria the way plastic does. It is antibacterial by nature, gentle on food, and has been the material of choice across every culture on earth for thousands of years.
Store in woven material.
Bamboo and rattan regulate airflow. They prevent moisture buildup. Your food breathes inside them instead of rotting.
These are not trends. These are technologies that were working long before plastic was invented.
The modern kitchen replaced performance with convenience. It is time to reverse that.
Francis Kéré has proven repeatedly that the materials beneath your feet are enough to build something extraordinary. Compressed earth, bamboo, laterite, eucalyptus. In his hands, what most architects overlook becomes the building itself. In 2022, he became the first African architect to win the Pritzker Prize, architecture’s highest honour. His words upon receiving it: “Everyone deserves quality, everyone deserves luxury, and everyone deserves comfort.”
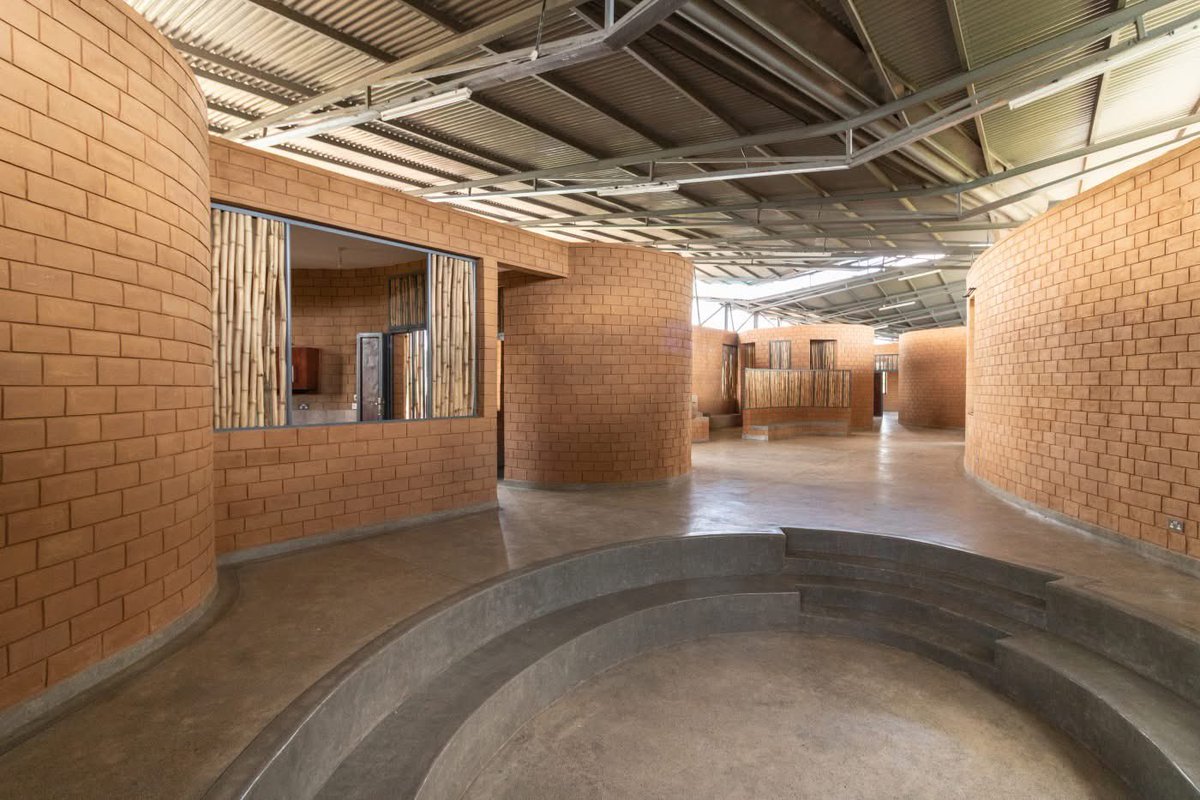
This is the SKF-RTL Children Learning Centre, Nyang’oma Kogelo, Kenya. Two classrooms, a kitchen, office spaces, bathrooms. Each function sits in its own circular structure, arranged the way traditional compounds in this region are arranged. Not a western building plan dropped onto African soil. A building that understands where it is.
The walls are compressed earth bricks made on site. The bamboo log panels filling the openings filter light and pull cool air through the building. The steel butterfly roof extends beyond the walls, shading the perimeter and collecting rainwater at the center.
No imported climate solutions. The building handles heat, light, and water through the logic of its own assembly.
Kéré Architecture | Nyang’oma Kogelo, Siaya County 🇰🇪 | 2016-2022
If you see a well constructed rammed earth building anywhere in Africa, there is a strong chance a Ghanaian architect or engineer had something to do with it. Ghana has long proven how serious she is with this material.
The Falcon Cinema is the latest proof. Berekuso, Ghana. Studio NEiDA. Commissioned by film curator Jacqueline Nsiah. Expected completion 2027.
A purpose built cinema and cultural archive dedicated entirely to African film. Four buildings arranged around a courtyard drawn from Asante compound architecture. Earth materials throughout. Thatched palm leaf roof. A roof assembly that channels rainwater into the central courtyard and allows hot air to escape without mechanical cooling. The main cinema is an outdoor planted amphitheatre. Construction waste will be repurposed into the courtyard seating landscape.
250 and 150 seat screening rooms. A restaurant. An archive. An education hub. An outdoor cinema. Future filmmaker residencies planned.
A cinema of this scale generates consistent employment, attracts filmmakers, scholars, and tourists, and creates a market for local businesses around it. African film reels are currently scattered across institutions around the world, many never seen on the continent they came from. This building brings them home and builds the industry pipeline to train the next generation of African filmmakers on African soil.
Studio NEiDA | The Falcon Cinema | Berekuso, Ghana | Expected 2027
Commissioned by Jacqueline Nsiah
There is a version of tropical architecture that never forgot what it was supposed to do. This house is proof of it.
Aadhya. Thrissur, Kerala, India. Ar. Nanda Gopal of Pragvi. 2,300 sq ft. 2023.
Exposed brick, reclaimed terracotta roofing, kadappa stone, timber windows, natural ventilation built into the structure. Every material is from the region. Every decision responds to the climate it sits in.
Kerala is tropical. The heat, the humidity, the rain. Not so different from what we have here.
The problems are the same. But look at what happens when a people keep refining their building knowledge instead of discarding it.
We discarded ours. And when we started building again, we were copying from people who were copying from people, using materials imported for climates nothing like ours, putting up houses that fight the weather instead of working with it.
The knowledge to build like this exists in Africa. What does not always exist is the decision to use it.
Ar. Nanda Gopal | Pragvi | Thrissur, Kerala, India | 2,300 sq ft | 2023
Brick is what Africa walks on every day and refuses to build with seriously. China just used it to rescue an ageing university building and turn it into the most visited space on campus.
The Yuanbo Building in Zhuhai was a cluster of 15 disconnected concrete cubes sitting at the centre of a university, rundown and largely ignored. THAD renovated it without demolishing a single block. A continuous loop of stairs and corridors now threads through the rooftops, courtyards, and indoor spaces, one unbroken circuit that turned isolation into movement. The rooftop equipment yards became running tracks. The dark entrance atrium got a glass roof. An outdoor stage was carved around an existing tree that the drawings had not even recorded.
The facade holding all of this together is dry-hung brick, fired clay managing heat, controlling light, and giving the building a skin that belongs to its climate. Where brick reaches its limit, other materials take over with precision. Glass rooflights pull daylight into spaces that could not otherwise breathe. Steel casings project the windows outward, cutting direct sun before it enters the classroom. Timber marks the roofline. Each material is doing exactly the job it is qualified for and nothing more.
This is the point Africa is missing. Not just that brick works, but that knowing when brick stops and another material begins is what craftsmanship actually is. We are skipping that entire education. Leapfrogging clay, laterite, and fired earth, materials we have not mastered and barely respect—to reach for glass facades and imported cladding systems we have no technical culture around whatsoever. We are borrowing the finish before we have learned the foundation.
Yuanbo Building, Zhuhai, China 🇨🇳 | THAD — Architectural Design & Research Institute of Tsinghua University | 13,762m² | 2021 | 📷 Wu Qingshan
Rwanda keeps raising the standards that most African countries are neglecting.
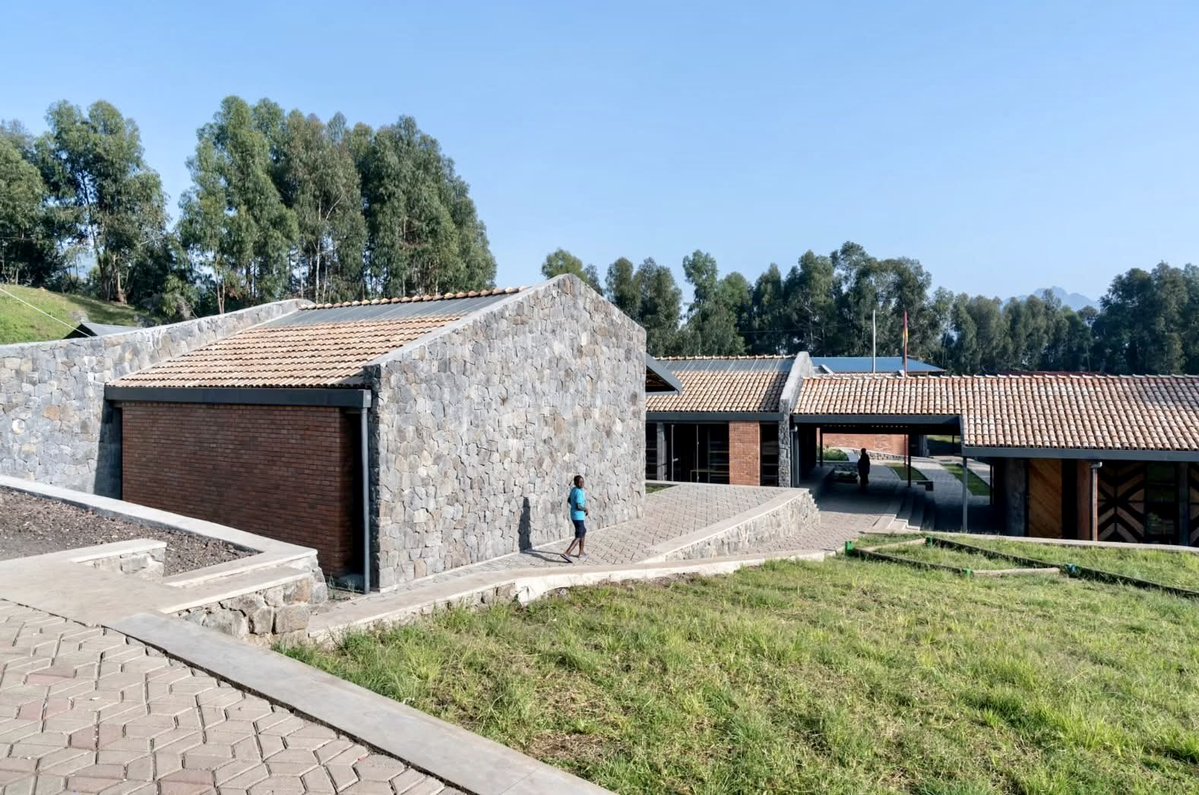
Ruhehe Primary School sits along a gently curving wall of local volcanic stone, paying homage to Rwandan craftsmanship. Volcanic rock on the walls. Clay roofing tiles that muffle rainfall so lessons continue through storms. Woven bamboo and bark panels filtering light and absorbing sound. 80 percent of construction materials sourced within 50 kilometres of the site. 75 percent of the budget spent inside Ruhehe Village and Musanze district. 110 local workers hired. 35 percent of them women.
Now look at what we build and call a school across most of this continent. A cement block box. Plastered over. Painted yellow on top and ox-blood red at the bottom. No ventilation strategy. No acoustic consideration. No connection to the landscape or the culture. A building that could exist anywhere and therefore belongs nowhere.
The material knowledge is here. The stone is here. The clay is here. Rwanda proved that building well does not cost more and it costs differently, and it pays back in ways a painted cement box never will.
This is not a foreign standard. This is an African one.
Ruhehe Primary School, Musanze District, Rwanda 🇷🇼 | MASS Design Group + African Design Centre | 1,120 students | 2018 | 📷 Iwan Baan
Every time I look at Iranian architecture, I ask myself this question. Where did ours go?
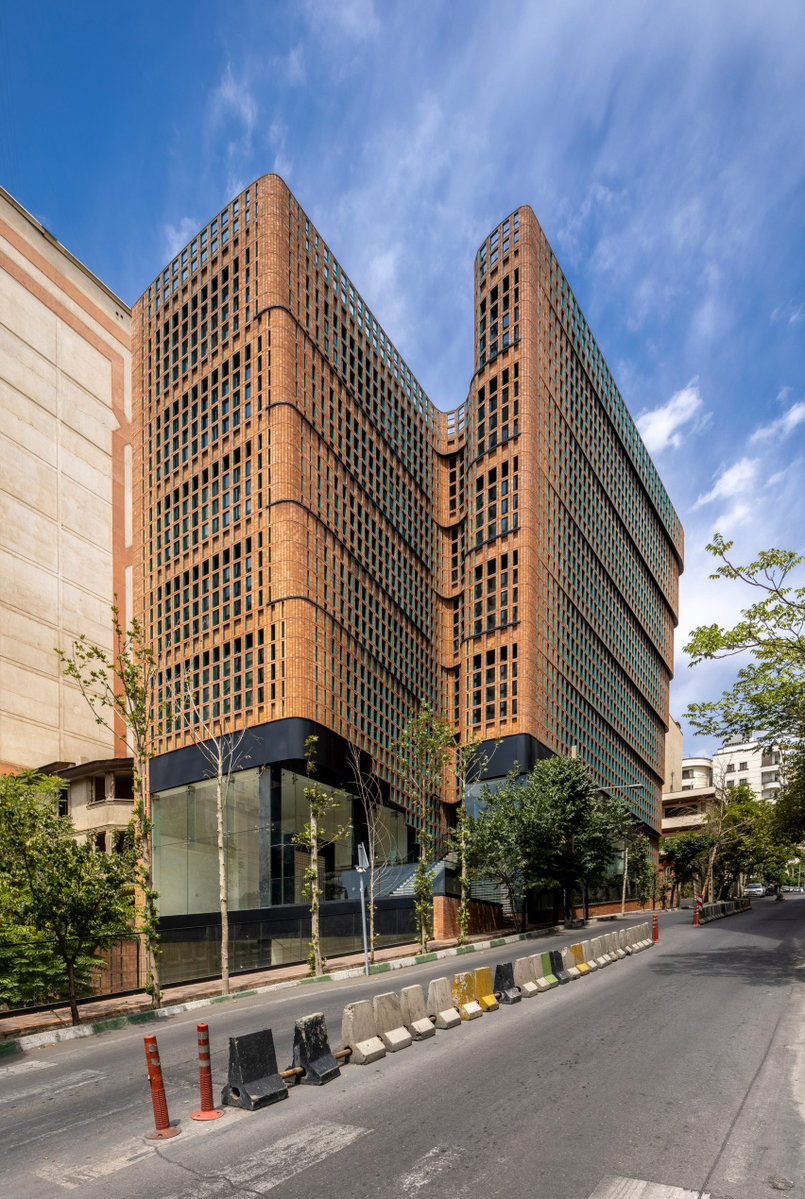
Iran has been building in brick since before recorded history. Bombed, sanctioned, cut off from the global economy, none of it broke the continuity. The knowledge moved from hand to hand, generation to generation, and arrived here: a studio in Tehran inventing a new type of brick with glass inserts that regulates heat and light in one of the most polluted cities on earth. That won them the RIBA International Emerging Architect prize in 2021.
The people who built the pyramids were African. The engineering, the material knowledge, the precision… African. And then somewhere between then and now, that lineage was broken. Colonialism introduced the bias; it reframed local materials as primitive and cement as progress. But here is the part we avoid saying out loud: colonialism ended. The cement block didn’t. African architects, clients, and developers kept choosing it voluntarily. We took the colonial preference and made it our own culture.
We are still building that way today. Every plastered concrete block wall going up right now in Accra, Lagos, Nairobi, and Douala is a choice, not a colonial decree. Nobody is forcing that decision anymore. We are.
Iran kept its thread through war and sanctions. We inherited peace and abandoned ours anyway.
The question is not what was taken. It is why we are still giving it away.
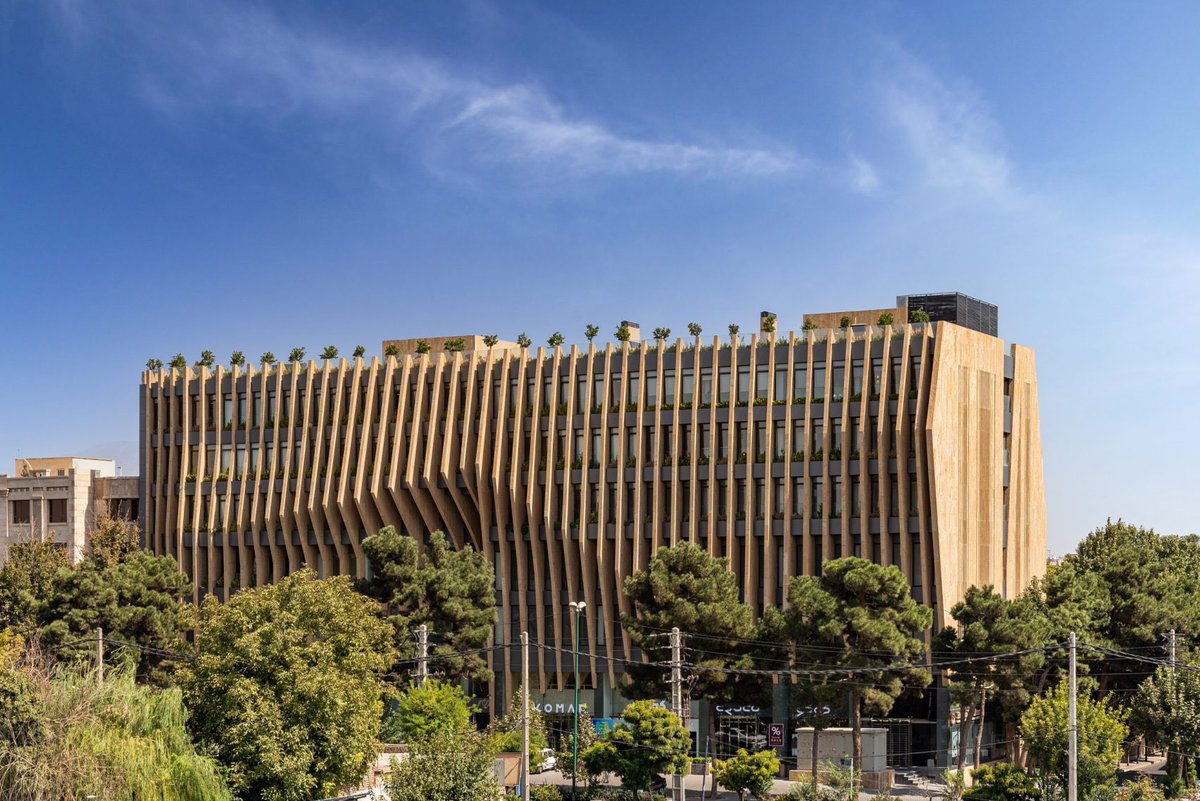
Hooba Design Group, Tehran & Karaj, Iran 🇮🇷 | Hooman Balazadeh | RIBA International Emerging Architect 2021 | 📷 Parham Taghioff, Deed Studio, Khatereh Eshghi
Africa didn’t run out of good building materials. It was taught to distrust them… and then it chose to keep distrusting them long after no one was forcing it to.
Colonisation introduced the bias. Building codes written during that period classified mud brick, laterite, and earth construction as non-compliant. Cement was imported and institutionalized through those same codes. But here is what that argument leaves out: South Korea was colonized and flattened by war. Vietnam fought three consecutive wars until 1975. Singapore had no natural resources.
They rebuilt anyway, with intention and with accountability. The colonization argument explains how Africa got here. It does not explain why it is still here.
After independence, the concrete block became a status symbol that African buyers, developers, and architects chose voluntarily. Local materials were not just abandoned by colonial decree, they were abandoned by African hands, long after colonization ended. That is the conversation worth having.
This is what A Threshold built instead, in Kaggalipura, Karnataka, India.
Subterranean Ruins is a community centre dug into a sloping three-acre orchard south of Bengaluru. Red brick walls, stone paving, black granite cobblestones, every material sourced within 50 kilometres of the site. The mortar binding it all contains five per cent cement. The rest is lime and mud. The rooftops are planted. The courtyards regulate airflow. There is no air conditioning. Local masons, artists and craftspeople from the surrounding villages built it; trained on site, employed through the construction process.
The result looks like it has always been there. That is not an accident. That is the point.
Africa is not short of brick. It is not short of laterite, stone, or clay. What it is short of is architects and clients willing to treat those materials as the complete answer they already are, instead of reaching for the cement block that costs more, performs worse in heat, and hands the economy of construction to supply chains communities don’t control.
The history matters, but the choice being made on every building site today belongs to us.
Subterranean Ruins, Kaggalipura, Karnataka, India 🇮🇳 | A Threshold | Avinash Ankalge, Harshith Nayak | 165m² | 2022 | 📷 Edmund Sumner
Most Nigerian homes look expensive but are badly designed bcos they are designed to impress visitors for 10 like minutes… not to make everyday life feel good for 10 years.
You’ll see
Giant buildings with poor ventilation
Massive compounds with no usable outdoor space
Fancy ceilings but terrible natural lighting
Marble everywhere but awkward circulation
Huge windows placed with zero consideration for heat gain.
5-bedroom houses where half the rooms barely get used.
But good design asks:
“How does this space actually make people feel?”
Before air conditioners, architecture itself was the cooling system.
Thick earth walls. Courtyards. Deep overhangs. Cross ventilation.
A lot of traditional African homes were more climate-intelligent than many modern mansions today. Thankfully Modern architecture is slowly rediscovering these ideas.
Uganda again and this one hits differently.
The Ross Langdon Health Education Centre in Mannya was designed by an architect who never got to see it built. Ross Langdon passed away in 2013. Studio FH Architects and Localworks realized his design anyway, as a tribute and as a gift to a rural community in Rakai that needed it.
The building seats 150 people. No electricity needed during the day. No conventional windows.
Instead, perforated brick screens that filter natural light across the interior. Eucalyptus poles as the structural frame. Mukeka reed mats for the ceiling, made by local craftspeople. And the detail that stops you: plastic bottles filled with water and bleach, inserted through the roof layer. Each one refracts sunlight and acts as a daytime light bulb. Zero cost. Zero energy. Full illumination.
This is called the Litres of Light technique, a low-tech solution already used across communities in the Global South that most architects importing steel and glass have never considered.
Brick, reed, eucalyptus, and a plastic bottle. That’s the material list. That’s the building.
📍Ross Langdon Health Education Centre, Mannya, Rakai, Uganda.
Architects: Ross Langdon / Studio FH/ Localworks.
Client: Cotton On Foundation.