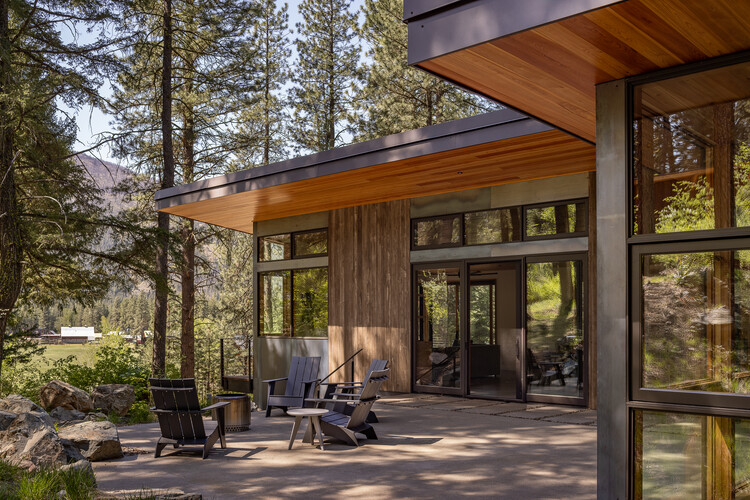
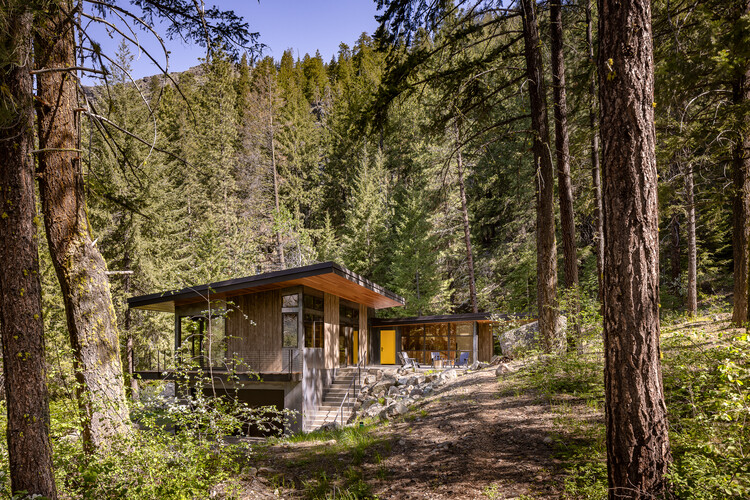
designed around a massive boulder the owners fell in love with. 2,400 sq ft for a family of five — every room opens to forest. the kind of place where you forget what day it is.
Kebony wood, dark steel, and a yellow front door tucked into the pines. Hillside Residence in Mazama, Washington by Prentiss + Balance + Wickline Architects. 📷 Andrew Pogue
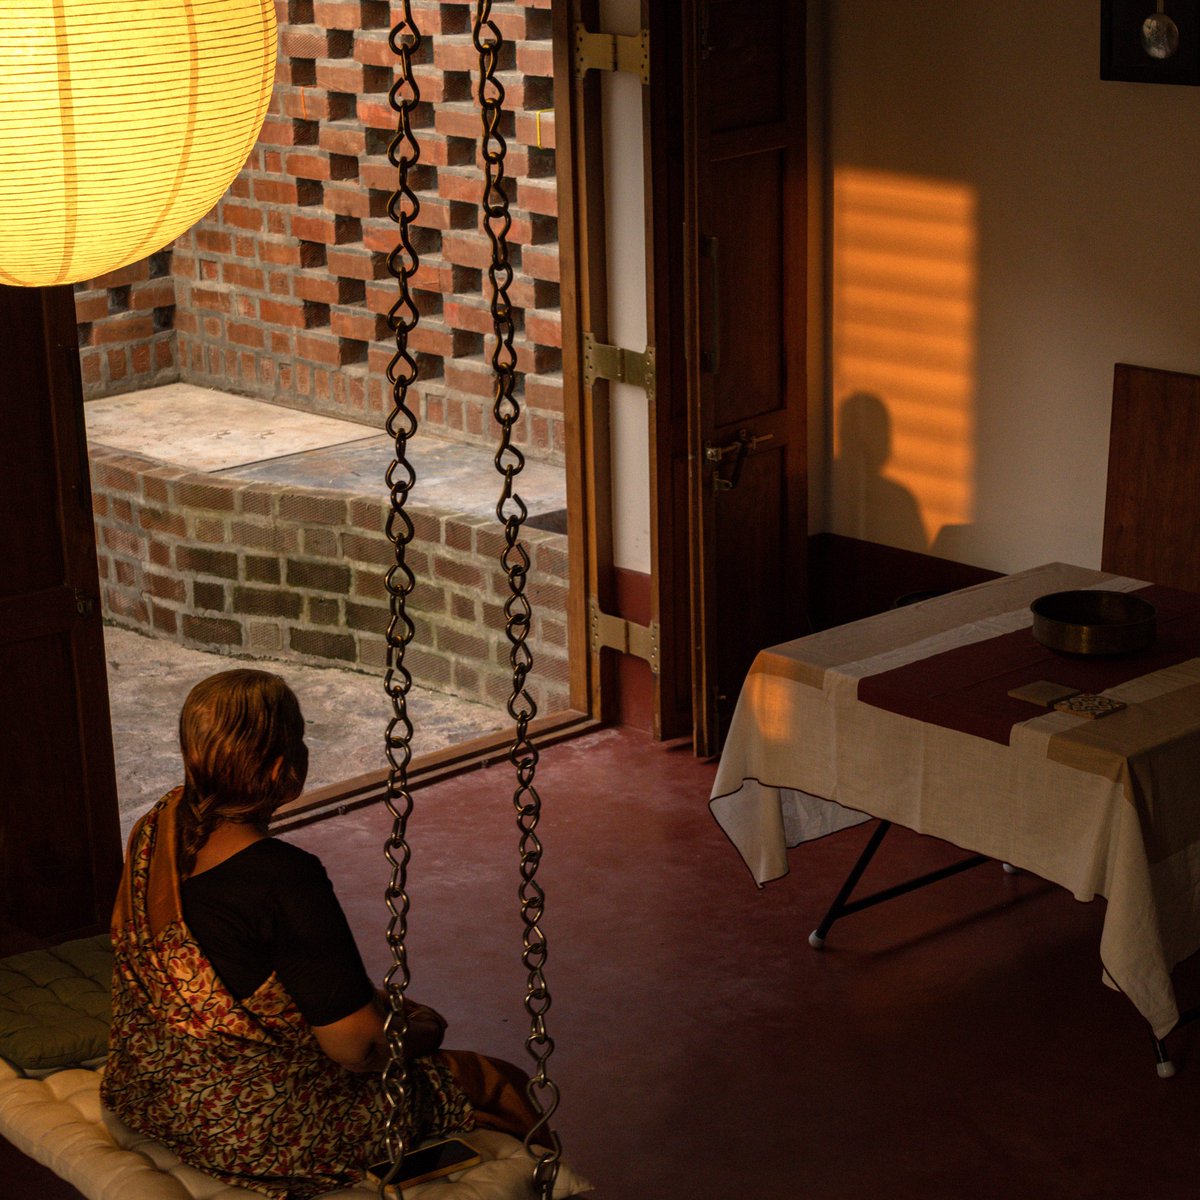
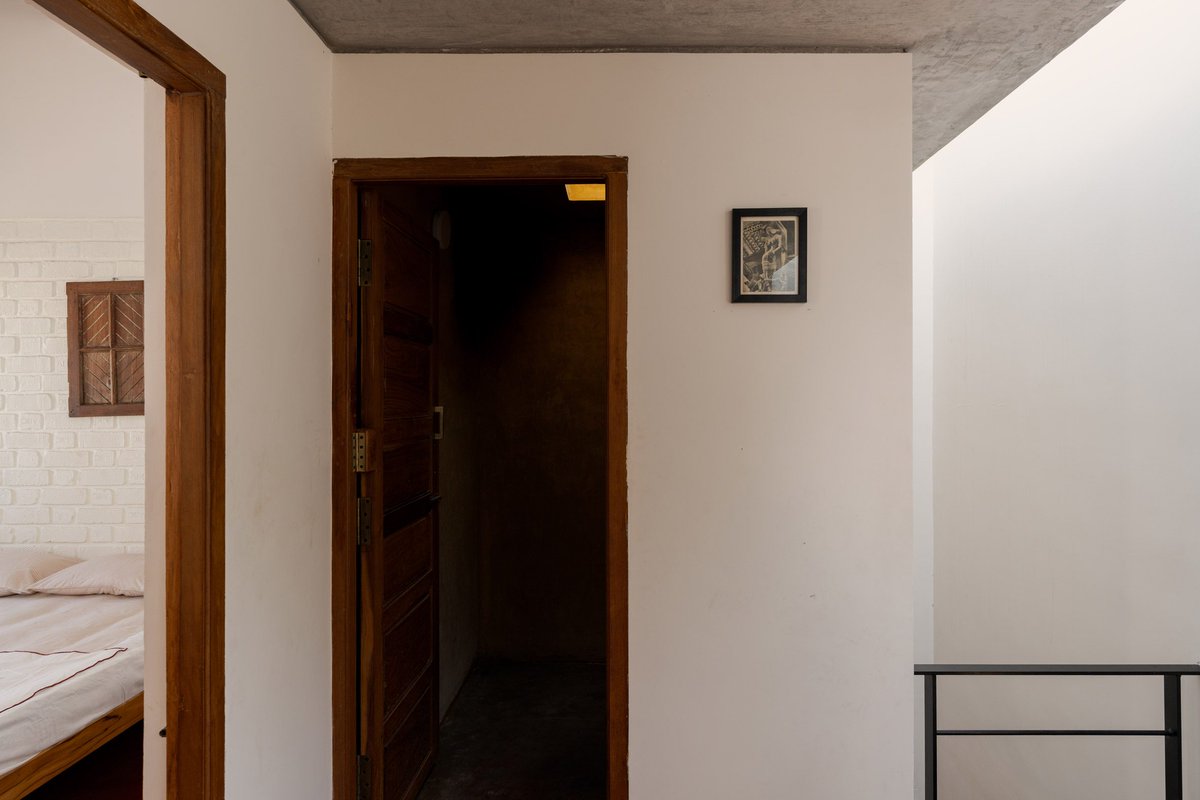
93 square metres. every door, window, and piece of wood was salvaged. looks closed off from the street but opens up completely inside — the patio becomes the living room depending on time of day. proof you don't need much when the design is honest.
salvaged brick, repurposed timber, Mangalore tiles, and a central courtyard that turns a tiny village plot inside out. The Threshold House in Tamil Nadu by Madras Spaces. 📷 Syam Sreesylam
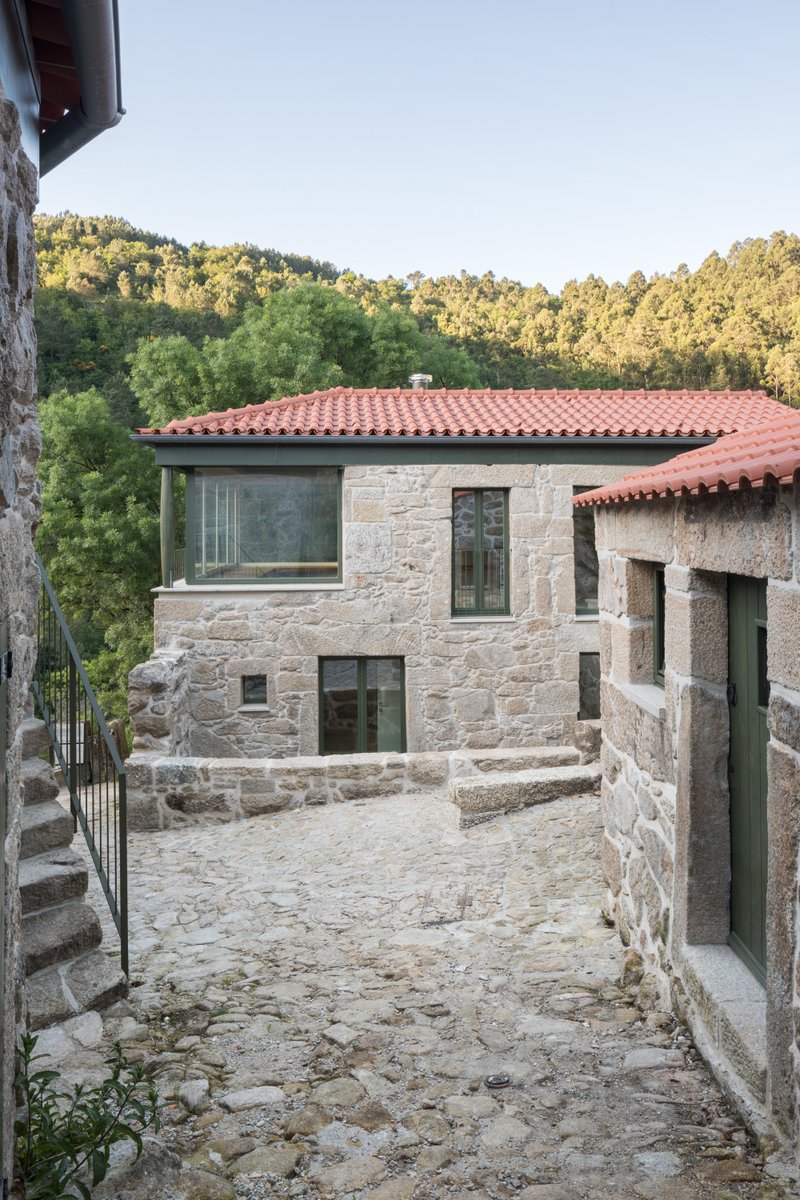
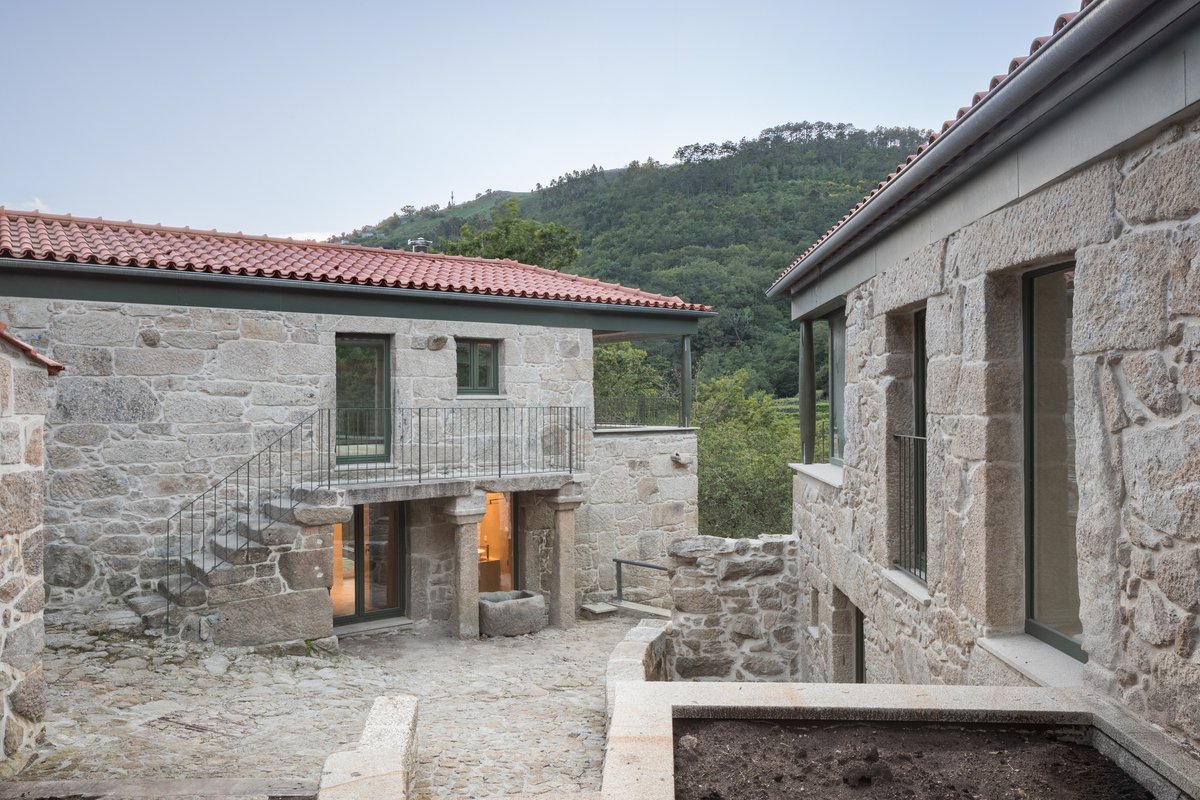
Sistelo sits inside Peneda-Gerês National Park — terraced corn fields and granite houses have defined this landscape for centuries. oitoo kept that language but made it contemporary. two mirrored homes that feel like they've always been there.
granite walls, terraced hillsides, two houses reading as one in a mountain village. The Sister Houses in Sistelo, northern Portugal by oitoo. 📷 Attilio Fiumarella
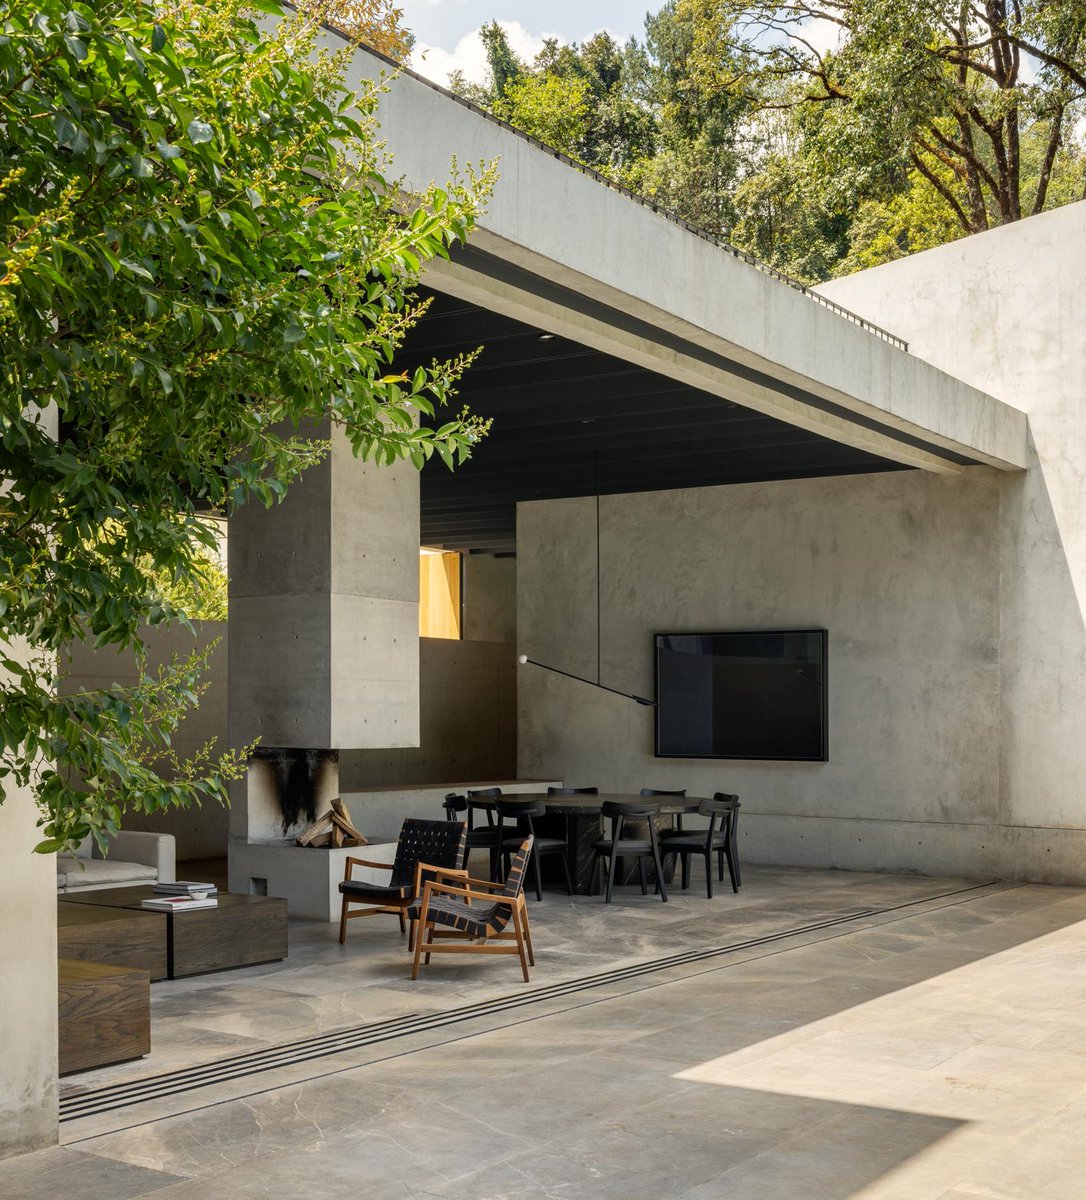
four solid volumes — bedrooms, kitchen, family room — connected by a glass-wrapped living space with a 9.6m floor-to-ceiling window. the fireplace anchors the whole thing. architecture shaped around the trees, not the other way around.
glass walls between forest pines, a central void preserving ancient oaks, rainwater guided downhill to a stream. House in Avándaro, Valle de Bravo by Ignacio Urquiza + Ana Paula de Alba. 📷 Rafael Gamo
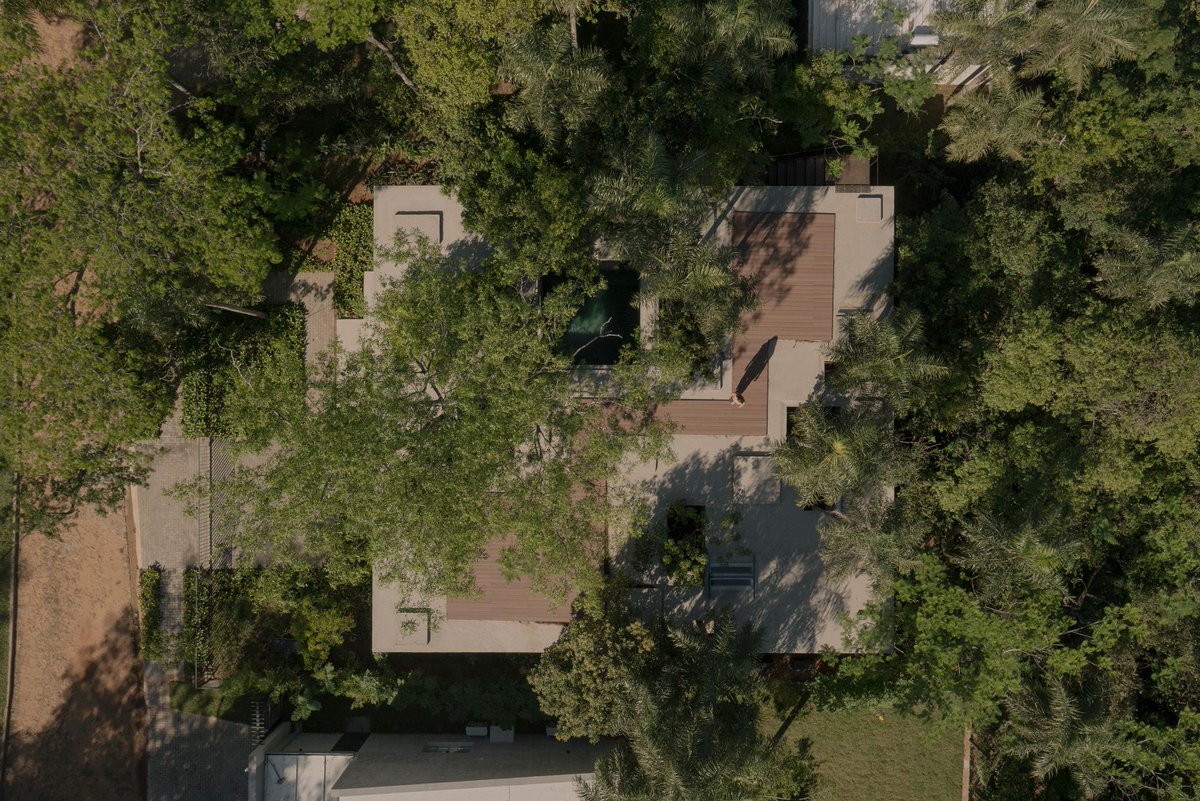
the architects let existing mature trees dictate the entire layout — no orthogonal grid, just volumes placed between trunks. the floor is raised so roots keep growing underneath. 260 sqm that barely touches the ground.
compressed earth walls, trees growing through the floor plan, light shifting like music through open galleries. "A Forest in the House" in San Bernardino, Paraguay by Equipo de Arquitectura. 📷 Federico Cairoli
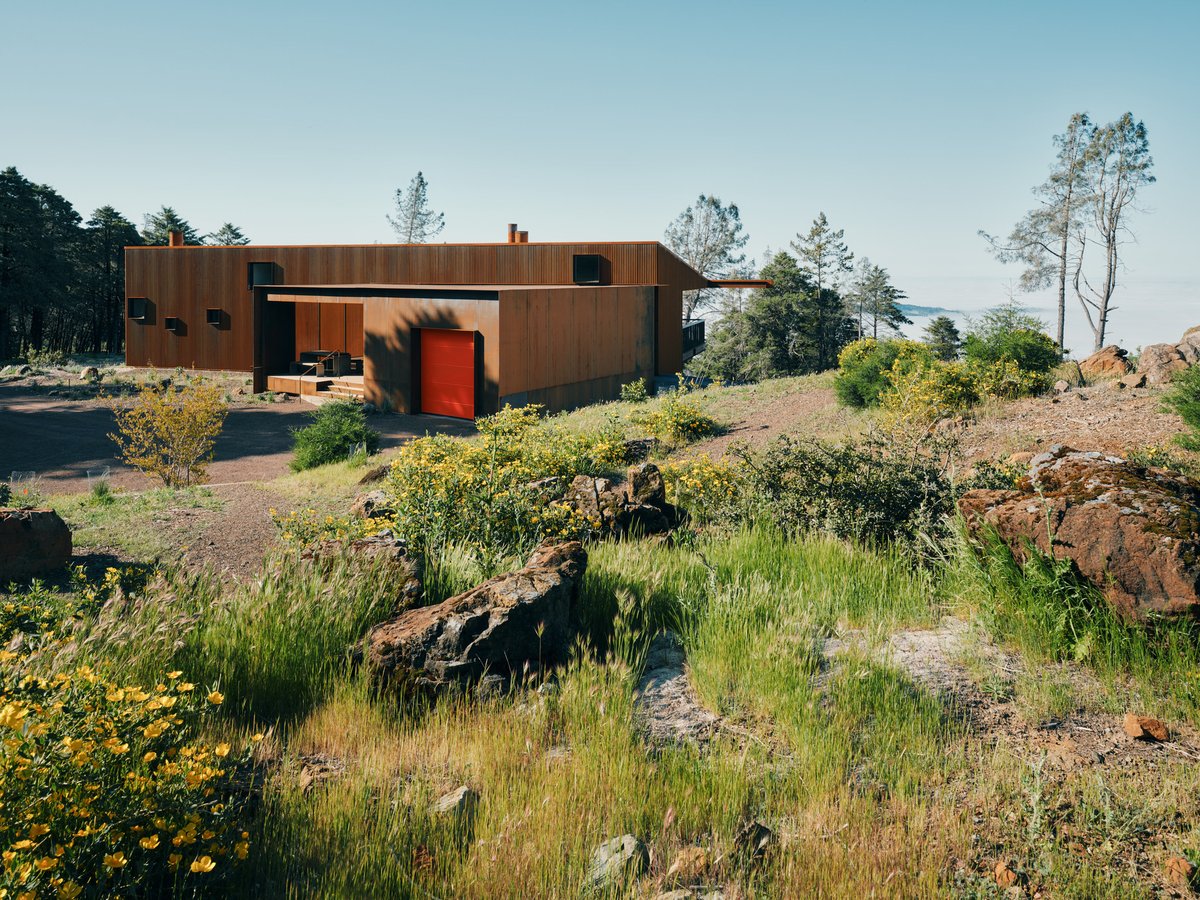
the site was a historic boomtown during the 1870s mercury rush. the clients lived off-grid before the fire and wanted to keep that spirit — landscape-driven, minimal footprint, Sonoma County wine country all around.
off-grid in the Mayacamas Mountains. rebuilt after the 2019 Kincade Fire on an old stagecoach road above Healdsburg. Pine Flat by Faulkner Architects. 📷 Joe Fletcher
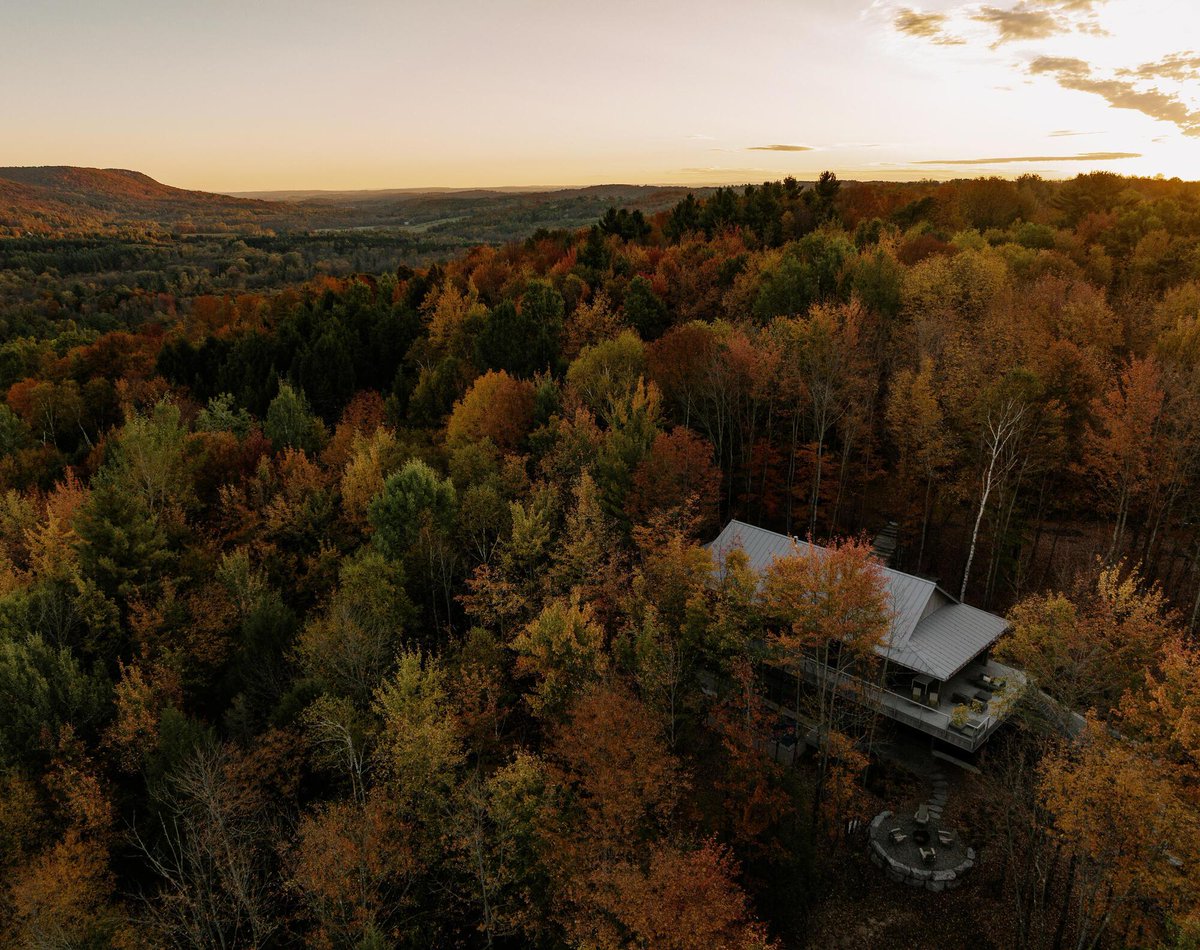
the site slopes down toward the river — the house follows it, stepping with the terrain instead of fighting it. every room framed by maples that go full colour in fall.
perched above a river valley in Quebec's maple woods. black steel, warm timber, floor-to-ceiling glass dissolving into the forest. Perchée Residence in North Hatley by Matière Première Architecture. 📷 Ian Balmorel
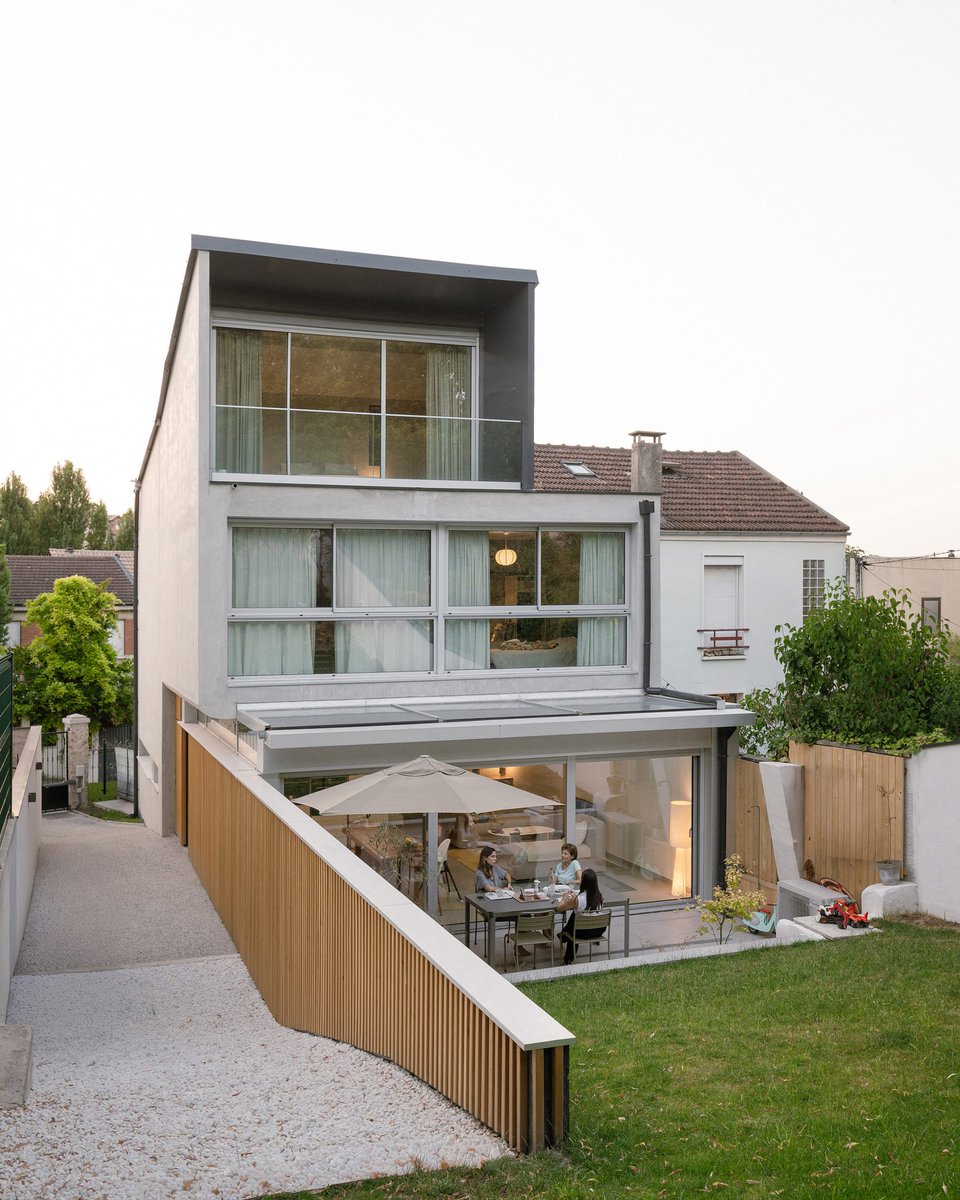
back-to-back housing reinvented — staircases and bathrooms against the shared wall for acoustic privacy, split levels that follow the slope. low-cement concrete, adjustable facades. smart density without losing character.
two homes, one building. timber louvres on the street side, full glass opening to the garden behind. 2in1 Houses in Noisy-le-Sec, Paris by MXarchitecture.
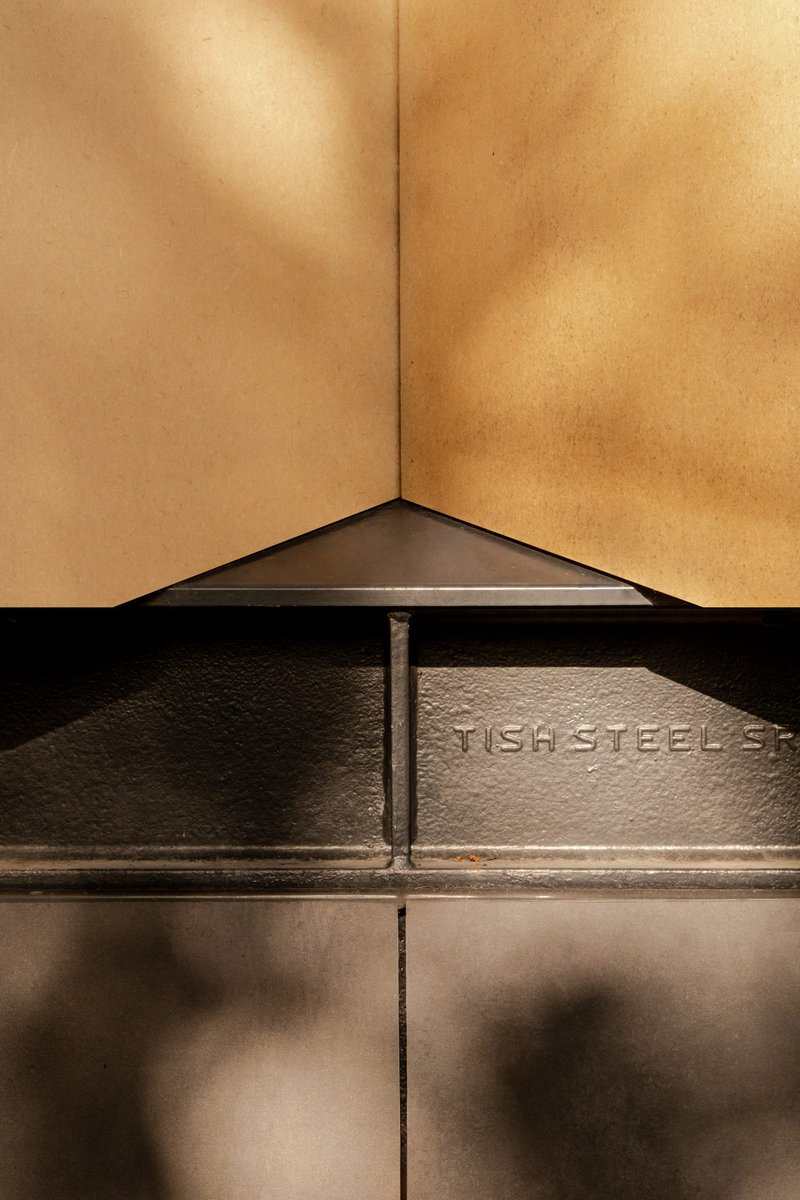
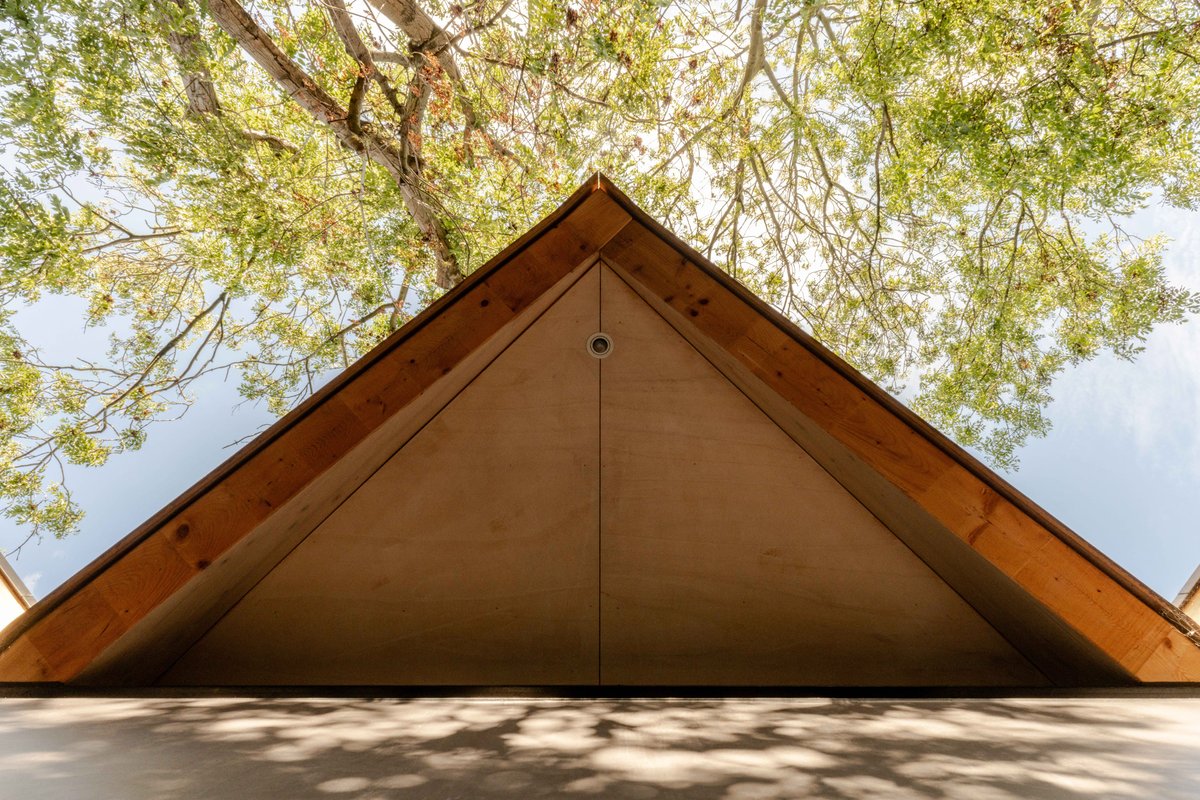
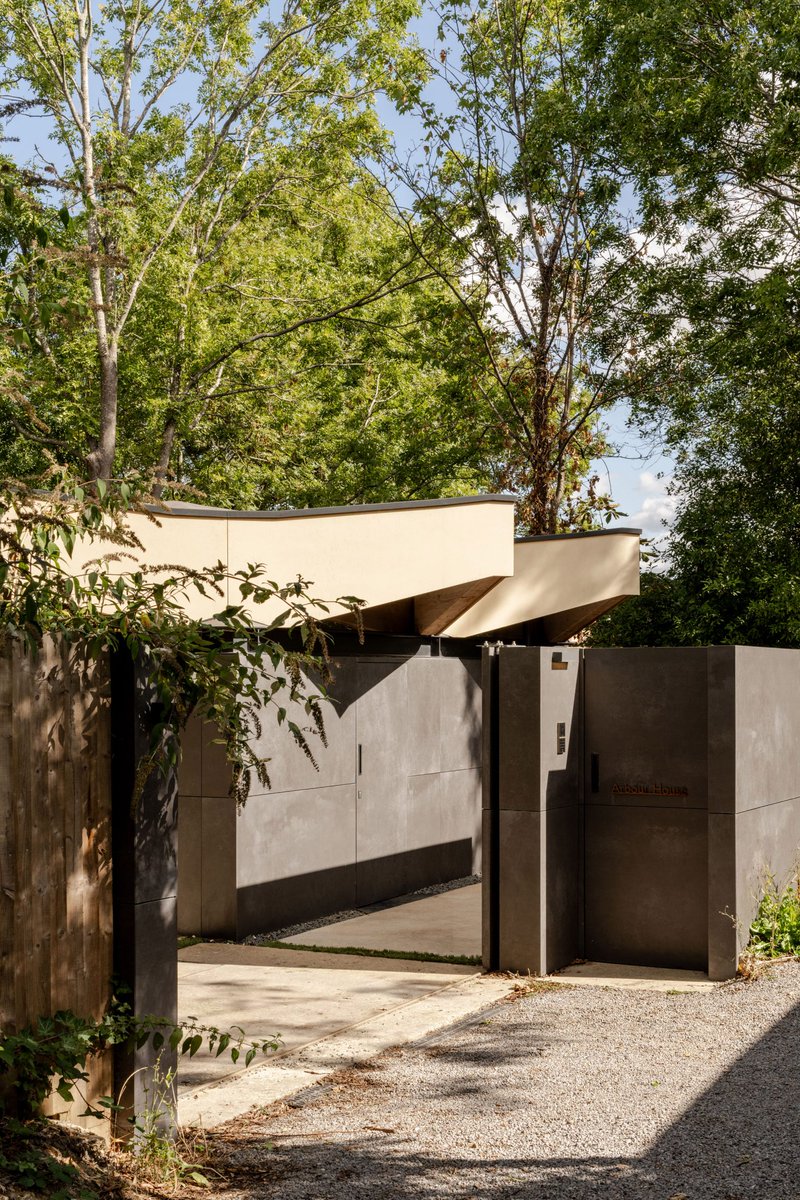
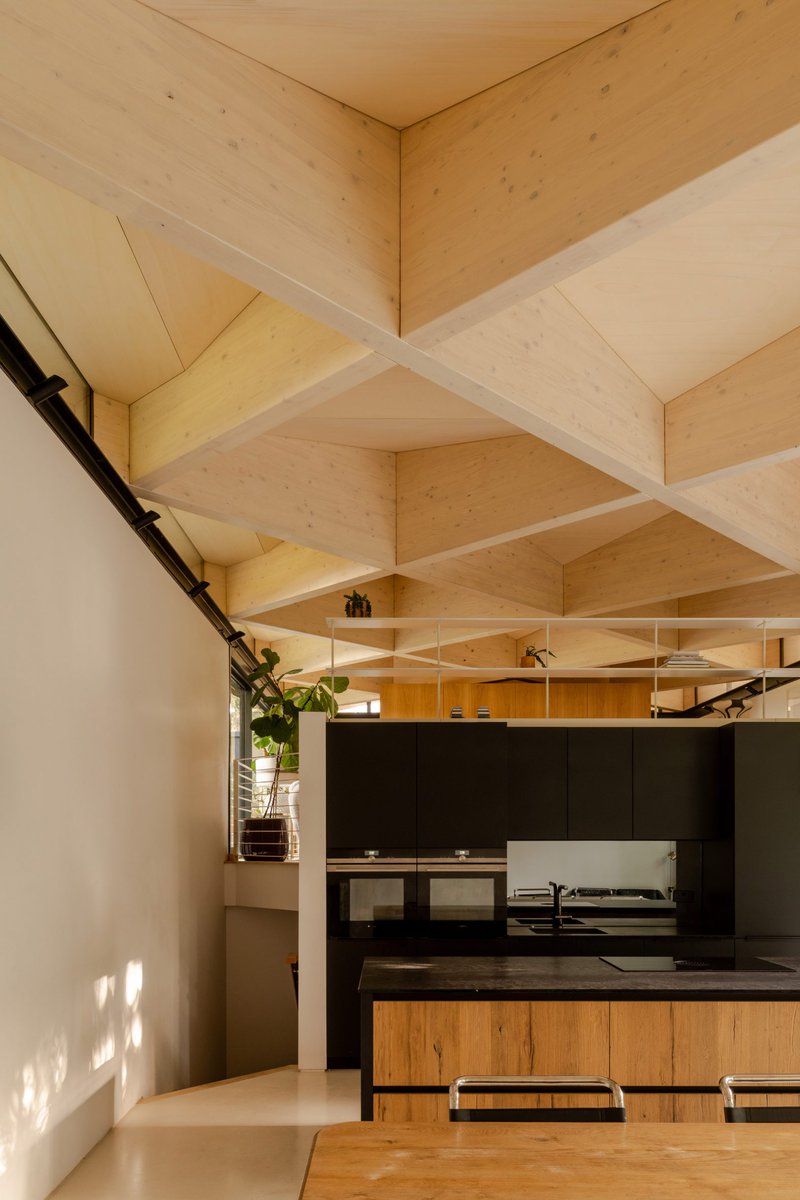
glulam timber diagrid roof, split-level rooms that follow the hillside, courtyards dug into the earth. Arbour House in Crouch End, London by Andrei Saltykov. 📷 French + Tye
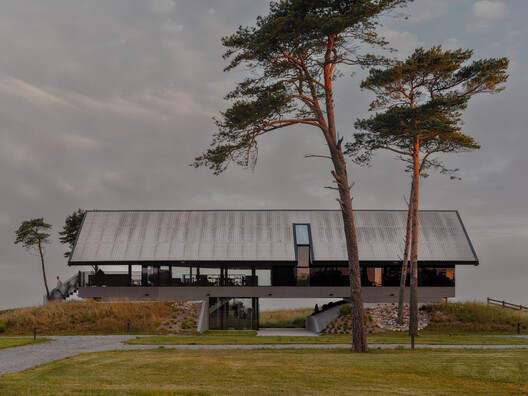
Soviet-era military bunkers on the Baltic coast, transformed into a family home among the dunes and pines. SAR Residence in Latvia by OAD. 📷 Alvis Rozenbergs