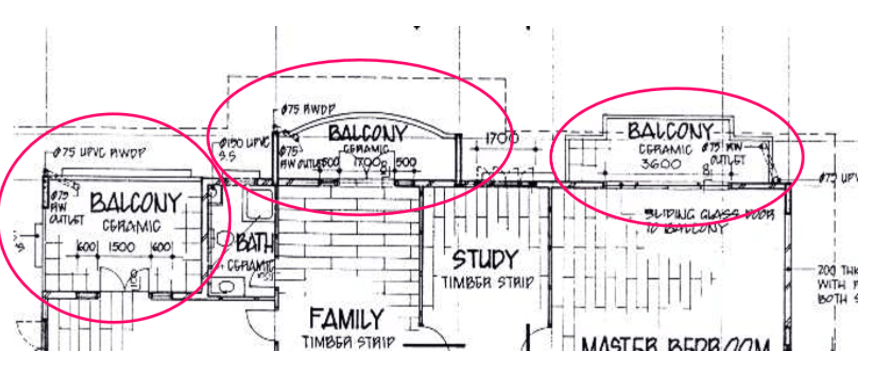
"Flat Roof - Minimum gradient of 1:50 achieved through structural fall"
I thought the structure has to be strong enough if not it's a whole safety hazard living in the house, so how do you achieve this gradient through "structural fall"?
#BE904#BE904_1#BE904_1_2#S2W15
Generally an understandable lesson up to the end of the surface drainage(s), with new numbers to remember but it's less taxing than the other lessons. I guess after a while I got more used to memorising digits. The pain came at roof drainage.
#BE904#BE904_1#BE904_1_1#S2W15
What is the difference between a ventilating pipe/ stack and waste pipe V.S. a normal drainage pipe? I thought all pipe are meant for drainage, I'm getting confused :' (/end)
#BE904#BE904_1#BE904_1_2#S2W13
The lecture was alright at the start, but I started getting a bit confused by all the numbers in the diagrams😨
BUT thankfully some of the content was covered in the previous week, so at least I'm comforted that I understand those bits HAHA
#BE904#BE904_1#BE904_1_1#S2W13
I feel that this lecture was an eye opener as there are some points I wouldn't have exactly thought about, or would have taken into consideration. (1/)
#BE904#BE904_1#BE904_1_1#S2W12
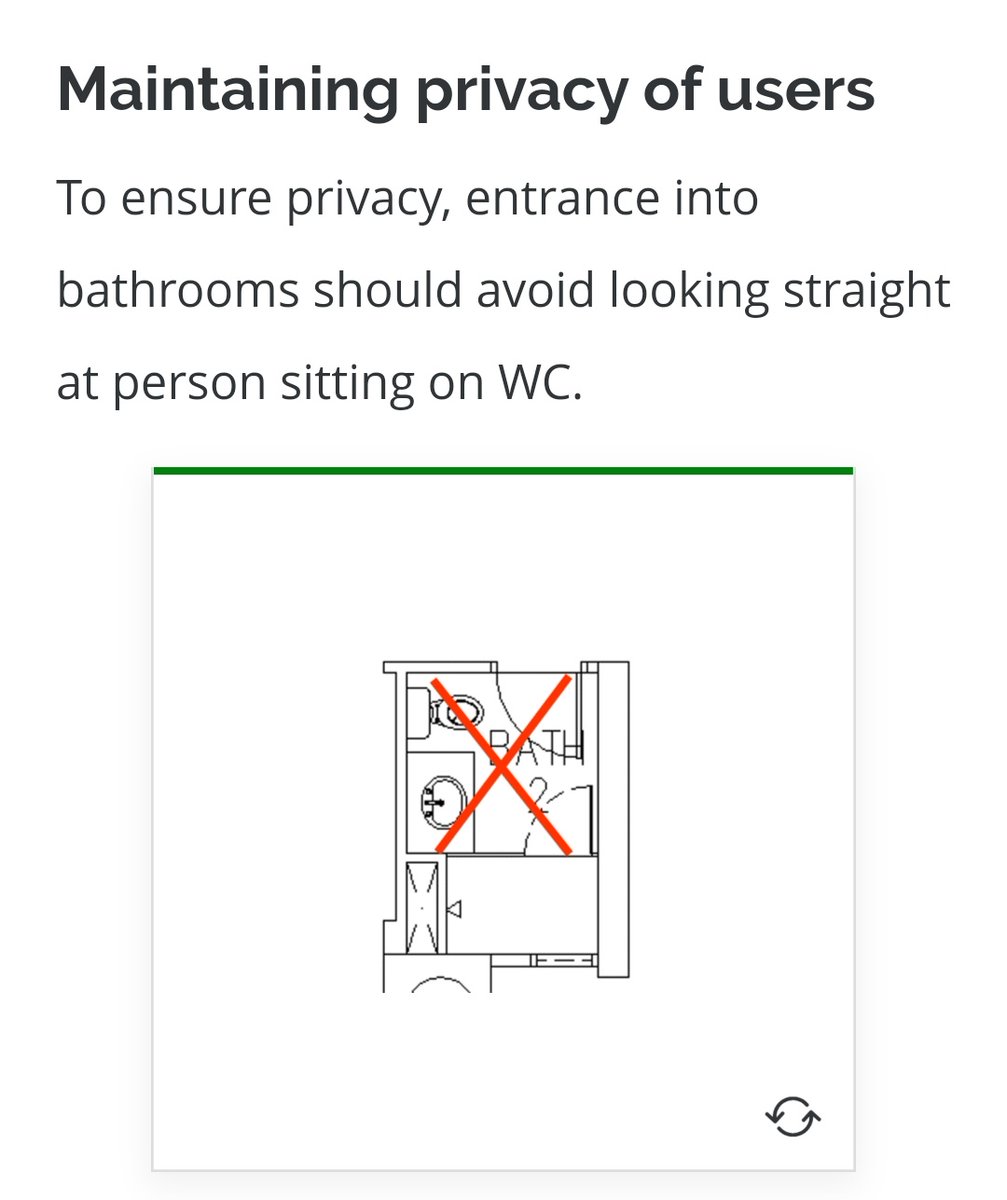
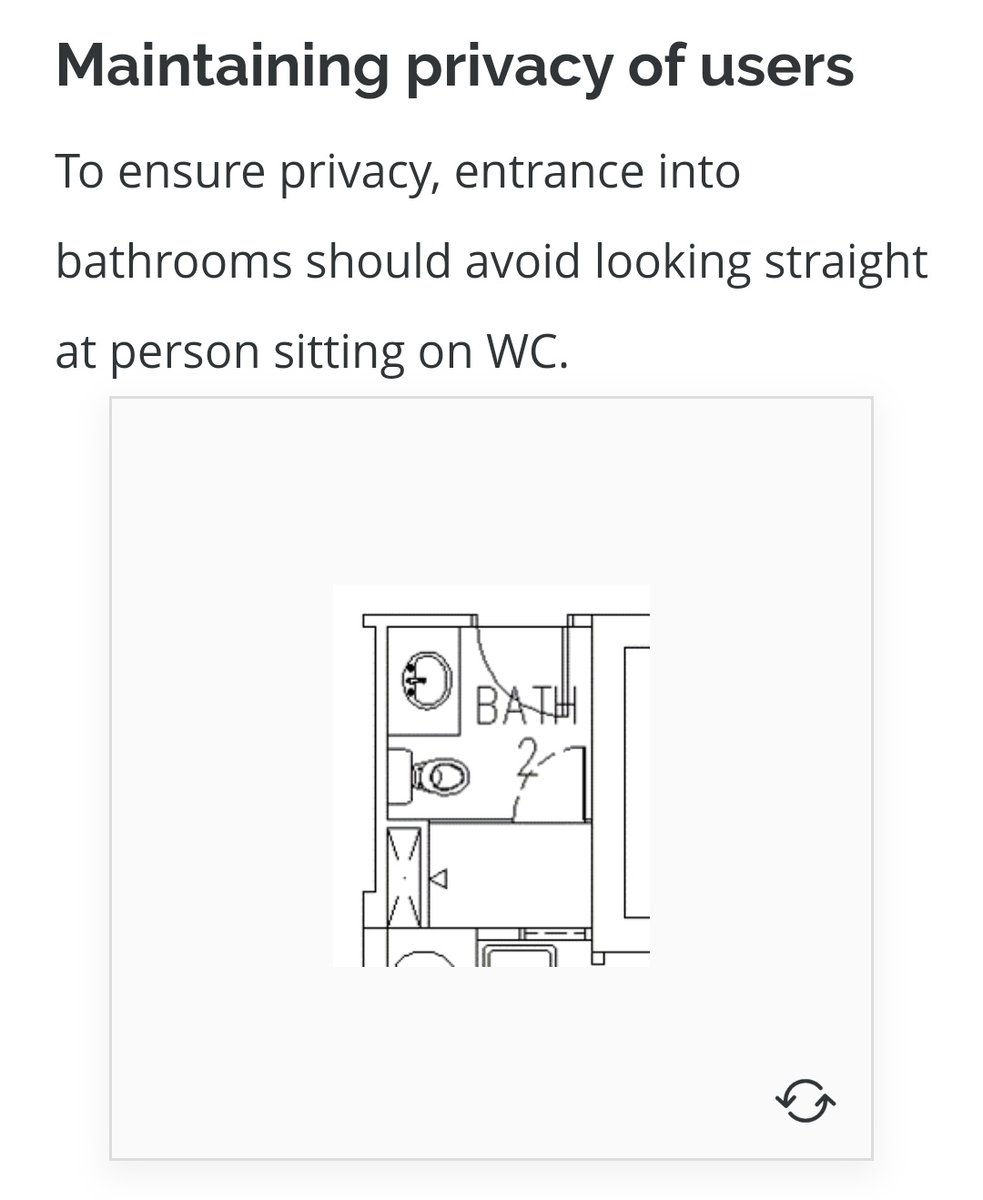
What's the difference between these two essentially? I get that the first one is crossed out so it's wrong, but the second one is correct (because there's no cross)?
#BE904#BE904_1#BE904_1_2#S2W12
I feel that the concept for this lecture is easier to understand, but it is not so easy to remember the numbers or all the materials used if that's necessary
#BE904#BE904_1#BE904_1_1#S2W08
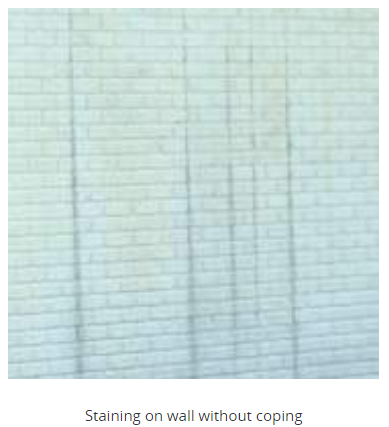
How does "coping" on the boundary wall prevent staining? Or that's the impression I have since there is a diagram saying what happens when there is no coping.
#BE904#BE904_1#BE904_1_1#S2W08