Hey @mtnug when people loose their sim cards, do not give the numbers out to new buyers. Have you exhausted the numbers in this world?
I receive hundreds of calls per week and people are referring to me as Pastor Mable 👀
I have read somewhere that the equipment used to undertake the procedure which was required for detection of the condition costs only Ugx. 7 Billion, and that we don’t have it in Uganda.🙌🙌
49: THE STRUCTURE HAS FINISHED CURING.
=======
Today I turn 49. Apparently, this is the age when people begin whispering, “Fifty is the new forty,” with suspicious urgency. I refuse the panic. Forty-nine looks good on me, perhaps because ambition has been doing the skincare.
I have gathered degrees, children, businesses, books, scars, friendships and lessons that charged full consultancy fees. Some opportunities I managed brilliantly. Others I managed like a government project - delayed, over budget and defended with an impressive PowerPoint presentation. Yet grace kept renewing the contract.
So here is my manifesto for Year 49. I will build more than buildings. I will build industries, institutions, engineers, enterprises and ideas strong enough to outlive their founder. I will turn African materials into wealth, minerals into beauty, research into factories and stubborn questions into national policy. Africa has heard enough motivational speeches, she needs production lines.
I will protect my faith, family, health and peace with the seriousness of national infrastructure. I will work hard without worshipping exhaustion, fight only battles worthy of my energy, laugh more loudly and stop presenting large dreams to committees permanently committed to small thinking.
May God gather every blessing from the past 49 years, redeem every opportunity I mismanaged, recover everything the devil stole, and deliver it all -- restored, multiplied and overflowing -- into this new year of my life.
The first 49 years were the curing period. The structure has reached design strength. Now, let us load it.
@ApolloBuregyeya Weldone with all the free education you have offered. Have followed all through from the beginning. Learnt alot, shall no longer see cracks, potholes, swollen painted walls, rising damp, eventually sliding/hard to open doors
What Africa’s Political Leaders Must Understand About China’s Export Surge.
=======
China’s exports grew by 24% in July, producing a monthly trade surplus of about US$113 billion. Meanwhile, the United States and Europe are erecting barriers against Chinese products. Those products, and increasingly the factories that make them, will search for other markets. Africa must prepare.
If we do nothing, the containers will arrive faster than our factories can close. We shall celebrate cheaper goods while quietly exporting jobs, industrial skills and the future of our young engineers.
The answer is not to ban everything Chinese. A country does not become industrialised by making imported goods expensive. Nor should we offer land, electricity and 20-year tax holidays merely to attract warehouses and screwdriver-assembly plants.
Africa has bargaining power: minerals, land, workers, public procurement and a continental market of more than a billion people. Access to these assets should come with conditions: local manufacturing, African suppliers, engineering training, technology transfer and gradually increasing African ownership.
Our industrial parks must become places where Africans learn to design and manufacture, not fenced compounds where imported parts are joined before the finished product receives a local flag.
China is exporting because it has factories. Africa should negotiate because it has markets and resources. The political task is that when the container arrives, ask where the factory is.
Tag an African political leader or policymaker. This is one message that should reach Cabinet before the next container reaches port.
The Engineering Behind Everyday Things.
=======
Part 22: Why Do Roads Develop Potholes?
=======
A pothole rarely begins as a hole. It usually starts as a small crack, a weak patch, a blocked drain or a utility trench that was closed with more optimism than compaction. By the time motorists begin avoiding it, the road has already been failing quietly for some time.
A paved road is not simply the black surface we see. It is built in layers, with the asphalt resting on compacted stone and prepared soil beneath it. The upper layer protects the lower ones from traffic and water, while the layers below provide the strength needed to carry vehicles.
When the road surface cracks, rainwater finds a way inside. Water then softens the supporting material or carries away some of its finer particles, leaving the asphalt with less support beneath it. Each passing vehicle bends the weakened surface slightly until pieces begin breaking away.
The first missing piece creates a shallow depression where more water can collect. Vehicle tyres strike the edges, loosen more material and deepen the opening. A small defect then grows into a pothole with the confidence of a government project that has discovered supplementary funding.
Rain is often blamed because potholes become more visible during wet seasons, but rain is usually the messenger rather than the original offender. A well-built road with good drainage should carry rainwater away before it enters the pavement. Water becomes destructive when cracks, blocked drains, poor shoulders and weak construction give it somewhere to stay.
Drainage is therefore part of the road, not an optional decoration beside it. Side drains must remain open, culverts must carry water across the road, and the shoulders should allow surface water to leave quickly. When drains are filled with rubbish, soil or enthusiastic roadside gardening, the road gradually becomes the drain.
Water can also enter from the sides when the ground beside the road is higher than the pavement. Instead of flowing away, runoff remains trapped along the edge and slowly weakens the lower layers. This is why potholes often begin near road shoulders, drainage crossings and low points where water repeatedly collects.
Poor construction can start the process even before the road is opened. If the soil beneath the pavement is weak, the stone layers are too thin or compaction is inadequate, the road bends excessively under traffic. Cracks then develop, water enters and the pothole programme begins ahead of schedule.
The asphalt itself must also be properly made and laid. Too little binding material can leave the surface brittle, while too much can make it soft and unstable. Poor mixing, uneven spreading, low laying temperatures and inadequate compaction can all create weak patches that traffic will eventually identify without the assistance of a laboratory.
Utility trenches are another familiar source of trouble. Water pipes, drainage lines and communication cables are installed by cutting across an existing road, after which the trench is hurriedly filled and covered. When the replacement material is not compacted properly or joined well to the old pavement, settlement and cracking soon reveal the route of the buried service.
Heavy vehicles accelerate the damage. A heavily loaded axle does much more harm than an ordinary car because the road must bend and recover under a much greater force. Roads designed for modest traffic cannot quietly absorb overloaded trucks forever simply because the weighbridge was having a difficult morning.
Age also matters because asphalt becomes harder and more brittle over time. Sunshine, heat, traffic and repeated wetting gradually weaken the surface until small cracks appear. This ageing is normal, but timely maintenance should seal the cracks before water turns them into larger failures.
That is where many potholes truly begin: not with poor construction, but with delayed maintenance. A small crack can often be sealed cheaply, while a pothole requires cutting, removal, replacement and traffic control. The pothole is therefore a maintenance bill that was ignored until it began charging interest.
Emergency repairs are sometimes necessary, especially during heavy rain, but throwing stones or cold material into a water-filled hole and allowing passing vehicles to compact it is not a lasting repair. It may reduce the depth for a few days, but the weak and wet material underneath remains in office.
A proper repair removes loose material until sound edges and a firm base are reached. The area is cleaned, water is controlled, bonding material is applied where required, and the replacement asphalt is placed and compacted properly. Drainage and any weakness below the surface must also be corrected, otherwise the new patch simply reserves the same location for the next pothole.
This explains why some potholes return repeatedly. The surface is patched, but the leaking pipe, blocked drain, weak base or poorly compacted trench below it remains untouched. The road receives a new shirt while the illness underneath continues untreated.
Potholes are therefore not random acts committed by asphalt. They are the visible result of water entry, weak support, heavy loading, poor construction, ageing or maintenance that arrived after the road had already surrendered part of itself.
A durable road is built by controlling all these factors together. Good materials matter, but so do compaction, drainage, axle-load control, crack sealing and timely repairs. The black surface may be what motorists see, yet the success of the road is largely decided by the layers and drainage systems hidden beneath and beside it.
In Part 23, we shall examine another common pavement complaint and ask: Why Do Roads Develop Ruts?
Dr. Jimmy Spire Ssentongo @SpireJim has spent years using his voice and talents to hold power accountable as his contribution towards a better society for us all.
Instead of honoring his work, the regime is actively working to silence him through, among other oppressive tactics. A court order was recently issued against him, by which he is required to pay a total of UGX 30,000,000/= within 14 days or spend three months in prison. Why? Because he made a post on his social media platform calling out an injustice that, in the court's wisdom, amounts to contempt.
I am calling on all Ugandans of good conscience, in Uganda and abroad, to stand with Dr. Spire in whatever way we can, and help him resolve this challenge.
The Engineering Behind Everyday Things.
=======
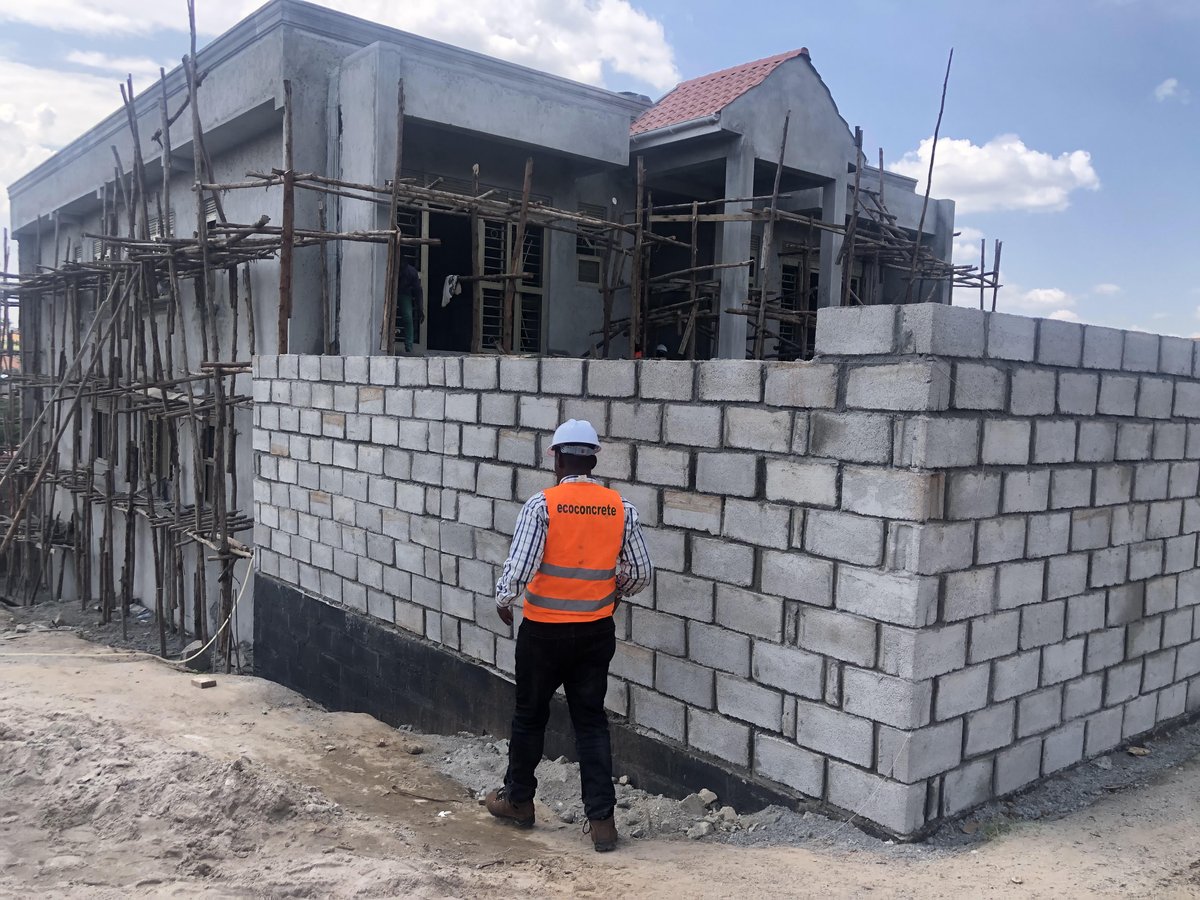
Part 19: Why Do Some Boundary Walls Lean or Collapse?
=======
Building a boundary wall looks simple. Dig a foundation, lay blocks or bricks, add plaster and install a gate. That simplicity is deceptive. Unlike many walls inside a building, a boundary wall often stands alone, without floors, roofs or crossing walls to help hold it in position.
A boundary wall may carry little weight from above, but it must resist forces pushing it sideways. Wind, moving soil, water, tree roots, gates and occasional vehicle impact can all test it. The wall has no roof to hold its hand and no neighbouring wall to share the trouble.
Wind is one of the most underestimated forces. A long, solid boundary wall behaves like a sail, catching every strong gust that passes across the property. The higher the wall becomes, the larger the surface exposed to wind and the greater the leverage available to push it over.
This is why increasing a wall from two metres to three metres is not merely adding another metre of blocks. It changes how the wall behaves and may require a wider foundation, thicker masonry, closer support columns or additional reinforcement. A wall should not be promoted in height while its foundation remains on the old salary.
The foundation must spread the wall’s weight safely and prevent it from sliding or overturning. If it is too narrow, too shallow or built on soft ground, the wall may begin leaning even when the blocks themselves are strong. A straight wall above cannot remain straight for long when the ground beneath it is settling unevenly.
Problems are especially common where one section rests on firm natural ground while another sits on loose fill, an old rubbish pit or soil that was never properly compacted. The wall may have one address, but the ground beneath it can have several different histories. As the weaker section settles, cracks appear and the wall begins tilting towards the side offering the least resistance.
Supporting piers or reinforced concrete columns may be needed at suitable intervals, particularly for tall or long walls. These supports divide the wall into shorter panels and help it resist sideways forces. Their spacing and size should depend on the wall height, thickness, materials and expected loads rather than on the number of columns the owner can still afford after buying the gate.
The columns must also be properly connected to the foundation and, where required, to a reinforced beam along the top of the wall. A column that begins on top of the footing without adequate anchorage may look impressive while contributing very little. Concrete does not become structural merely because it is vertical.
A properly designed top beam can tie the wall panels and columns together, helping the entire wall act as one system. A simple mortar cap or thin strip of concrete may protect the top from rain, but it should not be confused with a reinforced structural beam. One is a rain hat; the other is a belt holding the wall together.
The quality of the masonry matters as well. Weak blocks, poorly proportioned mortar, half-filled joints and badly bonded corners create lines along which the wall can crack. Even strong blocks will not save a wall assembled with mortar that crumbles whenever it is questioned by rain.
Good workmanship requires properly arranged blocks or bricks, fully filled joints and enough time for the mortar and concrete to gain strength. Building a tall wall rapidly and loading it before the materials have hardened may leave it vulnerable from the beginning. Speed produces visible progress, but walls are not paid bonuses for reaching full height before the weekend.
Water causes several different problems. Rainwater discharged beside the foundation can soften the supporting ground or wash away fine soil particles. Blocked drains, leaking pipes and ground sloping towards the wall can keep one section permanently wet while the rest remains relatively dry.
Heavy rainfall is therefore often the event that reveals a weakness, not the original cause of failure. The rain may receive all the blame because it was present when the wall fell, but it usually found a foundation, drainage system or structural arrangement that had already prepared the opportunity.
The risk becomes much greater when a boundary wall is also expected to hold back soil. This commonly happens when one plot is filled higher than the neighbouring property or when earth is piled against the inside of an existing wall. The wall may still be called a boundary wall, but the soil has quietly appointed it as a retaining wall.
Retained soil pushes sideways, and the pressure increases when the soil becomes saturated with water. An ordinary boundary wall designed only to carry its own weight may not resist that force. Plaster, paint and confidence cannot convert it into an engineered retaining structure.
Where a wall must hold back soil, the foundation, wall thickness, reinforcement and drainage must be designed for that purpose. Water trapped behind the wall needs a safe route out because wet soil pushes harder than dry soil. The soil does not care what title appears on the drawing; it applies the same pressure to everything standing in its way.
Gate openings introduce another concentration of forces. Large steel gates are heavy, and their repeated opening, closing and occasional slamming place extra demands on the supporting posts. A wide solid gate can also catch the wind like a second sail attached to the wall.
Gate posts therefore require proper foundations, reinforcement and connections. Hanging a heavy gate from a decorative block column and optimism may work during handover photographs, but daily use eventually reviews the arrangement more honestly.
Trees can also affect boundary walls. Growing roots may lift or push foundations, while large trees can change the moisture condition of nearby clay soils. On the other hand, removing a mature tree may allow dry soil to become wetter and swell, so the relationship between trees and walls is not always solved by reaching immediately for a chainsaw.
Nearby excavation can remove support from beneath a wall, particularly where trenches, drains or new foundations are dug close to it. Soil may move towards the excavation, leaving part of the boundary foundation unsupported. Property lines may be clear on the survey plan, but moving soil has never shown much respect for land titles.
Very long walls need room to respond to temperature changes, drying and small ground movements. Without suitable movement joints, stresses build up until cracks form at weak locations. The wall may crack near columns, corners, changes in height or wherever workmanship has kindly provided a starting point.
Warning signs should not be ignored. A widening lean, open joints near the base, diagonal cracks, separating columns, bulging panels or soil washing away from the foundation all suggest that the wall needs investigation. A wall beside a road, walkway, school or occupied building deserves particular attention because its failure can endanger people who had no role in constructing it.
Plastering over the cracks does not restore stability. The foundation, wall height, thickness, support spacing, retained soil, drainage and gate loads should first be examined. Where the wall has already leaned significantly or lost support, carefully dismantling and rebuilding it may be safer than repeatedly decorating a structure that has begun negotiating with gravity.
Some boundary walls stand for decades because their foundations, materials, proportions and drainage suit the conditions in which they were built. Others lean or collapse because they were made too high, too thin, poorly supported, overloaded by soil or gates, weakened by water, or founded on ground that could not hold them evenly.
A boundary wall is not simply a row of blocks separating two properties. It is a free-standing structure that must resist its own weight and every sideways force the environment sends towards it. In Part 20, we shall examine the wall that is deliberately built to resist soil and ask: Why Do Some Retaining Walls Bulge or Collapse?
The Engineering Behind Everyday Things.
=======
Part 17: Why Do Building Foundations Settle?
=======
A building rarely moves without first sending a few warnings. A door begins dragging against the floor, a window becomes difficult to close, and a crack quietly walks from the corner of an opening towards the ceiling. The owner paints over it, but the wall writes again.
Every building settles a little after construction. Its weight presses down on the soil, causing the particles beneath the foundation to rearrange and move closer together. When the movement is small and fairly equal across the building, it may cause no noticeable problem.
Trouble begins when one part of the building settles more than another. Engineers call this differential settlement, but the idea is simple: one side moves while the other side stays where it was.
Think of a table resting on a firm floor. It remains level because all four legs receive similar support. Place one leg on a cushion and the table tilts, not because the table has become weak, but because the support beneath it has changed.
A foundation works in much the same way. Its job is to spread the building’s weight safely onto the ground, but even the strongest concrete footing depends on the soil beneath it. A good foundation on bad ground is still negotiating with bad ground.
One common cause is building over loose or unsuitable material. Topsoil contains roots and other organic matter that decay over time, while rubbish-filled pits and poorly compacted soil can continue settling for years. Burying vegetation and cement bags under a foundation does not convert them into engineering materials; it merely delays their appearance in the defect report.
Deep filling must be placed and compacted in manageable layers. Dumping a large volume of soil into a site and compacting only the top creates a firm-looking surface over loose material below. The compactor is a machine, not a preacher; it cannot transmit discipline through a metre of soil by faith.
Ground conditions can also vary across a single building. One side may rest on firm natural soil while the other sits on recently placed fill, soft clay or an old drainage channel. The building may have one address, but the soil beneath it may have several different histories.
Water is another major cause of settlement. Leaking pipes, broken drains, overflowing gutters and ground that slopes towards the building can keep the soil around foundations permanently wet. Some soils become weaker when soaked, while flowing water can slowly carry away fine particles and leave empty spaces behind.
A leaking underground drain is especially dangerous because it may work quietly for years. By the time cracks appear, the plumber may have changed telephone numbers, professions and possibly nationality.
Some clay soils also expand when wet and shrink when dry. During prolonged rains, the ground may swell; during dry periods, it may shrink and pull away from parts of the foundation. Trees can make this movement uneven by drawing more moisture from one area than another.
Nearby construction can create similar trouble. A deep excavation beside an existing building may remove support from the soil under the neighbouring foundation. Survey pegs may clearly mark the property boundary, but moving soil has never shown much respect for land titles.
A building may also settle because its load has changed. A bungalow receives additional storeys, a bedroom becomes a store for heavy goods, or machinery is installed in a space designed for ordinary use. The foundation is then expected to accept a new job description without revised calculations or additional pay.
Poor foundation design can make these risks worse. A footing that is too small places greater pressure on the ground, while one placed too close to the surface may rest on weak or weather-affected soil. Foundation dimensions should come from the building loads and ground conditions, not from the width of the nearest available hoe.
Workmanship matters as well. Foundation trenches may be left open during heavy rain, allowing the base to soften before concrete is placed. Loose soil may be used to refill over-excavated areas, and concrete may then be poured over mud with the hope that strength above will compensate for weakness below.
The signs of settlement often include diagonal cracks near doors and windows, stepped cracks following mortar joints, sloping floors and gaps between walls, ceilings or skirting. Doors and windows may begin sticking because their frames have been pulled slightly out of shape.
Not every crack, however, is caused by foundation settlement. Walls and concrete can also crack because of drying, temperature changes, poor detailing, overloading or corrosion. A crack is evidence, but it is not yet a conviction.
The most important question is whether the movement has stopped. Engineers may measure crack widths, monitor floor levels, test pipes for leaks and investigate the soil beneath the building. Repainting the crack before finding the cause may improve the photograph, but it does not improve the foundation.
Some settlement problems can be controlled by repairing drains, redirecting rainwater or stopping erosion. More serious cases may require strengthening the ground or extending the foundation down to firmer soil. Such work must be planned carefully because digging casually beneath a building is an excellent way to convert a repair into an emergency.
Prevention begins before construction. The history of the site, the type of soil, the depth of any filling, the drainage conditions and the proposed building loads should guide the foundation design. Ground preparation, proper compaction and reliable drainage are less visible than tiles and paint, but they are considerably more important.
A building foundation does not settle because the concrete has lost confidence. It settles because the ground beneath it compresses, shrinks, softens, erodes or carries the load differently from what was expected. The crack may appear high on the wall, but the argument usually began quietly underground.
In Part 18, we shall examine one of the most common places where that argument becomes visible: Why Do Cracks Appear Above Doors and Windows?
The Engineering Behind Everyday Things.
=======
Part 16: Why Do Ground Floors Sink?
=======
A ground floor begins to sink, the tiles crack, water starts collecting in one corner, and the usual investigation committee quickly assembles. The tiler correctly blames the concrete slab, the mason blames kafeero for supplying poor quality soil backfill, Kafeero blames the plumber, and someone eventually proposes another layer of screed to raise the floor back to respectability.
That may improve the appearance temporarily, but a sinking floor is rarely suffering from a shortage of cement on top. The real problem is usually hidden underneath.
Most ground floors are built as slabs resting directly on the ground. Unlike a suspended floor, which is carried by beams, columns or walls, a ground-floor slab depends on the soil and filling material beneath it for continuous support. When that support settles, softens or is washed away, the concrete floor either follows it downwards or tries to bridge over the empty space until it cracks.
A ground floor can therefore be made from perfectly good concrete and still fail because the material beneath it was poorly prepared. A strong slab placed on weak or loose ground is rather like a good mattress placed on a collapsing bed; improving the mattress does not repair the frame underneath.
A proper ground floor normally begins by removing vegetation, roots, topsoil and other weak material. Suitable soil or crushed stone (often called fill or hardcore) is then placed and compacted before the concrete slab is cast. Each layer has a purpose, but the entire floor is only as reliable as the least disciplined layer beneath it.
One common cause of sinking is leaving topsoil or organic material beneath the building. Topsoil may appear firm during construction, but it contains roots, plant matter and other materials that decay over time. As they decompose, they lose volume and leave spaces beneath the floor.
Construction rubbish creates a similar problem. Timber pieces, empty cement bags, plastic, vegetation and loosely arranged broken blocks should not become part of the foundation simply because burying them is faster than removing them. A floor cast over a small underground landfill should not later be accused of lacking commitment.
Poorly compacted filling material is probably the most common cause. On many sites, a deep layer of soil or hardcore is dumped into the building at once, levelled and then compacted only at the surface. The top may feel firm while the material below remains loose.
Compaction equipment can only affect a limited depth effectively. It cannot transmit discipline through one metre of loose fill by telepathy. The material should be placed in manageable layers, each containing the right amount of moisture, and every layer should be compacted before the next one is added.
The type of filling material also matters. Good fill contains particles that fit together well and can be compacted into a dense, stable layer. Material containing excessive clay, large irregular pieces, rubbish or particles that crush easily may continue changing after construction.
The word hardcore is sometimes treated as though it were a professional qualification. A truck arrives carrying broken bricks, lumps of mortar, soil, timber fragments and the remains of someone’s previous construction project, and the entire mixture is promoted to “hardcore” at the site gate. Engineering requires more evidence than a confident delivery note.
Service trenches are another common source of local settlement. Pipes for water, drainage and electricity are installed below floors, after which the trenches are often filled hurriedly. If that material is not compacted carefully around and above the pipes, it settles later and creates a narrow sunken strip across the floor.
This can explain why cracks sometimes follow a straight line through several rooms. The concrete may simply be tracing the route of a poorly filled plumbing or drainage trench below it. The floor is not being artistic; it is publishing the hidden services plan.
Water can turn a small weakness into a major failure. A leaking pipe, broken drain, blocked gutter or poor ground drainage may keep the soil beneath a floor wet. Some soils become much softer when saturated, while flowing water can carry away fine particles and create empty spaces below the slab.
A leaking drain is particularly dangerous because it may remain unnoticed for years. Wastewater escapes into the ground, weakens or washes away the support, and the floor gradually sinks. By the time the tiles crack, the plumber responsible may already have changed telephone numbers and entered a different profession.
Water may also enter from outside when the surrounding ground slopes towards the building. Rainwater collects beside the walls, moves beneath the floor and changes the moisture condition of the soil. Kampala’s rain is generous, and a badly drained site can quietly redirect that generosity beneath the living room.
Clay soils create another challenge because some of them swell when wet and shrink when dry. During the rainy season, the ground may rise slightly as it absorbs water, while prolonged dry weather can cause it to shrink and lose contact with the floor. Repeated wetting and drying may therefore produce movement, cracking and uneven levels.
This movement is often more severe where moisture conditions vary across the building. Soil near a leaking pipe may remain wet while soil near an exposed external wall becomes dry. Trees can also draw large amounts of water from the ground, causing clay soils near their roots to shrink more than soil elsewhere.
Buildings constructed on sloping sites face a further risk. Part of the structure may rest on naturally firm ground while another part rests on newly placed fill. If the added fill is not properly selected and compacted, the two areas settle by different amounts.
A crack may then appear close to the line separating the cut ground from the filled ground. The building appears to occupy one plot, but the floor beneath it may be resting on two materials with very different biographies.
Heavy loads can also cause a floor to sink or crack. Domestic floors are not automatically designed to support large water tanks, heavy machinery, fully loaded storage racks or stacks of construction materials. A load that is reasonable when spread over a wide area may become damaging when concentrated through a few narrow legs or wheels.
This does not mean that every refrigerator requires a structural engineer. It means that a floor designed for ordinary household use should not later be converted into a warehouse and expected to accept the promotion without revised terms of service.
The concrete slab itself still matters. A slab that is too thin, weak, poorly reinforced or badly cured may crack more easily when support below it changes. Reinforcement can help hold cracks together and allow the slab to bridge small weak areas, but steel cannot permanently suspend an entire floor over disappearing soil unless the slab was specifically designed to do so.
Adding more reinforcement is therefore not a substitute for preparing the ground properly. Steel bars placed over loose fill may delay the visible failure, but they cannot persuade poorly compacted soil to remain where it was dumped.
The pattern of damage can help reveal what is happening. A local depression near a pipe route may indicate a leaking service or poorly filled trench, while widespread sinking may suggest generally weak or poorly compacted fill. A long crack across the floor may follow movement beneath the slab, while cracks concentrated near heavy equipment may point to overloading.
Gaps between the floor and skirting, columns or internal walls can also provide useful clues. Water collecting in areas that were previously level is another sign that the slab has moved. Cracked tiles and grout may be the first visible symptoms, but they are often only the decorative surface reporting a deeper problem.
It is also important to distinguish a sinking ground floor from settlement of the building’s foundations. Sometimes the floor moves while the walls and columns remain stable because the slab and foundations are supported separately. In such a case, gaps may form between the floor and walls without major cracking in the structure above.
If walls are also cracking, doors and windows are jamming, columns appear to have moved or the roof line is changing, the problem may extend beyond the floor. That requires a broader structural and ground investigation rather than another meeting with the tiler.
Repair should begin by finding the cause and measuring the extent of movement. Plumbing and drainage systems may need to be tested, floor levels surveyed and the material beneath the slab investigated. Breaking one tile and looking disappointed is not yet a geotechnical investigation.
Where a small void exists beneath an otherwise sound slab, specialised grouting or slab-lifting methods may sometimes restore support. These solutions only make sense after leaking water, erosion or other causes have been controlled. Filling a void while the drain continues washing away the soil simply creates a subscription service for the repair contractor.
More serious cases may require removing part or all of the slab, excavating the unsuitable material and rebuilding the floor properly. The replacement fill should be placed in controlled layers, compacted and checked before a new slab is cast. This is disruptive and expensive, which is why the few days saved during initial ground preparation often become some of the most costly days in the life of the building.
Simply adding a new screed over the sunken floor does not restore the lost support below it. It increases the weight carried by the same weak ground and may hide the problem until the new finish also cracks. The floor is raised, but the engineering argument remains exactly where it was.
Prevention begins with understanding the site. Weak soil, deep filling, former wetlands, filled pits and expansive clay require more care than firm natural ground. Where conditions are uncertain or the proposed loads are significant, proper ground investigation and engineering advice should come before excavation rather than after the tiles begin writing reports.
All vegetation and unsuitable topsoil should be removed, while service trenches must be filled and compacted carefully. Suitable fill should be placed in thin layers at the correct moisture condition, and important projects should verify the compaction rather than judging it by the sound produced when someone stamps a boot on the surface.
Drainage must keep rainwater away from the building, and pipes beneath the floor should be properly joined and tested before they disappear under concrete. The slab thickness, strength and reinforcement should then match the intended use of the space. Good construction prepares both the concrete and the ground expected to carry it.
A ground floor does not usually sink because concrete has forgotten how to be concrete. It sinks because the material beneath it was loose, unsuitable, water-damaged, overloaded or poorly prepared. The crack appears at the top, but the mistake was often buried below long before the concrete arrived.
In Part 17, we shall widen the investigation and ask: Why Do Building Foundations Settle?