DODOFIS . award winning design office, operating in the fields of architecture . urban design . interior · M.Arch Fırat Doğan ·M.Arch Burcu Kırcan Doğan
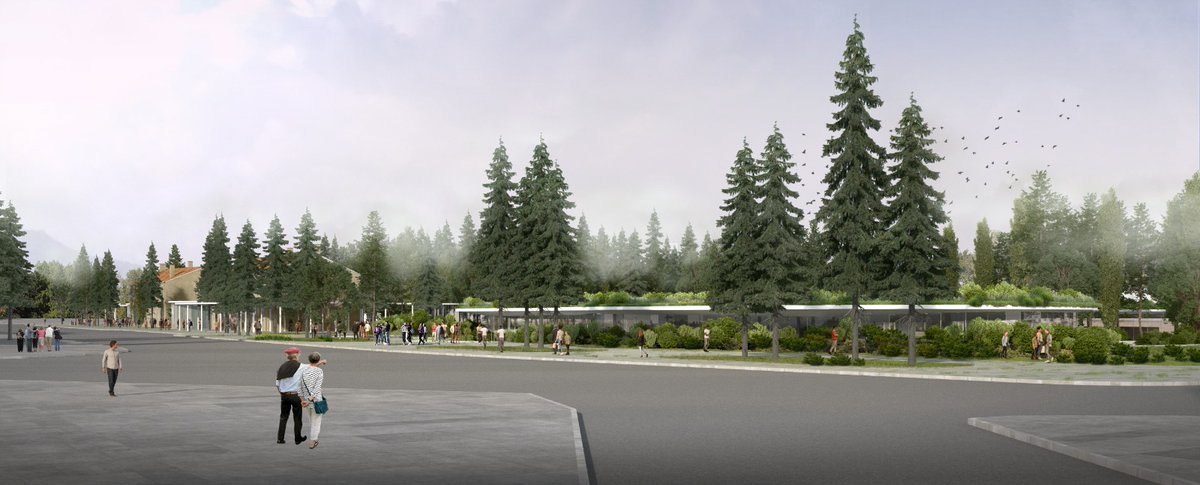
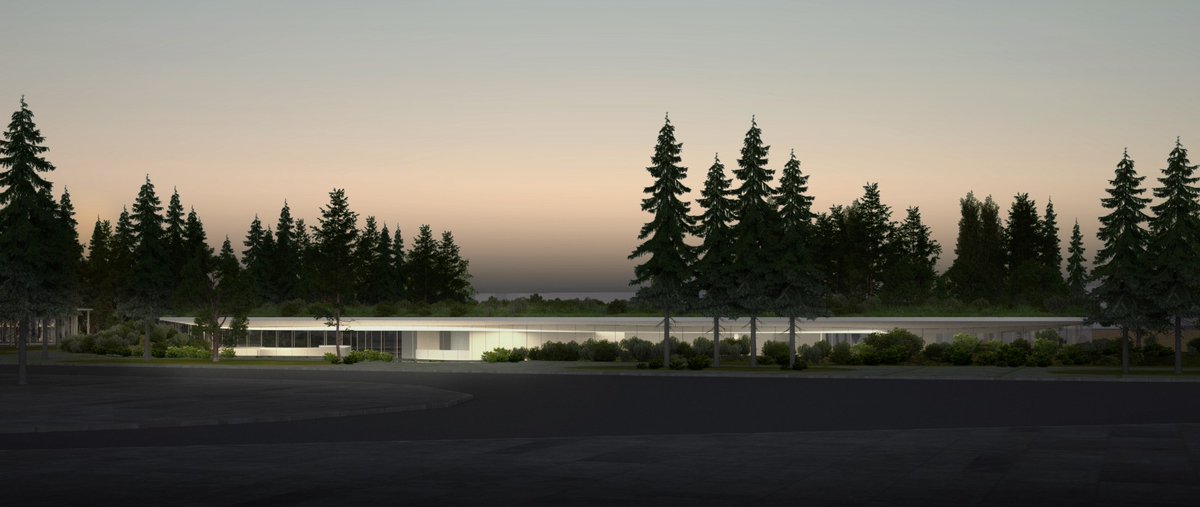
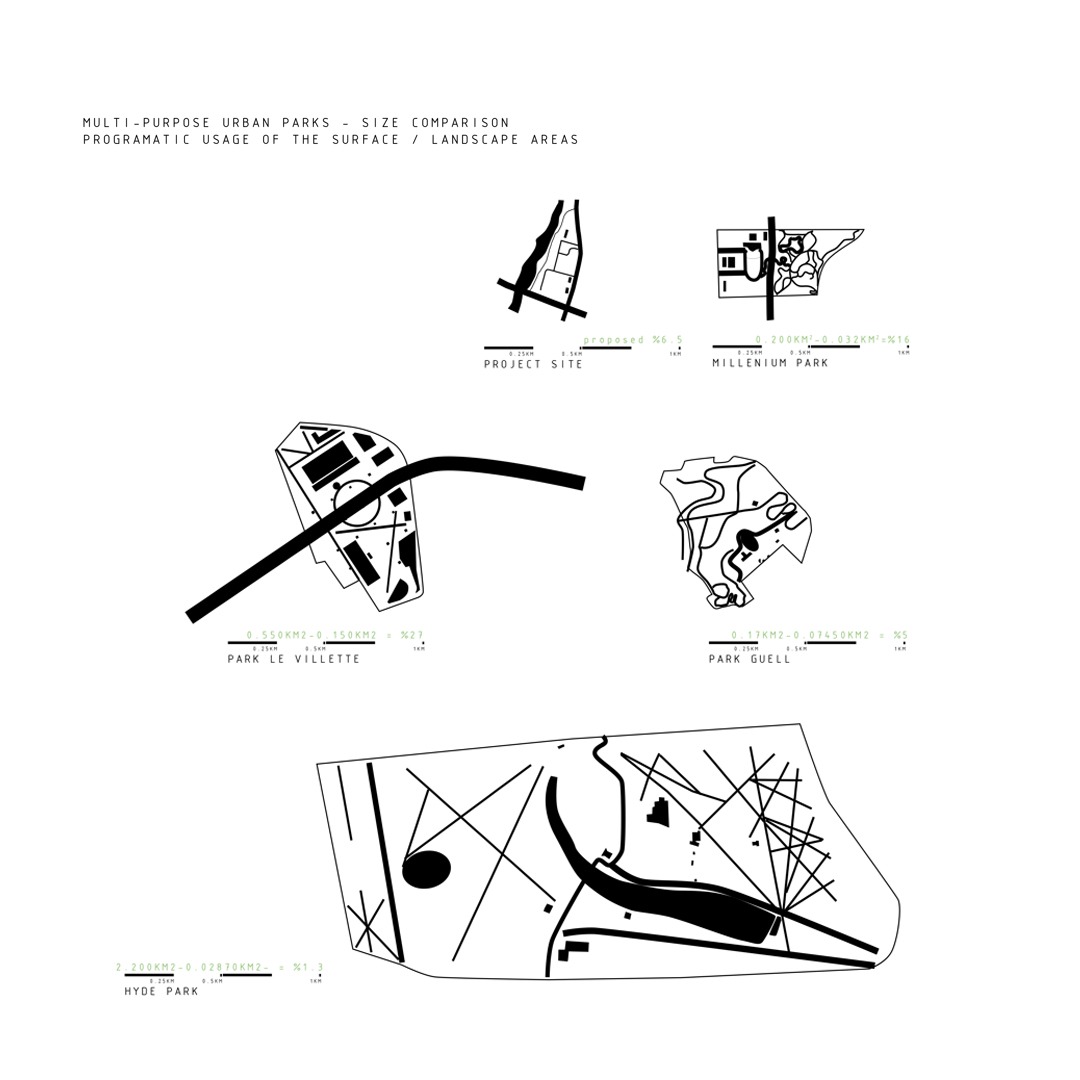
These arrangements make people feel the human touch in the park as an artifact with the sensation of a landscape floating in the air, creating an art space below it as a continuity of the topography and landscape.
✨️Latest news! Dodofis Architects' proposal for the Museum of Contemporary Art of Montenegro was among the eight finalists in the international pre-qualified competition. Yet, it was valuable for us to be evaluated by an international jury and to compete with reputable offices.
The programmatic installation of the museum below the green surface becomes visible with the elevation of the roof with a thin white canopy and vertical glass surface makes beneath the canopy transparent.
🎖 Mutlu bir haber ! Dodofis, Montenegro Hastane Kompleksi için tasarladığı Acil Servis Yapısı ile Mansiyon Ödülü'ne layık g��rüldü.
🎖 Happy to announce, Dodofis is awarded with Honorable Mention in Competition for the Emergency Center Montenegro Clinical Center
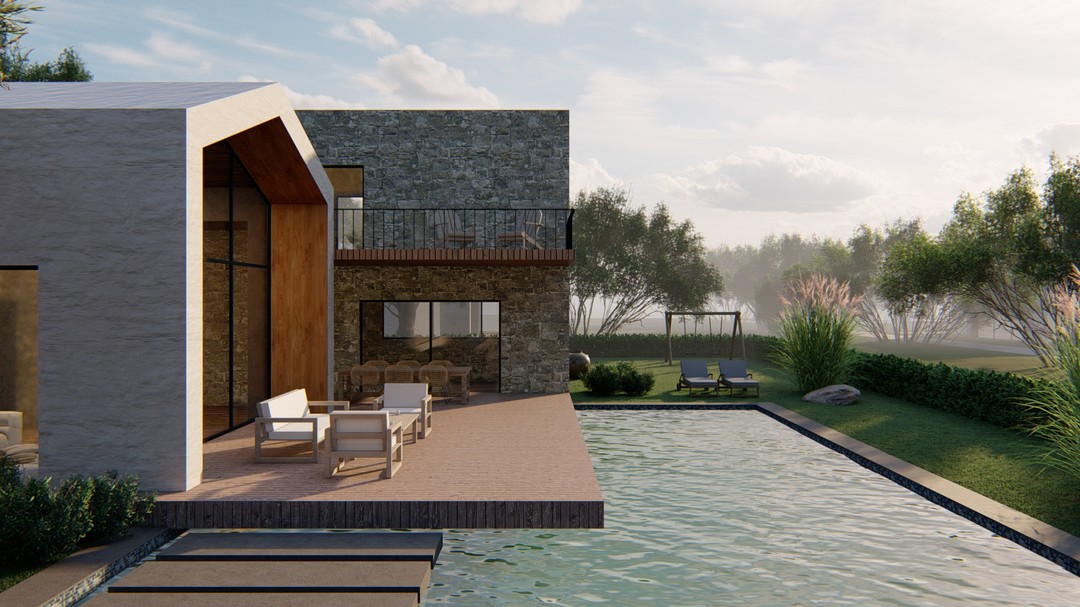
[EN] A single family house with a strong relationship with the topography, emphasizing functional fragmentation with natural materials.
.
Villa D&A is nearing the end of construction and landscaping works 📸
#dodofis#dodofismimarlık#villada#cekmekoy
Topoğrafyayla güçlü ilişki kuran, fonksiyonel fragmantasyonu doğal malzemeler ile vurgulayan bir aile evi.
.
Villa D&A, inşaat ve peyzaj çalışmalarında sona yaklaşılıyor 📸
.
[EN]+
#dodofis#villada#cekmekoy#home#casa#house#architecture
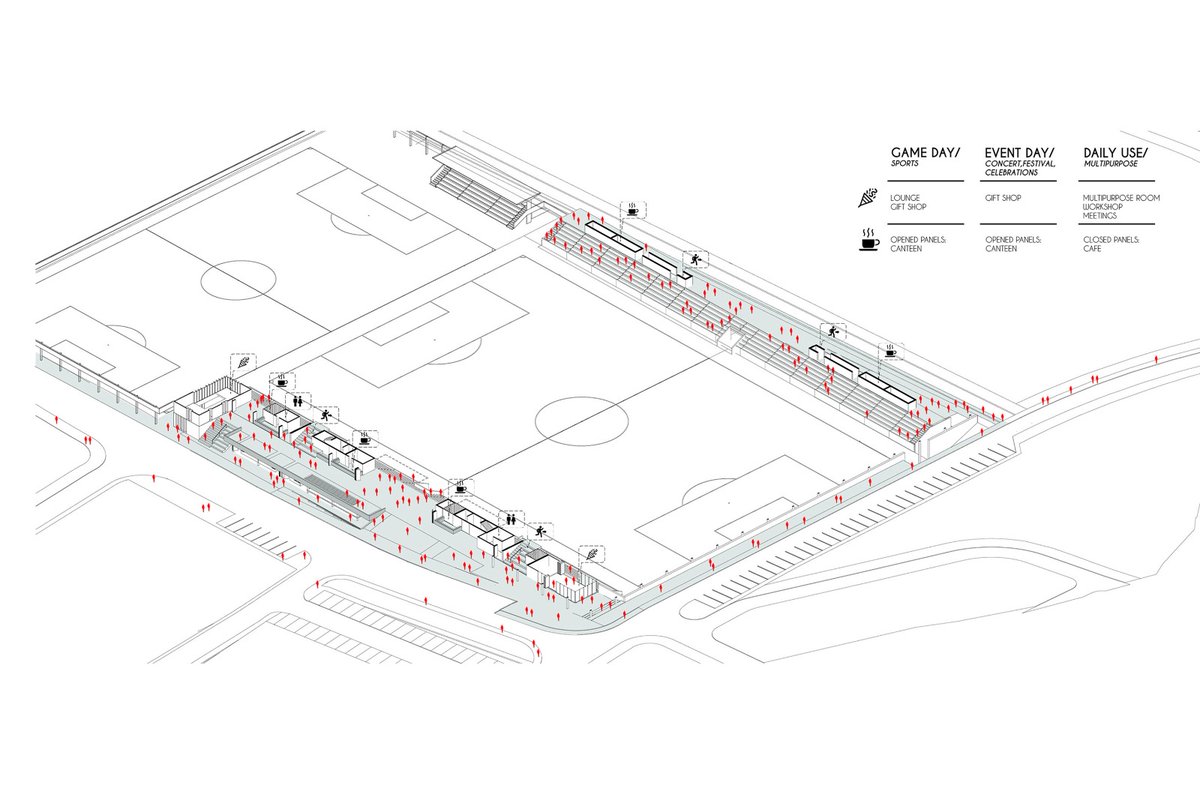
🏆 1. Ödül Uluslararası Kotor Club Bokelj Stadyum Yarışması 2023
🏆 1st Prize International Kotor Stadium Competition for Club Bokelj, 2023
@nesedokuzer @erdmdkzr@burcukircan@firatdo
Merhabalar, UNESCO Dünya Mirası Listesi'nde bulunan Montenegro/Kotor’da esnek mekan kurgusuyla günlük kent yaşamına katılan ve mahalleli için kamusal alan oluşturan, ulaşılabilir bir “kent stadyumu” projemiz yayında !
@arkinommimarlik
In Montenegro/Kotor, which is on the UNESCO World Heritage List, an accessible “city stadium” project, which participates in daily urban life with its flexible space scenario and creates a public space for the inhabitants, has been published !
⭐ 3. Mansiyon
Söğüt Tarih ve Doğa ile Karşılaşma Alanı Mimari Proje Yarışması'nda 3. Mansiyon'a layık görüldük!
.
⭐ Honorable mention
Dodofis has been awarded in Söğüt Visitor Center for Natural and Historical Sites! @firatdo@burcukircan@MOBursaSubesi@sogut_bel
Konsept projesini tamamladığımız yakın zaman işlerinden biriyle karşınızdayız.
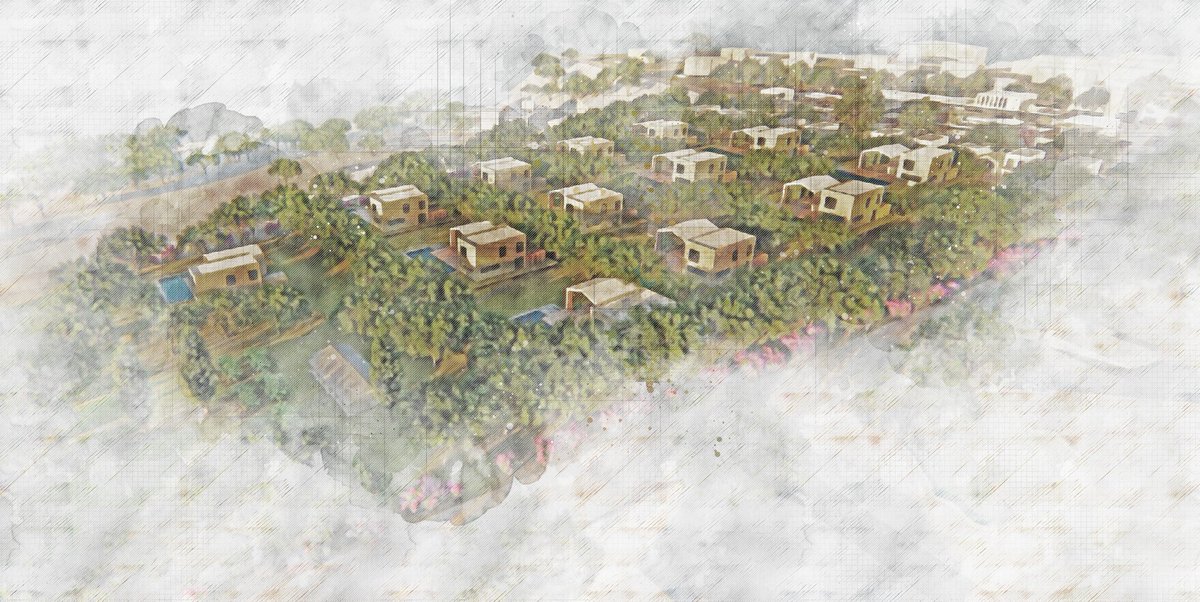
Proje, farklı kullanıcı tiplerine yönelik 3 farklı tipten oluşan konut birimleri ile sosyal ve ticari ünitelerden oluşuyor.
Alkent Karma Kullanım Projesi
İnşaat Alanı: 40.016 m²
Konut ve ticaret alanları birbirini besleyecek aynı zamanda mahremiyeti sağlayacak şekilde konumlanıyor.
Periferide konumlanan proje alanı, farklı kullanıcı tiplerini ihtiva eden konutlar, kamusal avlular ve ara mekanları ile bir çekim merkezi ve yaşam alanına dönüşüyor.
Üniversite kurumu, öğrencilere sadece akademik formasyon kazandırmayı amaçlayan programları içeren yapı kütleleri değil aynı zamanda kullanıcıları, sosyal ve kültürel anlamda da hayata hazırlayan bir yaşam alanı olarak düşünülmelidir.
Herkese mutlu pazarlar 🎉
İzmir Ekonomi Üniversitesi Güzelbahçe Kampüsü
İnşaat alanı: 102.170 m²
.
İzmir Economy University Campus
Construction area: 102.170 m²



![dodofis's tweet photo. Topoğrafyayla güçlü ilişki kuran, fonksiyonel fragmantasyonu doğal malzemeler ile vurgulayan bir aile evi.
.
Villa D&A, inşaat ve peyzaj çalışmalarında sona yaklaşılıyor 📸
.
[EN]+
#dodofis #villada #cekmekoy #home #casa #house #architecture https://t.co/MRsxkyMEvg](https://pbs.twimg.com/media/F2htdwRWIAAYwQ2.jpg)
![dodofis's tweet photo. Topoğrafyayla güçlü ilişki kuran, fonksiyonel fragmantasyonu doğal malzemeler ile vurgulayan bir aile evi.
.
Villa D&A, inşaat ve peyzaj çalışmalarında sona yaklaşılıyor 📸
.
[EN]+
#dodofis #villada #cekmekoy #home #casa #house #architecture https://t.co/MRsxkyMEvg](https://pbs.twimg.com/media/F2htchmWcAASj-U.jpg)
![dodofis's tweet photo. Topoğrafyayla güçlü ilişki kuran, fonksiyonel fragmantasyonu doğal malzemeler ile vurgulayan bir aile evi.
.
Villa D&A, inşaat ve peyzaj çalışmalarında sona yaklaşılıyor 📸
.
[EN]+
#dodofis #villada #cekmekoy #home #casa #house #architecture https://t.co/MRsxkyMEvg](https://pbs.twimg.com/media/F2htbMoXcAELcJz.jpg)