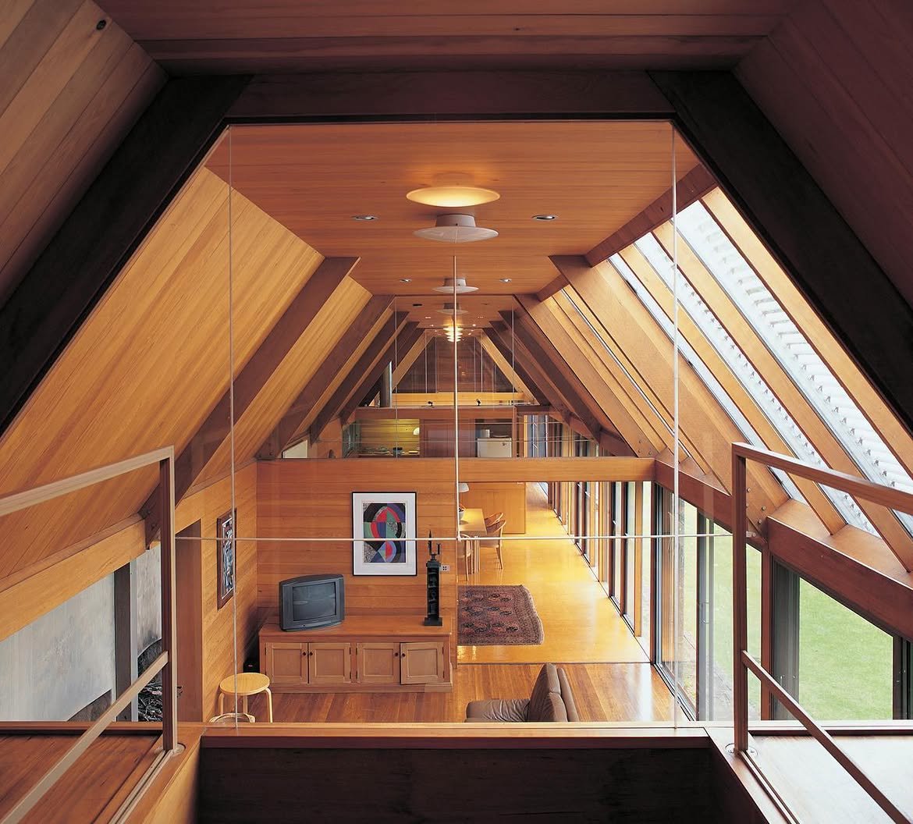
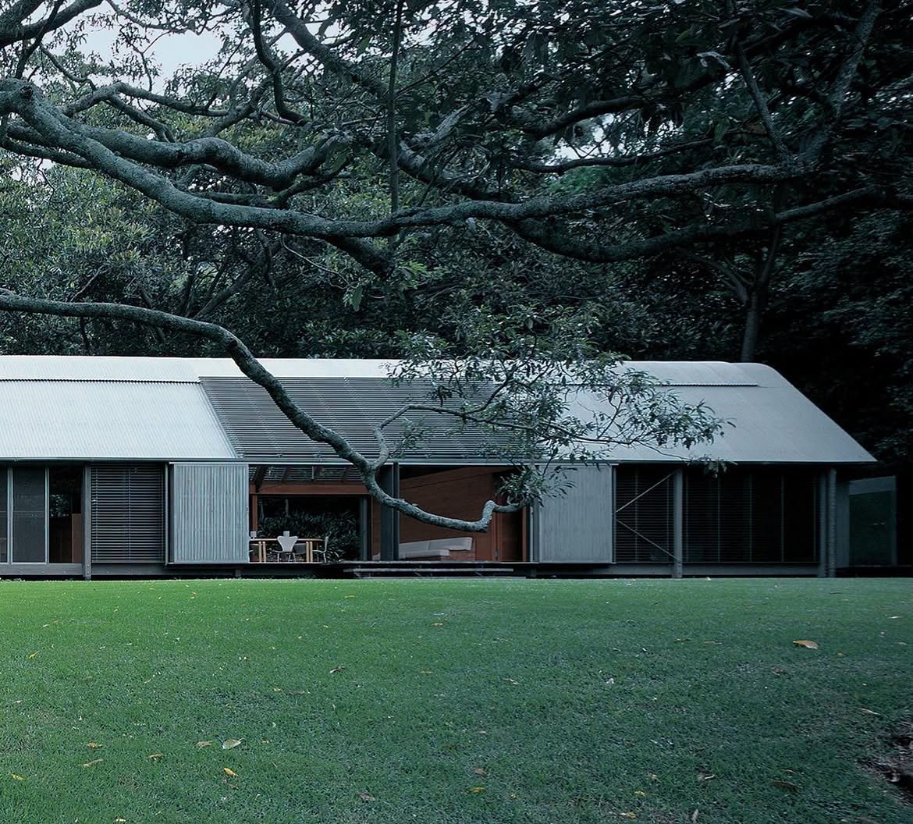
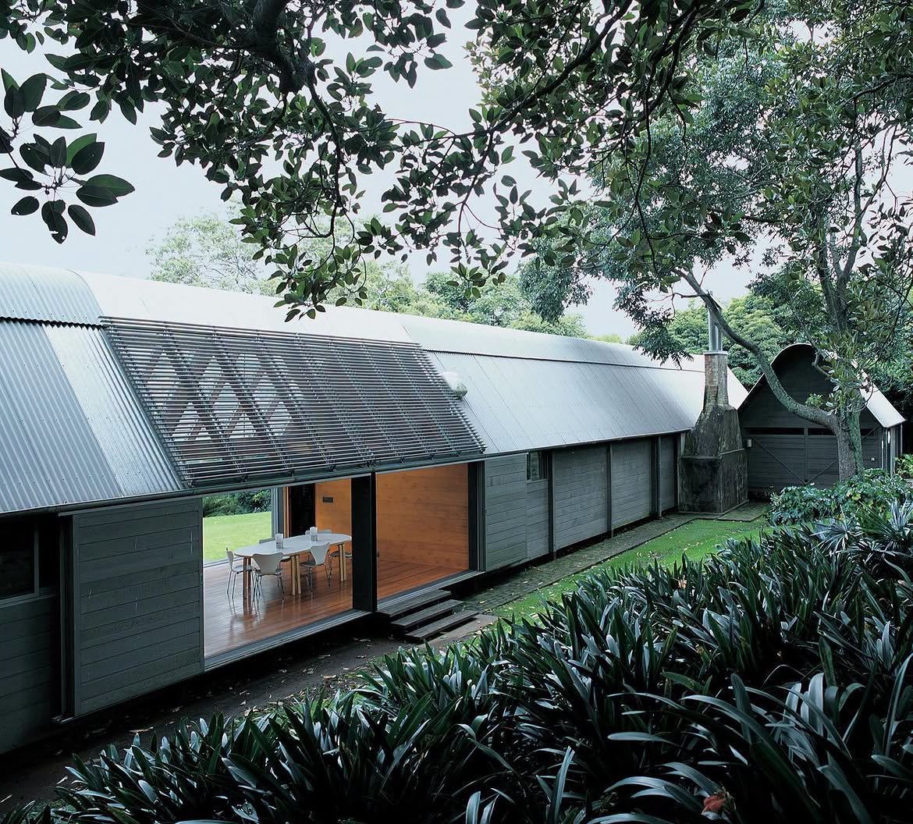
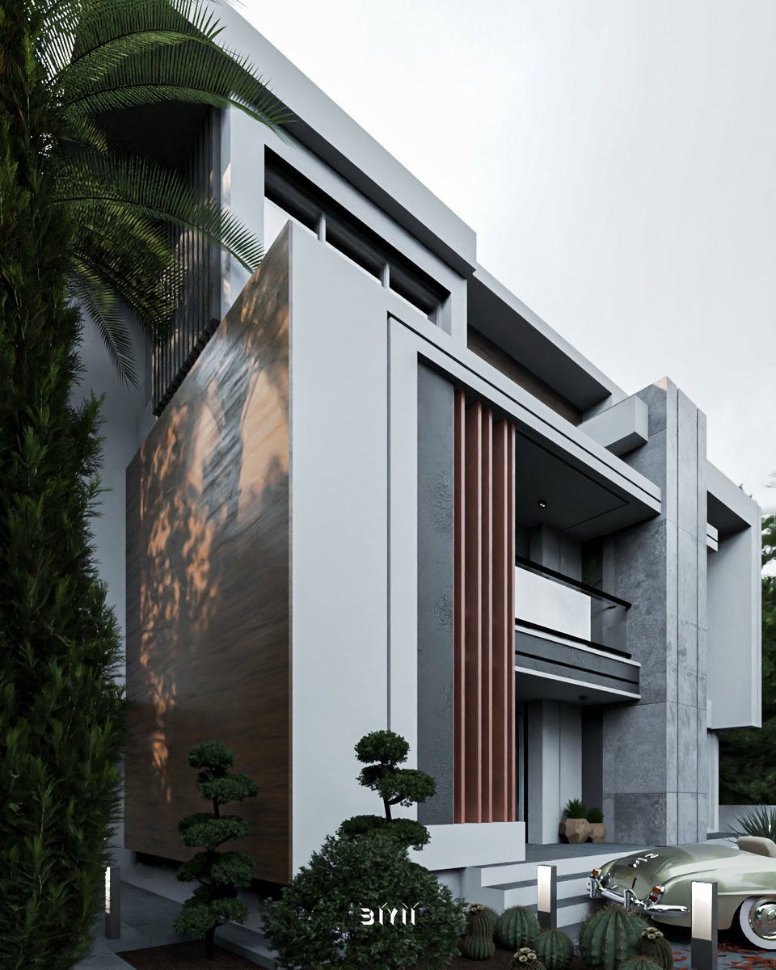
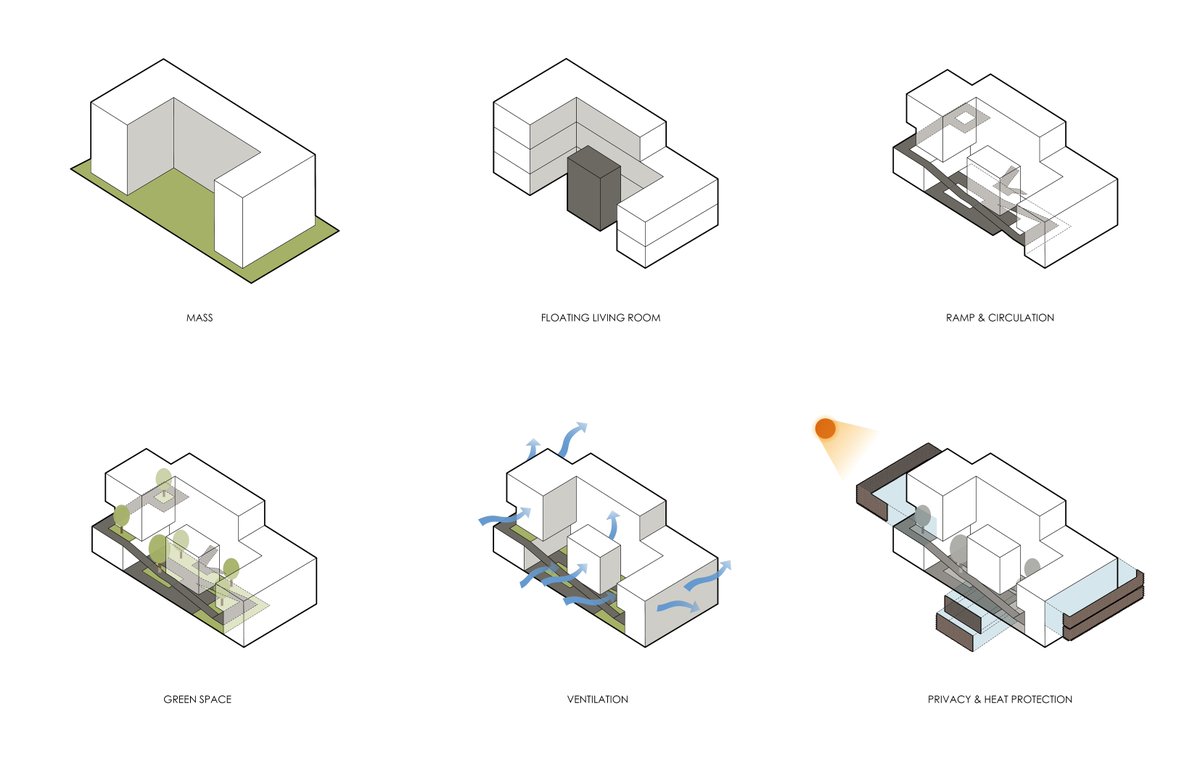
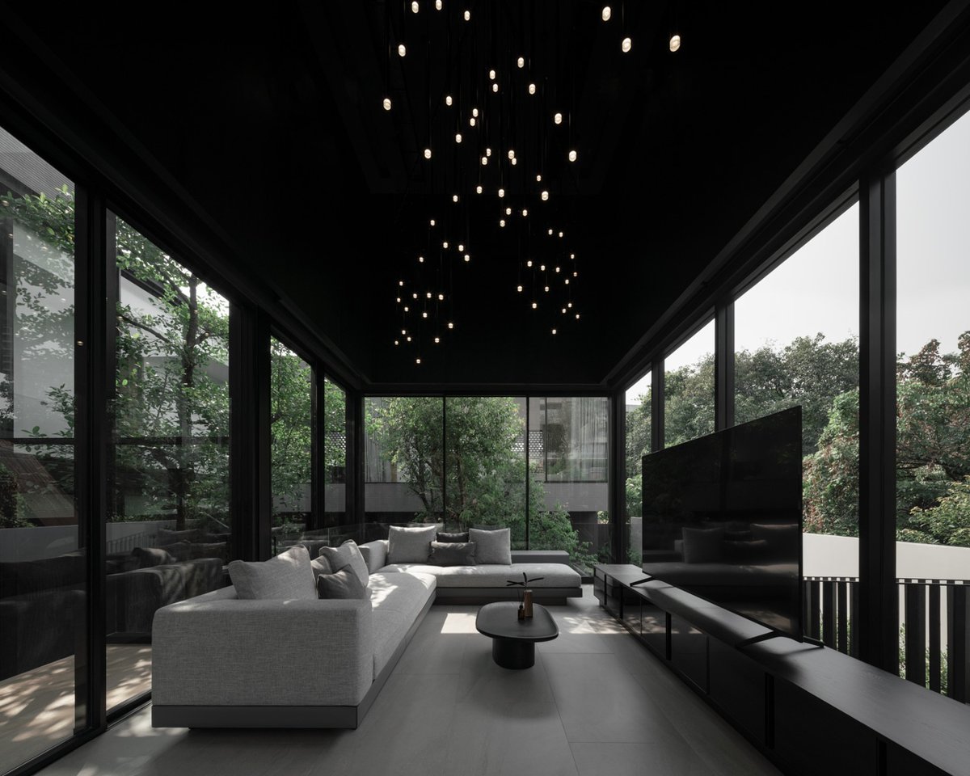
Four building volumes and staggered planted terraces work together to maximize natural ventilation and outdoor living.
📍 Phu My, Vietnam
Project by: TAA DESIGN
Photos by: Hoang Le
Details: https://t.co/JRVzVmEwGS
Social housing courtyard design for Eivassa, Spain
There are no corridors here. Instead there are *16* separate elevators and stairs each serving two apartments.
This can actually save space and means each home is dual aspect, getting light and air from both sides - thread 🧵
OMA has completed the Hangzhou Prism, a large-scale mixed-use development in Hangzhou's Future Tech City district, China, following a design and development process that began in 2016.
Commissioned by Xinhu Real Estate Group and led by OMA Partner Chris van Duijn, with Michael Hadjistyllis serving as project architect, the project combines residential units, a hotel, offices, commercial spaces, and public amenities within a single building volume.
Follow the link to read more about this topic: https://t.co/zRtFVxFnon
A U-shaped house pushes all rooms to the edges to create a continuous running track that spirals upward through the building. The ramp links spaces while maximizing distance within a compact site.
📍Bangkok, Thailand
Project by: CORE Cluster
Details: https://t.co/JaXVPfJMu6
Brick doesn’t glow until it does.
By replacing one in ten ordinary bricks with solid glass brick, you can transform the architecture of restaurants, hotels, residences, facades, corridors, staircases, and even bathrooms into a glowing space where the wall stays, but the light changes everything.
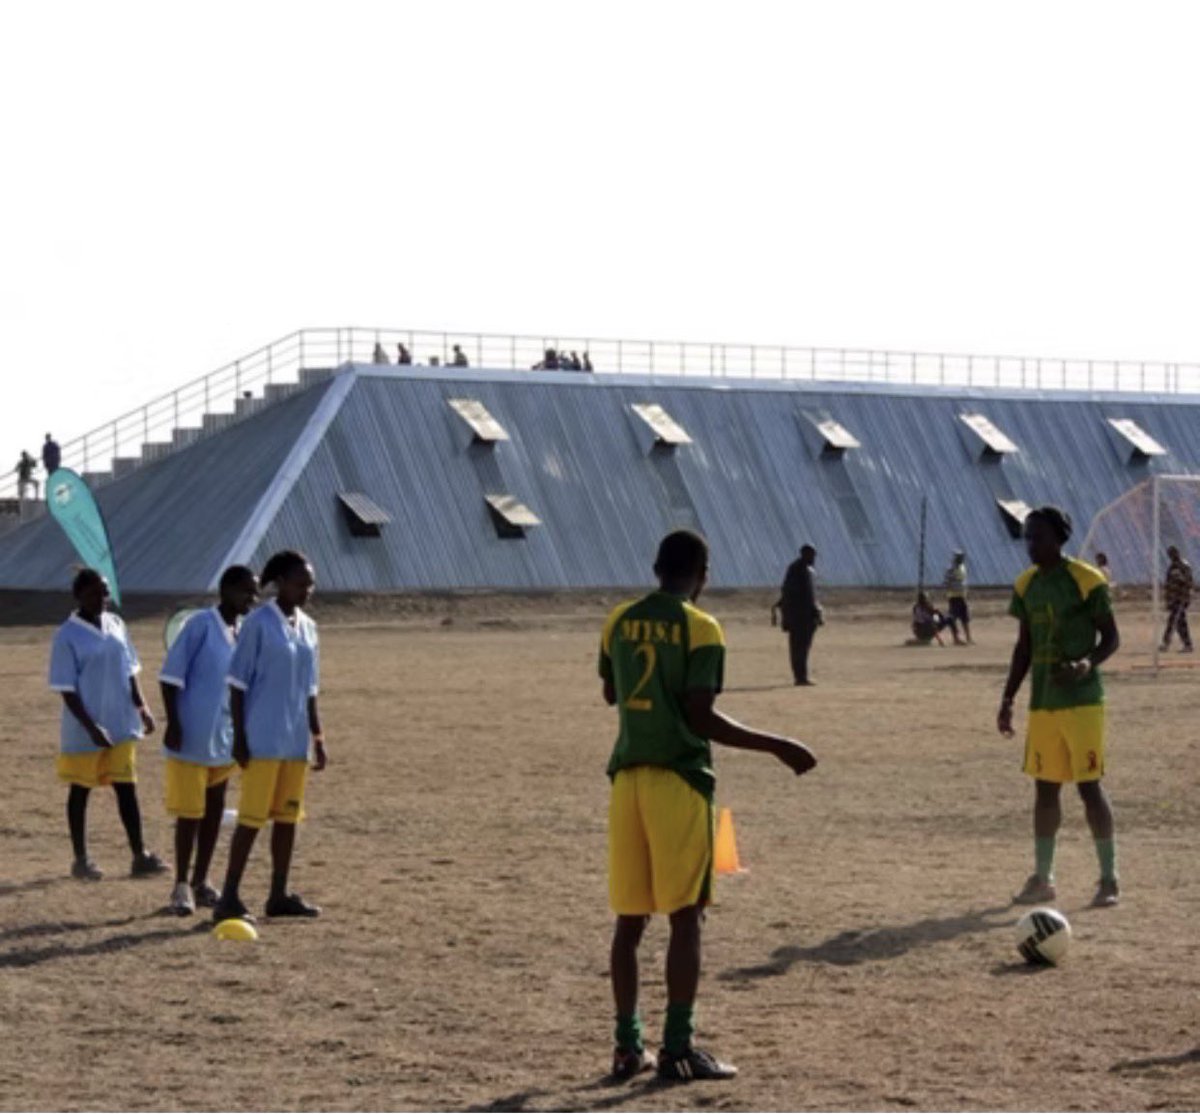
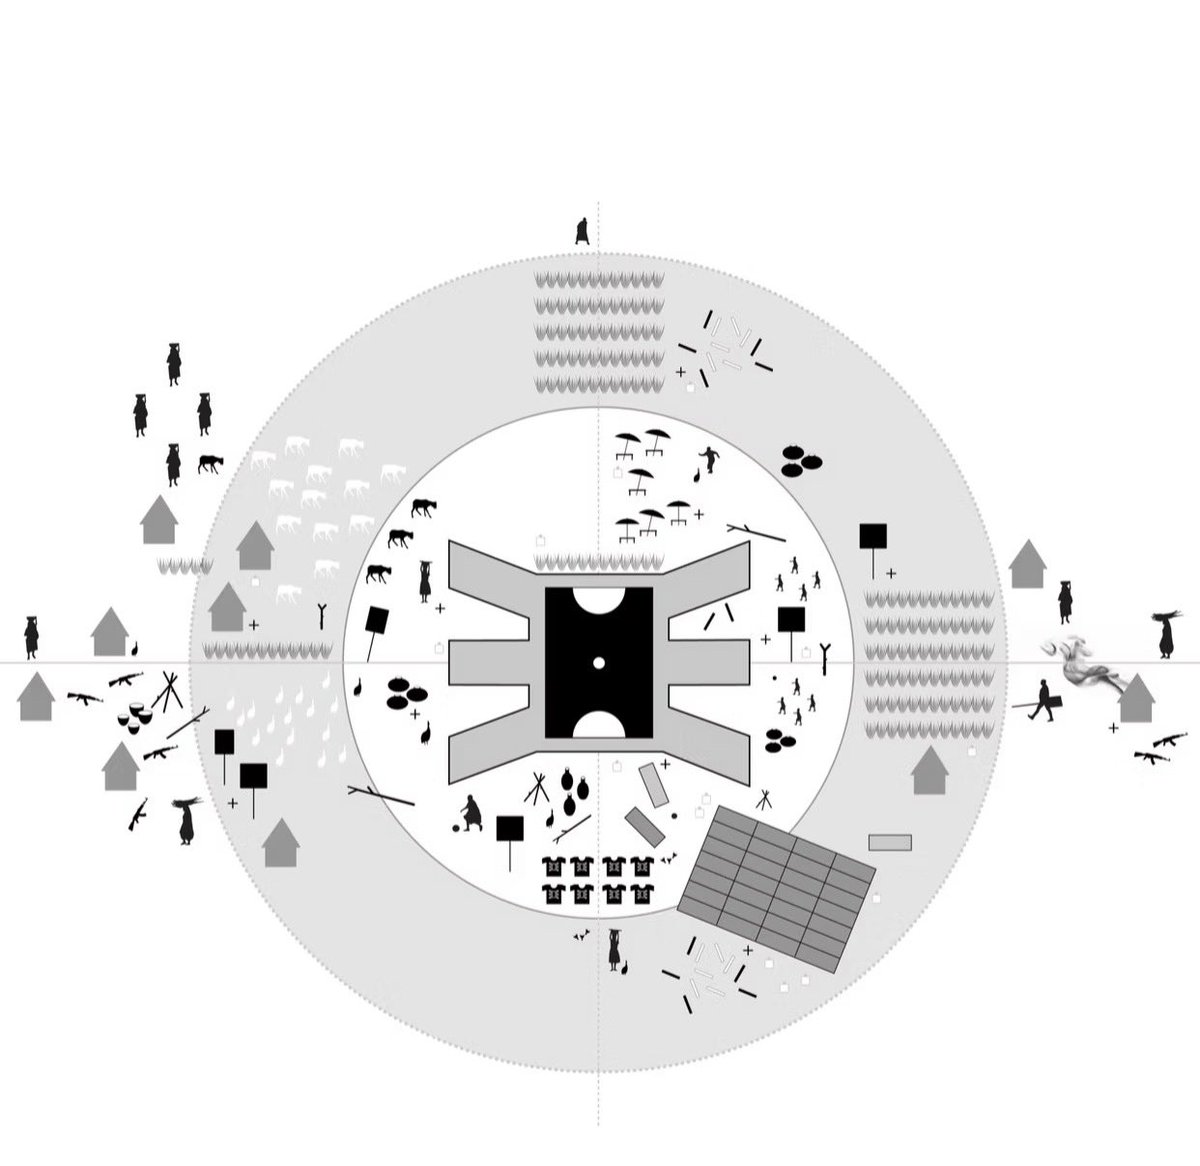
A school in Kenya that harvests over 2 million liters of rainwater every year.
The roof is the water system. The stadium seats 1,500 and collects 1.5 million liters on its own. Classrooms face inward toward agriculture courtyards where students grow their own food.
Girls who spent hours fetching water now attend school. Attendance hit 95%.
This is what architecture looks like when it solves the actual problem.
📍 Waterbank Secondary School Campus, Laikipia, Kenya
Architect: PITCHAfrica
Sponsored by the Samuel Eto’o Foundation
Believe it or not, this is in Kenya 🇰🇪
This is the Sacred Heart Cathedral of Kericho.
- Architect: John McAslan + Partners with Triad as executive architects
- Size: 2800 sq. meters.
- Built in 2015
- QS: Barker and Barton
- SE : Eng Plan and Arup
- Contractor: Esteel Construction Company