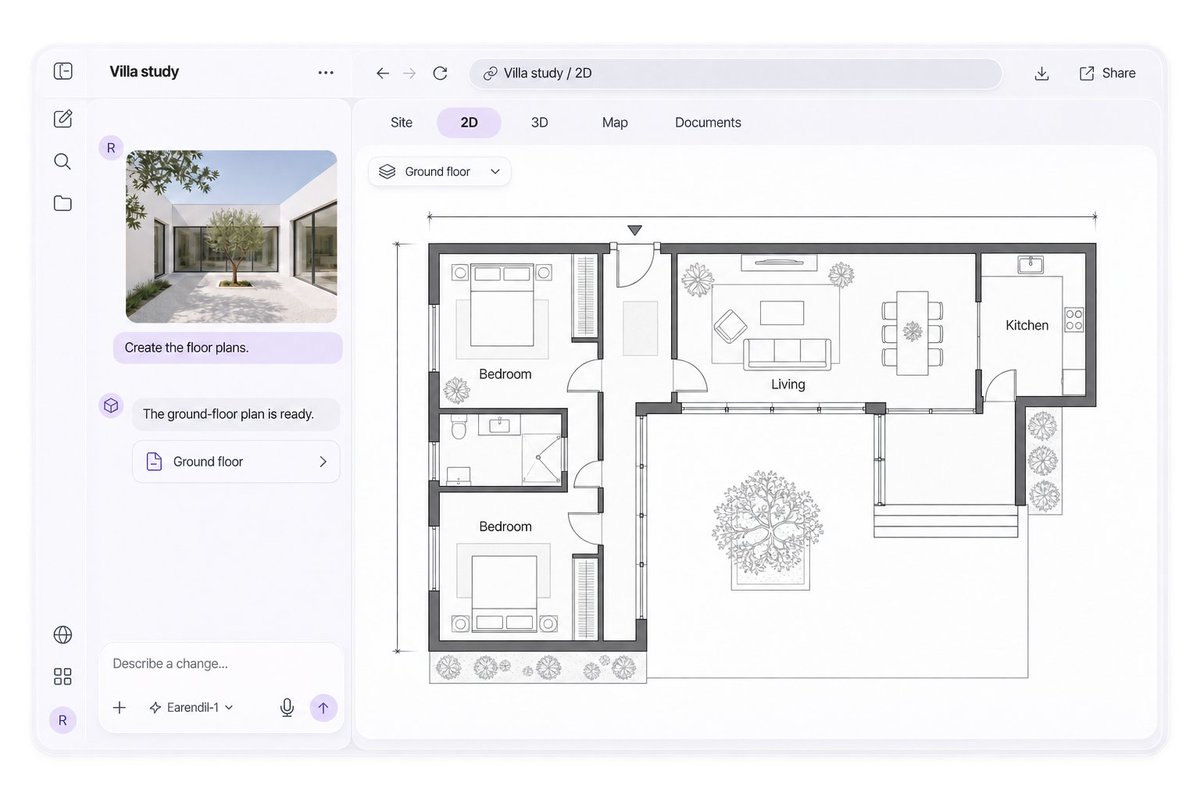
THIS SHOULDN'T BE POSSIBLE YET.
Started with a completely empty parcel.
5 hours later Earendil had produced the full coordinated package:
→ Best layout for the site, everything considered
→ Structural grid locked to architecture
→ Openings and spans that stay valid
→ Every component linked to its manufacturer
You can take these plans and build it. 100%.
How long does this normally take on your projects?
Same villa, 3 views: site placement on the map, the 3D, and the coordinated ground-floor plan.
You describe the intent (“Place the villa on this site” or “Create the floor plans”), and the system produces the aligned proposal plus the 2D plan with rooms, furniture, and openings already laid out.
The goal is not a pretty render. It is a model and a set of plans that stay in sync when the site, the layout, or a detail changes.
Link for early access in the first comment.
Most architecture and engineering tools still force a rebuild when you change the openings.
We got this working: start from a reference photo, generate a first 3D, then ask “Open the living room to the terrace.” The doors widen, and the rest of the model stays intact. You can see the change highlighted and roll it back.
The hard part is no longer generating a first version. It's keeping the geometry and context consistent when the design actually moves.
Sign up for early access now. Link in the first comment.