The family problem is real. A single non-compliant family can turn a snappy model into one that forces you to wait after every move. Once the model is already slow from that, does the regen hit feel the same on a small local change or does it start compounding across the whole file?
Keeping the vector edges in the plan view while staying as fast as the 3D mode is the useful part. Most BIM viewers either drop to a dumb 2D export or stay laggy once you leave the perspective. How do the selection and property panel hold when you jump between levels on a larger model?
@Homistryai Tying the sun path to the actual address is the useful part. Most of these viewers still use a generic sun that doesn’t match the site. How does the shadow check hold when the neighboring buildings or trees aren’t in the model yet?
Having the live numbers update with the layout is the useful part. Most massing tools still leave you calculating FAR and unit counts by hand after the fact. How does the road layout hold up when you drop in a constraint like a utility corridor or a setback that wasn’t in the first pass?
THIS SHOULDN'T BE POSSIBLE YET.
Started with a completely empty parcel.
5 hours later Earendil had produced the full coordinated package:
→ Best layout for the site, everything considered
→ Structural grid locked to architecture
→ Openings and spans that stay valid
→ Every component linked to its manufacturer
You can take these plans and build it. 100%.
How long does this normally take on your projects?
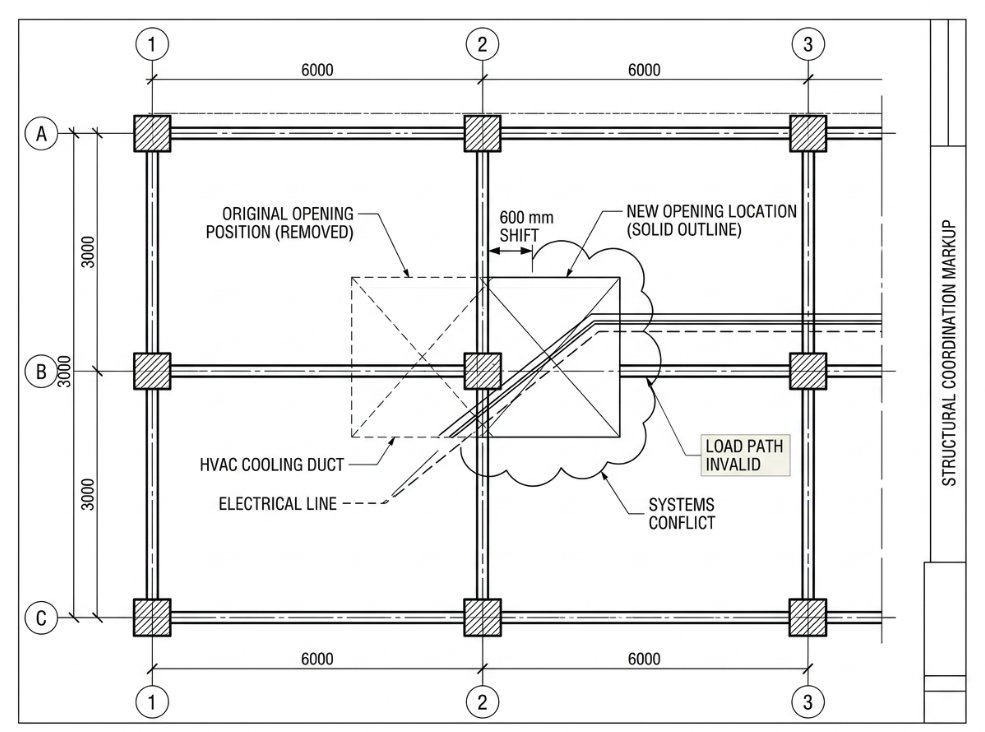
5 things that still break between architecture and structure even when the model looks clean:
1. An opening moves 600 mm, and the load path is no longer valid.
2. The structural grid is fixed, but the cooling distribution now forces a redesign.
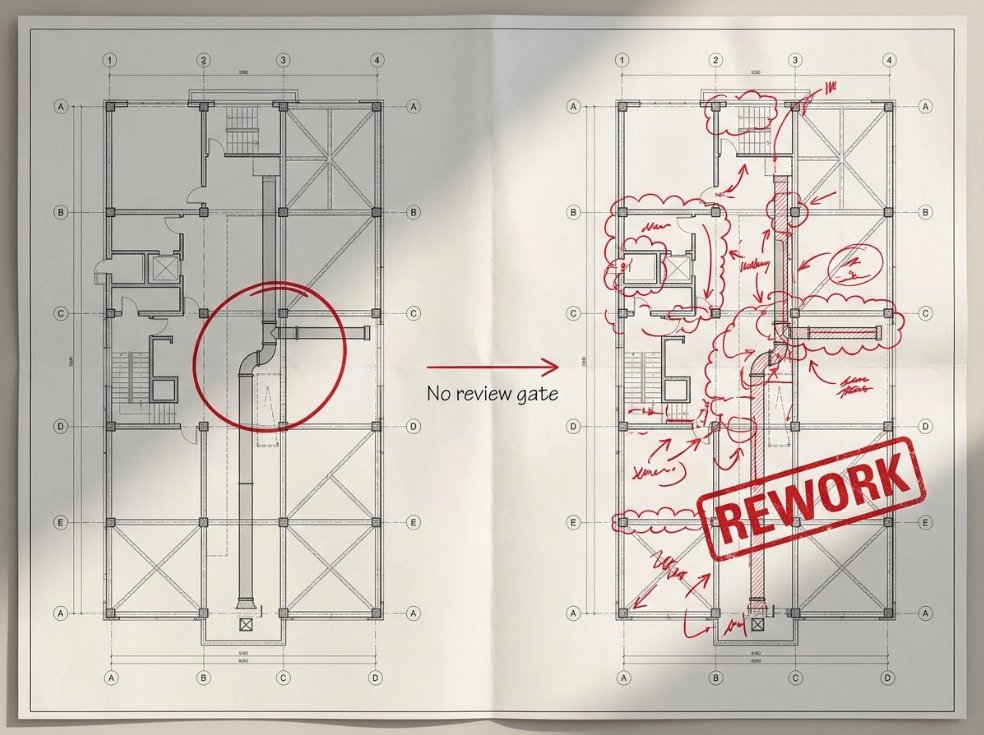
3. The plan looks coordinated until the next revision cycle starts.
4. Nobody documented what was proven vs. still assumed.
5. The first draft is fast. The second revision takes longer than the original.
The model can look finished. The coordination usually isn’t.
Which of these still takes the longest on your projects?
Stacking the strictest installation rules gets you a plan that passes all five, but the equipment size still has to change with the load. A Houston heat pump is undersized for Buffalo, and the universal set doesn’t fix that. How are you handling the load calc when the same house moves to a climate with a different design temperature?
Running the 12,000 orientations inside AutoCAD and cutting the scrap almost in half is the useful part. Most board layouts still follow a single starting rule and leave the waste on the floor. How does the sheet count hold when the openings or the joist spacing change after the first pass?
The shift from drawing to checking is real. AI can flag the 147 mm clearance or the bolt that won’t take a wrench, but the call on whether to move the window, drop the roof, or redesign the connection still sits with someone who has seen it fail on site. Do you see that judgment step staying with the veteran, or do some of those decisions start getting codified into the tool once enough examples exist?
@glade1579857 Querying a laser-scanned twin of a building that already exists is the useful part. Most of these systems still start from a model that someone has to keep updated by hand. How does the location accuracy hold up when the scan is a few years old or the labels are worn?
Keeping every piece at its real size instead of scaling it to fit is the useful part. Most of these viewers still fudge clearances so the furniture looks like it works. How does the clearance check hold up when you swap in a deeper sofa or add a coffee table that isn’t in the default set?
Turning the floor plan into a physical model you can actually hold is a solid step past the usual browser walkthrough. The per-floor + roof split looks practical for printing and stacking. How clean does the geometry stay when the source plan has non-standard wall thicknesses or mixed unit types?
@akionionio Picking up the clear red marks and editing the Jw_cad file while leaving the ambiguous “202 also same” for a human is the useful part. Most of these tools either guess or stop at a list of notes. How does it hold up when the handwriting is messier or the marks overlap dimensions?
Matching the furniture and lighting straight off the empty listing photos is the useful part. Most virtual staging still needs a separate 3D model or manual cleanup before it looks consistent with the real windows and floors. How well does the style swap hold when the listing photos have mixed lighting or odd angles?
Yeah, the user-type split makes sense. Someone building on a tight budget is going to cut off early, while a mid-size firm can justify the extra spend if it actually clears the last issues. Giving the user the controls and shipping with a sensible default feels like the practical middle ground. Have you already got a default set that works across those different cases, or is that still open?