Until we ladies tell ourselves the truth, we will keep repeating the same cycle of disappointment & regret.
Every lady have once dated a man who genuinely loved them & treat them better, but they fumbled him because she thinks there are lots of men in her dm, only to regret it later.
I have counseled lots of ladies and they all have one confession in common. The fumbled a good man they once dated and the rest of men they encountered were full of crap.
Another excellent example of material intelligence in practice.
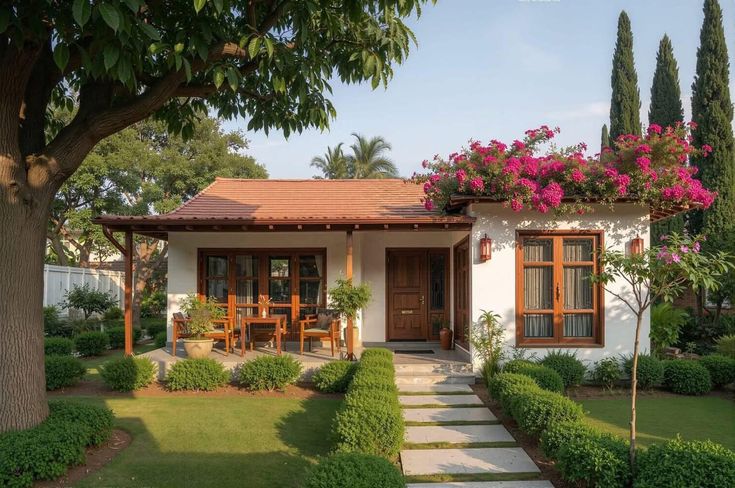
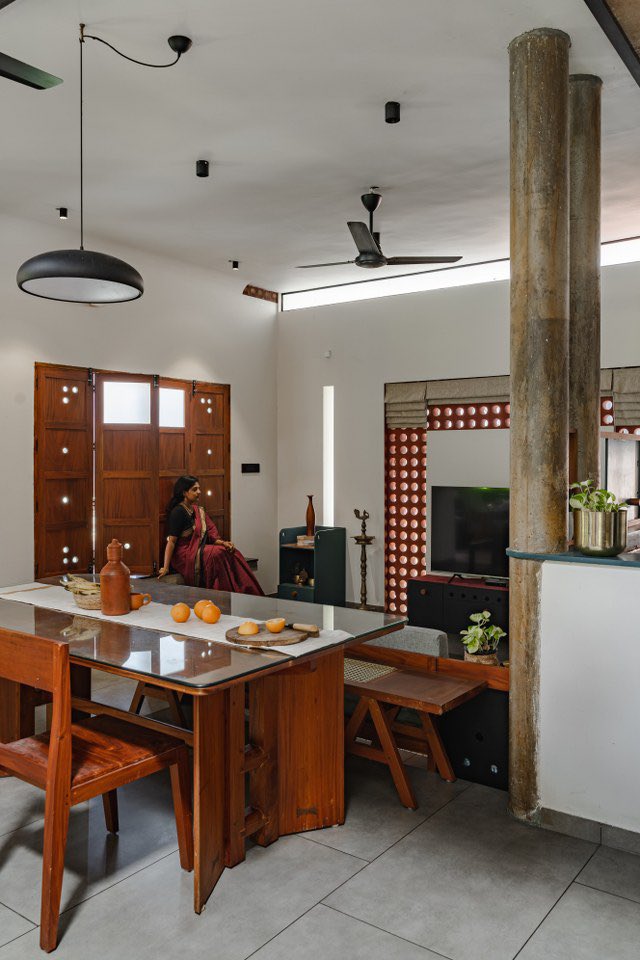
This home uses brick walls, clay roof tiles, courtyards and brick jallis not as aesthetic choices, but as performance choices.
The brick provides thermal mass.
The clay tiles reduce heat gain.
The courtyards improve ventilation.
The jallis filter light, enhance privacy and allow airflow.
This is where architecture and economics intersect.
The materials we choose determine how much energy a building consumes, how often it requires maintenance and how comfortable it is to live in.
A cheaper building is not always the most affordable building.
Good architecture is not about expensive materials.
It's about using the right materials in the right place for the right reasons.
IDANAZHI – The Corridor House
Architect: i2a Architects Studio
📍 Palakkad, Kerala, India
📸 Turtle Arts Photography
When you see a home built in the vernacular traditions of Kerala, Karnataka, Tamil Nadu or Rajasthan, nobody has to tell you where it is from. The materials, the roof form, the courtyard logic, the way the building sits in its climate, they speak for themselves. That is the result of communities that chose to refine what they already had rather than replace it.
Most of Africa shares the same tropical climate as southern India. The same heat, the same humidity, the same need for shade, ventilation and passive cooling. Yet we keep building homes that look inspired by everywhere but belong nowhere. We import materials our soil already provides. We install air conditioning our architecture should have made unnecessary. We build for appearances and pay for it in electricity bills, in maintenance costs, in buildings that fight their own environment.
This is Nithin Rao’s residence, Basavangudi, Bangalore. One of the oldest neighbourhoods in the city. The client wanted a home that connected him to where he grew up. Praangana Earthen Architecture responded with Mangalore clay tile roofs, exposed laterite masonry, adobe block walls, Atangudi tile borders, timber trusses and a central courtyard for passive ventilation. No air conditioning. The building manages its own climate through the intelligence of how it was assembled.
The laterite walls are the same material the region has quarried for centuries. Porous, naturally cool, and stronger with age.
This is not nostalgia. This is efficiency.
Praangana Earthen Architecture | Basavangudi, Bangalore, Karnataka 🇮🇳 | 3,310 sq ft | 2024
More images from this home are in the comments.
Francis Kéré has proven repeatedly that the materials beneath your feet are enough to build something extraordinary. Compressed earth, bamboo, laterite, eucalyptus. In his hands, what most architects overlook becomes the building itself. In 2022, he became the first African architect to win the Pritzker Prize, architecture’s highest honour. His words upon receiving it: “Everyone deserves quality, everyone deserves luxury, and everyone deserves comfort.”
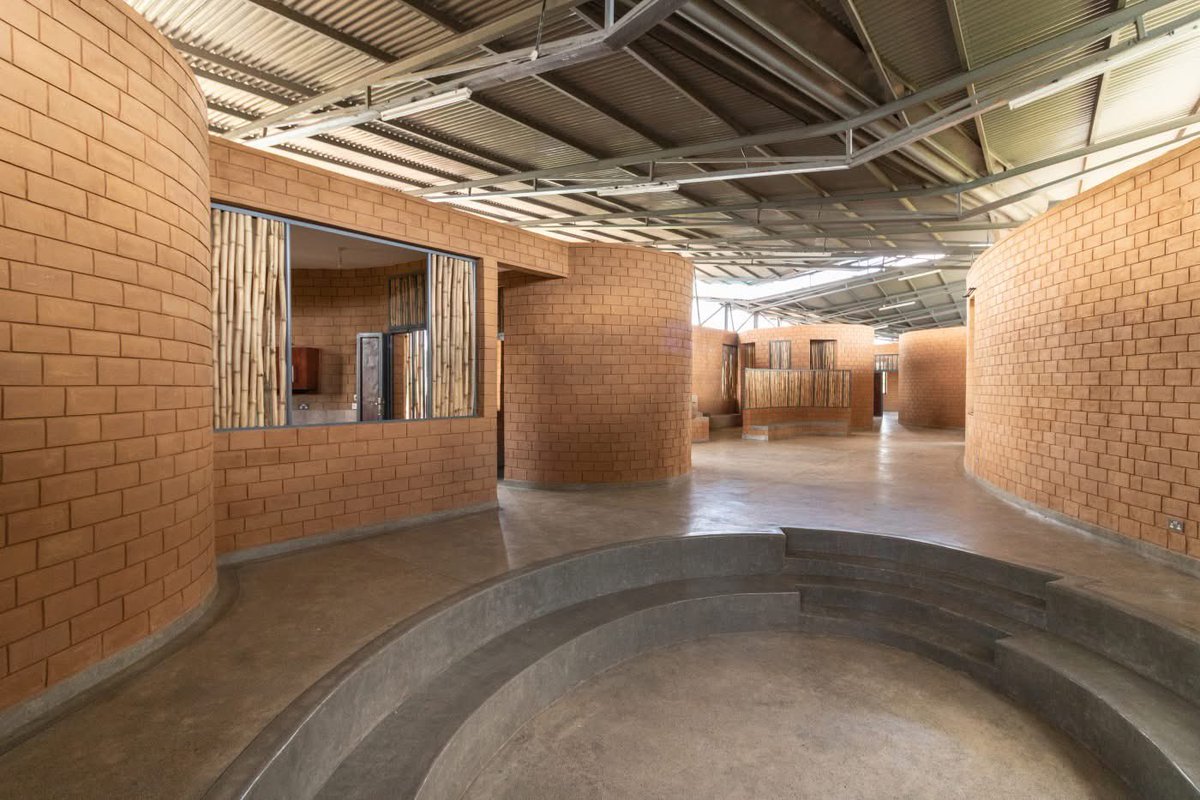
This is the SKF-RTL Children Learning Centre, Nyang’oma Kogelo, Kenya. Two classrooms, a kitchen, office spaces, bathrooms. Each function sits in its own circular structure, arranged the way traditional compounds in this region are arranged. Not a western building plan dropped onto African soil. A building that understands where it is.
The walls are compressed earth bricks made on site. The bamboo log panels filling the openings filter light and pull cool air through the building. The steel butterfly roof extends beyond the walls, shading the perimeter and collecting rainwater at the center.
No imported climate solutions. The building handles heat, light, and water through the logic of its own assembly.
Kéré Architecture | Nyang’oma Kogelo, Siaya County 🇰🇪 | 2016-2022
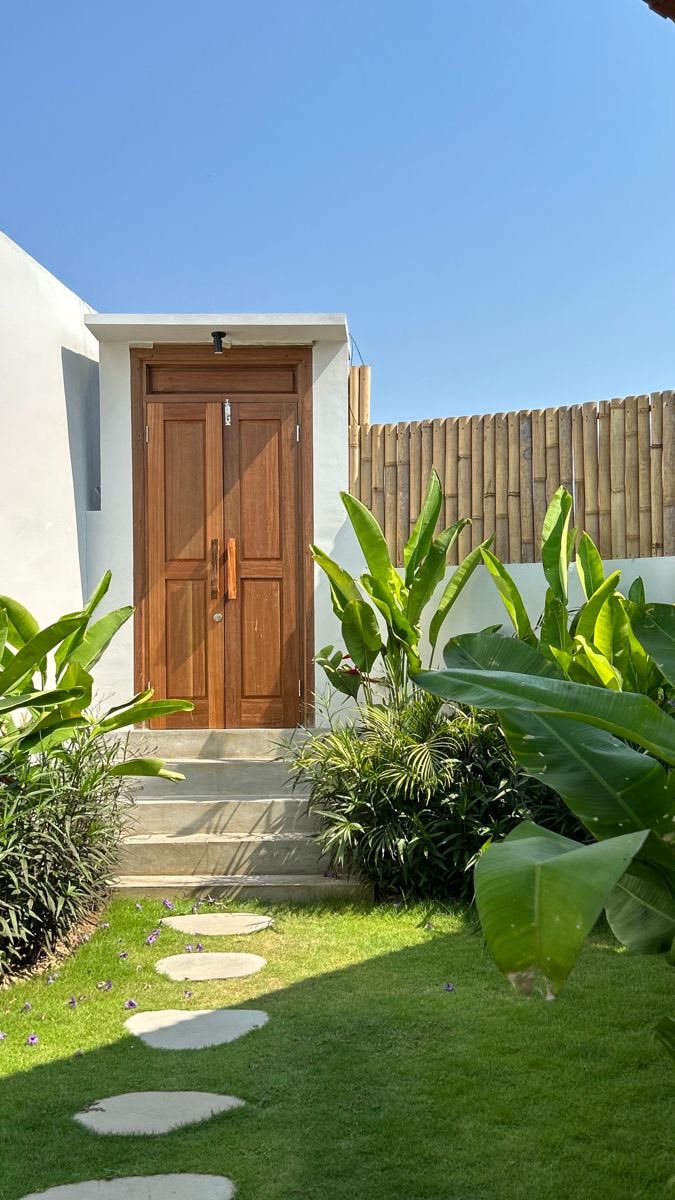
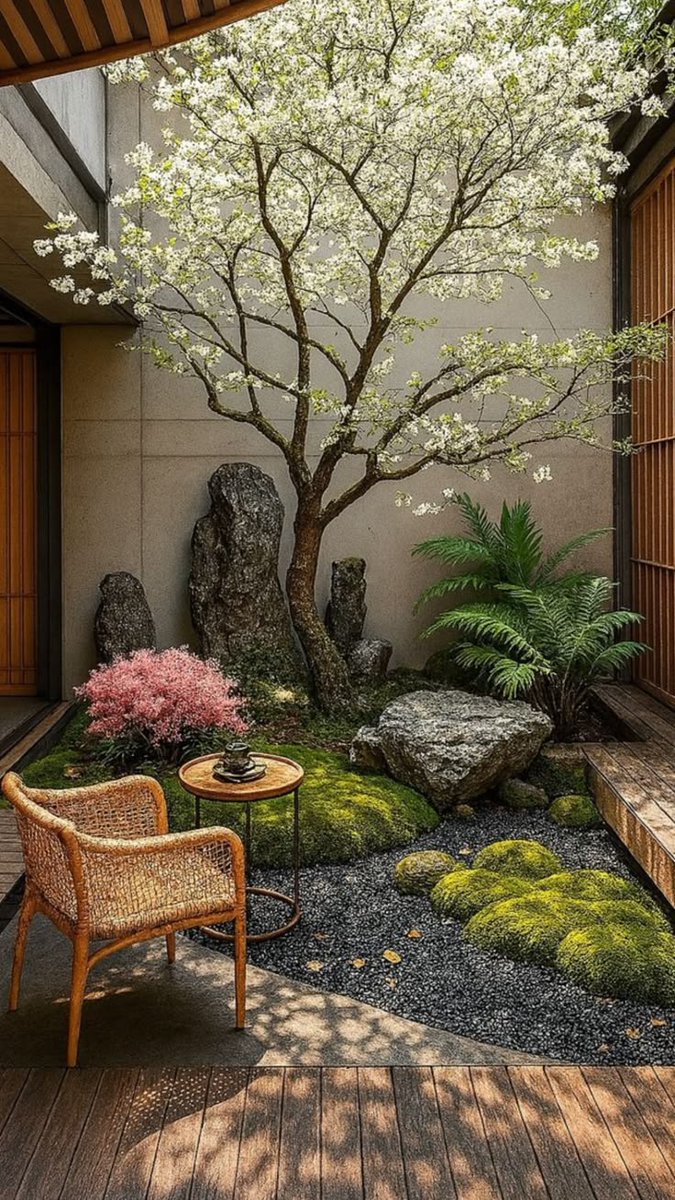
There is a lost art our people have quietly abandoned. Landscaping.
Every new building going up across our cities aims for stone paving, concrete driveways, and bare compound walls. The trees get cut. The grass gets replaced with tiles. And we call it modern.
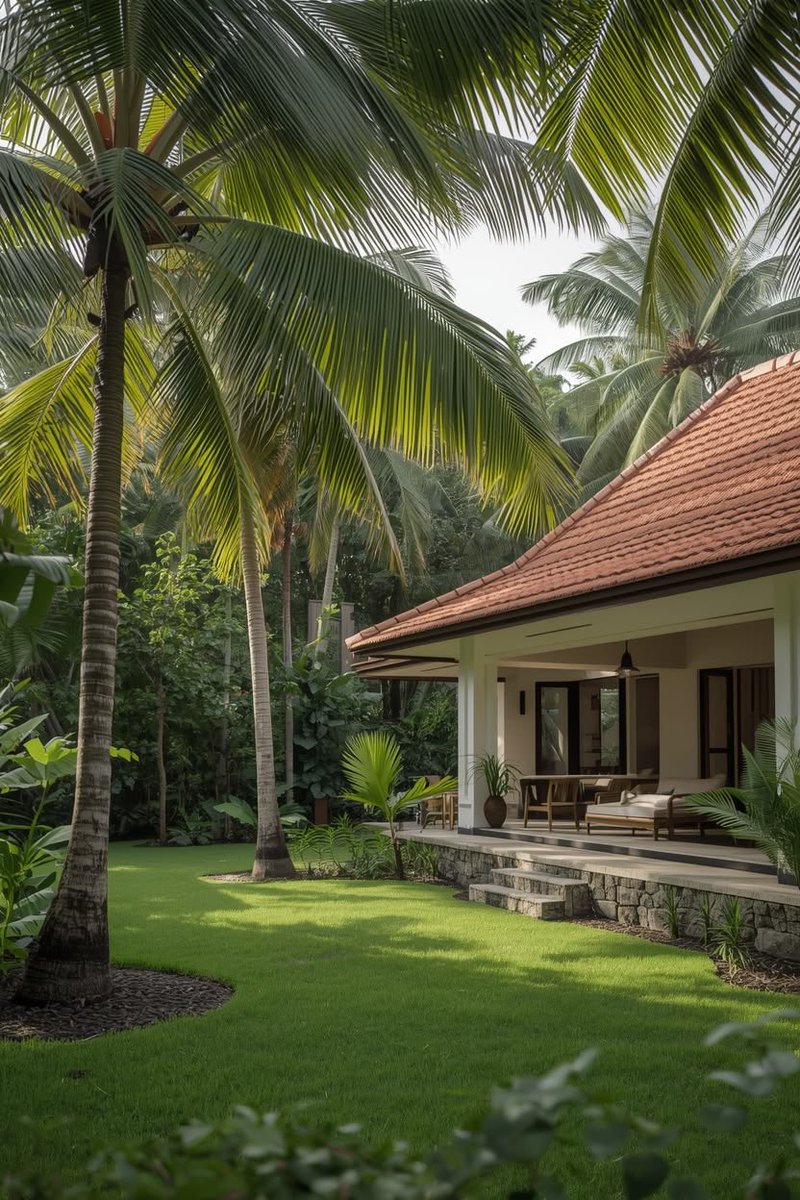
Look at what a well landscaped tropical home does. The building and the land become one thing. The shade from the trees cools the house before the sun even touches the walls. The garden does work that no air conditioner can replicate. And the space feels like somewhere worth coming home to.
We live in one of the most fertile regions on earth. Our soil grows things that people in colder climates pay fortunes to import as houseplants. And we are paving over it.
Grow your grass. Plant your trees. Let your compound breathe.
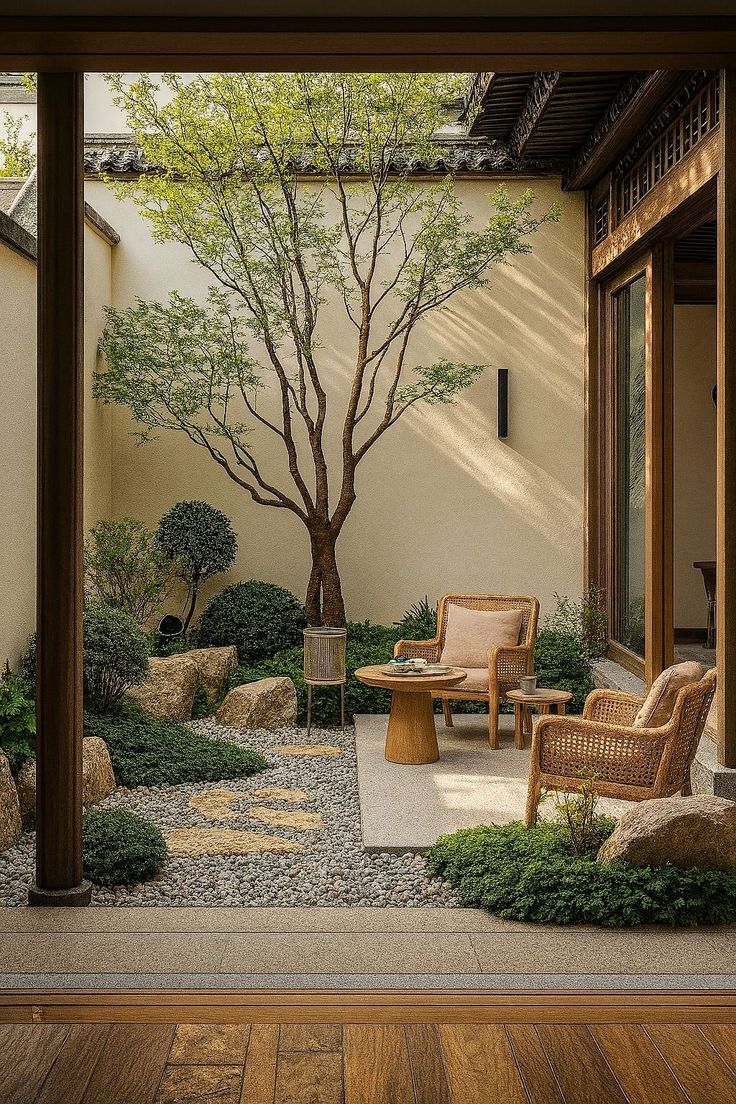
These are inspiration images.
People keep asking me why the Indian homes I post feel so refreshing. The answer is simple. Those homes are built in their traditions and culture. When you see an Indian rooted in their culture you do not need to ask where they are from. Their dress, their food, their home tells you. That is a culture they never abandoned. They nurtured it and grew it. Their architecture carries the same quality. It is the reverse for us.
This is Neelambari. Trivandrum, Kerala. ARK Architecture Studio. 2,800 sq ft. 2024.
A family wanted a home that reminded them of their childhood. The architects gave them exactly that. A courtyard modeled after the traditional nadumuttam. Athangudi tiles on the floors. Laterite brick walls. A poomugham sitout where you sit before you enter. Wooden swings. Brass lamps. A water feature that opens from the courtyard to the outside.
Every detail in this house is a memory that was kept alive on purpose.
That is the difference. Not budget. Not materials. The decision to treat your own culture as something worth building with.
More images from this home are in the comments.
ARK Architecture Studio | Neelambari | Trivandrum, Kerala, India | 2,800 sq ft | 2024
📷 Nathan Photos
There is a version of tropical architecture that never forgot what it was supposed to do. This house is proof of it.
Aadhya. Thrissur, Kerala, India. Ar. Nanda Gopal of Pragvi. 2,300 sq ft. 2023.
Exposed brick, reclaimed terracotta roofing, kadappa stone, timber windows, natural ventilation built into the structure. Every material is from the region. Every decision responds to the climate it sits in.
Kerala is tropical. The heat, the humidity, the rain. Not so different from what we have here.
The problems are the same. But look at what happens when a people keep refining their building knowledge instead of discarding it.
We discarded ours. And when we started building again, we were copying from people who were copying from people, using materials imported for climates nothing like ours, putting up houses that fight the weather instead of working with it.
The knowledge to build like this exists in Africa. What does not always exist is the decision to use it.
Ar. Nanda Gopal | Pragvi | Thrissur, Kerala, India | 2,300 sq ft | 2023
Indian architects are quietly setting the pace for what architecture should truly be.
Deep overhangs, lush greenery woven into living spaces, courtyards that breathe, large openings for light and cross ventilation, materials that age beautifully.
Homes designed for living!
Africa didn’t run out of good building materials. It was taught to distrust them… and then it chose to keep distrusting them long after no one was forcing it to.
Colonisation introduced the bias. Building codes written during that period classified mud brick, laterite, and earth construction as non-compliant. Cement was imported and institutionalized through those same codes. But here is what that argument leaves out: South Korea was colonized and flattened by war. Vietnam fought three consecutive wars until 1975. Singapore had no natural resources.
They rebuilt anyway, with intention and with accountability. The colonization argument explains how Africa got here. It does not explain why it is still here.
After independence, the concrete block became a status symbol that African buyers, developers, and architects chose voluntarily. Local materials were not just abandoned by colonial decree, they were abandoned by African hands, long after colonization ended. That is the conversation worth having.
This is what A Threshold built instead, in Kaggalipura, Karnataka, India.
Subterranean Ruins is a community centre dug into a sloping three-acre orchard south of Bengaluru. Red brick walls, stone paving, black granite cobblestones, every material sourced within 50 kilometres of the site. The mortar binding it all contains five per cent cement. The rest is lime and mud. The rooftops are planted. The courtyards regulate airflow. There is no air conditioning. Local masons, artists and craftspeople from the surrounding villages built it; trained on site, employed through the construction process.
The result looks like it has always been there. That is not an accident. That is the point.
Africa is not short of brick. It is not short of laterite, stone, or clay. What it is short of is architects and clients willing to treat those materials as the complete answer they already are, instead of reaching for the cement block that costs more, performs worse in heat, and hands the economy of construction to supply chains communities don’t control.
The history matters, but the choice being made on every building site today belongs to us.
Subterranean Ruins, Kaggalipura, Karnataka, India 🇮🇳 | A Threshold | Avinash Ankalge, Harshith Nayak | 165m² | 2022 | 📷 Edmund Sumner
This 275m² space in Ivory Coast was designed as a dream holiday home.
About 100km from Abidjan, Villa Mondoukou is surrounded by palm trees and close to the beach.
A central rock garden, earth and limestone walls, and a bamboo roof crafted by traditional workers from Assinie, shape the home.
All the walls are made from earth and limestone.
Even the darker tones on the walls came naturally from the earth itself.
The bamboo stair railings are a reminder that we can use what we have and still create something unique.
When the getaway home actually feels like a getaway.
Calmer. Slower. Closer to nature.
What’s better than a typical luxury home?
A climate-responsive one.
📍 Mondoukou, Ivory Coast
Project: Villa Mondoukou
Architects: William Tailly & Remy Aznar
Completed: 2023
Photography: Philippe-Alexandre Aka-Adjo
Materials used: Earth, limestone, wood, bamboo