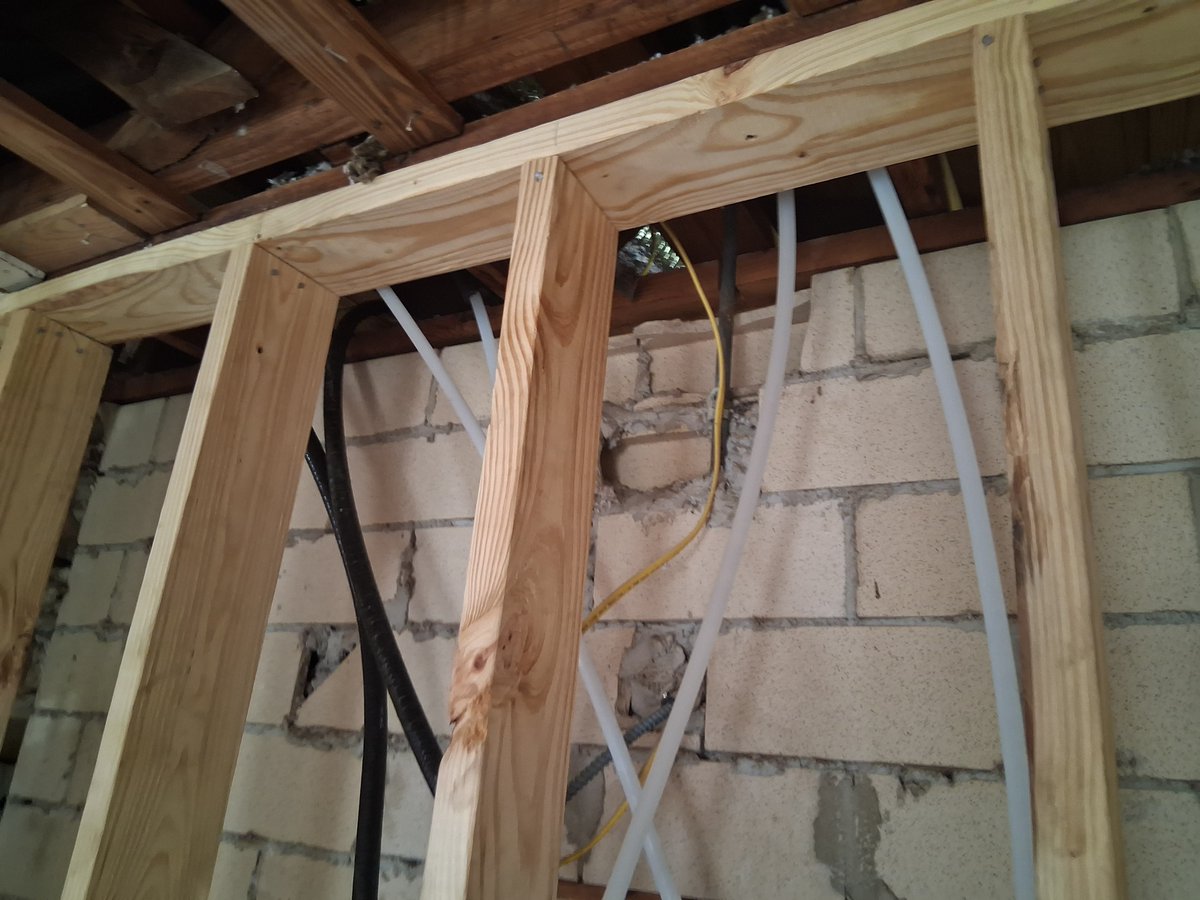
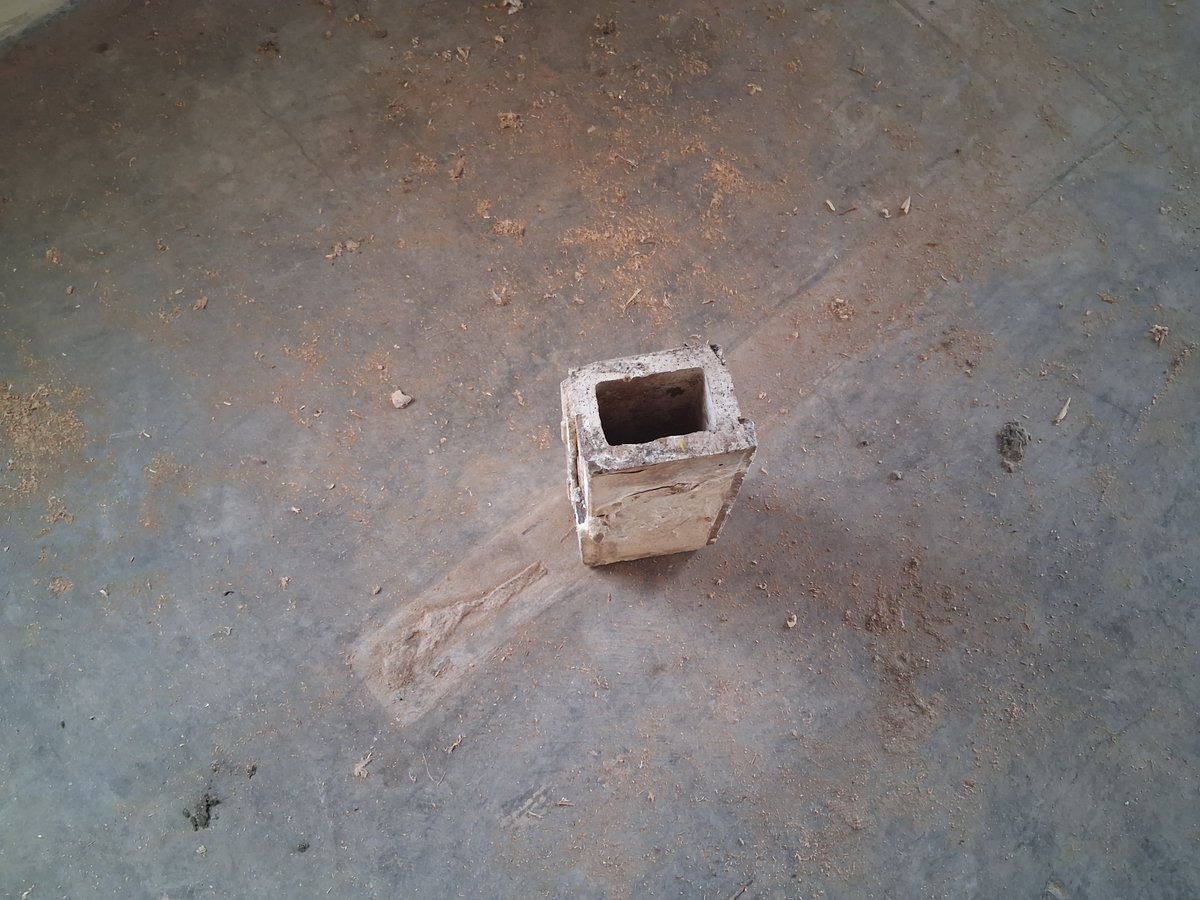
"over-engineered" is a term certain people (who've been doing this for 30 years) use to defend why they gave you a lowball estimate before any design was done, and why they're about to bombard you with change orders when they finally hear what the project actually needs
another historic renovation project of a masonry building on the books!
the forge in brenham, tx, was originally a blacksmith/vehicle and implement repair workshop, built around 1884. the building had several lives and is now occupied by a phenomenal antique store
as renovations increase (due to rising mortgage rates), the time to call an engineer is not after your framer has rigged something up and your city inspector starts yelling. save yourself some trouble and include an engineer during the planning process
https://t.co/hYp0m2iQqU
i always sigh when i get a call saying "we need a seal," or "we need a set of plans"
no you don't. you need engineering. plans are just one small part of the process. what happens when you run into construction issues?
https://t.co/WXisdF8k6h
but none of this matters if no records are kept.
keep keep keep your documentation of your building's construction process! you never know when you're going to need to dig them out again.
there's a standard qa/qc process in the construction business.. this means there's a process to verify that:
1. your builder understands the design and the materials involved (qc)
2. your builder can prove that what is installed meets the project specs (qa)
and when your drywall begins to crack, that's when you will wish you had shelled out for some cylinder breaks and a standard proctor test, or had your engineer do a pre-pour inspection.
in the professional world, they are called "contract documents". because they form the basis of understanding of what on earth you're building
this is why it makes no sense for a builder to give you an estimate before your plans are finished. how do they know what to build?
most people view plans as an onerous permitting requirement that are basically hieroglyphics.
but plans are so much more, & humans have been at it for a while.
they are important because they show you what to order/build, how much it will cost, and how to put it together
one of the fun things about running a structural clinic is seeing materials that aren't in use any more, like hollow building tile
thank heaven for the internet and for the handbook of hollow building tile construction, originally from 1920
https://t.co/hmiosusPG0
many have been blindsided by crackdowns on new owners because old owners gave the city the runaround for 20 years while letting things fall apart. things to watch out for:
-stair stringer attachments
-handrail attachments
-balcony structural integrity
MULTI-FAMILY INVESTORS:
if you are looking at buying an apartment complex built in the 70's or earlier, especially with outdoor stairs/balconies:
1. VISIT THE PROPERTY IRL. DO NOT BUY PROPERTIES THROUGH ZOOM
2. CHECK WITH THE CITY FOR PREVIOUS CODE VIOLATIONS BEFORE BUYING