What "breaking up the mass" looks like when it's done the traditional (and future) way: subdividing a site into smaller parcels and using a form-based code to facilitate the incremental build out by multiple developers.
You can see a completed block in the foreground and blocks "in media res" in the background.
This is how it was always done. In the right regulatory and financing environment, it costs lest and creates dense, fine-grained, flexible neighborhoods that work for a society across the lifecycle and across generations.
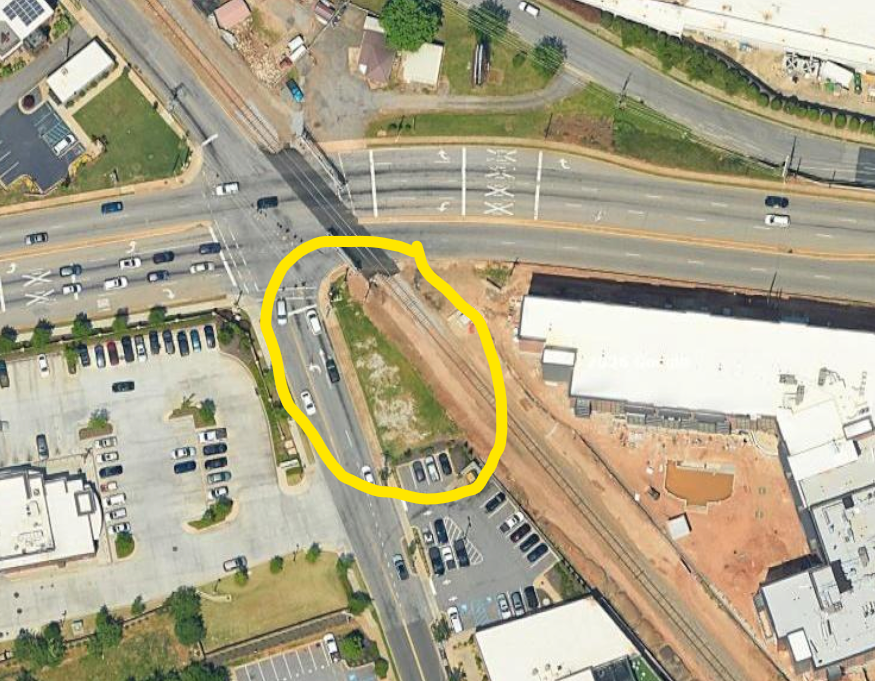
One of my favorite things about real estate is seeing people exercise their creativity. This .09 acre triangle dirt lot next to a busy intersection and railroad tracks has a proposed beautiful mixed use building. I love the vision!
Alexandria wants to use $135 MILLION in public financing to help a handful of institutional developers turn an old waterplant into another megaproject
They could use public capital to build shared infrastructure and then subdivide the 19-acre site into MANY SMALL PARCELS and allow MANY different developers to build a fine-grained neighborhood (like right)
Fund the remediation, streets, utilities, flood protection, parks, and waterfront public spaces publicly. Then create fine-grained blocks that can be built parcel by parcel by multiple developers, architects, and owners.
With a great code, you can even facilitate the development of courtyard blocks that will allow middle-income families to live in the neighborhood as well as smaller households.
Small parcels lower the barrier to entry for local and midsized developers. They allow buildings to evolve independently, create more architectural variety, support smaller commercial spaces, and distribute development risk across many actors.
They also look better
This is the way.... Gentle Density. Many doors. Narrow Fronts. Variety in a Pattern. Buildings that are in communion with the past, the present and the future.