@rileymeik Love what you’re building, Riley! I’m working on modular housing across Australia, the US, and Canada. Really interested in your approach to industrializing homebuilding. Just followed you — would love to connect! 🏡🤝
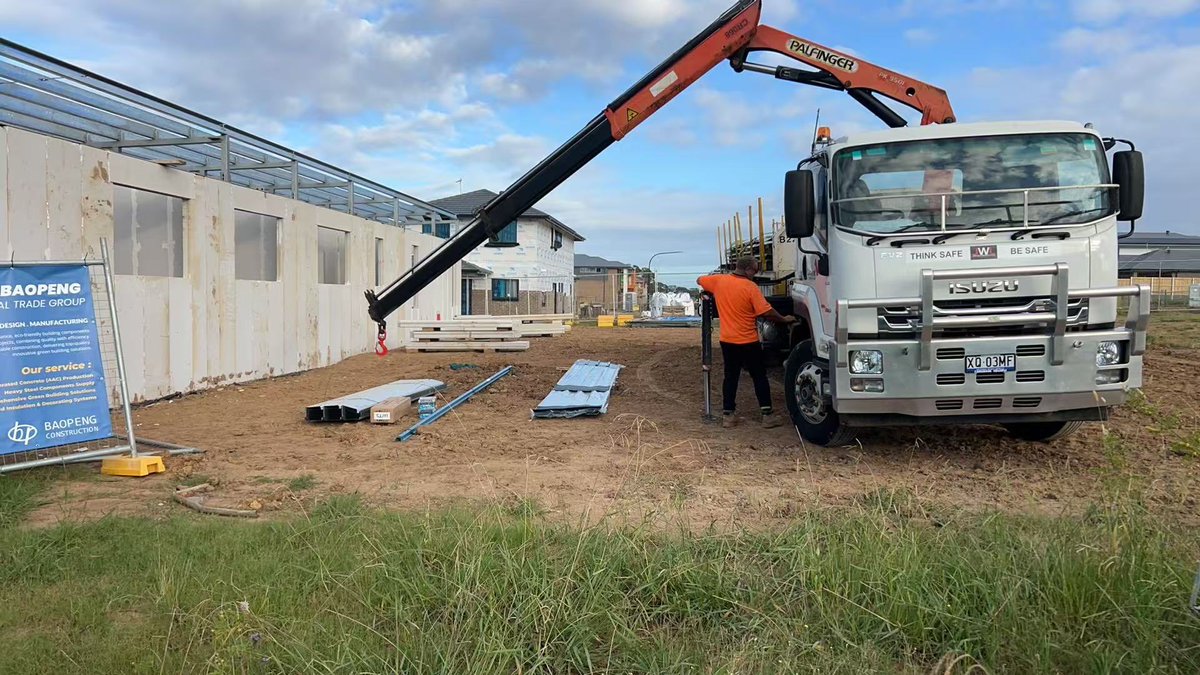
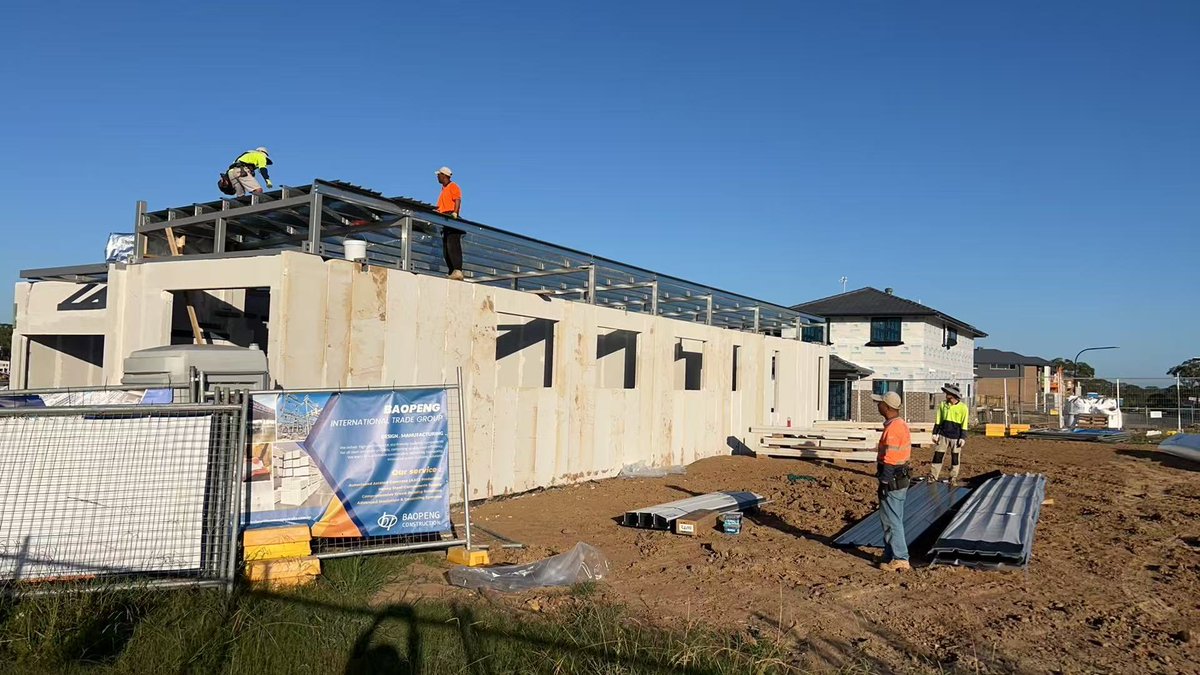
@americanhousing This is the kind of building update I stop scrolling for. Real walls, real assembly, real trade-offs. 🏠
From the modular-home side, I'm curious: what took the most iteration before Demo 2 was ready—manufacturing, certification, or site work?
I read 160+ posts on X about modular and prefab homes. Almost nobody complains about the factory.
Here's what I found, from homeowners, builders and analysts in the US, Australia, Canada and NZ:
1.Approvals, council fees and lot eligibility came up far more than anything else. One owner listed plans, certification, a town planner, council fees and engineering before a single panel arrived.
2.The factory is fast. Then the bottleneck moves. One project built 76 homes in about a month, and the whole job still takes 14–15 months.
https://t.co/EH0KUdqavL is the quiet blocker. "I have no problem with prefab homes. My problem is I can't get a mortgage."
4.The biggest fear isn't quality. It's the builder going broke halfway through and taking the deposit with them.
5.Homeowners never complained about manufacturing. The posts doubting the factory model came from investors and analysts.
My takeaway: the most valuable company in this industry isn't the cheapest factory. It's the one that can promise a homeowner four things: it gets approved, it gets financed, it gets installed, and someone is accountable if anything goes wrong.
That's what we're building at Luna. Not just a house in a container, but certainty from contract to keys.
What's the hardest part where you are: approvals, finance, or finding someone to install?
What does it actually take to turn two shipping containers into backyard homes? 📦🏡
Our 30m² homes ship flat-packed: two homes fit in one 40ft open-top plus one 20ft container.
On site, it's 4 steps:
1. Unload: 2 people, half a day, one forklift
2. Move and stage: 2 people, half a day
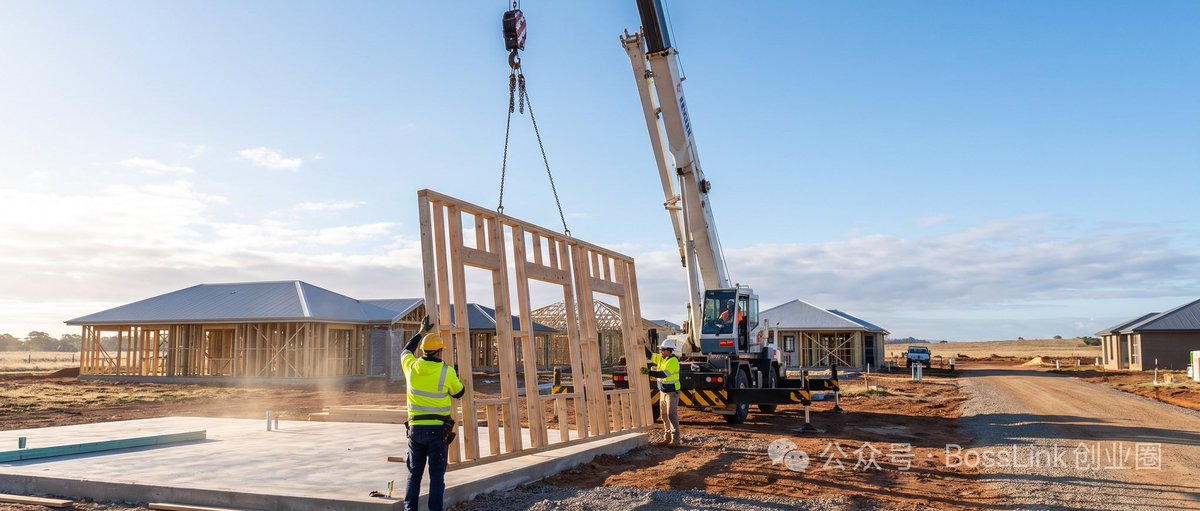
3. Lift floor, walls and roof: 4 people, 1 day, one spider crane
4. Interior fit-out: 2 people, about 4 days
About 28days of site work. The real time goes into everything before the container arrives.
Builders: which step would you expect to go wrong first?
@BruceHamill_DU The unit price is the easy part of that math. From building modular homes, the real cost per home is usually decided by land, foundations, utility connections and approvals, so I'd budget on the finished, connected home, not the box.
@HawaiiNewsNow Waitlists are where factory-built homes make the most sense, because the home can be built while the site is being prepared. What decides the result is site work and permits, which determine how much of the factory time savings actually reaches families.
@CHBANational In our experience, the stigma fades fastest once people walk through a finished home. The tougher perception gap is with councils and lenders, so sessions that bring them into the room would move things even further.
@energymattersau@AnkerSOLIX Home batteries get far more useful when the house is designed around them from day one: wiring, inverter location and roof layout planned in the factory instead of retrofitted later. That's one of the quieter advantages of factory-built homes
@ClarkCountyNV@CommishJGibson Congrats to everyone involved.
Energy-efficient affordable homes help residents twice, through lower rent and lower bills. Would love to see more projects like this use factory-built components to shorten construction time
10 things I learned building
#modularhomes for Australia (as a founder from China)
When I started, I thought the hard part would be building the homes. It wasn't. Here's what actually taught me the most:
1. The factory is the easy part. We can build a great home in a factory. Getting it approved, transported, and placed on site is where the real work is.
2. Every market has its own rulebook. Australia, the US, and Canada all have different codes, and so do individual states and councils. You can't copy-paste a design across borders.
3. You need a local partner. Our joint venture partner in Australia handles codes and compliance. Without them, we'd still be stuck in paperwork.
4. Trust is harder to build than a house. Many people still picture "modular" as a cheap temporary box. You have to show the quality, not just talk about it.
5. Transport shapes the design. Road width limits, crane access, and shipping distance decide module size before any architect does.
6. Energy efficiency sells better as savings than as "green." Most buyers care about lower power bills first. The planet is a bonus.
7. AI helps most in the boring parts. We don't use AI to look futuristic. We use it for [layout options, energy modelling, cost estimates] so decisions happen faster.
8. Speed only matters if the whole chain is fast. Building in 4 weeks means nothing if the permit takes 3 months
9. Builders are partners, not competitors. Some of the best conversations I've had are with local builders who know the ground far better than I do.
10. Show up in person. Spending time in Sydney and Brisbane taught me more than any market report. Housing is local.
Still learning every week. If you're a builder, architect, or developer in Australia, the US, or Canada: what's the biggest thing stopping you from using modular today
I'm YOYO, a founder from China building AI-powered, energy-efficient modular homes for Australia, the US, and Canada.
The factory is the easy part. The hard parts are approvals, transport, and earning trust.
I'll share what we learn along the way: real projects, real mistakes, real numbers.
Builders and architects: what's the one thing that would make you trust a factory-built home?